For Sale
Just Listed
99 The Donway W 709 #709
Banbury-Don Mills, Toronto, ON
$619,000
2Bd
2Ba
750+sqft
1Parking
$825/sqft
CondoMLS# C13721822Listed 2026-08-282 DOM
Cooling
Central Air
Just listed! New listings in Toronto often receive offers within the first week.
About this home
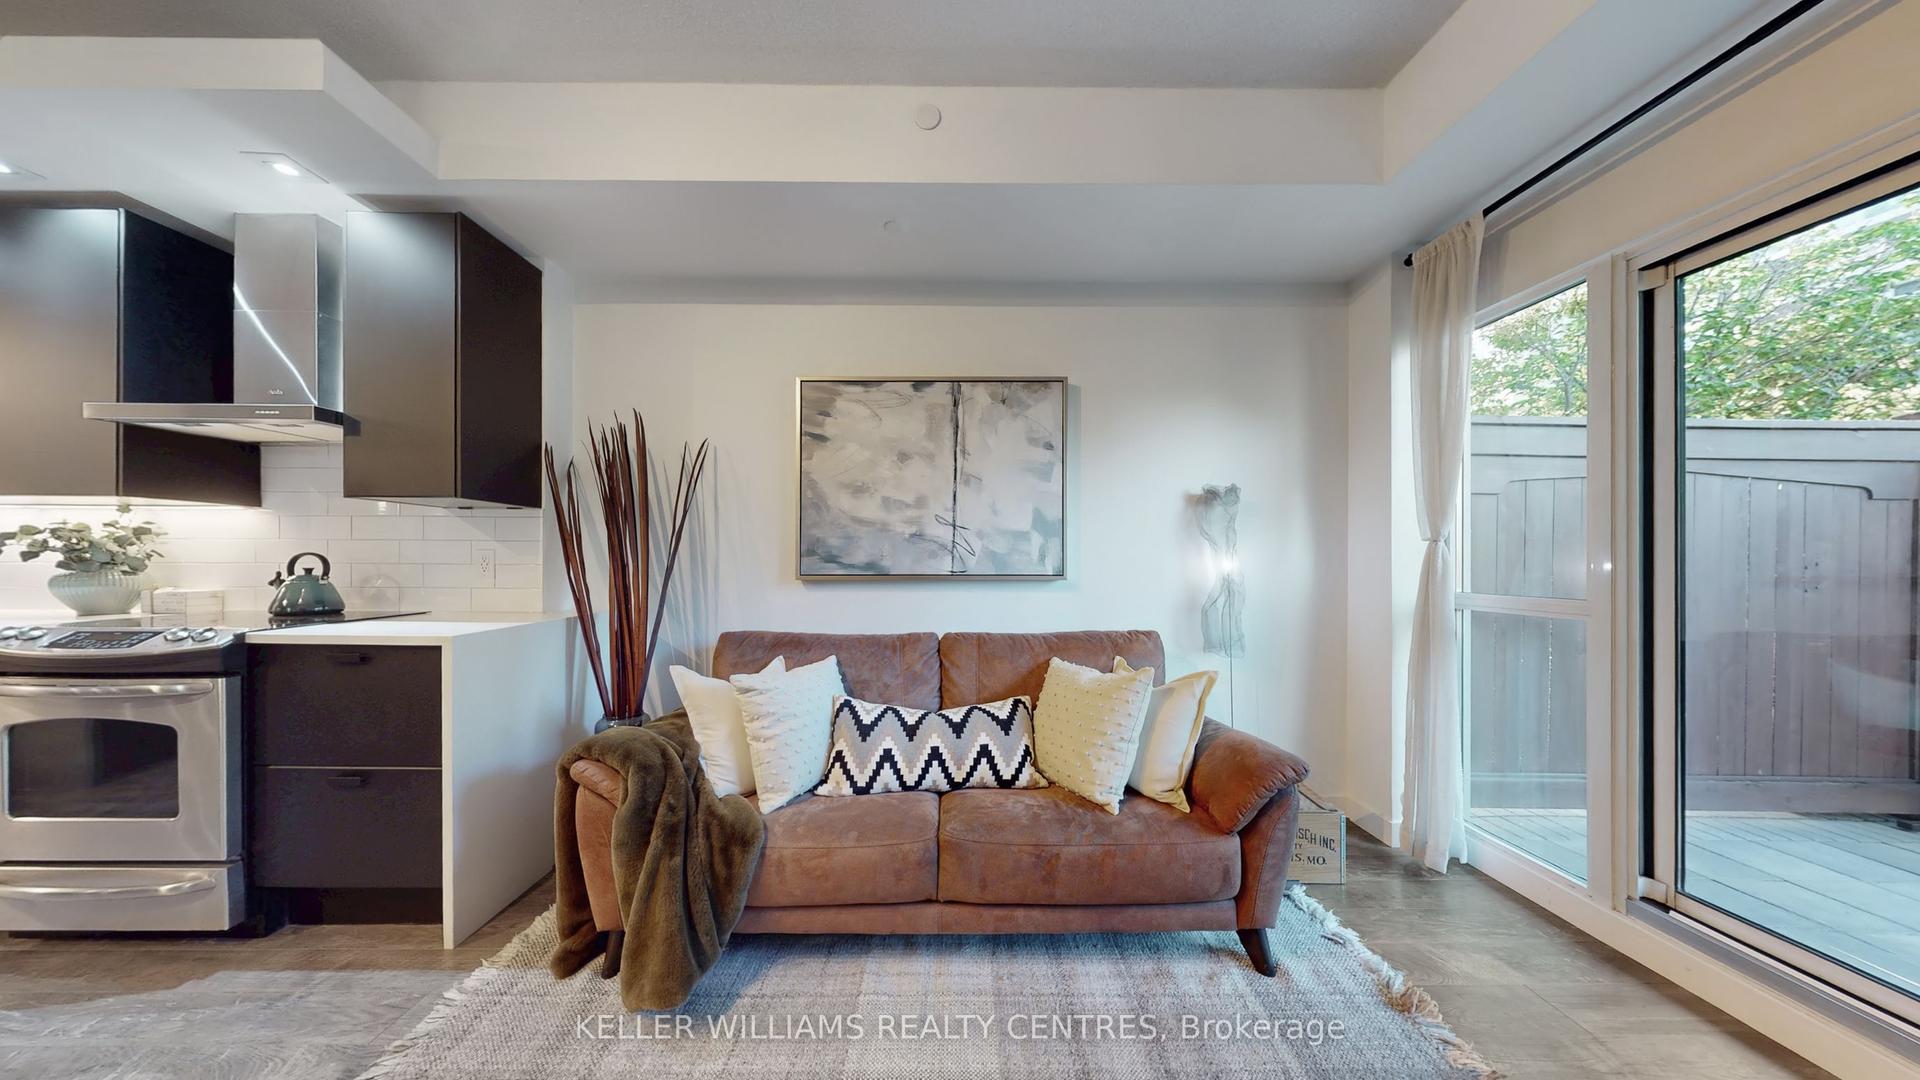
The perfect corner layout! Enjoy sophisticated condo living with direct access to the vibrant Shops At Don Mills. Flaire Condos greets you with manicured landscaping, a striking carport and sweeping architecture that revives the neighbourhood's modernist design legacy. This 751sf split-bedroom floorplan provides unmatched functionality and liveability. Floor to ceiling windows overlook the 159sf wrap-around balcony with panoramic views. The kitchen boasts granite countertops and a centre island which provides abundant counter space and storage. Both bedrooms are equipped with large mirrored closets, while the primary bedroom contains a 3-piece ensuite bathroom. Built-in medicine cabinets and under-sink storage adds functional storage space in both bathrooms. Freshly painted, upgrades include new fridge and microwave. Residents enjoy resort-like amenities with designer finishes including a 5th floor roof terrace with cabanas and barbeques, gym, theatre, party room + board room and a cute little dog park! Exceptional location right behind the Shops At Don Mills for all of your shopping and dining needs. Easy access to DVP via Lawrence Avenue and minutes away from the new Line 5 Eglinton for convenient transit accessibility. One parking spot and one locker included!
Rooms
Main Floor
| Living Room | 3.60 × 3.30 m | Bow Window W/O To Balcony Open Concept |
| Kitchen | 3.80 × 2.10 m | Centre Island Granite Counters Ceramic Backsplash |
| Bedroom | 3.00 × 3.20 m | 3 Pc Ensuite Mirrored Closet Large Window |
| Bedroom 2 | 2.80 × 2.80 m | East View Mirrored Closet Large Window |
| Foyer | 1.30 × 1.60 m | Closet Closet Organizers |
Features
- Carpet Free
- None
- Central Air
- Apartment
Financials
Annual Taxes
$3,337.8
Estimated Rental Income
Entire property$2,600 – $3,500/mo
Rental yield5.0% – 6.8%
*Estimates based on comparable rentals in the area. Actual income may vary.
Market Data — Toronto
Days on market2 days
Buyer's MarketSeller's Market
Based on active listings in Toronto. Data updates daily.
Demographics — Toronto
Population
2,794,356
Avg Household Income
$102,000
Age Distribution
0-19
19%
20-34
24%
35-49
21%
50-64
19%
65+
17%
Ownership53% own · 47% rent
EnglishMandarinCantoneseTagalogTamil
Getting around
How walkable, bikeable, and transit-friendly this neighbourhood is.
85
/ 100
Walk Score
Very Walkable
85
/ 100
Transit Score
Excellent Transit
70
/ 100
Bike Score
Very Bikeable
Scores are estimates based on neighbourhood data and are for informational purposes only.
MLS® data courtesy of the Toronto Regional Real Estate Board (TRREB).
The information provided herein must only be used by consumers that have a bona fide interest in the purchase, sale, or lease of real estate and may not be used for any commercial purpose or any other purpose. Listing information is deemed reliable but is not guaranteed accurate by the Toronto Regional Real Estate Board, the listing brokerage, or this website. The trademarks REALTOR®, REALTORS® and the REALTOR® logo are controlled by The Canadian Real Estate Association (CREA) and identify real estate professionals who are members of CREA. MLS®, Multiple Listing Service®, and the associated logos are owned by CREA. Not intended to solicit properties currently listed for sale or buyers under contract.
You may also like
More homes in Toronto
Hand-picked listings with a similar price range and style.
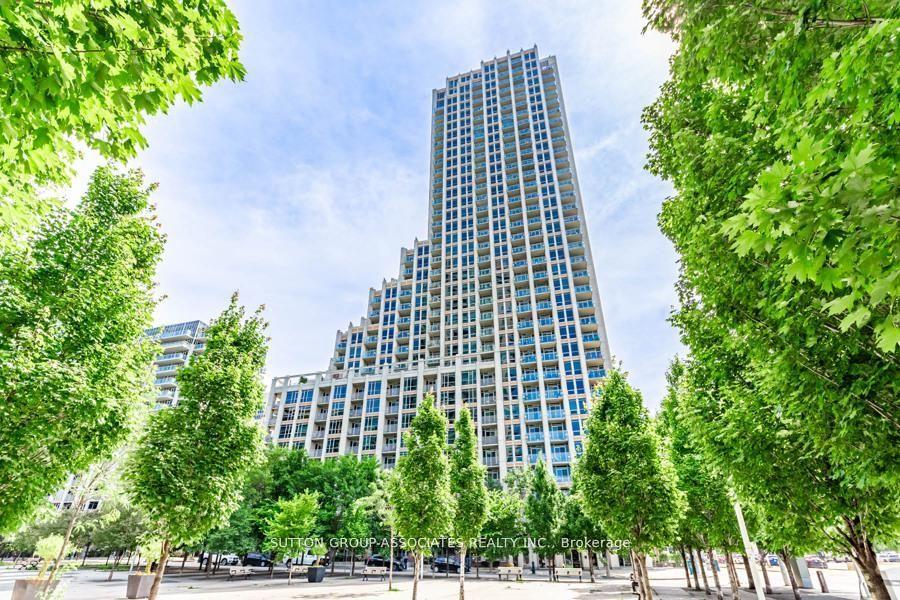
For Sale3 months ago
$749,000
Condo
est. $3,284/mo
628 Fleet Street 110 #110, Niagara
Toronto, ON
1+1 bd
1 ba
850
1
MLS# C13418414Sutton Group-Associates Realty In…
WhatsApp Aman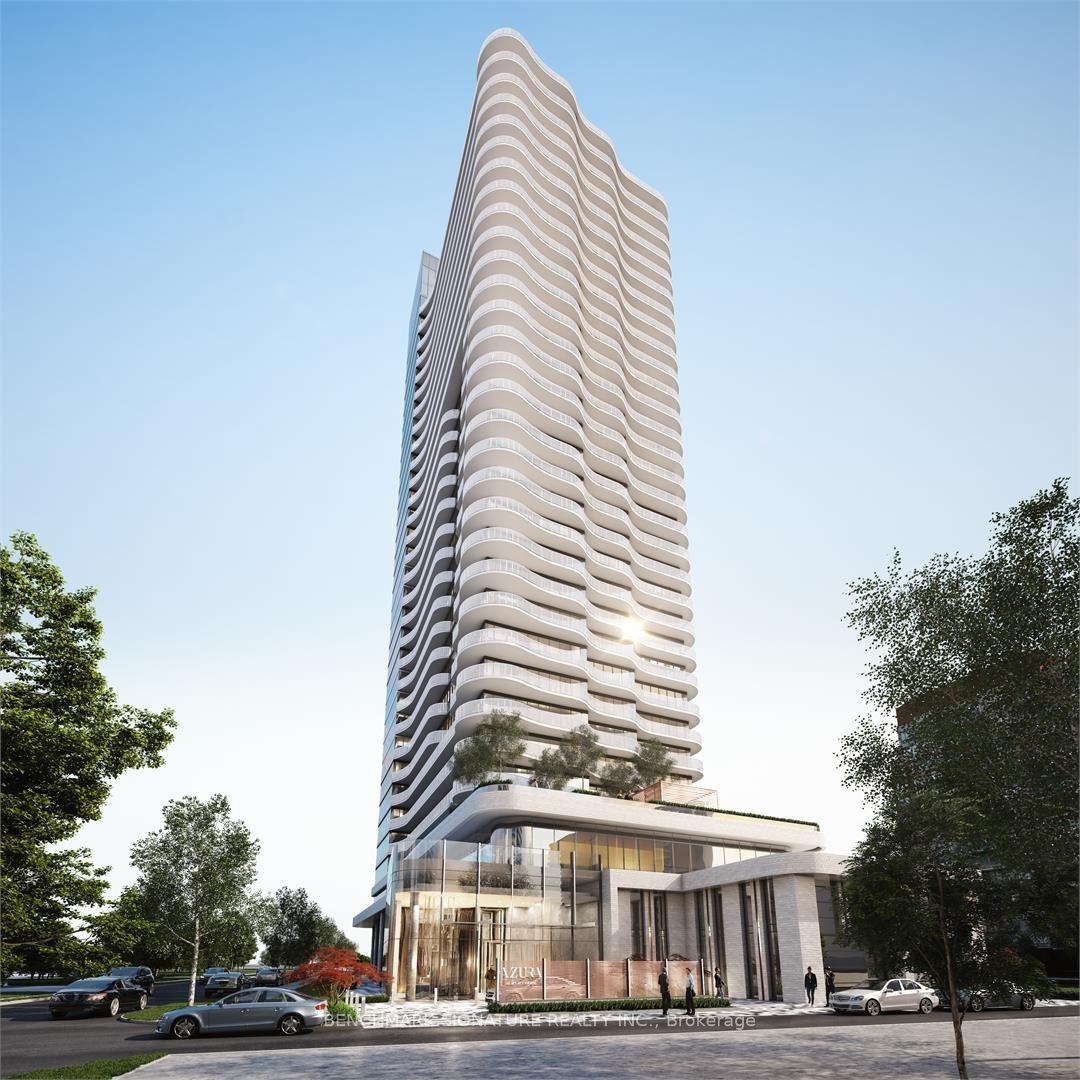
For Sale20 days ago
$640,000
Condo
est. $2,806/mo
15 Holmes Avenue 1312 #1312, Willowdale East
Toronto, ON
1+1 bd
2 ba
650
1
MLS# C13660560Benchmark Signature Realty Inc.
WhatsApp Aman