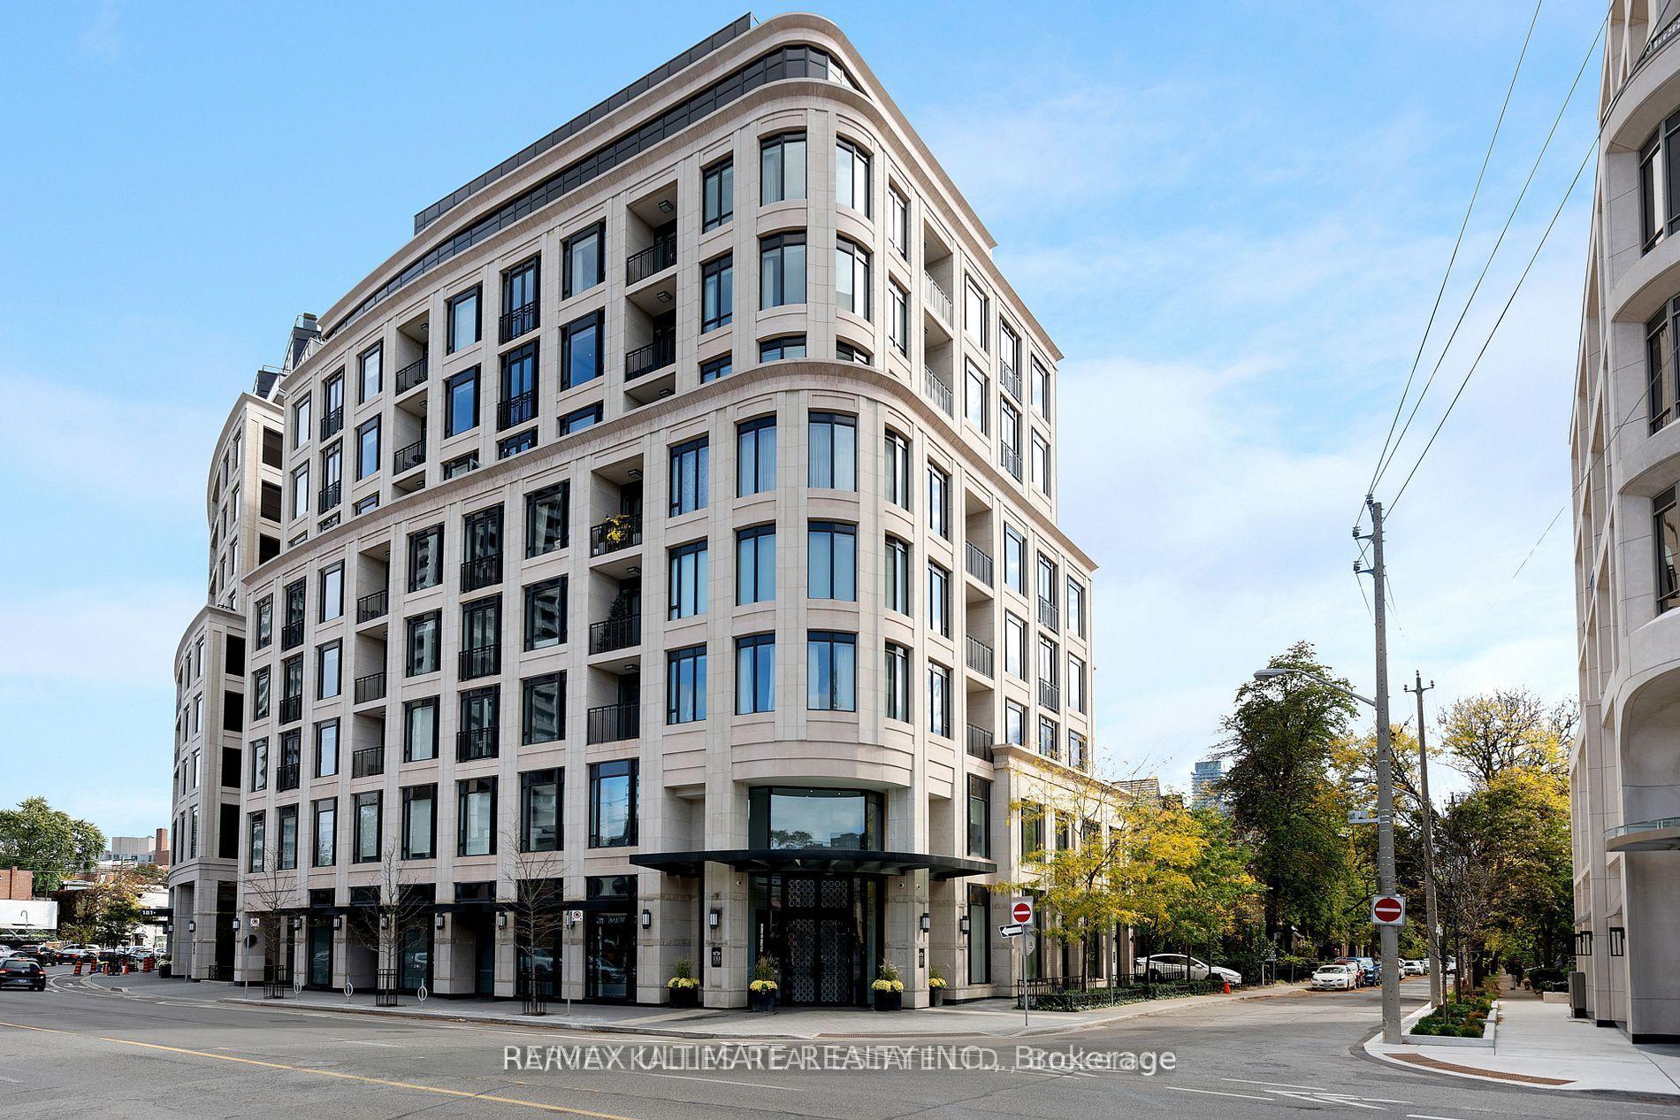
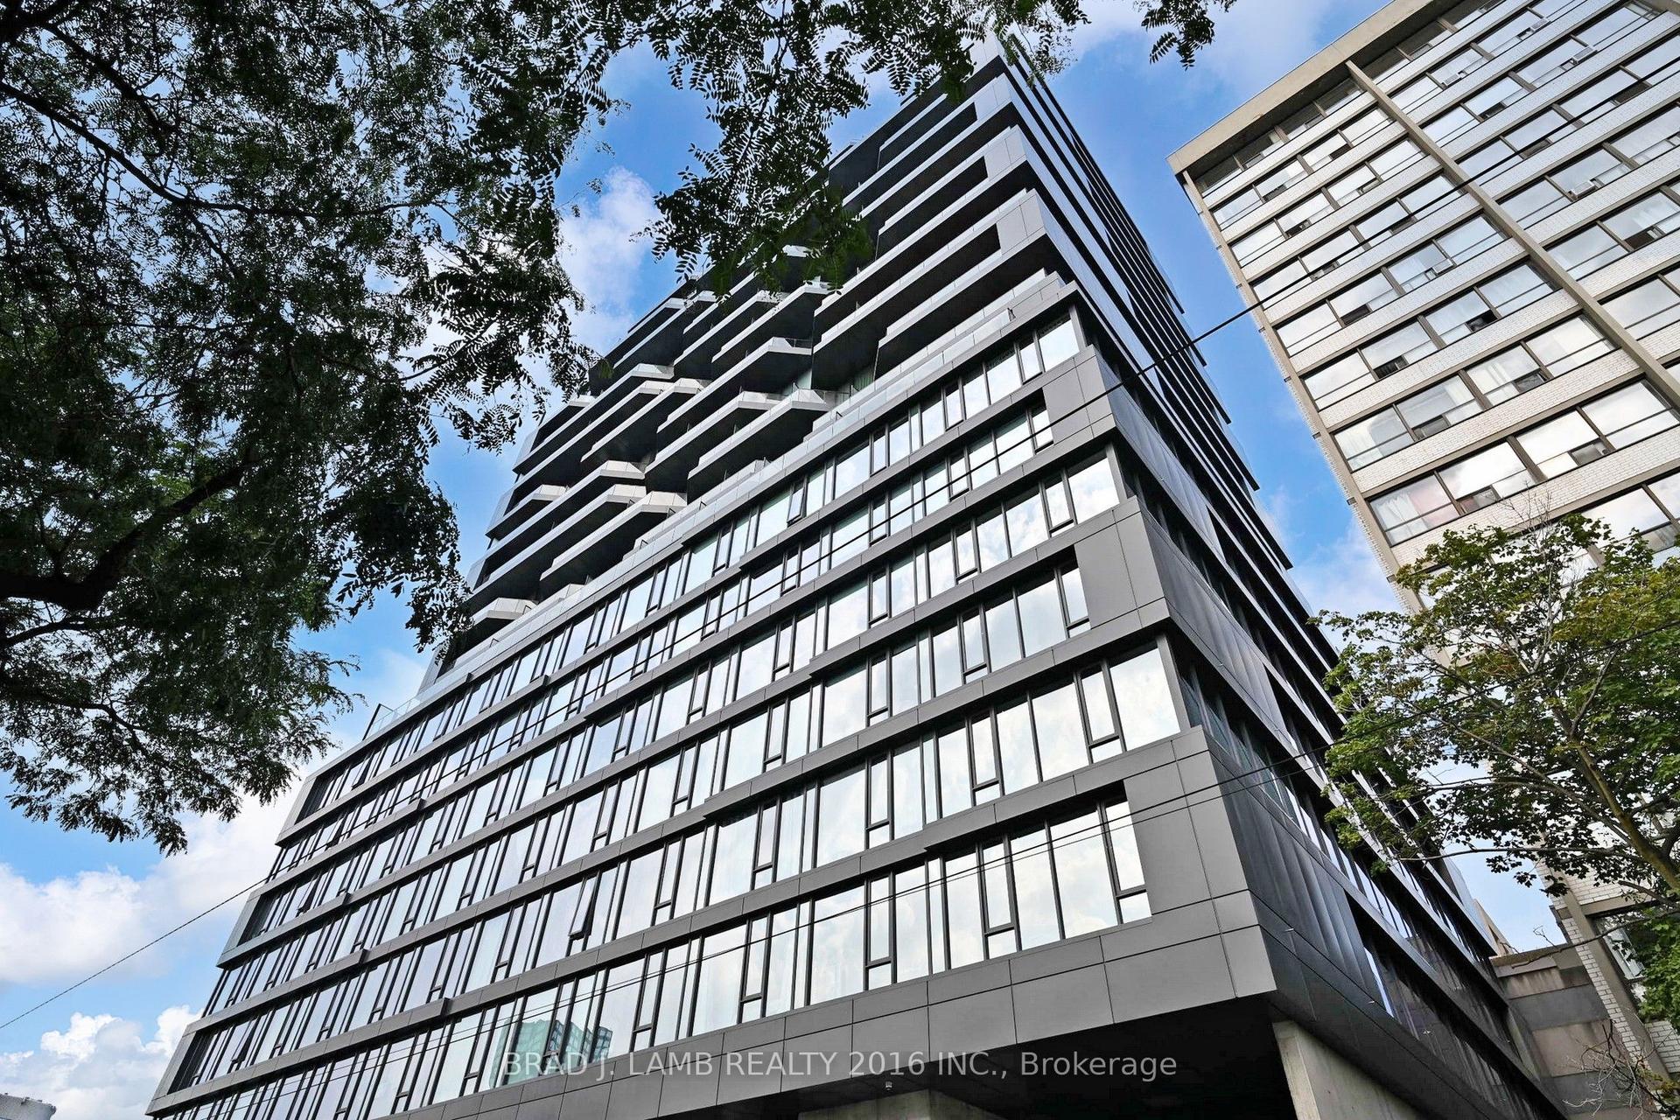
For Sale
Just Listed
628 Fleet Street 2506 #2506
Niagara, Toronto, ON
$1,450,000
2+1Bd
2Ba
1,300+sqft
1Parking
$1115/sqft
CondoMLS# C13721960Listed 2026-08-280 DOM
Cooling
Central Air
Just listed! New listings in Toronto often receive offers within the first week.
About this home
Luxury Waterfront Living. Bright & Spacious 2+1, 2 Bath Corner Unit Boasting Over 1300+ SQFT. Breathtaking Unobstructed Views Of Lake Ontario, Billy Bishop & The City. Premium & Modern Finishes Throughout. Open Concept Floorplan. Spacious Living & Dining Rooms Featuring Wide-Plank Laminate Flooring, Large Wall-to-Wall Windows & Walk-Out To 2 Balconies. Modern Kitchen Includes Pot Lights, Backsplash, Centre Island With Storage, Stainless Steel Appliances & Stone Countertops. Separate Room Den With Double-Door Entry - Perfect As A 3rd Bedroom! Primary Retreat Includes Large Windows With Views Of The Lake, Walk-In Closet & 3PC Ensuite Featuring Extended Vanity, Wall-To-Wall Mirror, Stand-Up Tiled Shower With Frameless Glass Enclosure. Well Maintained & Move-In Ready! Sought After Location. Minutes to: CNE, Billy Bishop, Martin Goodman Trail, TTC & Transit, Coronation Park, Centre Island, Restaurants, Groceries (Loblaws, Shoppers Drug Mart, LCBO) & The Gardiner. Walk to King St, West Queen West, Trinity Bellwoods, Liberty Village, Harbourfront, The Well. TTC stop at the front door with 511 and 509 to subway stations. Facilities include indoor gym, indoor swimming pool, BBQ, party room, theatre room. 1 undergound parking space and 2 lockers.
PoolWaterfront
Rooms
Main Floor
| Living Room | 7.40 × 6.80 m | Wood W/O To Balcony Combined w/Dining |
| Dining Room | 7.40 × 6.80 m | Wood L-Shaped Room Combined w/Living |
| Kitchen | 2.10 × 2.70 m | Breakfast Bar Granite Counters Stainless Steel Appl |
| Primary Bedroom | 6.40 × 3.10 m | 4 Pc Ensuite Large Closet Wood |
| Bedroom 2 | 3.70 × 2.90 m | 3 Pc Ensuite Closet W/O To Balcony |
| Den | 3.50 × 3.20 m | Wood French Doors Separate Room |
Features
- None
- Central Air
- Apartment
Financials
Annual Taxes
$5,432.56
Estimated Rental Income
Entire property$2,600 – $3,500/mo
Rental yield2.2% – 2.9%
*Estimates based on comparable rentals in the area. Actual income may vary.
Market Data — Toronto
Days on market0 days
Buyer's MarketSeller's Market
Based on active listings in Toronto. Data updates daily.
Demographics — Toronto
Population
2,794,356
Avg Household Income
$102,000
Age Distribution
0-19
19%
20-34
24%
35-49
21%
50-64
19%
65+
17%
Ownership53% own · 47% rent
EnglishMandarinCantoneseTagalogTamil
Getting around
How walkable, bikeable, and transit-friendly this neighbourhood is.
90
/ 100
Walk Score
Walker's Paradise
78
/ 100
Transit Score
Excellent Transit
73
/ 100
Bike Score
Very Bikeable
Scores are estimates based on neighbourhood data and are for informational purposes only.
MLS® data courtesy of the Toronto Regional Real Estate Board (TRREB).
The information provided herein must only be used by consumers that have a bona fide interest in the purchase, sale, or lease of real estate and may not be used for any commercial purpose or any other purpose. Listing information is deemed reliable but is not guaranteed accurate by the Toronto Regional Real Estate Board, the listing brokerage, or this website. The trademarks REALTOR®, REALTORS® and the REALTOR® logo are controlled by The Canadian Real Estate Association (CREA) and identify real estate professionals who are members of CREA. MLS®, Multiple Listing Service®, and the associated logos are owned by CREA. Not intended to solicit properties currently listed for sale or buyers under contract.
You may also like
More homes in Toronto
Hand-picked listings with a similar price range and style.
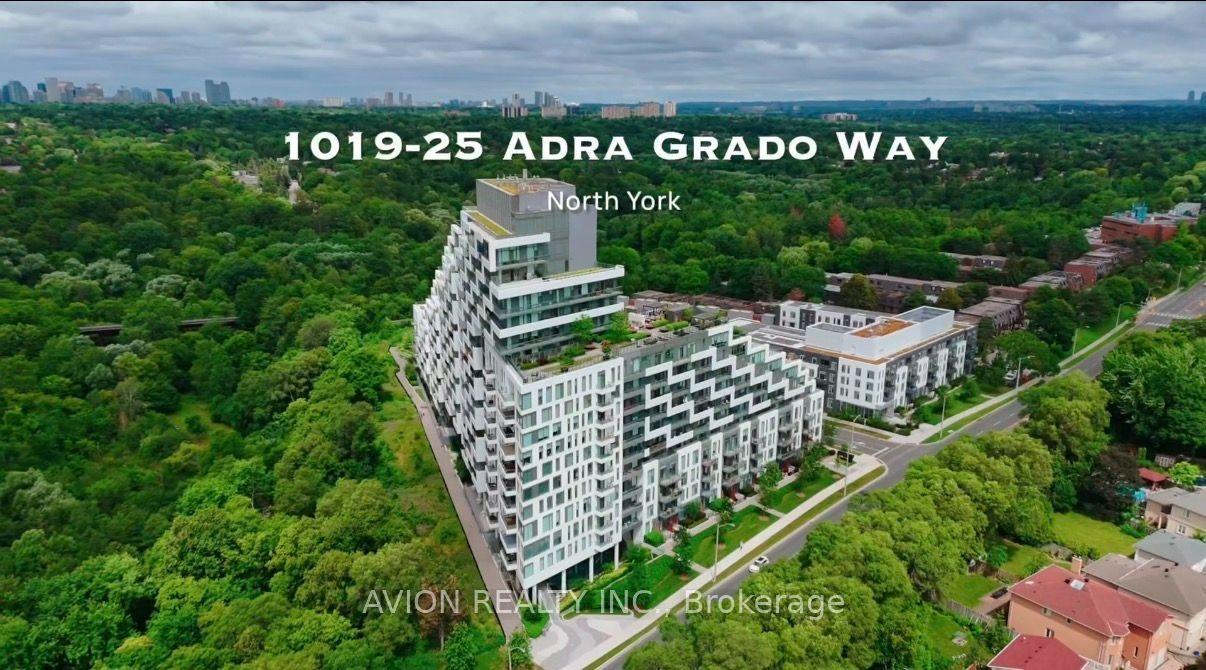
For SaleJust listed
$1,678,000
Condo
est. $7,356/mo
25 Adra Grado Way 1019 #1019, Bayview Village
Toronto, ON
2 bd
3 ba
1,500
2
MLS# C13724518Avion Realty Inc.
WhatsApp Aman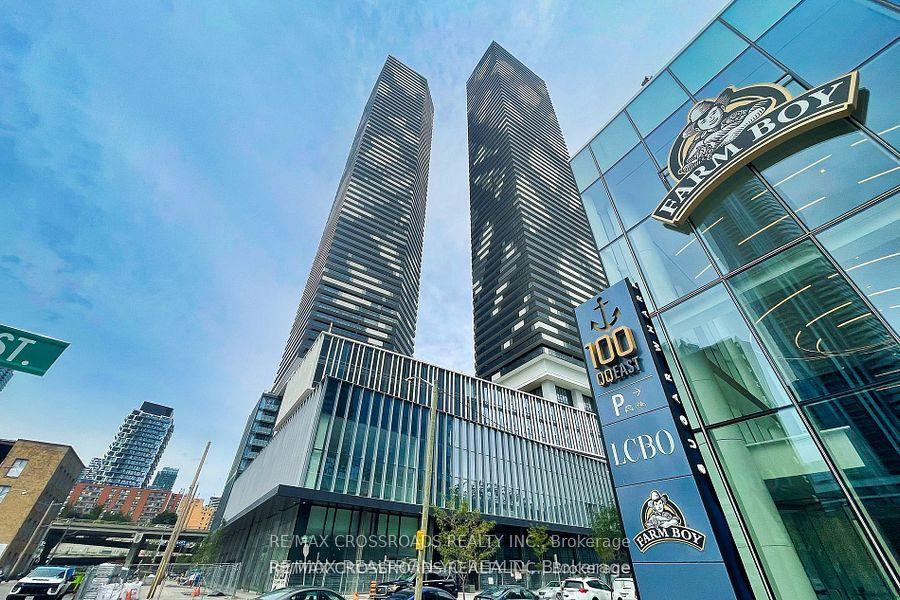
For Sale9 days ago
$1,590,000
Condo
est. $6,971/mo
138 Downes Street 5306 #5306, Waterfront Communities C8
Toronto, ON
3 bd
3 ba
1,100
1
MLS# C13694280Re/Max Crossroads Realty Inc.
WhatsApp Aman