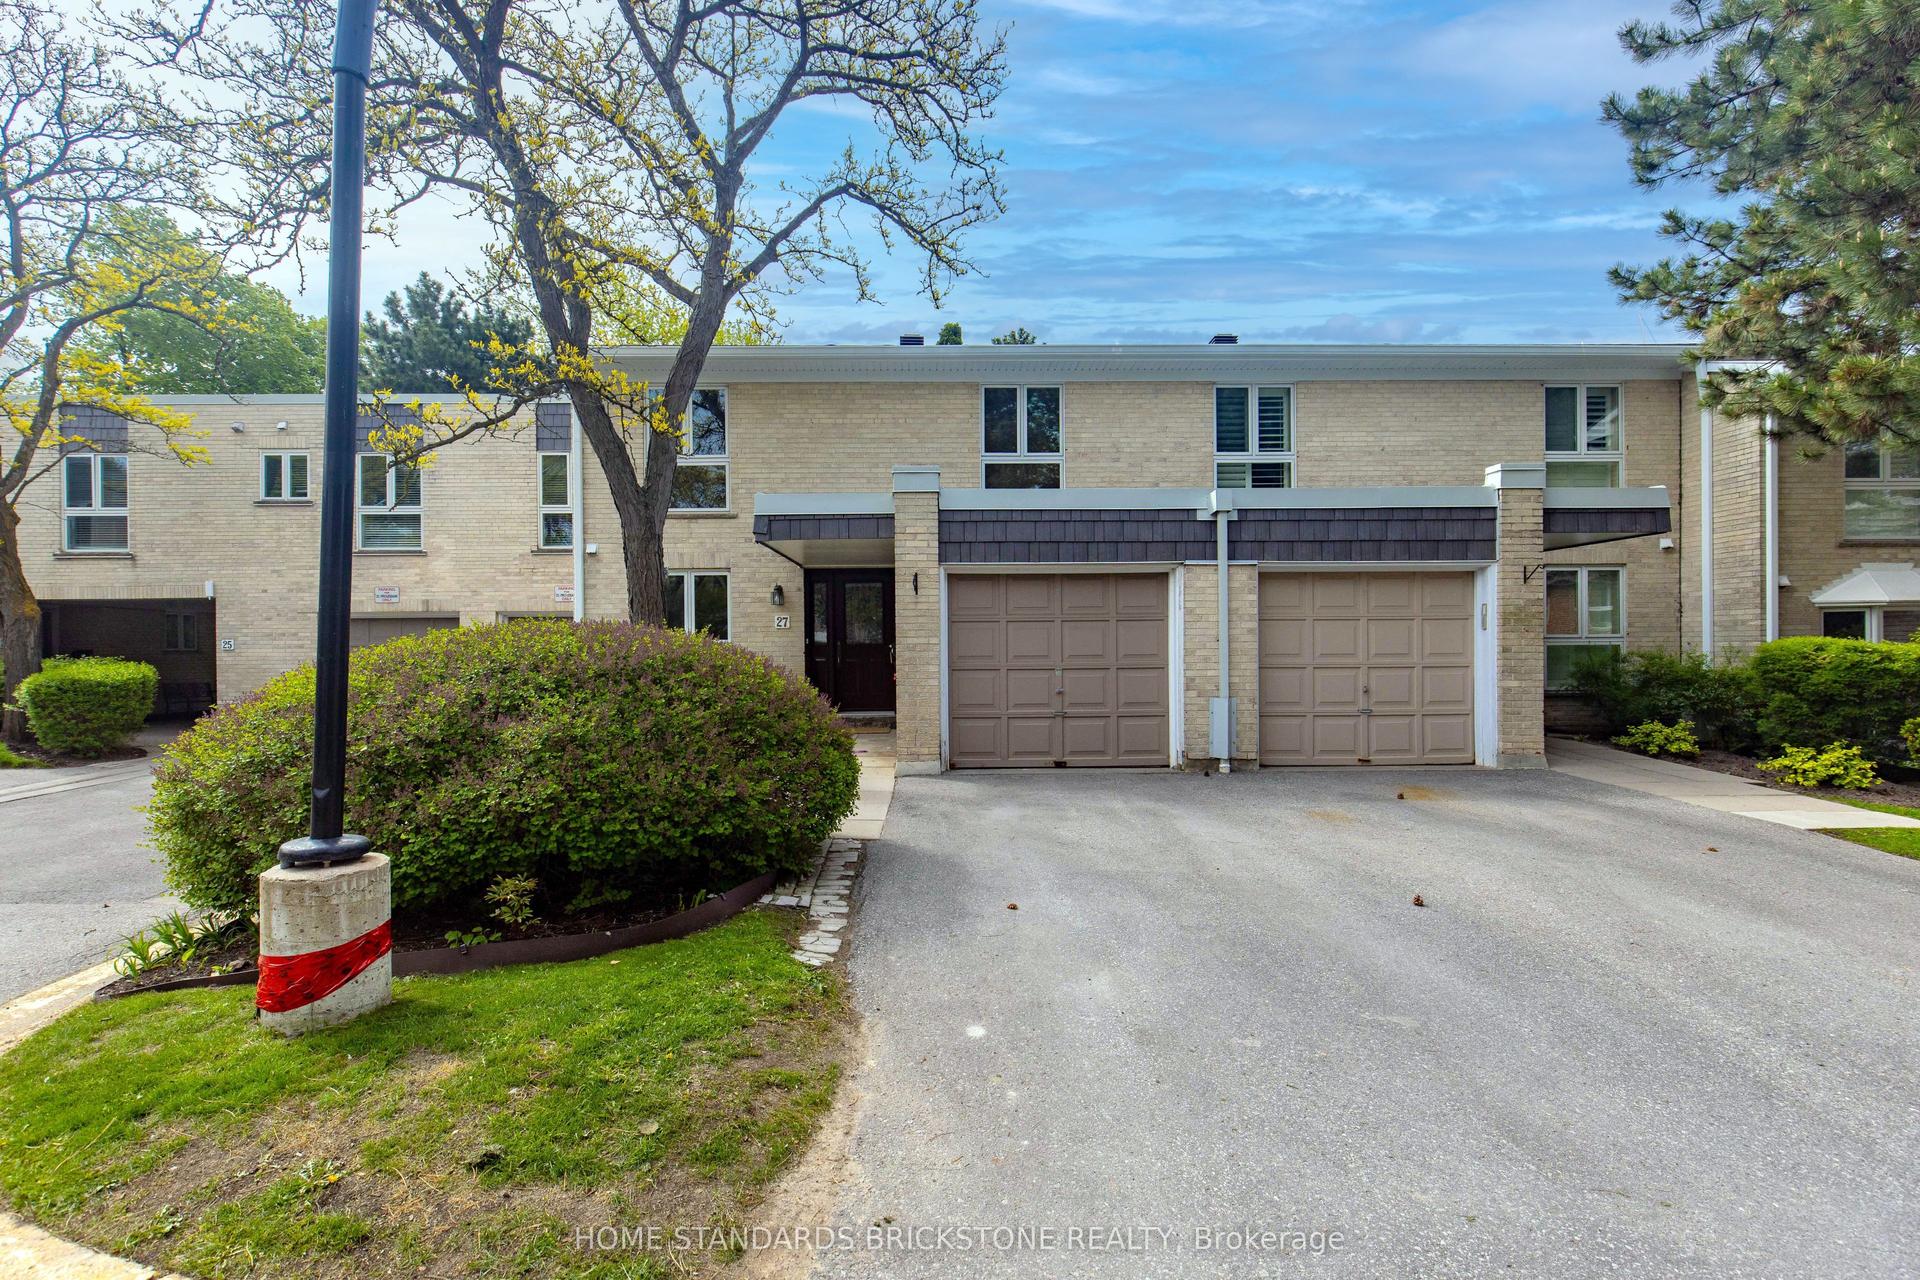
For Sale
Just Listed
160 Vanderhoof Avenue TH106 #TH106
Thorncliffe Park, Toronto, ON
$1,229,999
2+1Bd
3Ba
1,100+sqft
1Parking
$1118/sqft
Condo TownMLS# C13722390Listed 2026-08-281 DOM
Cooling
Central Air
Just listed! New listings in Toronto often receive offers within the first week.
About this home
Welcome to East Leaside and the highly sought-after Scenic on Eglinton. This rare, fully renovated two-storey townhome is one of only 10 in the building and offers an impressive 1,154 sq ft of thoughtfully designed living space. Featuring 2+2 bedrooms (including a den and media), 3 bathrooms (2 ensuite), two private balconies, and a street-level front patio with direct access, this home combines privacy, functionality, and outdoor living in a prime park-facing location.Meticulously maintained by the same trusted property management company for over 9 years, the building offers exceptional value with an affordable maintenance fee of just $0.68 per sq ft.Inside, the home showcases a stylish two-tone kitchen with a large eat-in island, premium Miele appliance package, and built-in water purification. Elegant upgrades include a custom staircase with iron pickets, open-concept storage nook, rich hardwood flooring, pot lights, and a luxurious primary bathroom featuring a high-end Kohler smart toilet. Additional highlights include smart entry, Nest thermostat, one parking space, and two lockers.Perfectly positioned in Midtown Toronto, this residence is steps to restaurants, shops, parks, and a 32-km trail system, with quick access to the DVP and the upcoming Eglinton LRT. Top-rated schools including Bennington Heights Elementary, Bessborough Middle, and Leaside High are all nearby. A truly exceptional opportunity in one of the city's most desirable communities.
RenovatedHardwood
Rooms
Second Floor
| Primary Bedroom | 4.32 × 2.56 m | Hardwood Floor 3 Pc Ensuite Pot Lights |
| Bedroom 2 | 3.35 × 2.56 m | Hardwood Floor 4 Pc Ensuite W/O To Balcony |
| Den | 3.09 × 2.41 m | Hardwood Floor Pot Lights |
Other
| Living Room | 4.51 × 3.36 m | Hardwood Floor Electric Fireplace Pot Lights |
| Dining Room | 2.52 × 1.75 m | Hardwood Floor Combined w/Kitchen Pot Lights |
| Kitchen | 3.63 × 3.54 m | Hardwood Floor Eat-in Kitchen Stainless Steel Appl |
Features
- Other
- None
- Central Air
- 2-Storey
Financials
Annual Taxes
$5,166
Estimated Rental Income
Entire property$2,600 – $3,500/mo
Rental yield2.5% – 3.4%
*Estimates based on comparable rentals in the area. Actual income may vary.
Market Data — Toronto
Days on market1 days
Buyer's MarketSeller's Market
Based on active listings in Toronto. Data updates daily.
Demographics — Toronto
Population
2,794,356
Avg Household Income
$102,000
Age Distribution
0-19
19%
20-34
24%
35-49
21%
50-64
19%
65+
17%
Ownership53% own · 47% rent
EnglishMandarinCantoneseTagalogTamil
Getting around
How walkable, bikeable, and transit-friendly this neighbourhood is.
84
/ 100
Walk Score
Very Walkable
84
/ 100
Transit Score
Excellent Transit
71
/ 100
Bike Score
Very Bikeable
Scores are estimates based on neighbourhood data and are for informational purposes only.
MLS® data courtesy of the Toronto Regional Real Estate Board (TRREB).
The information provided herein must only be used by consumers that have a bona fide interest in the purchase, sale, or lease of real estate and may not be used for any commercial purpose or any other purpose. Listing information is deemed reliable but is not guaranteed accurate by the Toronto Regional Real Estate Board, the listing brokerage, or this website. The trademarks REALTOR®, REALTORS® and the REALTOR® logo are controlled by The Canadian Real Estate Association (CREA) and identify real estate professionals who are members of CREA. MLS®, Multiple Listing Service®, and the associated logos are owned by CREA. Not intended to solicit properties currently listed for sale or buyers under contract.
You may also like
More homes in Toronto
Hand-picked listings with a similar price range and style.
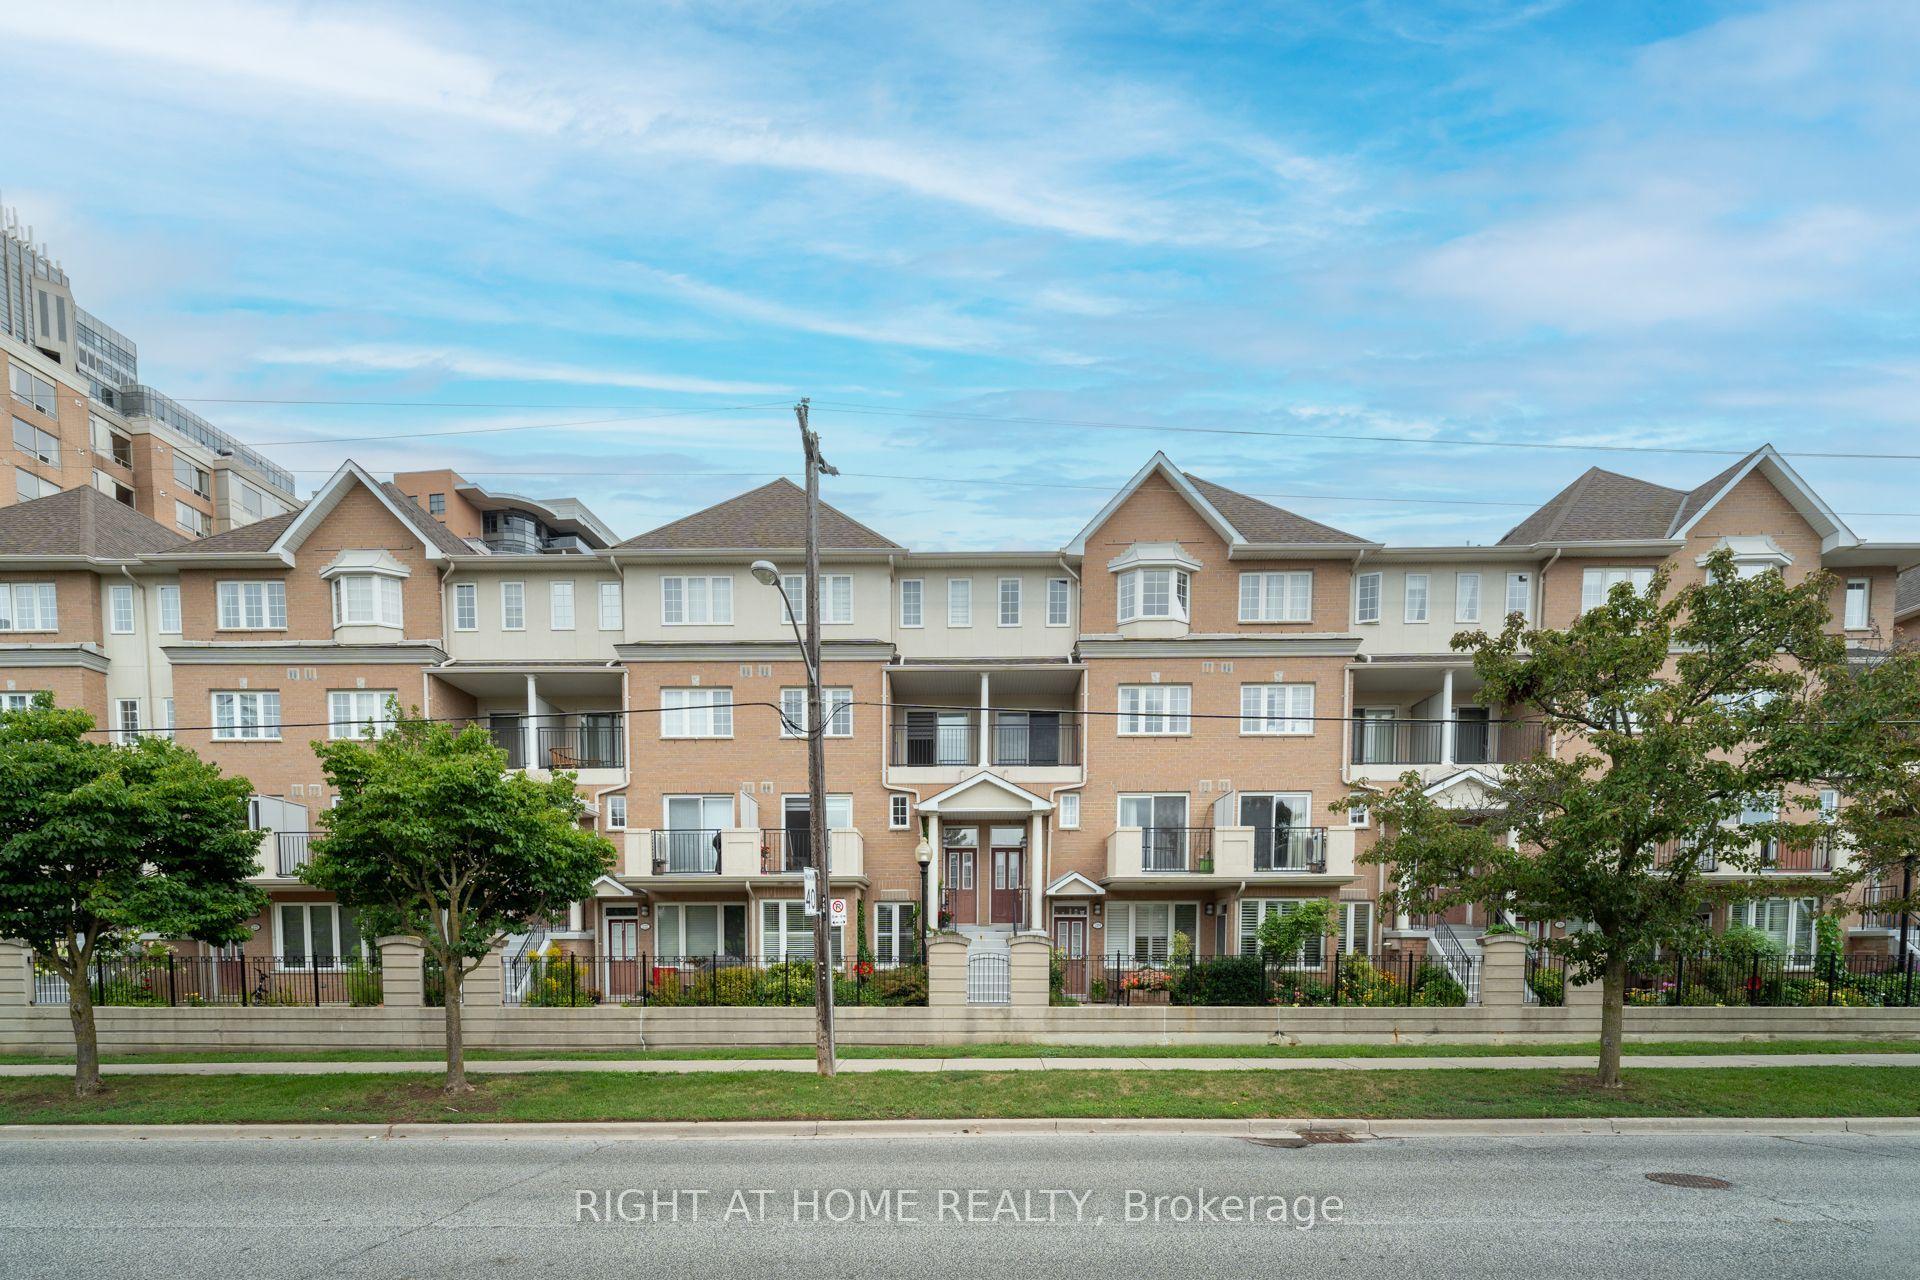
For Sale23 h ago
$1,190,000
Condo Town
est. $5,217/mo
220 Grandview Way, Willowdale East
Toronto, ON
4+1 bd
3 ba
1,900
1
MLS# C13725578Right At Home Realty
WhatsApp Aman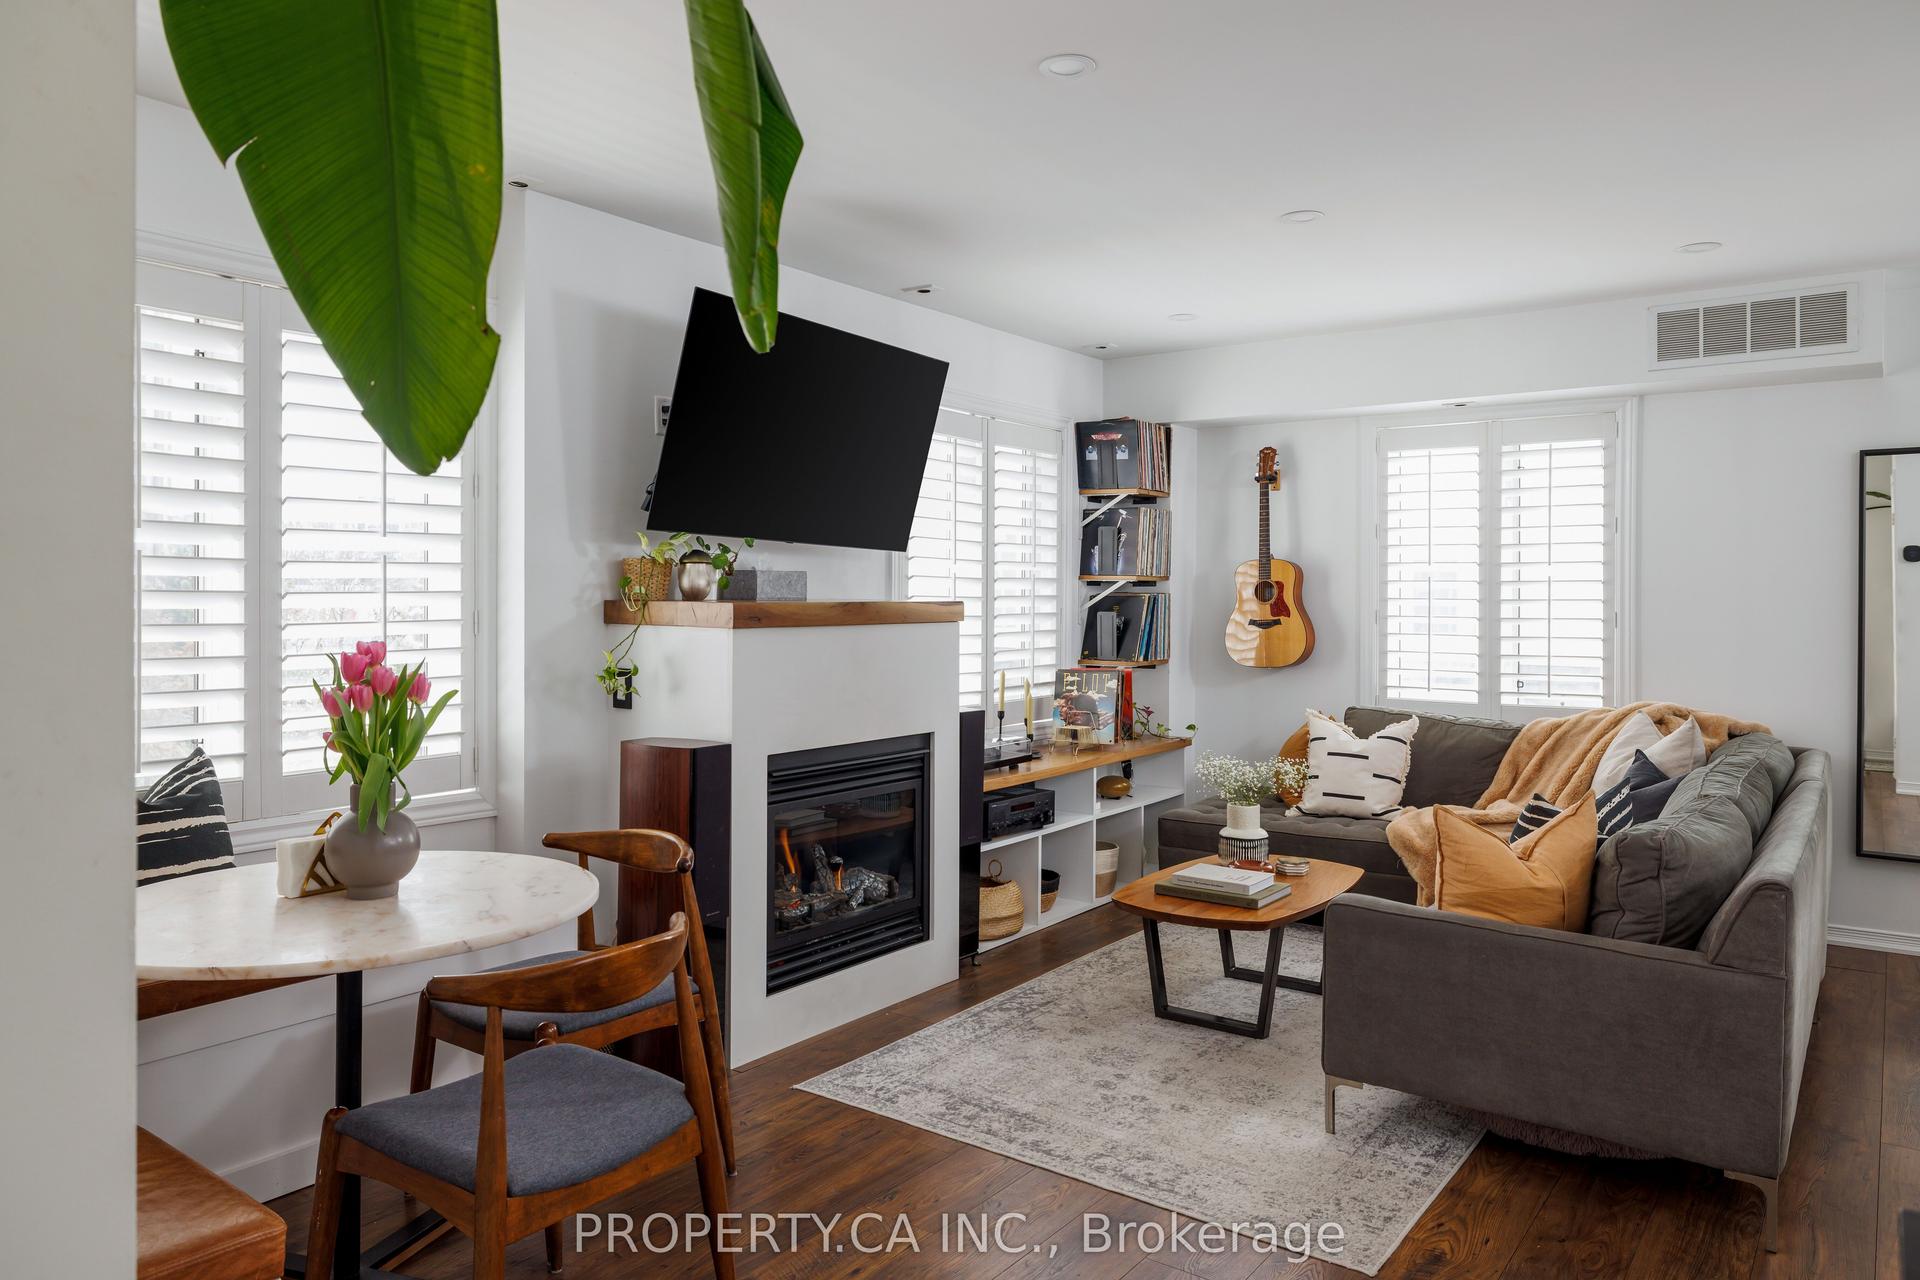
For Sale3 months ago
$924,900
Condo Town
est. $4,055/mo
12 Sudbury Street 819 #819, Niagara
Toronto, ON
3 bd
2 ba
1,100
1
MLS# C13228288Property.Ca Inc.
WhatsApp Aman