For Lease
Just Listed
500 St. Clair Avenue W 1807 #1807
Humewood-Cedarvale, Toronto, ON
$3,500
2Bd
2Ba
850+sqft
1Parking
$4/sqft
CondoMLS# C13723170Listed 2026-08-284 DOM
Cooling
Central Air
About this home
Spectacular St. Clair & Bathurst Location! Welcome to this exceptional 2-bedroom, 2-bathroom suite offering a stylish split-bedroom layout, breathtaking city views, and an unbeatable location. Designed with both comfort and entertaining in mind, the open-concept living and dining area is complemented by floor-to-ceiling windows that flood the space with natural light and showcase stunning views.The chef-inspired kitchen features sleek granite countertops, a convenient breakfast bar, and stainless steel appliances, making it the perfect setting for everyday living or hosting guests. The spacious primary bedroom offers a private retreat complete with a 3-piece ensuite and walk-in closet. Two walk-outs provide seamless access to the balcony, while ensuite laundry adds everyday convenience.This exceptional suite also includes one underground parking space and one locker. Residents enjoy an impressive array of amenities, including visitor parking, a sauna, fully equipped gym, indoor pool, outdoor terrace with BBQs, and more. Set in an impeccable St. Clair West location, you're just steps from the TTC, Loblaws, vibrant restaurants, cafes, shops, and everything this sought-after neighbourhood has to offer. A perfect blend of style, comfort, amenities, and convenience-this is city living at its finest!
Pool
Rooms
Main Floor
| Foyer | 1.76 × 1.24 m | Open Concept Closet |
| Living Room | 4.17 × 3.26 m | Open Concept Combined w/Dining W/O To Balcony |
| Kitchen | 2.59 × 2.42 m | Breakfast Bar Granite Counters Stainless Steel Appl |
| Primary Bedroom | 5.57 × 3.42 m | 3 Pc Ensuite Walk-In Closet(s) Window Floor to Ceiling |
| Bathroom | 2.25 × 2.23 m | 3 Pc Bath Tile Floor |
| Bedroom 2 | 4.01 × 2564.00 m | Broadloom Double Closet Window Floor to Ceiling |
| Bathroom | 2.36 × 1.66 m | 4 Pc Bath Tile Floor |
Other
| Living Room | 5.55 × 3.47 m | Laminate W/O To Balcony Combined w/Dining |
| Primary Bedroom | 5.43 × 3.26 m | Broadloom 3 Pc Ensuite Walk-In Closet(s) |
| Room | — | |
| Bedroom 2 | 3.36 × 2.57 m | Broadloom Linen Closet Large Window |
Features
- None
- Central Air
- Apartment
Financials
Estimated Rental Income
Entire property$2,600 – $3,500/mo
Rental yield891.4% – 1200.0%
*Estimates based on comparable rentals in the area. Actual income may vary.
Market Data — Toronto
Days on market4 days
Buyer's MarketSeller's Market
Based on active listings in Toronto. Data updates daily.
Demographics — Toronto
Population
2,794,356
Avg Household Income
$102,000
Age Distribution
0-19
19%
20-34
24%
35-49
21%
50-64
19%
65+
17%
Ownership53% own · 47% rent
EnglishMandarinCantoneseTagalogTamil
Other rentals like this
Similar rentals in Toronto
Same property type, similar price, similar size — currently for rent.
For Lease9 h ago
$2,850
Condo
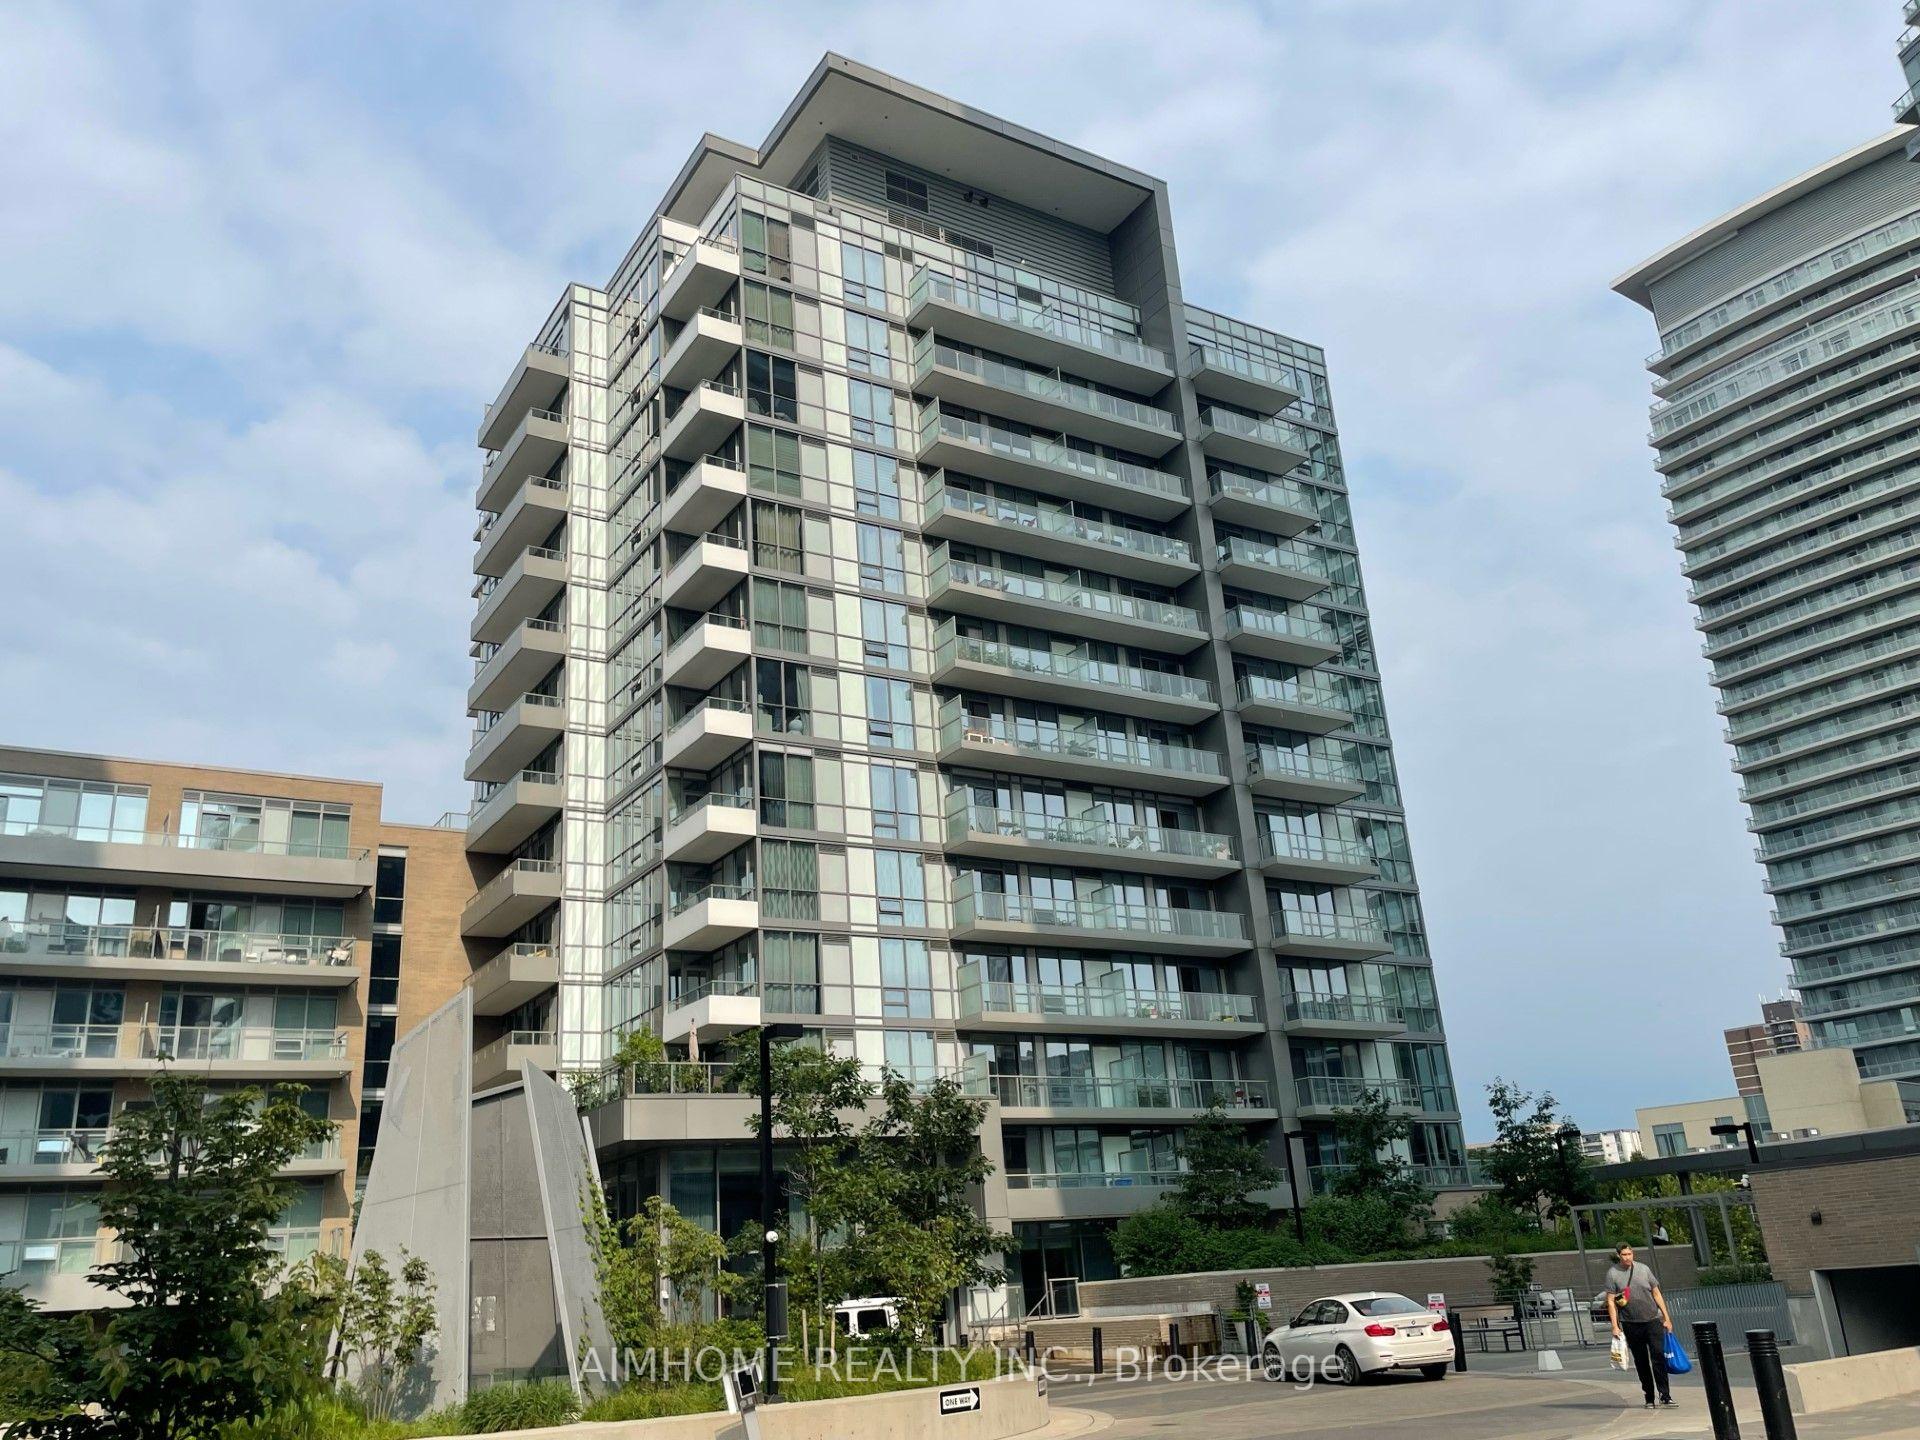
52 Forest Manor Road 1305 #1305, Henry Farm
Toronto, ON
2 bd
2 ba
750
1
MLS# C13733890Aimhome Realty Inc.
WhatsApp Aman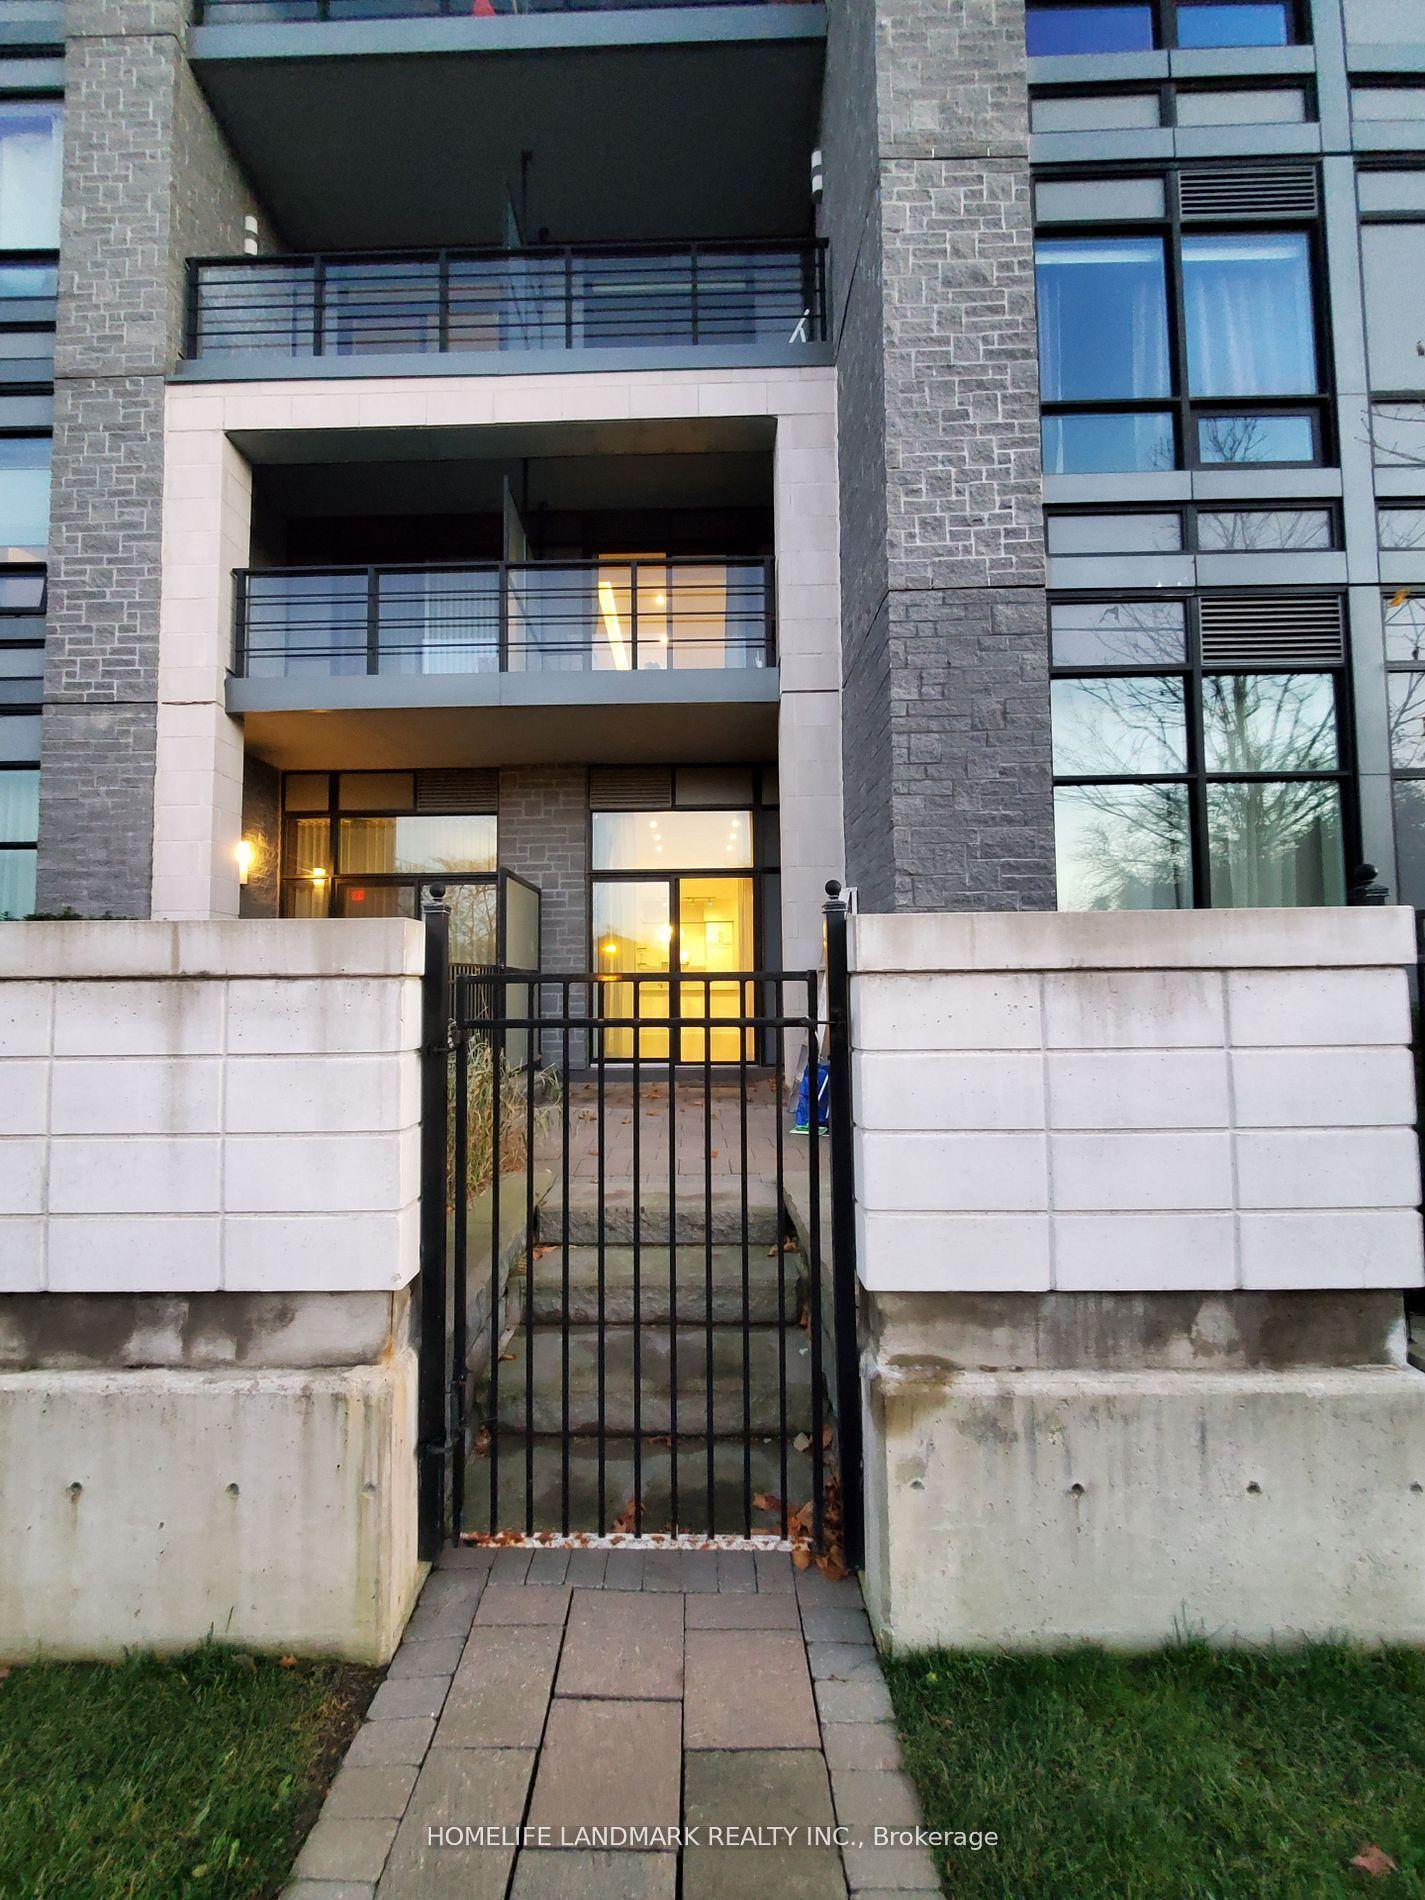
For Lease9 h ago
$3,050
Condo
21 Clairtrell Road 116 #116, Willowdale East
Toronto, ON
1+1 bd
2 ba
950
1
MLS# C13733888Homelife Landmark Realty Inc.
WhatsApp Aman
Getting around
How walkable, bikeable, and transit-friendly this neighbourhood is.
81
/ 100
Walk Score
Very Walkable
79
/ 100
Transit Score
Excellent Transit
74
/ 100
Bike Score
Very Bikeable
Scores are estimates based on neighbourhood data and are for informational purposes only.
MLS® data courtesy of the Toronto Regional Real Estate Board (TRREB).
The information provided herein must only be used by consumers that have a bona fide interest in the purchase, sale, or lease of real estate and may not be used for any commercial purpose or any other purpose. Listing information is deemed reliable but is not guaranteed accurate by the Toronto Regional Real Estate Board, the listing brokerage, or this website. The trademarks REALTOR®, REALTORS® and the REALTOR® logo are controlled by The Canadian Real Estate Association (CREA) and identify real estate professionals who are members of CREA. MLS®, Multiple Listing Service®, and the associated logos are owned by CREA. Not intended to solicit properties currently listed for sale or buyers under contract.