For Lease
Just Listed
25 Holly Street 1108 #1108
Mount Pleasant West, Toronto, ON
$3,100
1+1Bd
2Ba
650+sqft
1Parking
$5/sqft
CondoMLS# C13724448Listed 2026-08-290 DOM
Cooling
Central Air
Just listed! New listings in Toronto often receive offers within the first week.
About this home
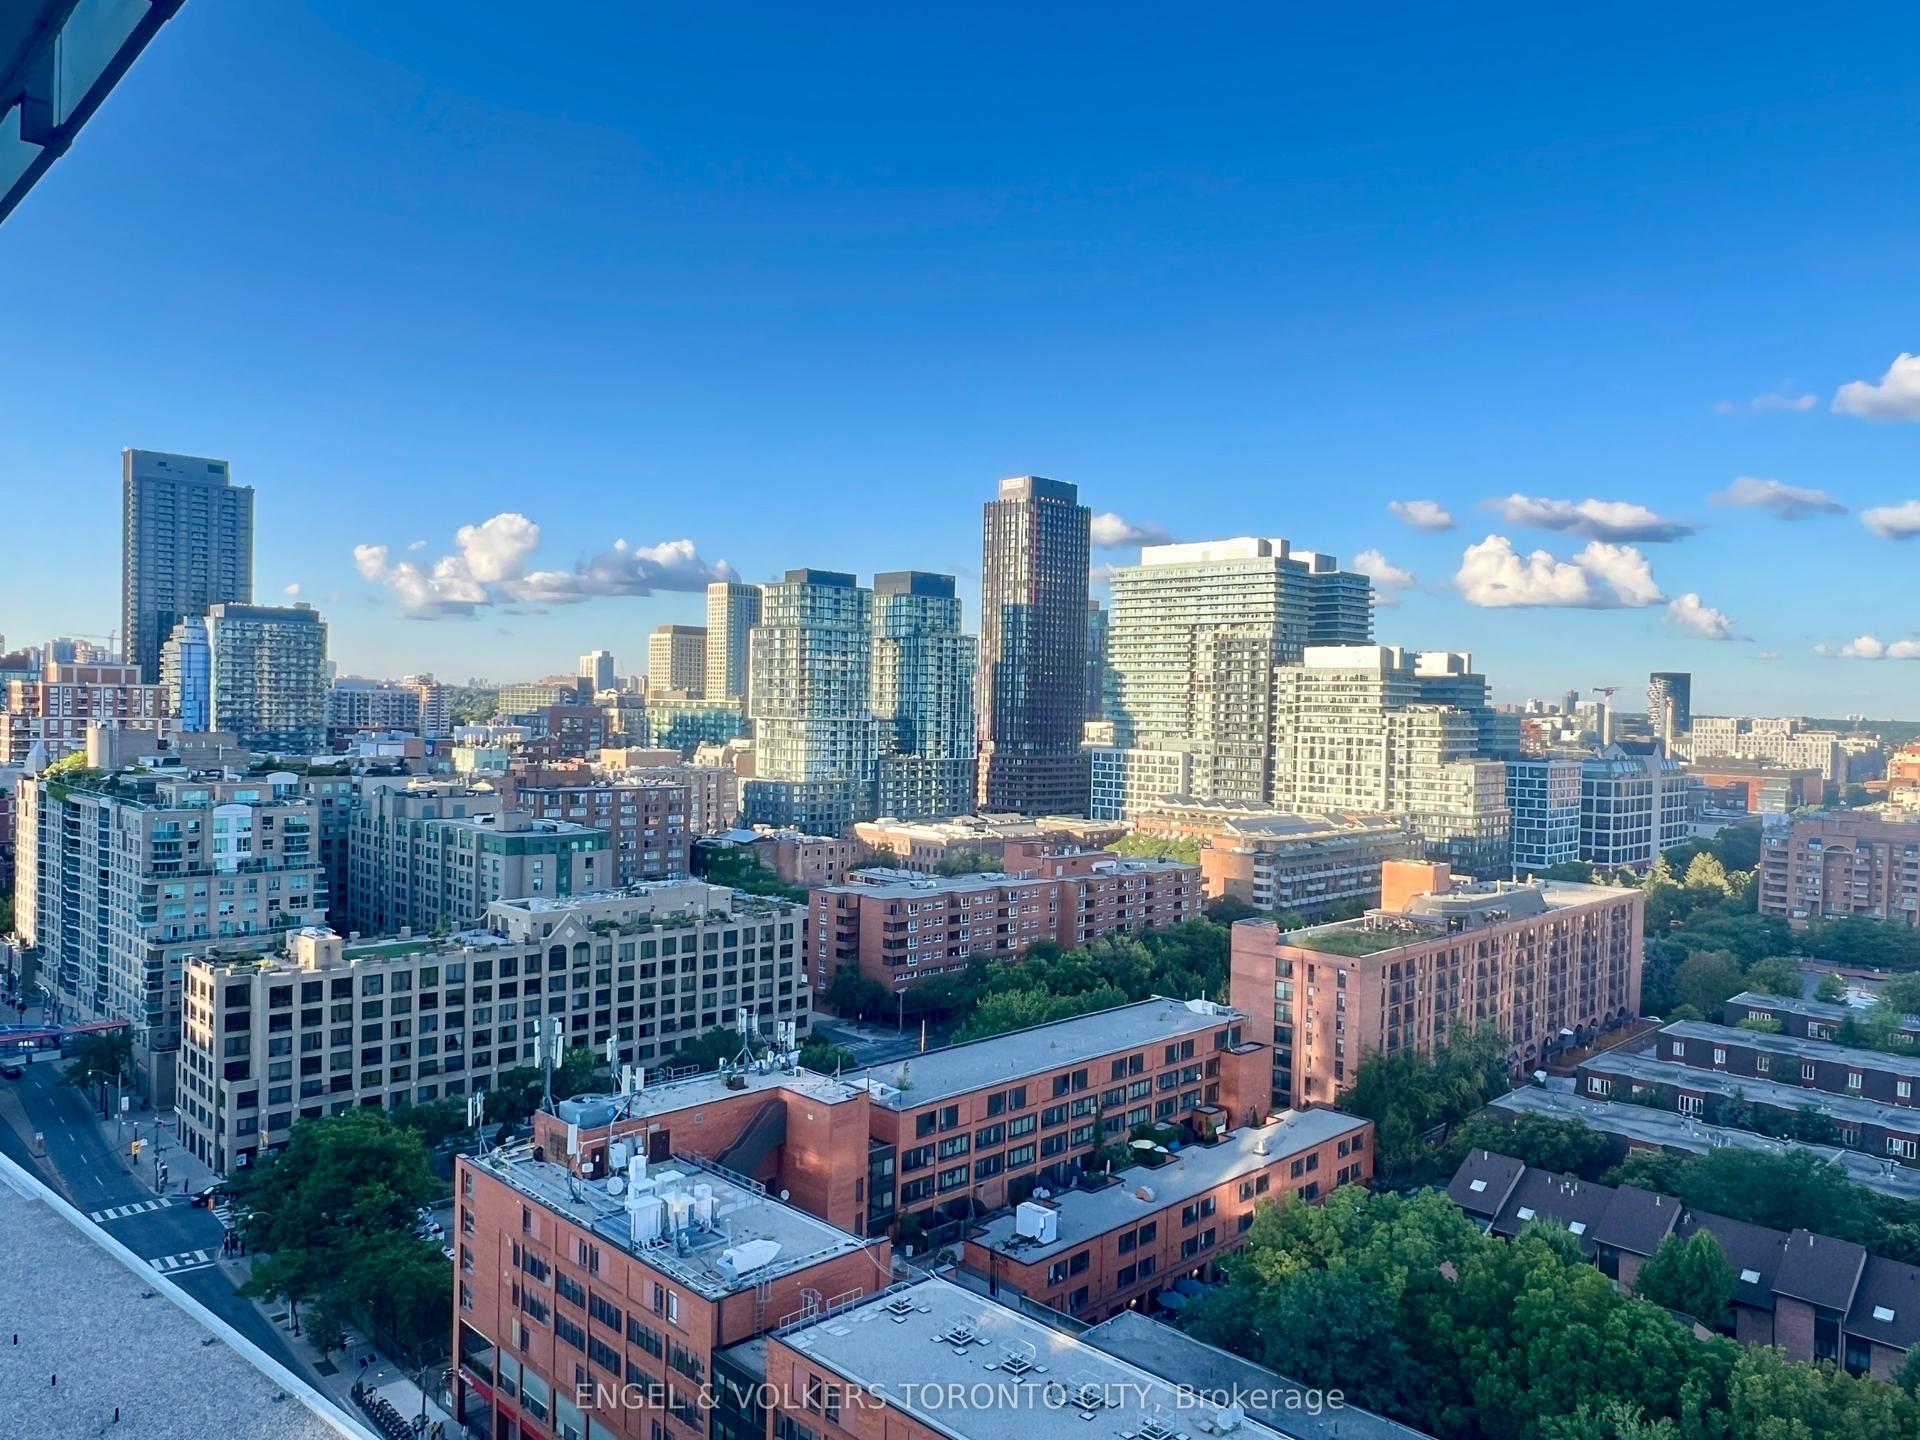
***Please book showing with your Realtor/Agent, Listing Agent Represents Landlord Only***; **RARE: One Parking & Storage Locker Included** Picture yourself the excitements when moving into a panoramic view condo at the heart of vibrant Yonge & Eglinton! Sun-filled Luxury 2Bedroom Unit w/2bathrooms At the renowned Plaza Midtown Condos! Clear South Exposure with Airy View of Downtown Skyline. Spacious Layout w/9 Ft Ceiling; Master Ensuite Bathroom. Amenities Rich: Outdoor Pool & Hot Tub, BBQ, 24/7 concierge, full gym, bike studio, yoga room, steam room, sun deck, lounges guest suites, media room, party rooms, outdoor terraces etc(some are work in progress). Steps to Subway, TTC, upcoming Crosstown LRT, supermarkets, mall, LCBO, shops, world class restaurants & more... An urban lifestyle at a Prime Location!! ***Tenant Pays all utilities (water, heat, A/C, electricity)***; *Non-smokers & No Pets**.
Pool
Rooms
Other
| Living Room | 0.00 × 0.00 m | Combined w/Dining W/O To Balcony Laminate |
| Dining Room | 0.00 × 0.00 m | Combined w/Living Laminate West View |
| Kitchen | 0.00 × 0.00 m | Quartz Counter Stainless Steel Appl Ceramic Backsplash |
| Primary Bedroom | 0.00 × 0.00 m | 3 Pc Ensuite Large Closet Laminate |
| Den | 0.00 × 0.00 m | Separate Room Laminate Closet |
Features
- Countertop Range
- Carpet Free
- Built-In Oven
- None
- Central Air
- Apartment
Financials
Estimated Rental Income
Entire property$2,100 – $2,800/mo
Rental yield812.9% – 1083.9%
*Estimates based on comparable rentals in the area. Actual income may vary.
Market Data — Toronto
Days on market0 days
Buyer's MarketSeller's Market
Based on active listings in Toronto. Data updates daily.
Demographics — Toronto
Population
2,794,356
Avg Household Income
$102,000
Age Distribution
0-19
19%
20-34
24%
35-49
21%
50-64
19%
65+
17%
Ownership53% own · 47% rent
EnglishMandarinCantoneseTagalogTamil
Other rentals like this
Similar rentals in Toronto
Same property type, similar price, similar size — currently for rent.
For LeaseJust listed
$3,300
Condo
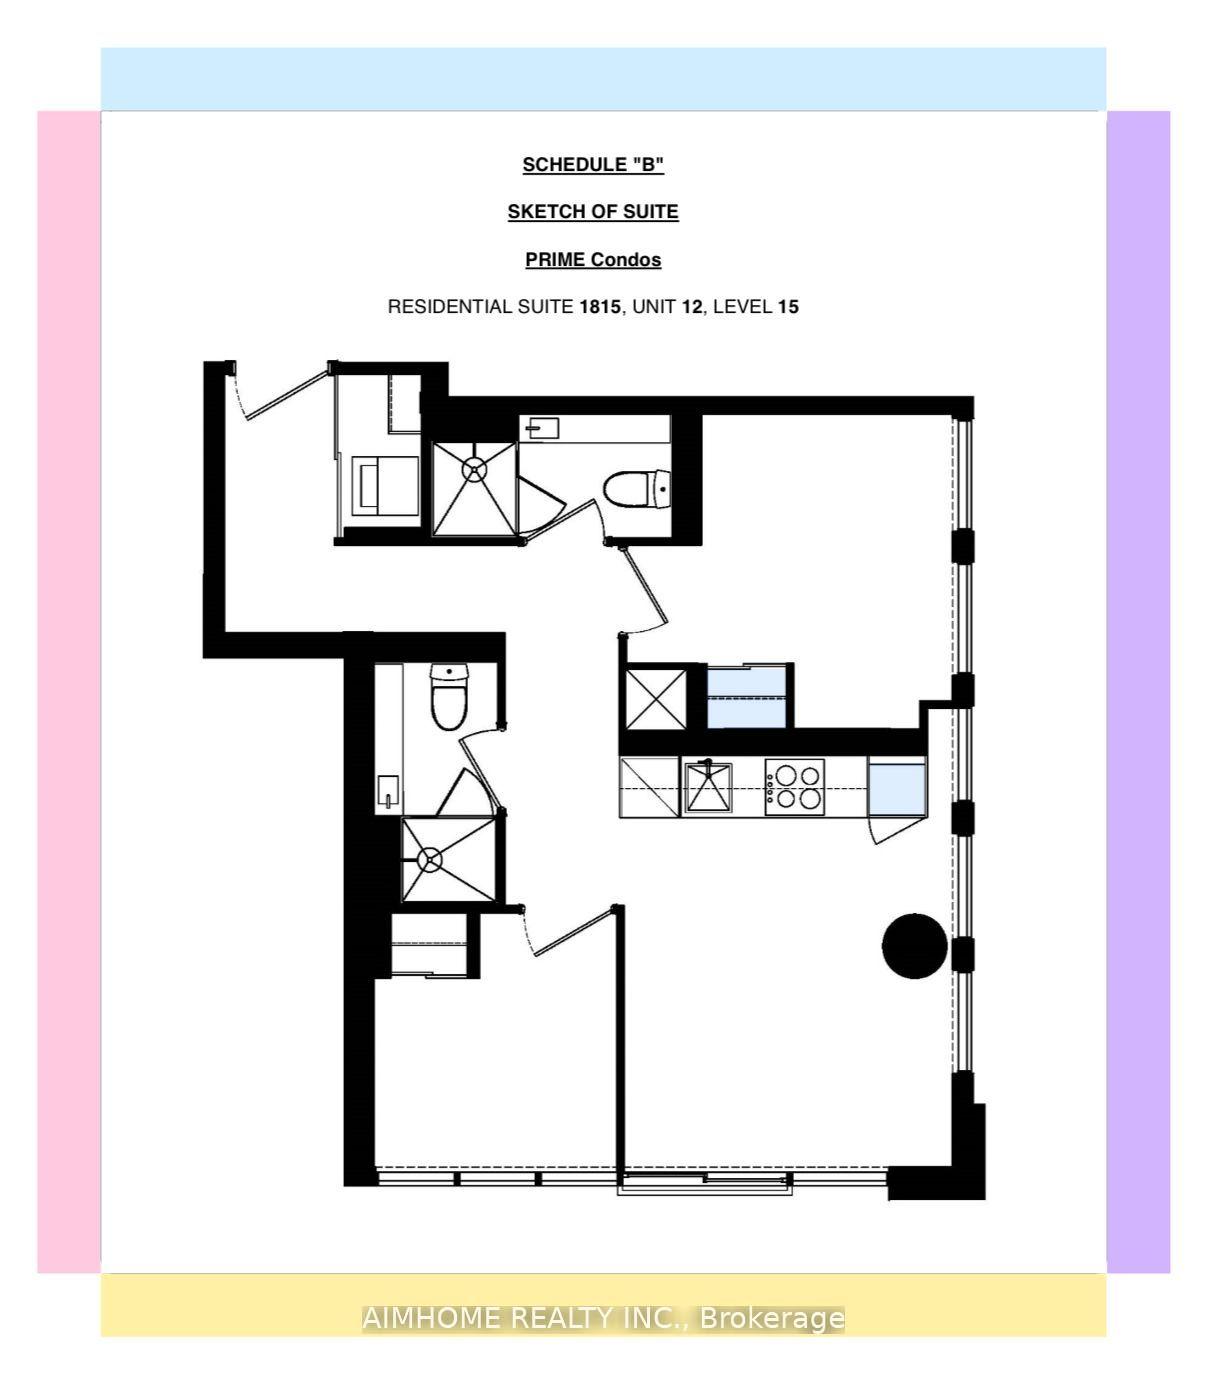
319 Jarvis Street 1815 #1815, Moss Park
Toronto, ON
2 bd
2 ba
650
1
MLS# C13724568Aimhome Realty Inc.
WhatsApp Aman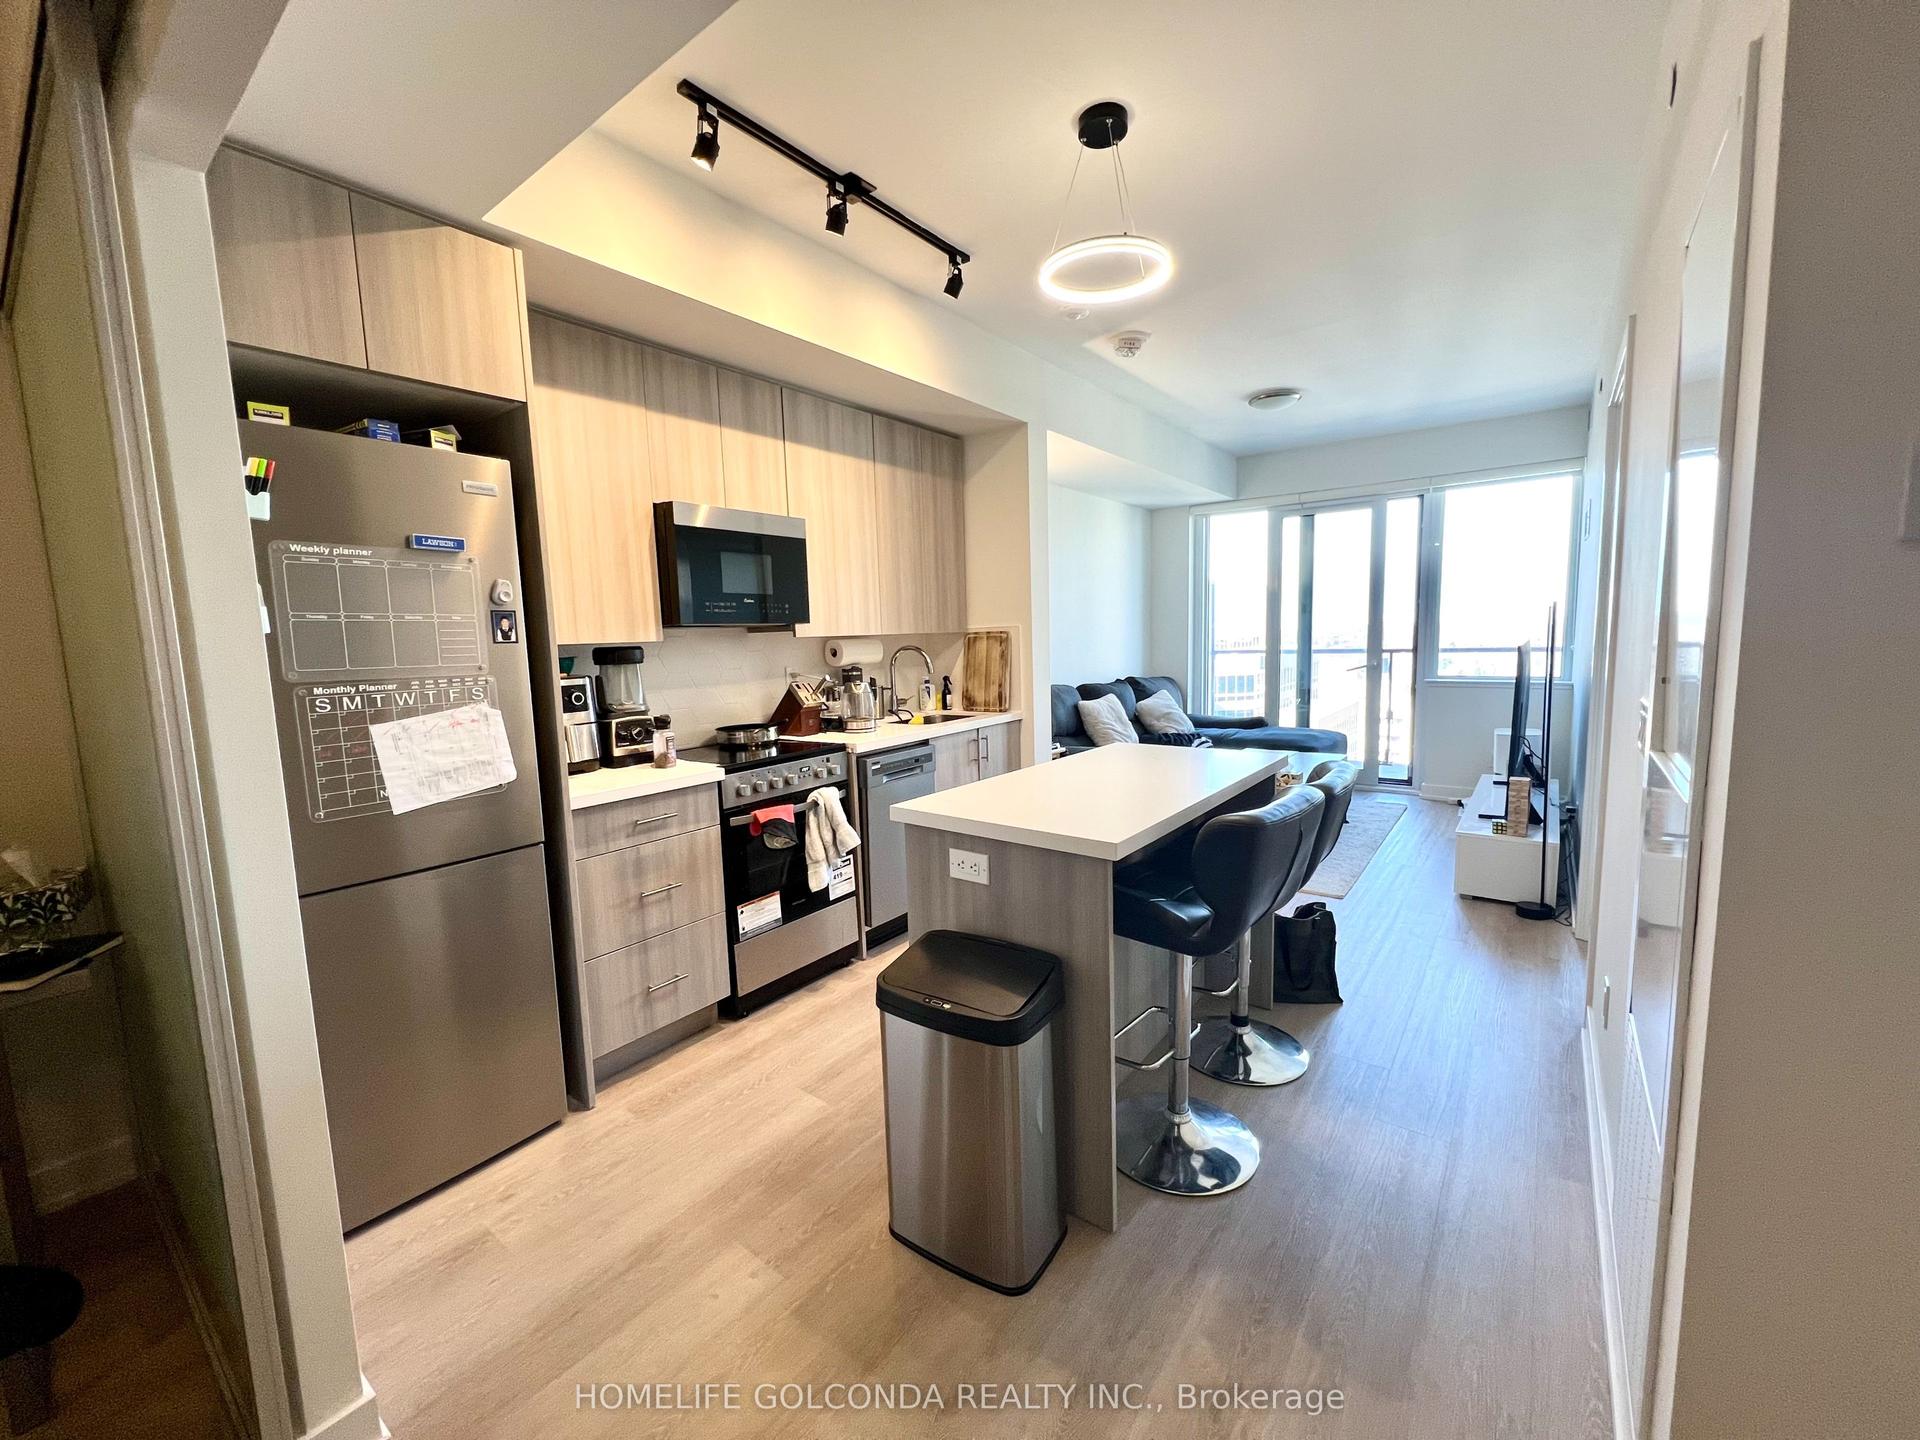
For LeaseJust listed
$2,800
Condo
15 Ellerslie Avenue 1901 #1901, Willowdale West
Toronto, ON
2 bd
2 ba
650
1
MLS# C13724564Homelife Golconda Realty Inc.
WhatsApp Aman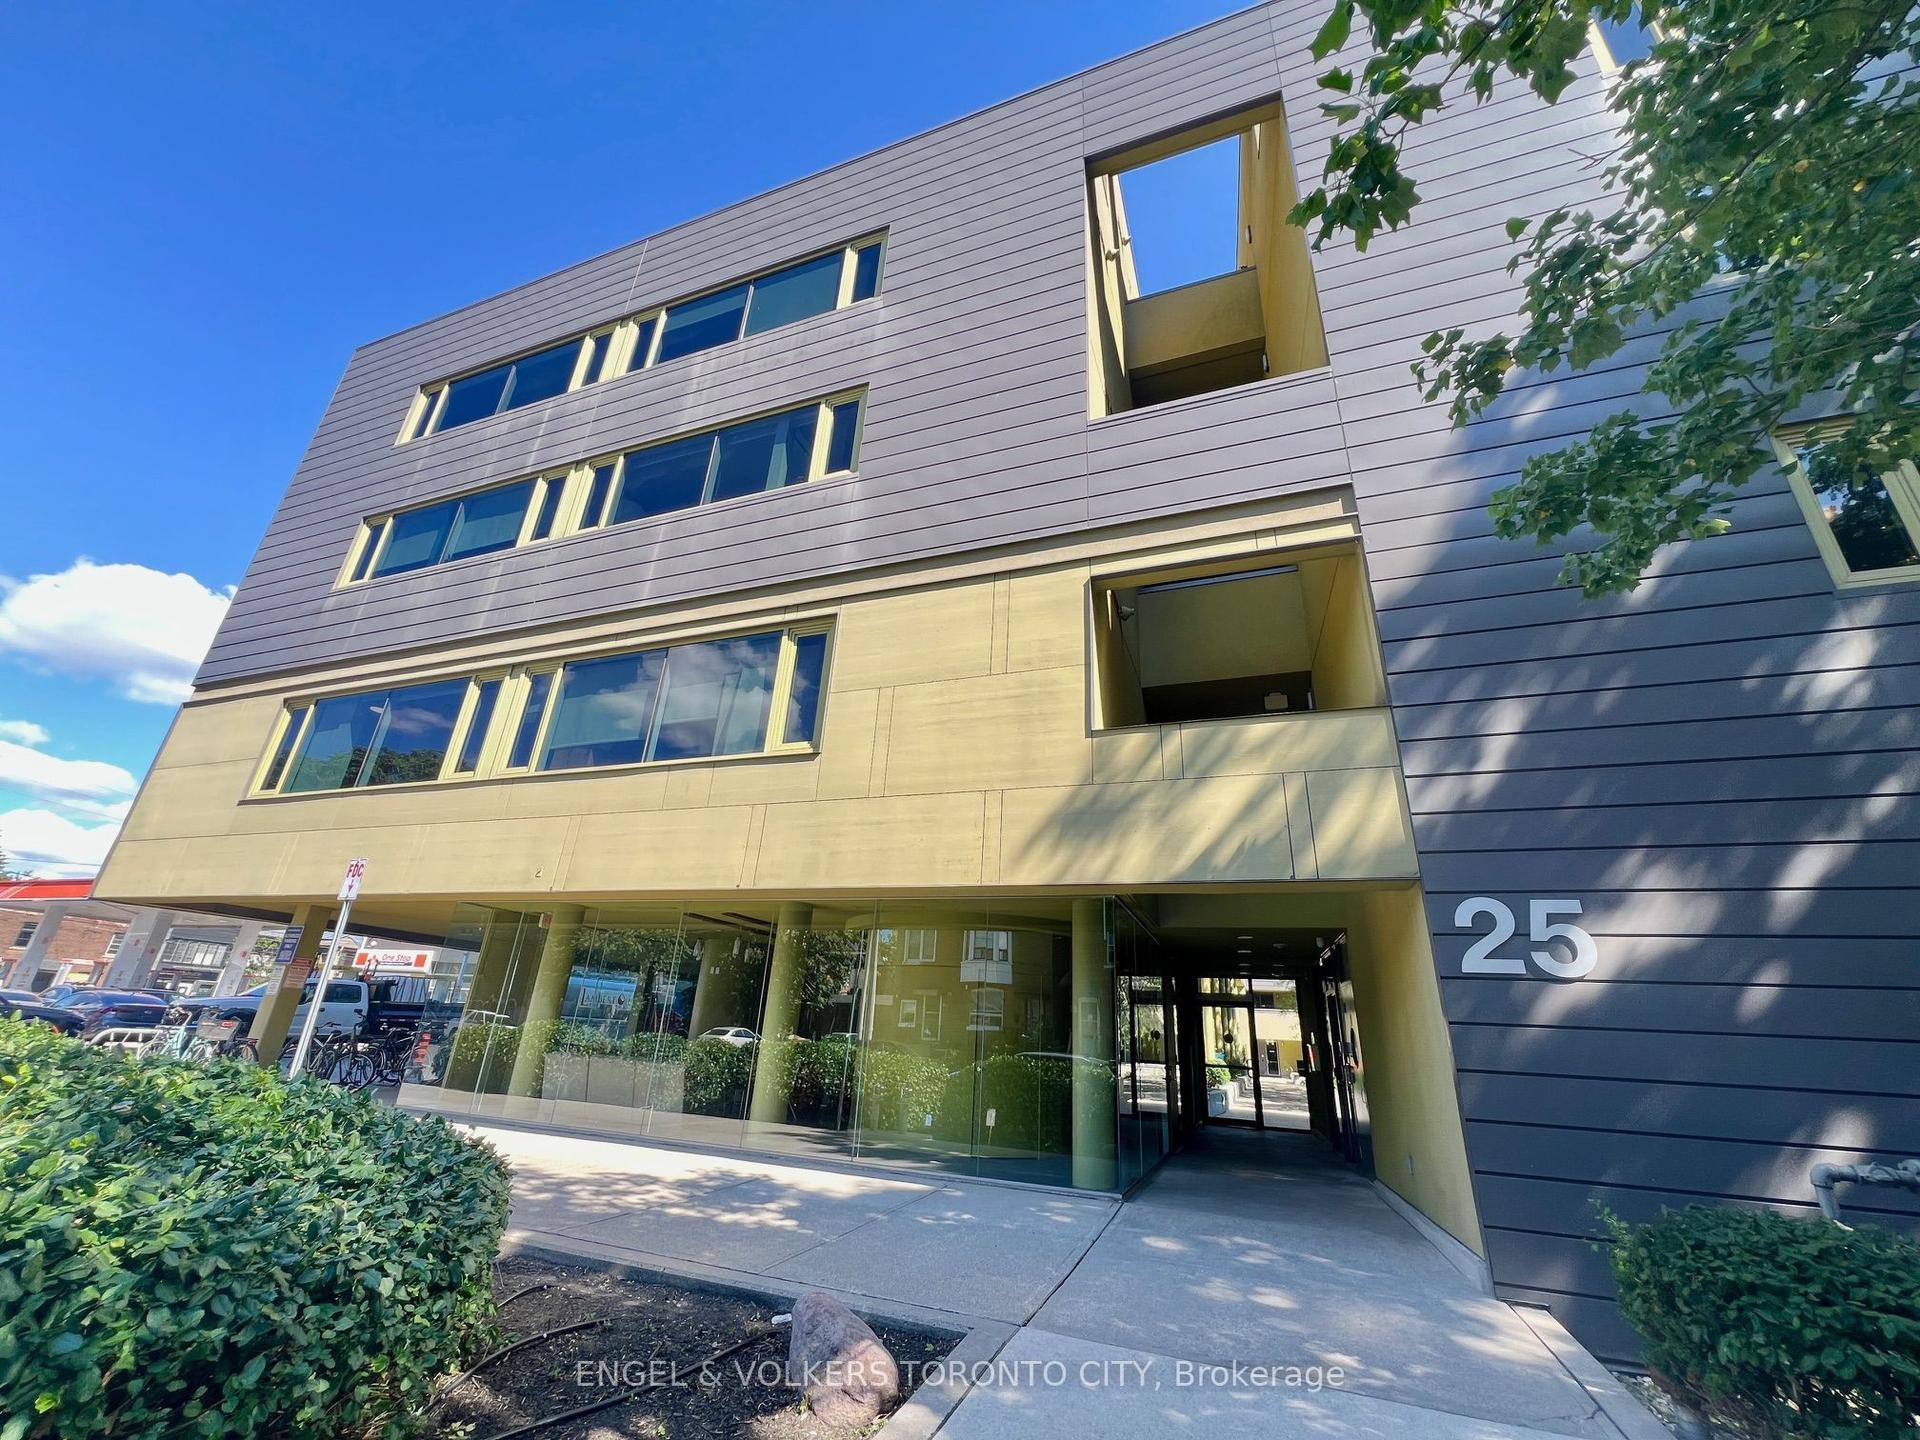
Getting around
How walkable, bikeable, and transit-friendly this neighbourhood is.
84
/ 100
Walk Score
Very Walkable
86
/ 100
Transit Score
Excellent Transit
75
/ 100
Bike Score
Very Bikeable
Scores are estimates based on neighbourhood data and are for informational purposes only.
MLS® data courtesy of the Toronto Regional Real Estate Board (TRREB).
The information provided herein must only be used by consumers that have a bona fide interest in the purchase, sale, or lease of real estate and may not be used for any commercial purpose or any other purpose. Listing information is deemed reliable but is not guaranteed accurate by the Toronto Regional Real Estate Board, the listing brokerage, or this website. The trademarks REALTOR®, REALTORS® and the REALTOR® logo are controlled by The Canadian Real Estate Association (CREA) and identify real estate professionals who are members of CREA. MLS®, Multiple Listing Service®, and the associated logos are owned by CREA. Not intended to solicit properties currently listed for sale or buyers under contract.