For Lease
Just Listed
125 Blue Jays Way 2711 Master & 2nd Bedroom #2711 Master & 2nd Bedroom
Waterfront Communities C1, Toronto, ON
$1,900
2Bd
1Ba
650+sqft
0Parking
$3/sqft
CondoMLS# C13725284Listed 2026-08-290 DOM
Cooling
Central Air
Just listed! New listings in Toronto often receive offers within the first week.
About this home
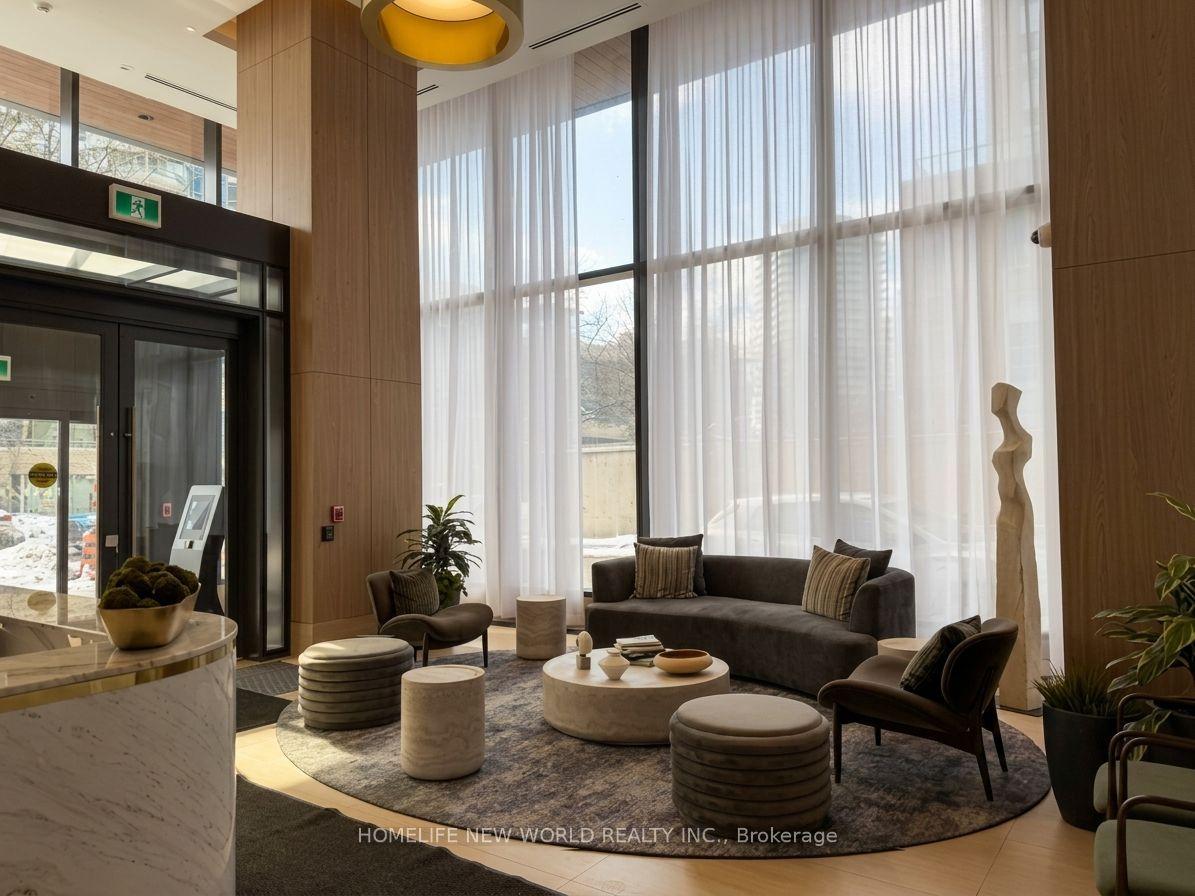
*Shared Accommodation with One Male Roommate* A rare opportunity to enjoy TWO private bedrooms and exceptional personal space in a southeast-facing suite at the luxurious King Blue Condos. The offering includes a spacious primary bedroom with its own private 4-piece ensuite, plus a bright corner bedroom surrounded by expansive windows and filled with abundant natural light-perfect as a second bedroom, dedicated home office, study or private retreat. Kitchen and living/dining areas are shared with only one male occupant, offering an excellent balance of privacy, space and value rarely found in downtown shared accommodation. Utilities & Internet are additional and shared 50/50 with the roommate. Experience exceptional downtown convenience with a Walk Score of 99. The 504 King streetcar is just steps away, while St. Andrew subway station, PATH, Union Station and the Financial District are all within walking distance. Everyday essentials are close at hand with Independent City Market and Shoppers Drug Mart nearby, while King West offers countless restaurants, cafés and entertainment, including Michelin-recognized PAI. Walk to The Well and its vibrant Wellington Market with 50+ food and retail merchants, Little Harvest grocery market and Quantum Coffee. TIFF Lightbox, Princess of Wales Theatre, Rogers Centre, CN Tower, Ripley's Aquarium, Metro Toronto Convention Centre, Scotiabank Arena and the waterfront are all nearby. King Blue completes the experience with outstanding amenities including concierge, fitness facilities, indoor pool, sauna, rooftop terrace, party lounge, media room and guest suites. With two private rooms, a private ensuite, beautiful southeast city and lake views and unbeatable downtown connectivity, this is a distinctive opportunity to enjoy considerably more space and privacy than a typical downtown room rental.
PoolWaterfront
Rooms
Other
| Bedroom | 2.69 × 2.90 m | Window Floor to Ceiling Laminate 4 Pc Ensuite |
| Bedroom 3 | 2.82 × 2.57 m | Closet Window Floor to Ceiling Laminate |
| Living Room | 5.51 × 3.38 m | W/O To Balcony Combined w/Dining Laminate |
| Dining Room | 5.51 × 3.38 m | W/O To Balcony Combined w/Living Laminate |
| Room | — |
Features
- Carpet Free
- None
- Central Air
- Apartment
Financials
Estimated Rental Income
Entire property$2,600 – $3,500/mo
Rental yield1642.1% – 2210.5%
*Estimates based on comparable rentals in the area. Actual income may vary.
Market Data — Toronto
Days on market0 days
Buyer's MarketSeller's Market
Based on active listings in Toronto. Data updates daily.
Demographics — Toronto
Population
2,794,356
Avg Household Income
$102,000
Age Distribution
0-19
19%
20-34
24%
35-49
21%
50-64
19%
65+
17%
Ownership53% own · 47% rent
EnglishMandarinCantoneseTagalogTamil
Other rentals like this
Similar rentals in Toronto
Same property type, similar price, similar size — currently for rent.
For LeaseJust listed
$2,300
Condo
36 Olive Avenue, Willowdale East
Toronto, ON
1+1 bd
1 ba
650
0
MLS# C13725776Homelife New World Realty Inc.
WhatsApp Aman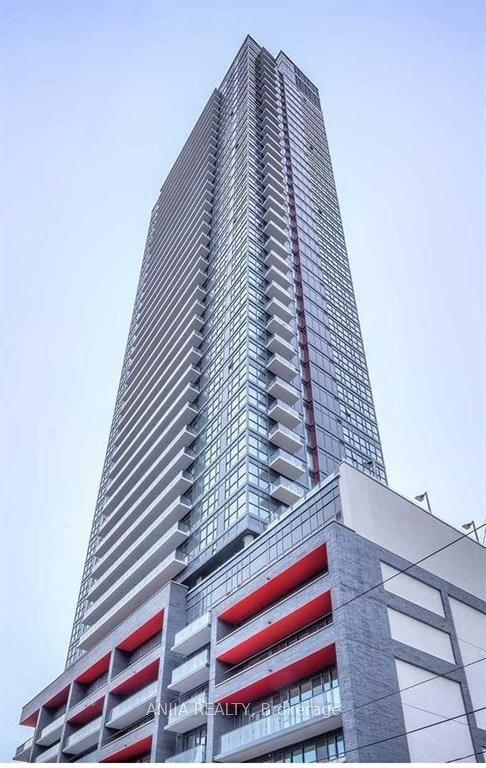
For LeaseJust listed
$2,150
Condo
159 Dundas Street E 2202 #2202, Church-Yonge Corridor
Toronto, ON
1 bd
1 ba
550
0
MLS# C13725698Anjia Realty
WhatsApp Aman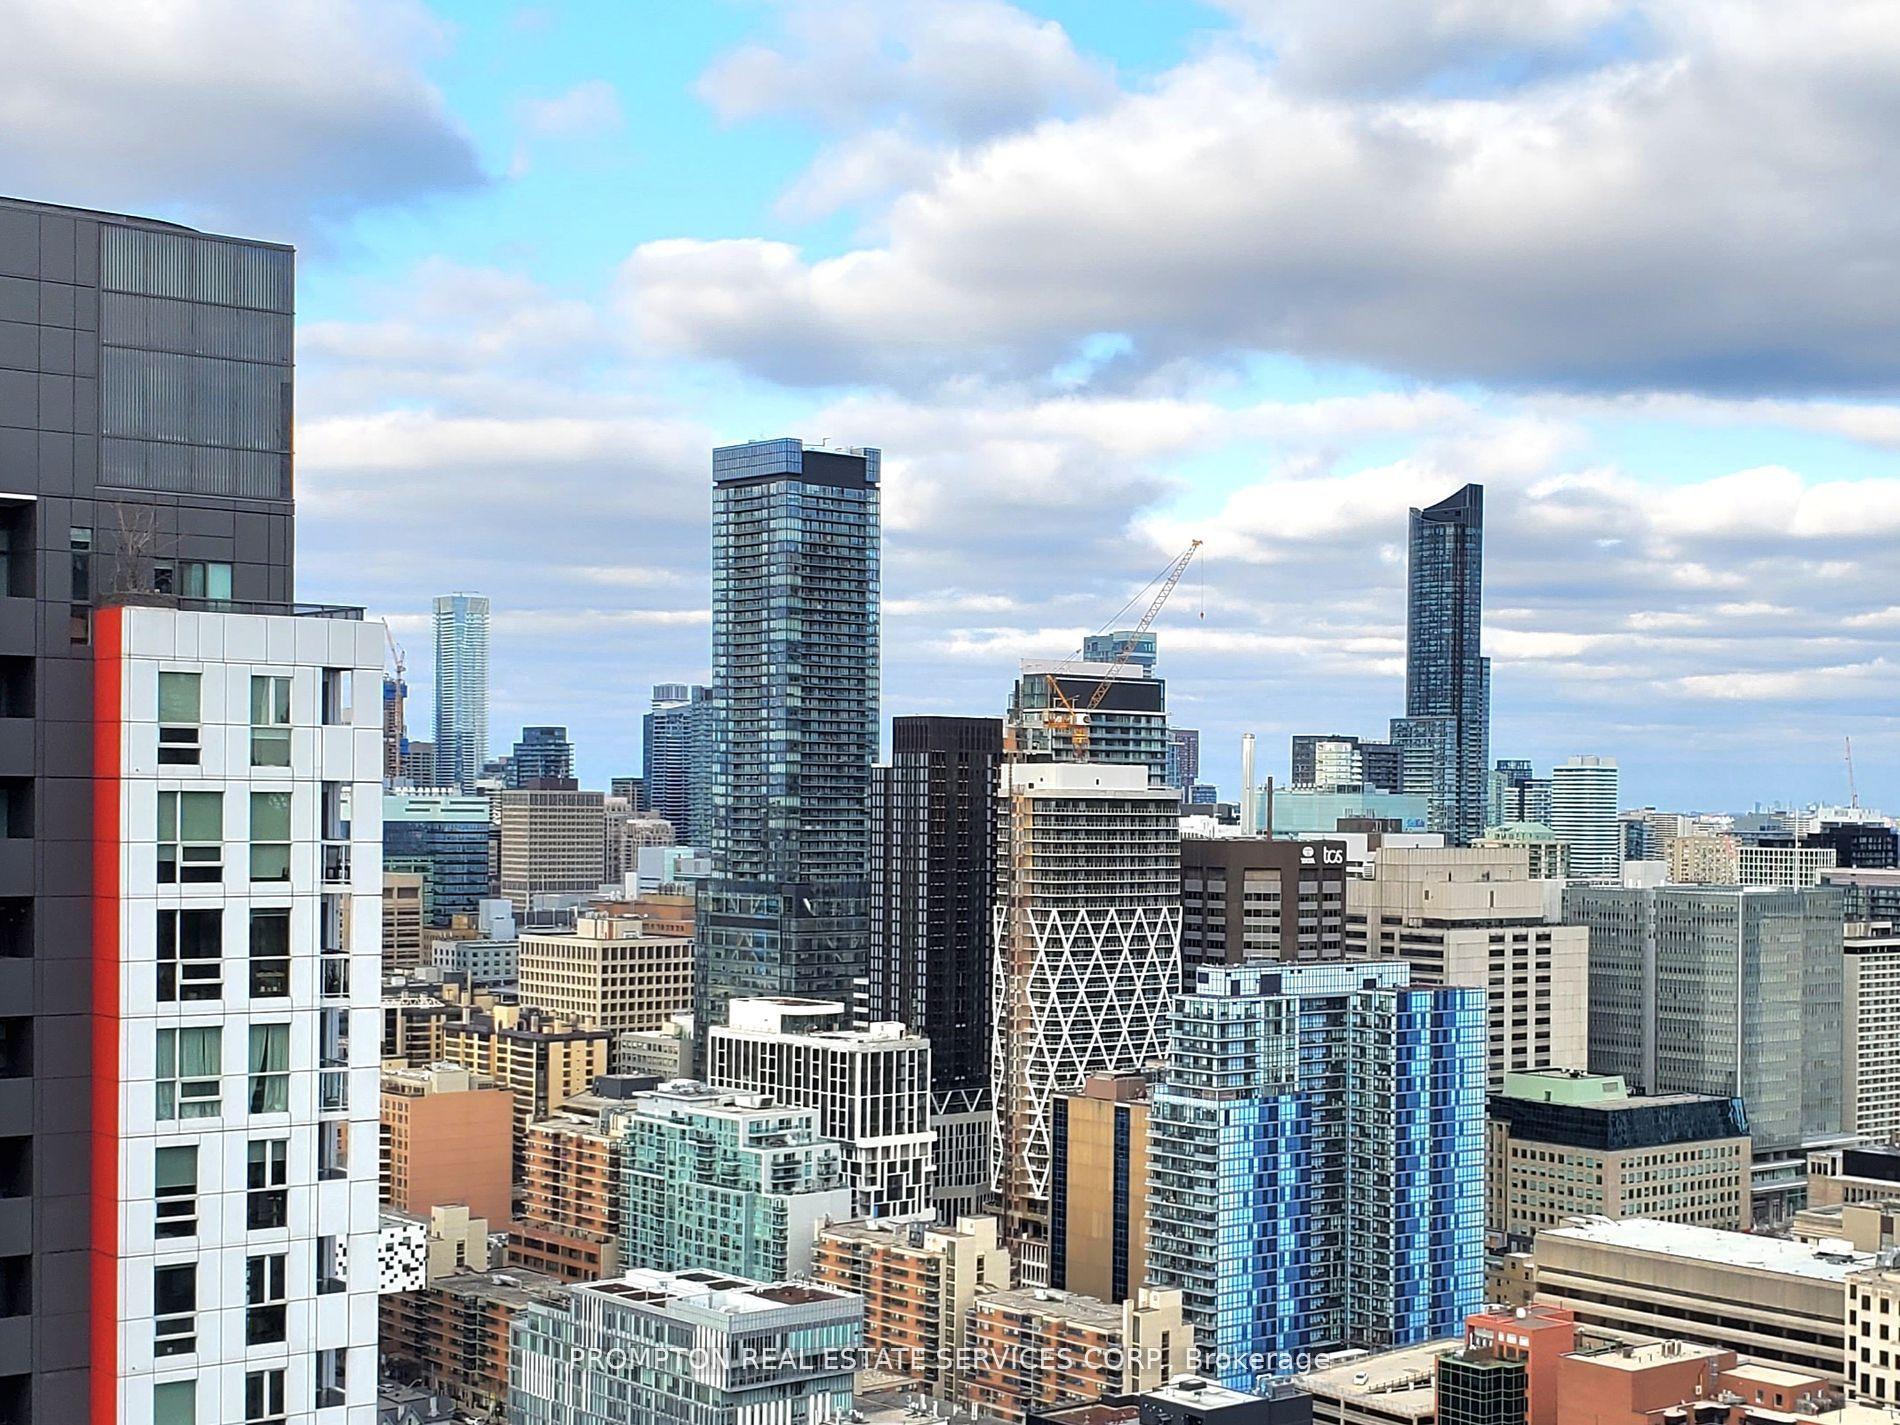
Getting around
How walkable, bikeable, and transit-friendly this neighbourhood is.
81
/ 100
Walk Score
Very Walkable
79
/ 100
Transit Score
Excellent Transit
70
/ 100
Bike Score
Very Bikeable
Scores are estimates based on neighbourhood data and are for informational purposes only.
MLS® data courtesy of the Toronto Regional Real Estate Board (TRREB).
The information provided herein must only be used by consumers that have a bona fide interest in the purchase, sale, or lease of real estate and may not be used for any commercial purpose or any other purpose. Listing information is deemed reliable but is not guaranteed accurate by the Toronto Regional Real Estate Board, the listing brokerage, or this website. The trademarks REALTOR®, REALTORS® and the REALTOR® logo are controlled by The Canadian Real Estate Association (CREA) and identify real estate professionals who are members of CREA. MLS®, Multiple Listing Service®, and the associated logos are owned by CREA. Not intended to solicit properties currently listed for sale or buyers under contract.