For Lease
Just Listed
112 Santa Barbara Road Main #Main
Willowdale West, Toronto, ON
$3,300
3Bd
1Ba
1,300+sqft
5Parking
$3/sqft
DetachedMLS# C13725702Listed 2026-08-300 DOM
Cooling
Central Air
Just listed! New listings in Toronto often receive offers within the first week.
About this home
Welcome to this bright, beautifully renovated 3-bedroom main floor unit, ideally situated inthe prestigious Willowdale West neighborhood. Set beside the scenic Edithvale Park and just ashort stroll to the Community Centre, this home offers a perfect balance of peaceful livingand urban convenience.The sun-filled, south-facing living room features a raised smooth ceiling with elegant potlights and overlooks the beautiful front yard. The functional layout includes a side entranceoff the kitchen-ideal for seamless backyard access and summer BBQs.Enjoy all the vibrancy of Yonge Street just steps away, with an array of restaurants, shops,Mel Lastman Square, and the nearby TTC subway station. With quick access to major highways,this move-in ready home delivers exceptional comfort, style, and connectivity in one ofToronto's most desirable communities.
Renovated
Rooms
Main Floor
| Living Room | 5.52 × 3.67 m | Vinyl Floor Pot Lights Overlooks Frontyard |
| Dining Room | 3.67 × 2.84 m | Vinyl Floor Pot Lights Picture Window |
| Kitchen | 3.10 × 3.10 m | Stainless Steel Appl Side Door Eat-in Kitchen |
| Breakfast | 2.47 × 2.69 m | Combined w/Kitchen Ceramic Floor Walk-Out |
| Primary Bedroom | 3.82 × 3.71 m | Vinyl Floor Closet Overlooks Garden |
| Bedroom | 3.55 × 3.22 m | Vinyl Floor Closet Overlooks Garden |
| Bedroom | 3.08 × 2.49 m | Vinyl Floor Closet Overlooks Frontyard |
Features
- Carpet Free
- Primary Bedroom - Main Floor
- None
- Central Air
- Bungalow-Raised
Financials
Estimated Rental Income
Entire property$3,200 – $4,800/mo
Rental yield1163.6% – 1745.5%
*Estimates based on comparable rentals in the area. Actual income may vary.
Market Data — Toronto
Days on market0 days
Buyer's MarketSeller's Market
Based on active listings in Toronto. Data updates daily.
Demographics — Toronto
Population
2,794,356
Avg Household Income
$102,000
Age Distribution
0-19
19%
20-34
24%
35-49
21%
50-64
19%
65+
17%
Ownership53% own · 47% rent
EnglishMandarinCantoneseTagalogTamil
Other rentals like this
Similar rentals in Toronto
Same property type, similar price, similar size — currently for rent.
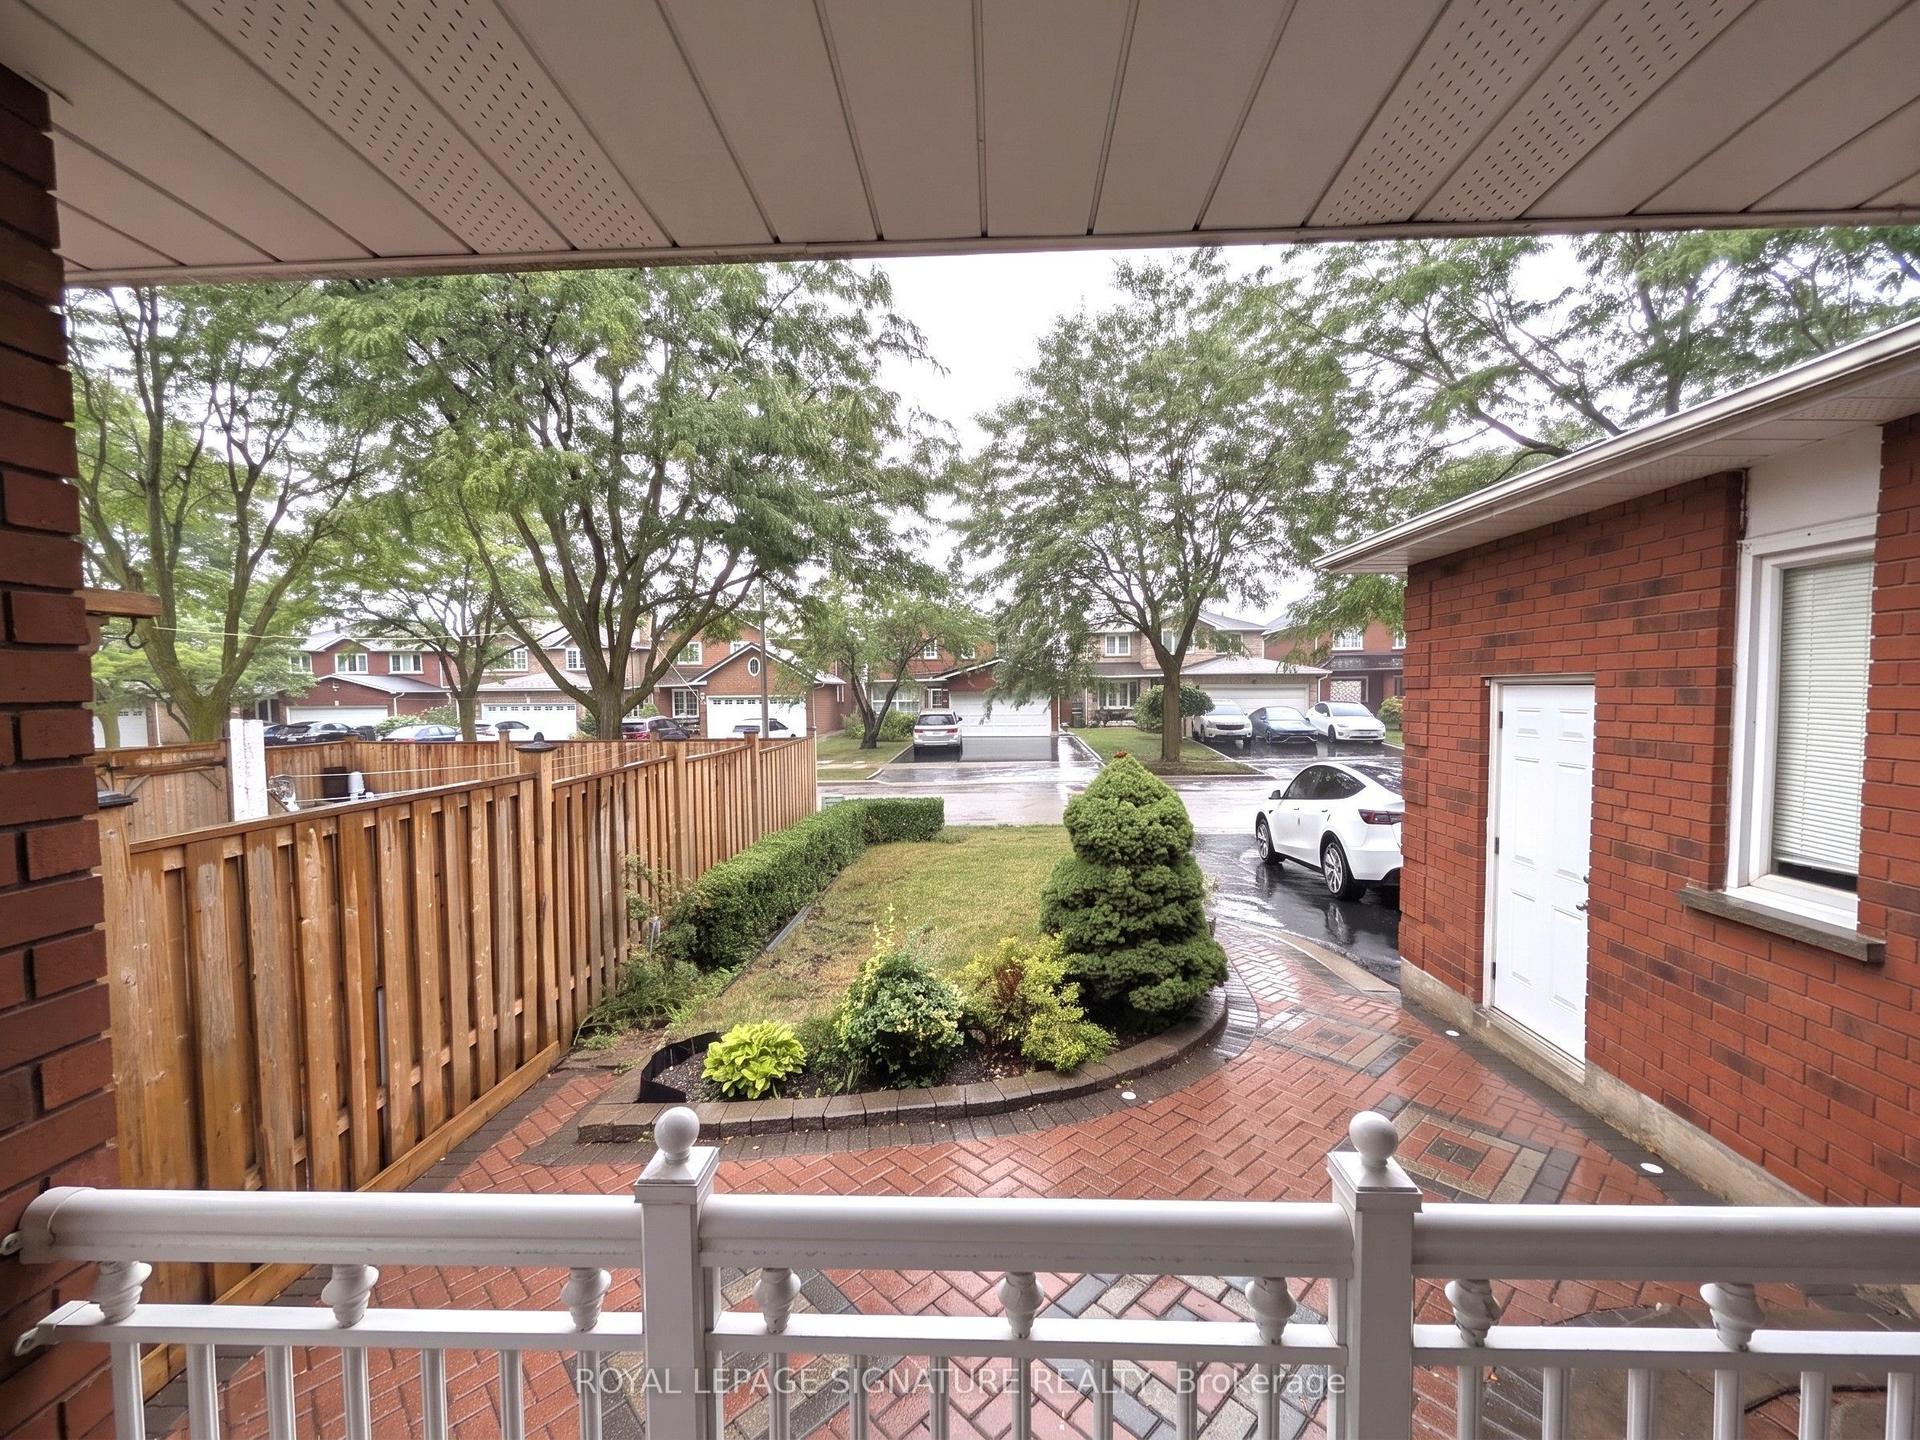
For Lease22 h ago
$4,000
Detached
44 Bankview Circle, West Humber-Clairville
Toronto, ON
4+1 bd
4 ba
2,250
8
MLS# W13724672Royal Lepage Signature Realty
WhatsApp Aman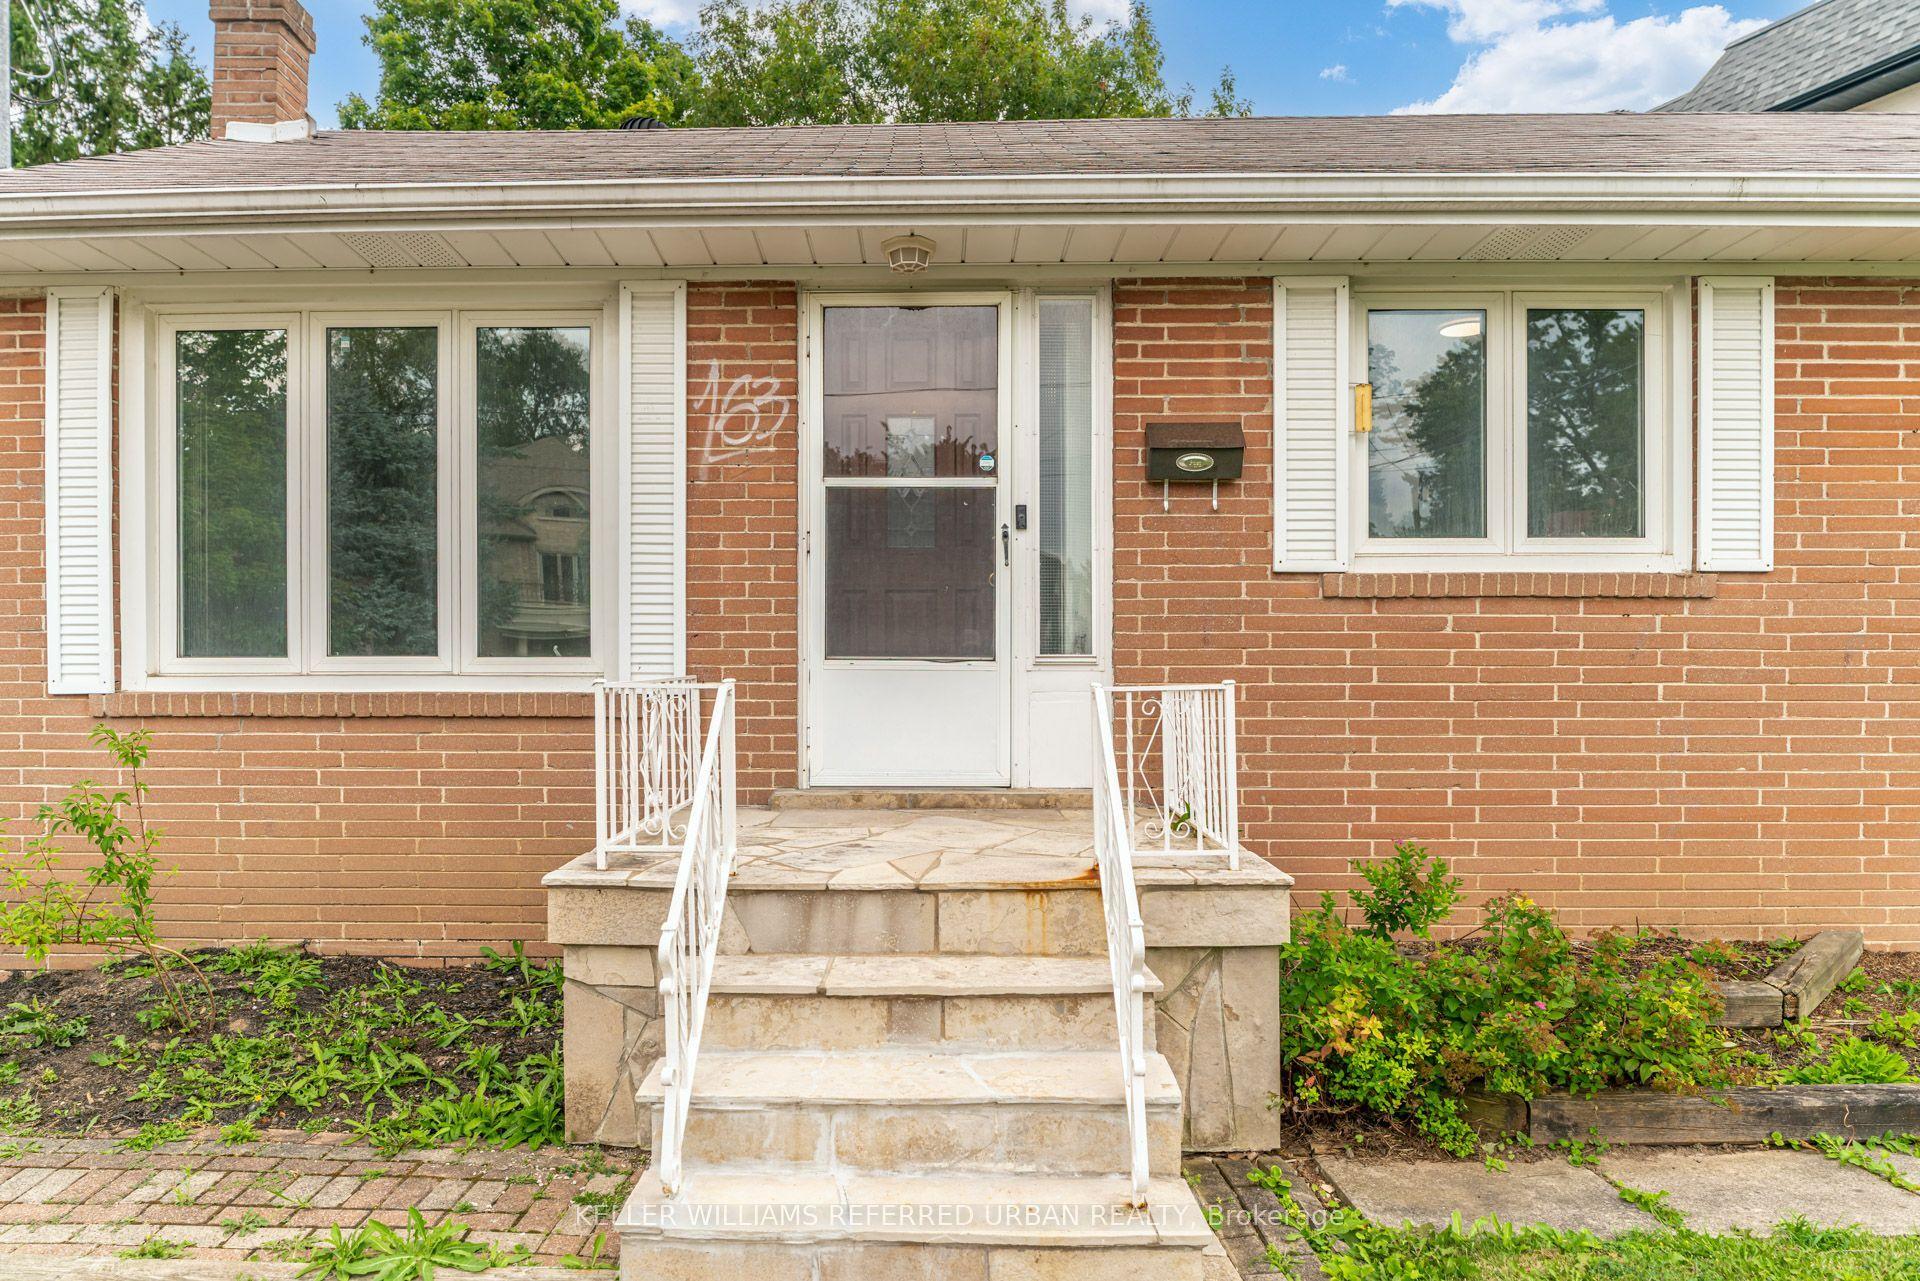
For Lease23 days ago
$3,650
Detached
163 Newton Drive, Newtonbrook East
Toronto, ON
3+1 bd
1 ba
1,300
5
MLS# C13650646Keller Williams Referred Urban Re…
WhatsApp Aman

Getting around
How walkable, bikeable, and transit-friendly this neighbourhood is.
71
/ 100
Walk Score
Very Walkable
71
/ 100
Transit Score
Excellent Transit
67
/ 100
Bike Score
Bikeable
Scores are estimates based on neighbourhood data and are for informational purposes only.
MLS® data courtesy of the Toronto Regional Real Estate Board (TRREB).
The information provided herein must only be used by consumers that have a bona fide interest in the purchase, sale, or lease of real estate and may not be used for any commercial purpose or any other purpose. Listing information is deemed reliable but is not guaranteed accurate by the Toronto Regional Real Estate Board, the listing brokerage, or this website. The trademarks REALTOR®, REALTORS® and the REALTOR® logo are controlled by The Canadian Real Estate Association (CREA) and identify real estate professionals who are members of CREA. MLS®, Multiple Listing Service®, and the associated logos are owned by CREA. Not intended to solicit properties currently listed for sale or buyers under contract.