For Sale
30 Coreydale Court
Bathurst Manor, Toronto, ON
$1,669,000
4+1Bd
4Ba
2,750+sqft
6Parking
52 x 107 ftlot
$607/sqft
DetachedMLS# C13727500Listed 2026-08-3135 DOM
Cooling
Central Air
Basement
Finished with Walk-Out
On the market for 35 days — longer than average. The seller may be open to negotiation.
About this home
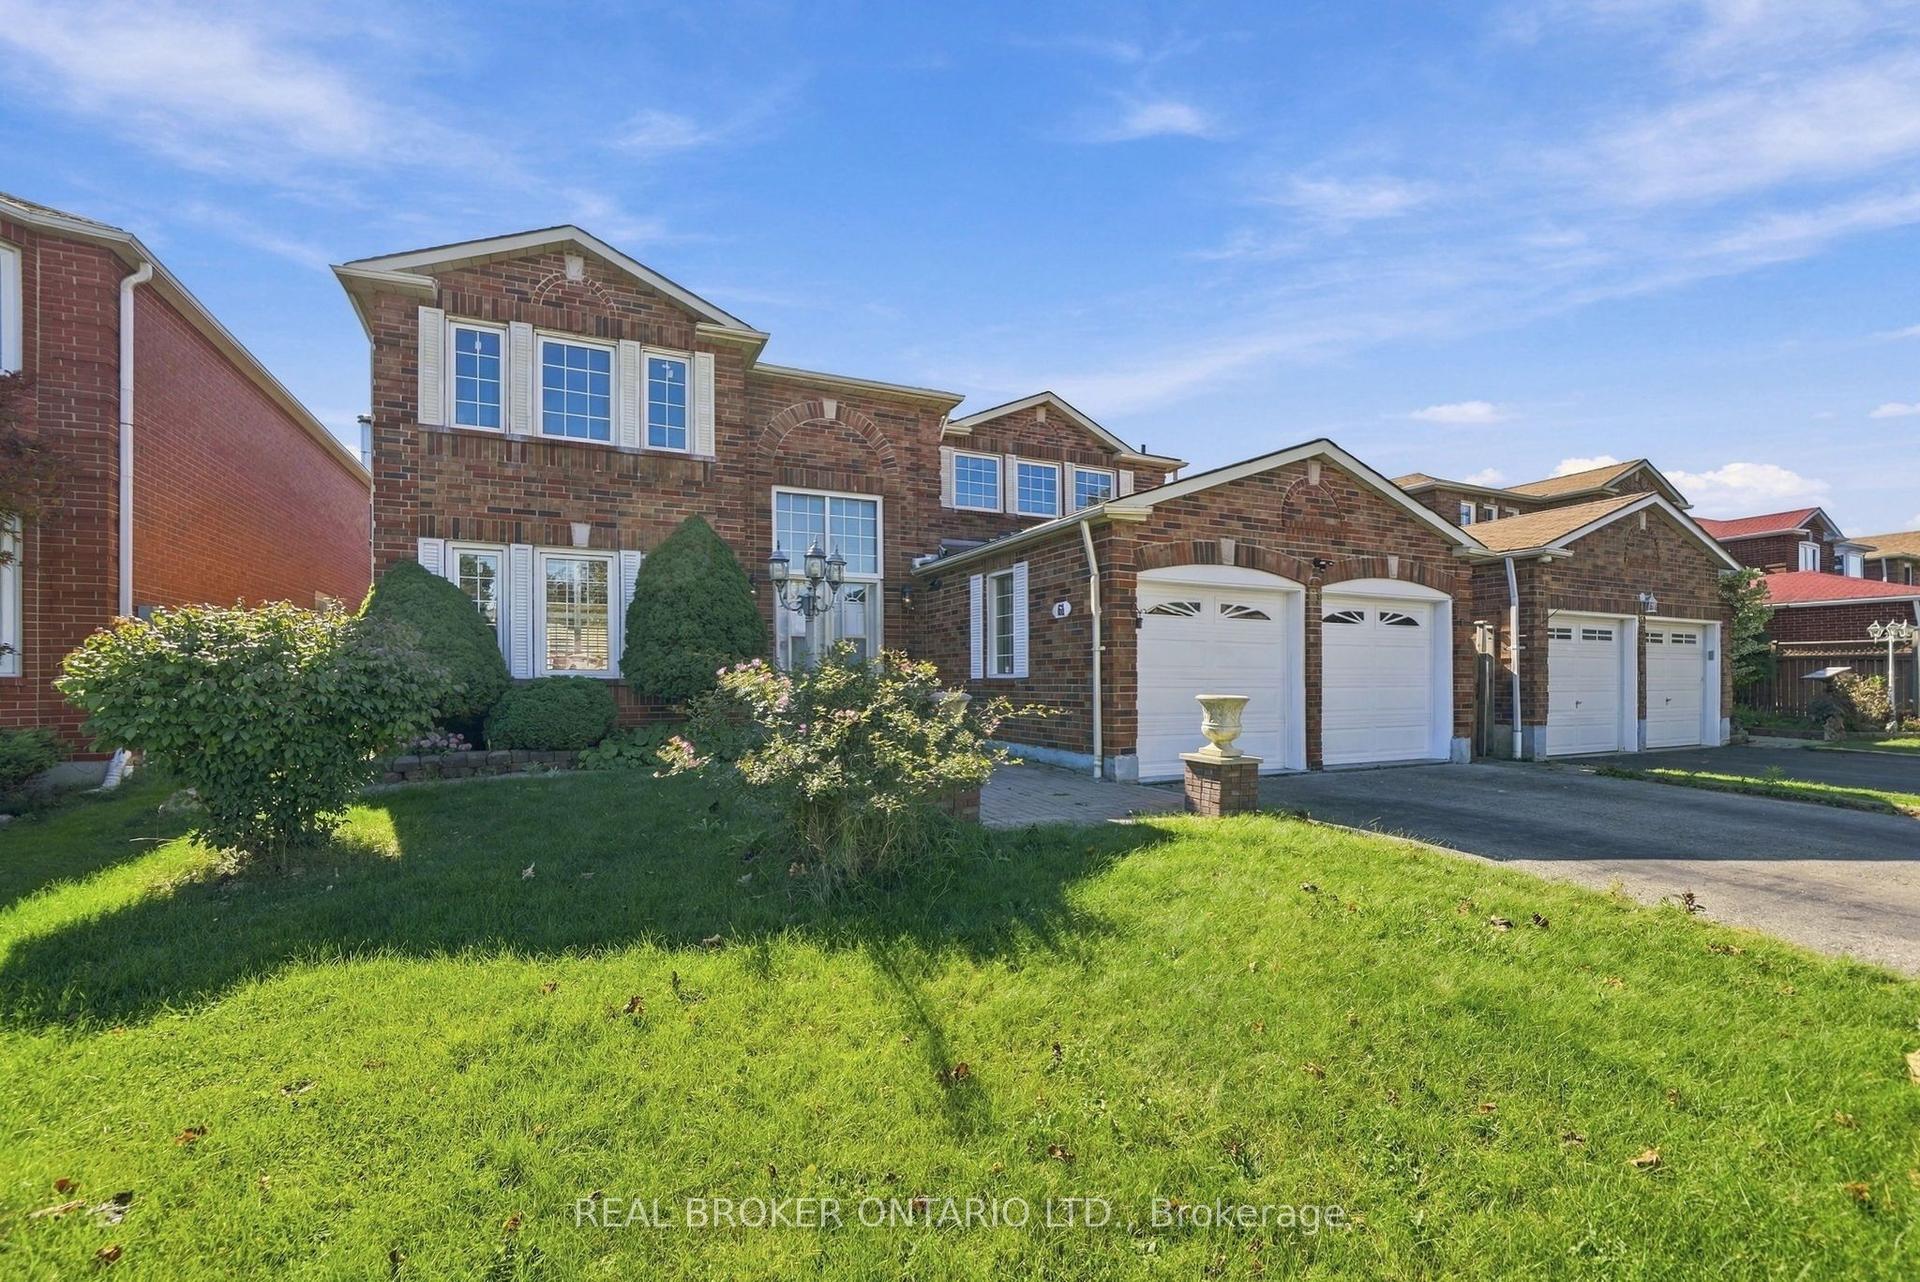
MOVE IN & ENJOY! A truly exceptional 4+1 bedroom, 2-storey classic on one of Bathurst Manor's finest streets. Over 3,600 sq. ft. of beautifully finished living space on 3 levels, proudly owned and lovingly maintained by the original family who built it. Gracious courtyard, double-car garage and impressive double-door entry lead to a stunning marble foyer, curved oak staircase, spacious living/dining rooms, eat-in kitchen and elegant paneled family room. Four generous bedrooms and 2 full baths upstairs, hardwood floor under broadloom in bedrooms. Finished lower level offers a 5th bedroom, full bath, laundry, cedar closet, abundant storage and an expansive paneled recreation room with wet bar and walkout to the private rear garden. Brand new forced-air gas furnace & central air conditioning. A rare opportunity to simply move in, enjoy and make this distinguished Bathurst Manor residence your own.
GarageWalkoutHardwood
Rooms
Main Floor
| Foyer | 5.50 × 3.10 m | Double Doors Marble Floor 2 Pc Bath |
| Living Room | 5.30 × 4.00 m | Hardwood Floor Combined w/Dining |
| Dining Room | 3.70 × 3.60 m | Hardwood Floor Combined w/Living Overlooks Backyard |
| Kitchen | 4.70 × 3.60 m | Family Size Kitchen Eat-in Kitchen Overlooks Backyard |
| Family Room | 5.10 × 3.50 m | Parquet W/O To Balcony Overlooks Backyard |
Second Floor
| Primary Bedroom | 8.20 × 4.00 m | Walk-In Closet(s) 3 Pc Ensuite Large Window |
| Bedroom 2 | 4.20 × 3.60 m | Double Closet B/I Desk Broadloom |
| Bedroom 3 | 3.80 × 3.50 m | Walk-In Closet(s) Overlooks Backyard Broadloom |
| Bedroom 4 | 3.60 × 3.30 m | Walk-In Closet(s) Overlooks Backyard Broadloom |
Basement
| Recreation | 7.90 × 6.80 m | W/W Fireplace Sliding Doors W/O To Yard |
| Other | 3.50 × 2.50 m | Wet Bar Bar Sink Combined w/Rec |
| Bedroom | 4.00 × 3.00 m | Large Closet Window |
| Other | 2.90 × 1.70 m | Stainless Steel Sink |
| Utility Room | 4.00 × 2.70 m | Combined w/Laundry Laundry Sink Window |
| Cold Room/Cantina | 6.30 × 1.20 m | Unfinished B/I Shelves |
Features
- Storage
- Finished with Walk-Out
- Full
- Central Air
- 2-Storey
Financials
Annual Taxes
$8,501.81
Estimated Rental Income
Entire property$4,000 – $6,500/mo
Basement apartment$1,800 – $2,500/mo
Rental yield2.9% – 4.7%
*Estimates based on comparable rentals in the area. Actual income may vary.
Market Data — Toronto
Days on market35 days
Buyer's MarketSeller's Market
Based on active listings in Toronto. Data updates daily.
Demographics — Toronto
Population
2,794,356
Avg Household Income
$102,000
Age Distribution
0-19
19%
20-34
24%
35-49
21%
50-64
19%
65+
17%
Ownership53% own · 47% rent
EnglishMandarinCantoneseTagalogTamil
Getting around
How walkable, bikeable, and transit-friendly this neighbourhood is.
65
/ 100
Walk Score
Somewhat Walkable
71
/ 100
Transit Score
Excellent Transit
75
/ 100
Bike Score
Very Bikeable
Scores are estimates based on neighbourhood data and are for informational purposes only.
MLS® data courtesy of the Toronto Regional Real Estate Board (TRREB).
The information provided herein must only be used by consumers that have a bona fide interest in the purchase, sale, or lease of real estate and may not be used for any commercial purpose or any other purpose. Listing information is deemed reliable but is not guaranteed accurate by the Toronto Regional Real Estate Board, the listing brokerage, or this website. The trademarks REALTOR®, REALTORS® and the REALTOR® logo are controlled by The Canadian Real Estate Association (CREA) and identify real estate professionals who are members of CREA. MLS®, Multiple Listing Service®, and the associated logos are owned by CREA. Not intended to solicit properties currently listed for sale or buyers under contract.
You may also like
More homes in Toronto
Hand-picked listings with a similar price range and style.
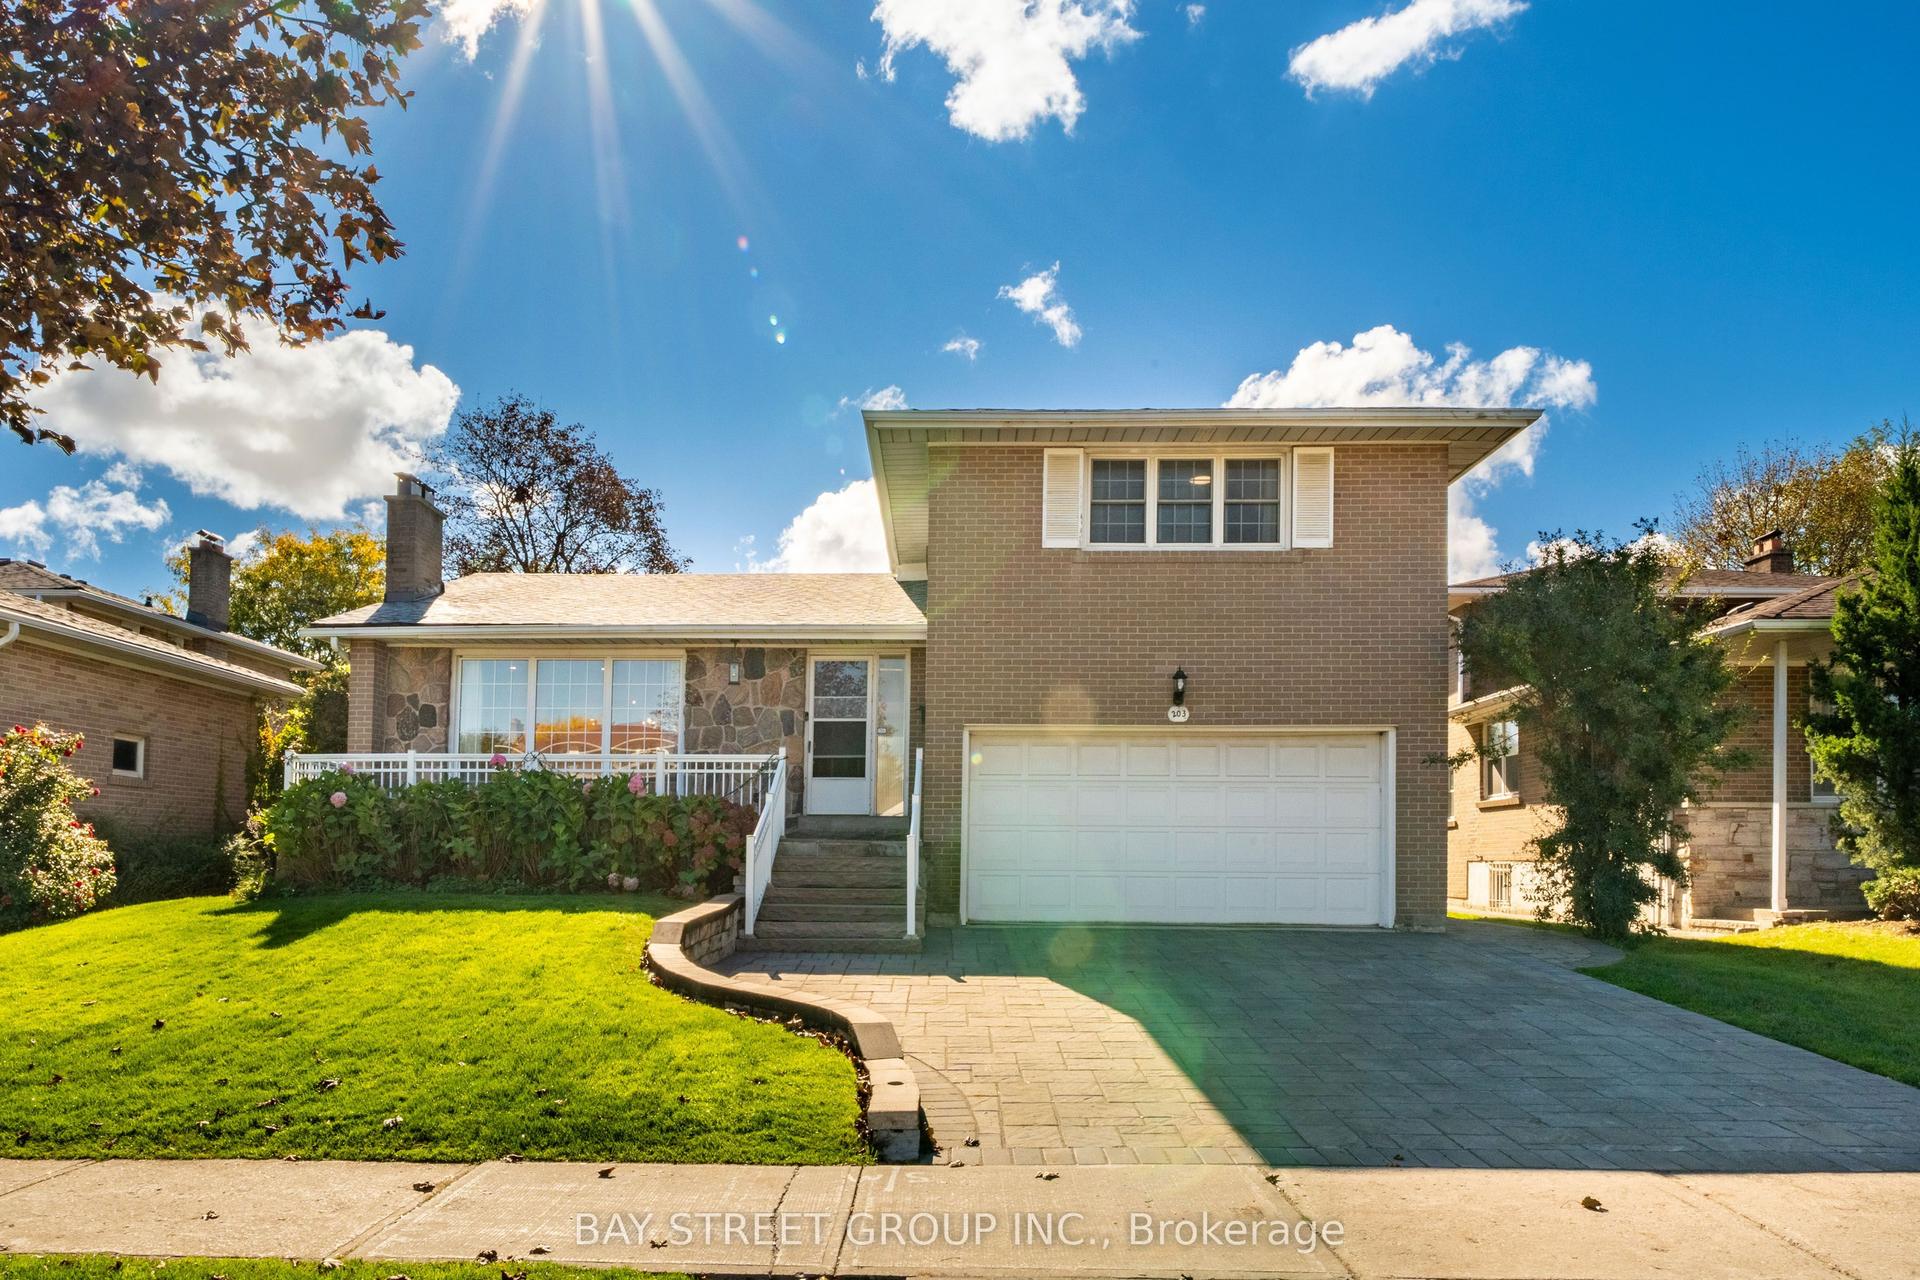
For Sale11 h ago
$1,488,000
Detached
est. $6,523/mo
203 Cassandra Boulevard, Parkwoods-Donalda
Toronto, ON
4+1 bd
4 ba
2,250
4
MLS# C13864700Bay Street Group Inc.
WhatsApp Aman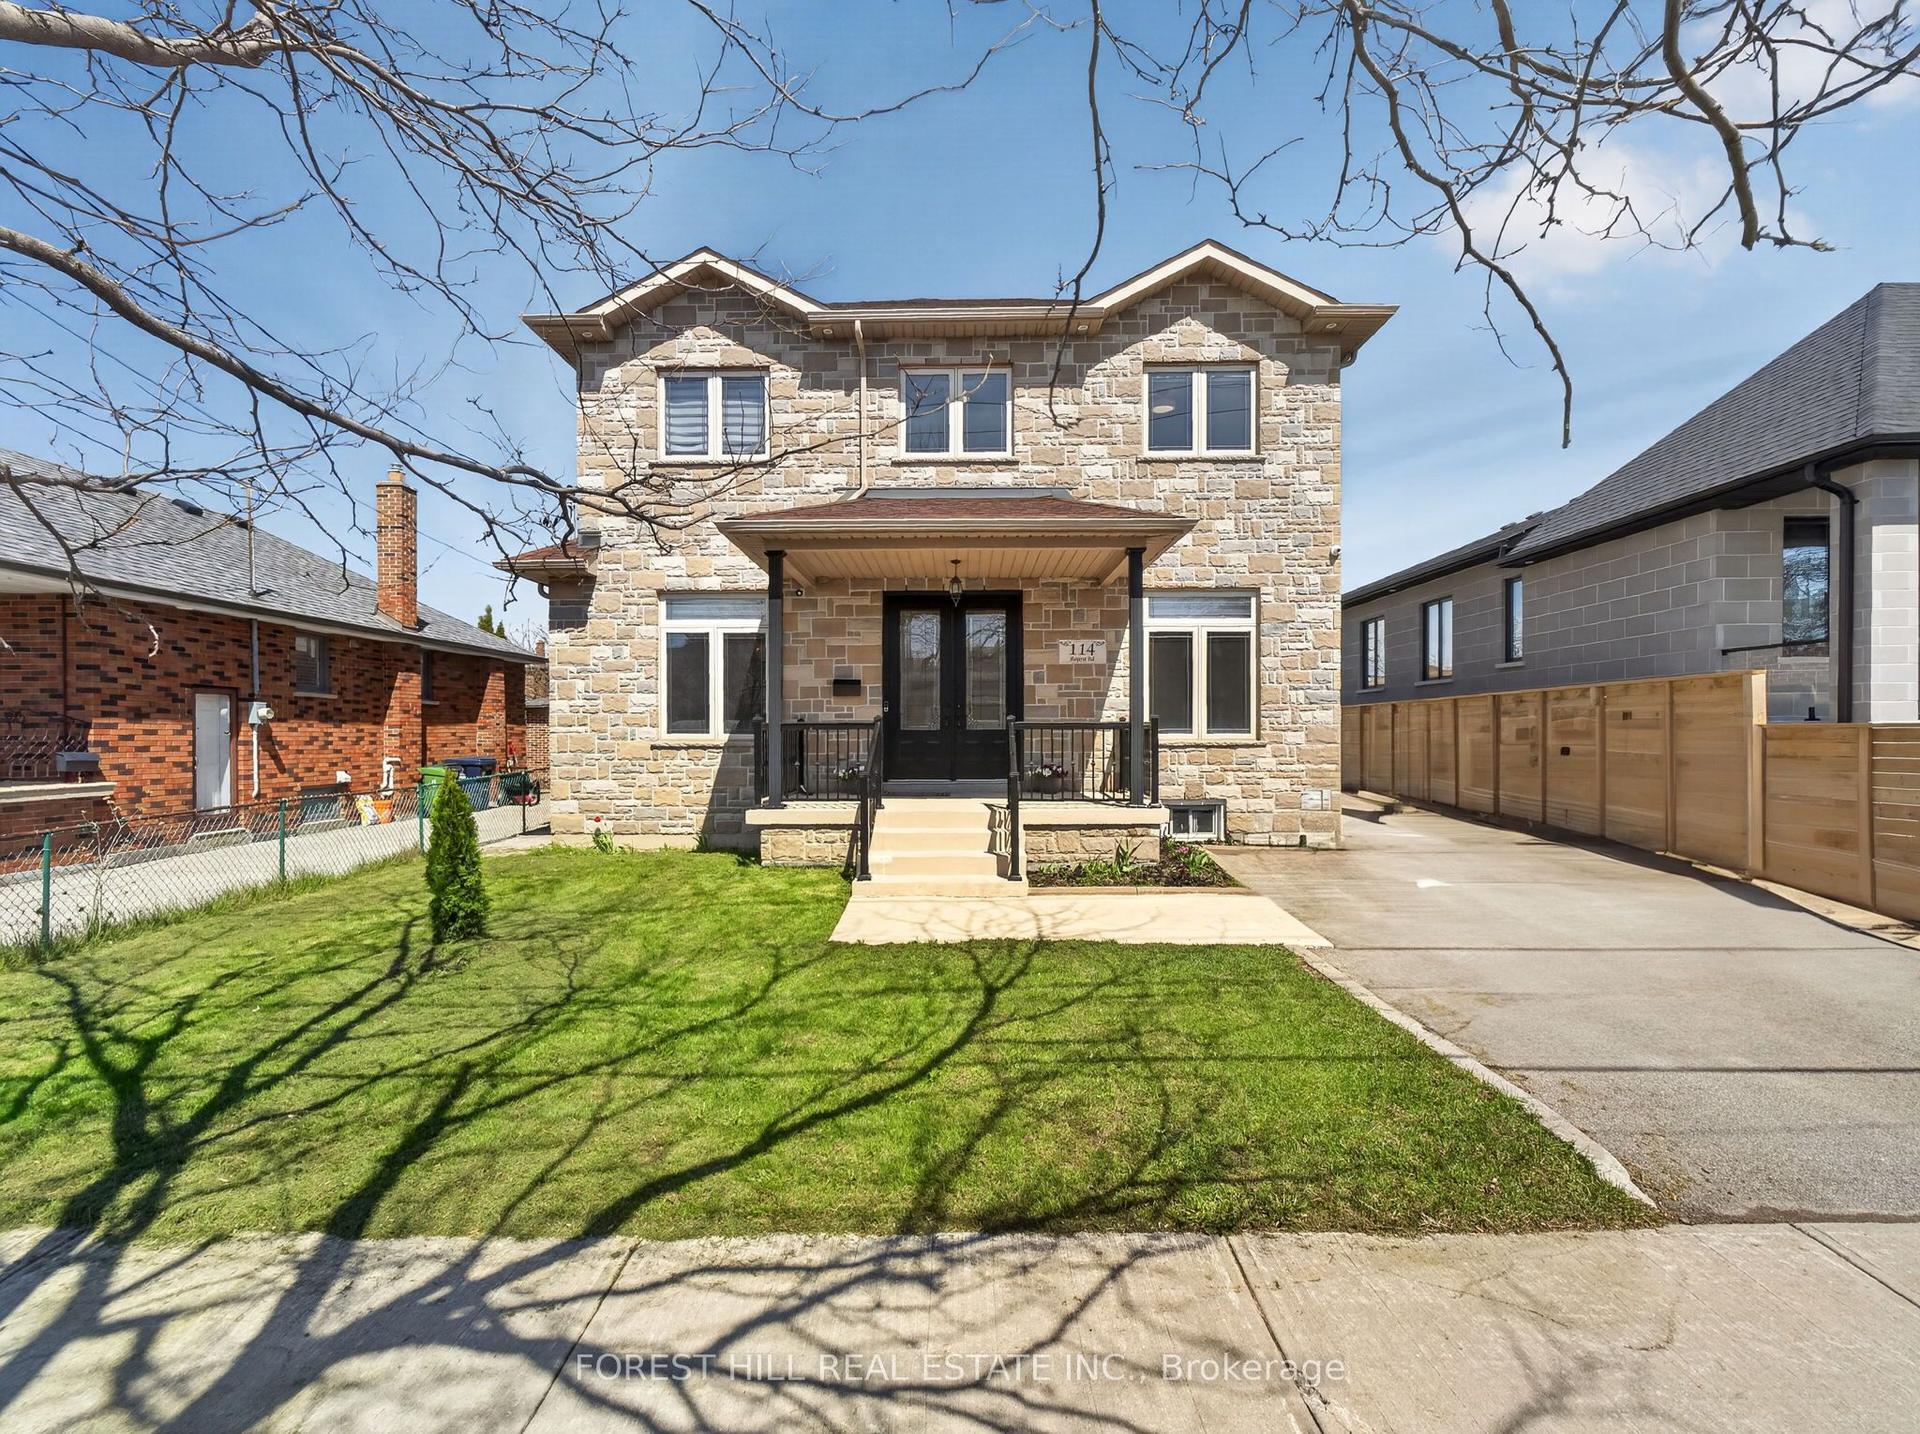
For Sale11 h ago
$1,548,000
Detached
est. $6,786/mo
114 Regent Road, Downsview-Roding-CFB
Toronto, ON
4+1 bd
4 ba
2,250
6
MLS# W13864698Forest Hill Real Estate Inc.
WhatsApp Aman