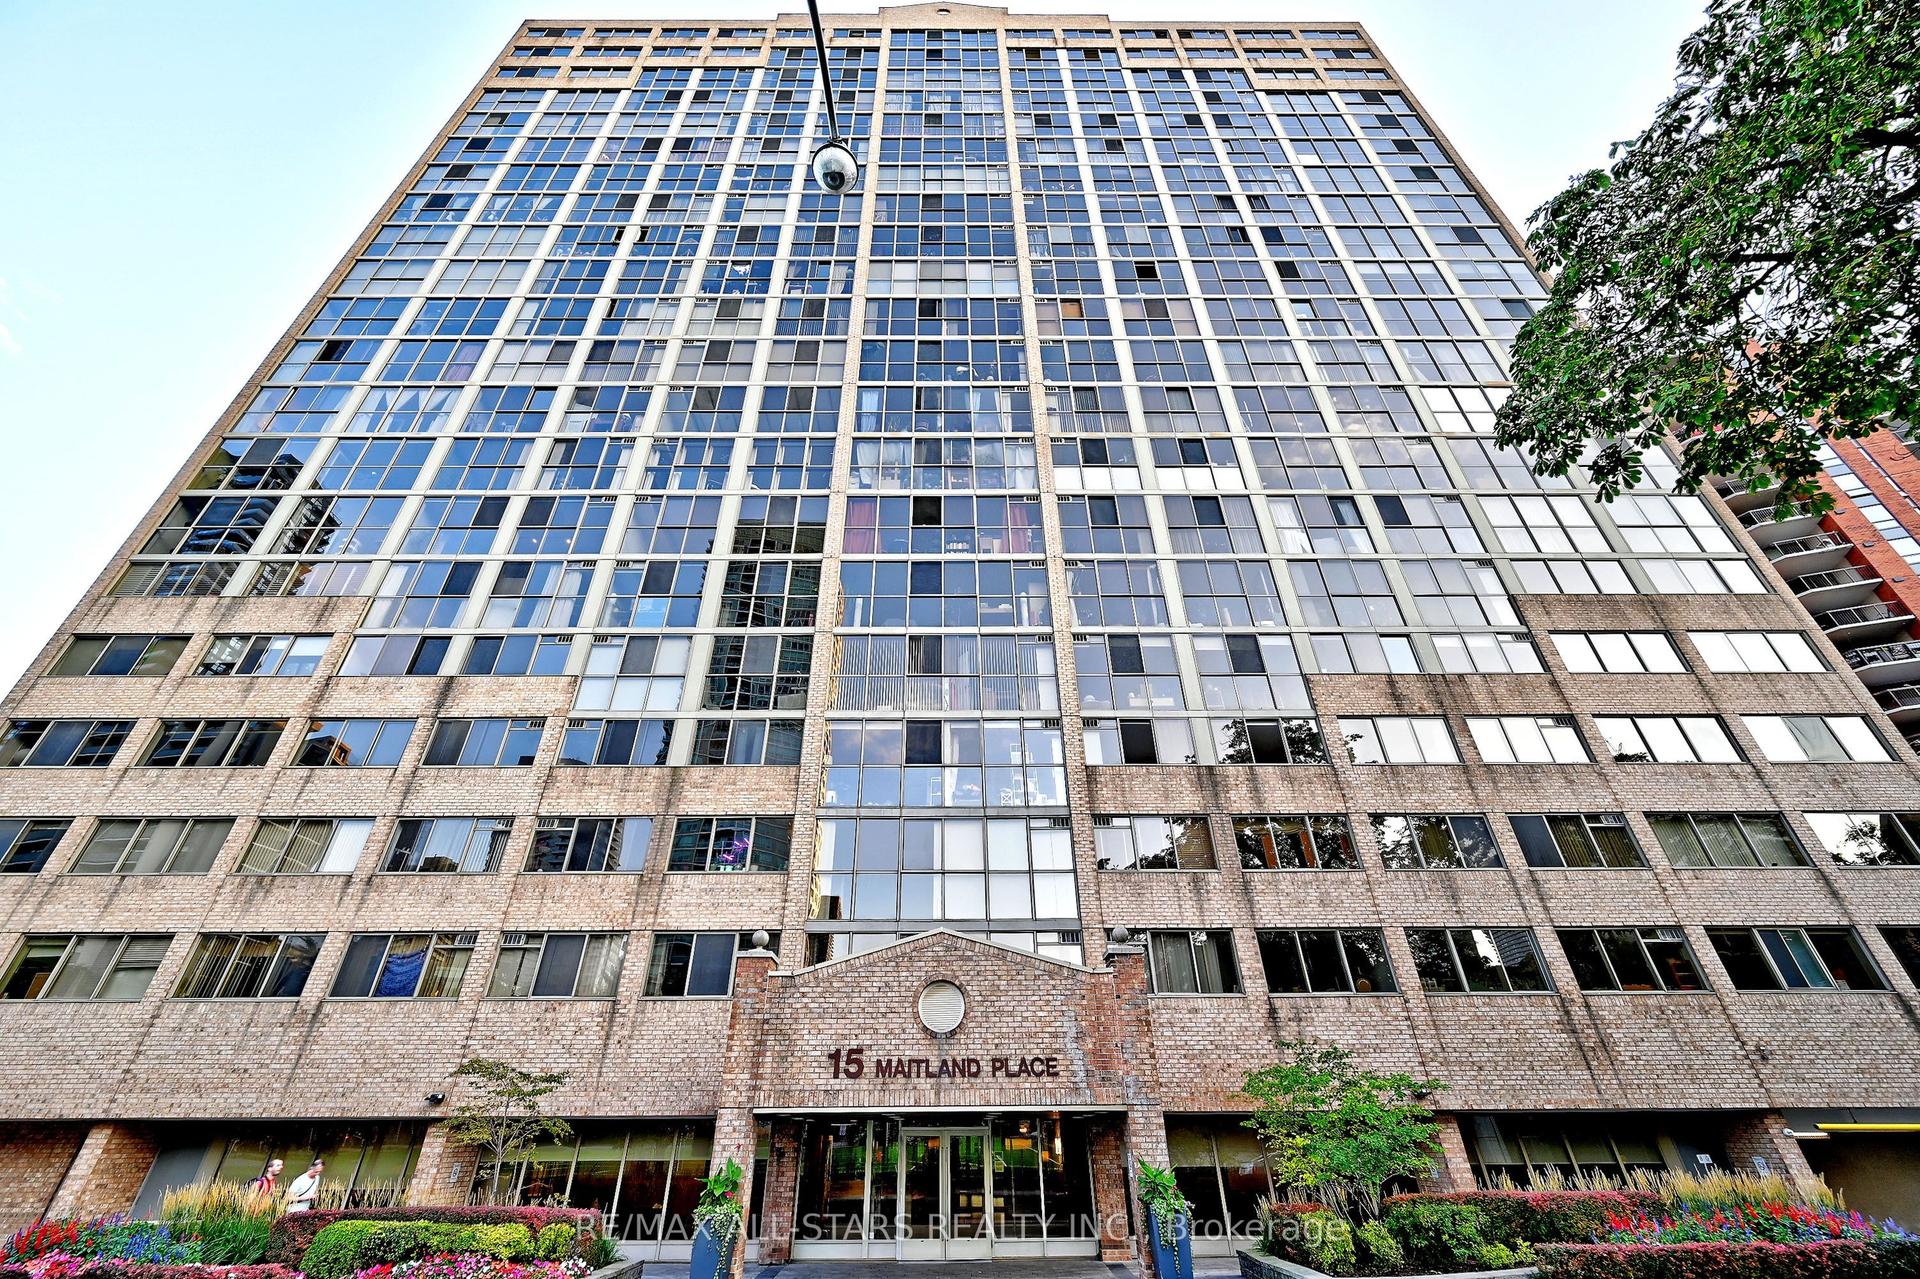
For Sale
Just Listed
24 Wellesley Street W 1811 #1811
Bay Street Corridor, Toronto, ON
$739,000
3Bd
2Ba
1,100+sqft
1Parking
$672/sqft
CondoMLS# C13727560Listed 2026-08-311 DOM
Cooling
Central Air
Just listed! New listings in Toronto often receive offers within the first week.
About this home
Rarely Available & One of the Largest Suites in the Building! This exceptionally spacious 1,198 sq. ft. three-bedroom residence offers an abundance of space and an unbeatable downtown Toronto location. Floor-to-ceiling windows bathe the home in natural light, while brand new engineered hardwood floors flow seamlessly throughout. The oversized living and dining area provides an ideal setting for both everyday living and entertaining, complemented by a renovated eat-in kitchen offering ample space for casual family meals. The rare third bedroom provides exceptional flexibility for growing families, professionals, guests, or a dedicated home office. An especially attractive opportunity for families with children attending the University of Toronto. Maintenance fees include all utilities, cable and internet, offering exceptional value and worry-free living. Enjoy premium building amenities including 24-hour concierge service, a fully equipped fitness centre with spectacular city views, and ample visitor parking. With an exceptional 100 Walk Score, this prime location places you just steps from Wellesley Subway Station, the University of Toronto, the Hospital District, world-class dining, shopping, and every urban convenience. A rare opportunity to own one of the building's largest three-bedroom suites in one of Toronto's most connected and vibrant neighbourhoods.
RenovatedHardwood
Rooms
Other
| Living Room | 1.00 × 1.00 m | Combined w/Dining Window Floor to Ceiling Hardwood Floor |
| Dining Room | 3.63 × 5.76 m | Combined w/Living Hardwood Floor |
| Primary Bedroom | 3.32 × 3.90 m | Hardwood Floor Walk-In Closet(s) 4 Pc Ensuite |
| Kitchen | 2.10 × 3.05 m | Stainless Steel Appl Quartz Counter Renovated |
| Living Room | 3.63 × 5.76 m | Combined w/Dining Hardwood Floor |
| Den | 2.83 × 2.13 m | Hardwood Floor Window Floor to Ceiling Sliding Doors |
| Dining Room | 1.00 × 1.00 m | Combined w/Living Window Floor to Ceiling Hardwood Floor |
| Kitchen | 4.34 × 2.29 m | Galley Kitchen Tile Floor Eat-in Kitchen |
| Primary Bedroom | 4.17 × 3.40 m | Hardwood Floor Double Closet 4 Pc Ensuite |
| Bedroom 2 | 3.15 × 2.69 m | Double Closet Window Floor to Ceiling |
| Bedroom 3 | 1.00 × 1.00 m | Hardwood Floor Closet Window Floor to Ceiling |
Features
- None
- Central Air
- Apartment
Financials
Annual Taxes
$4,170
Estimated Rental Income
Entire property$3,200 – $4,200/mo
Rental yield5.2% – 6.8%
*Estimates based on comparable rentals in the area. Actual income may vary.
Market Data — Toronto
Days on market1 days
Buyer's MarketSeller's Market
Based on active listings in Toronto. Data updates daily.
Demographics — Toronto
Population
2,794,356
Avg Household Income
$102,000
Age Distribution
0-19
19%
20-34
24%
35-49
21%
50-64
19%
65+
17%
Ownership53% own · 47% rent
EnglishMandarinCantoneseTagalogTamil
Getting around
How walkable, bikeable, and transit-friendly this neighbourhood is.
84
/ 100
Walk Score
Very Walkable
84
/ 100
Transit Score
Excellent Transit
61
/ 100
Bike Score
Bikeable
Scores are estimates based on neighbourhood data and are for informational purposes only.
MLS® data courtesy of the Toronto Regional Real Estate Board (TRREB).
The information provided herein must only be used by consumers that have a bona fide interest in the purchase, sale, or lease of real estate and may not be used for any commercial purpose or any other purpose. Listing information is deemed reliable but is not guaranteed accurate by the Toronto Regional Real Estate Board, the listing brokerage, or this website. The trademarks REALTOR®, REALTORS® and the REALTOR® logo are controlled by The Canadian Real Estate Association (CREA) and identify real estate professionals who are members of CREA. MLS®, Multiple Listing Service®, and the associated logos are owned by CREA. Not intended to solicit properties currently listed for sale or buyers under contract.
You may also like
More homes in Toronto
Hand-picked listings with a similar price range and style.
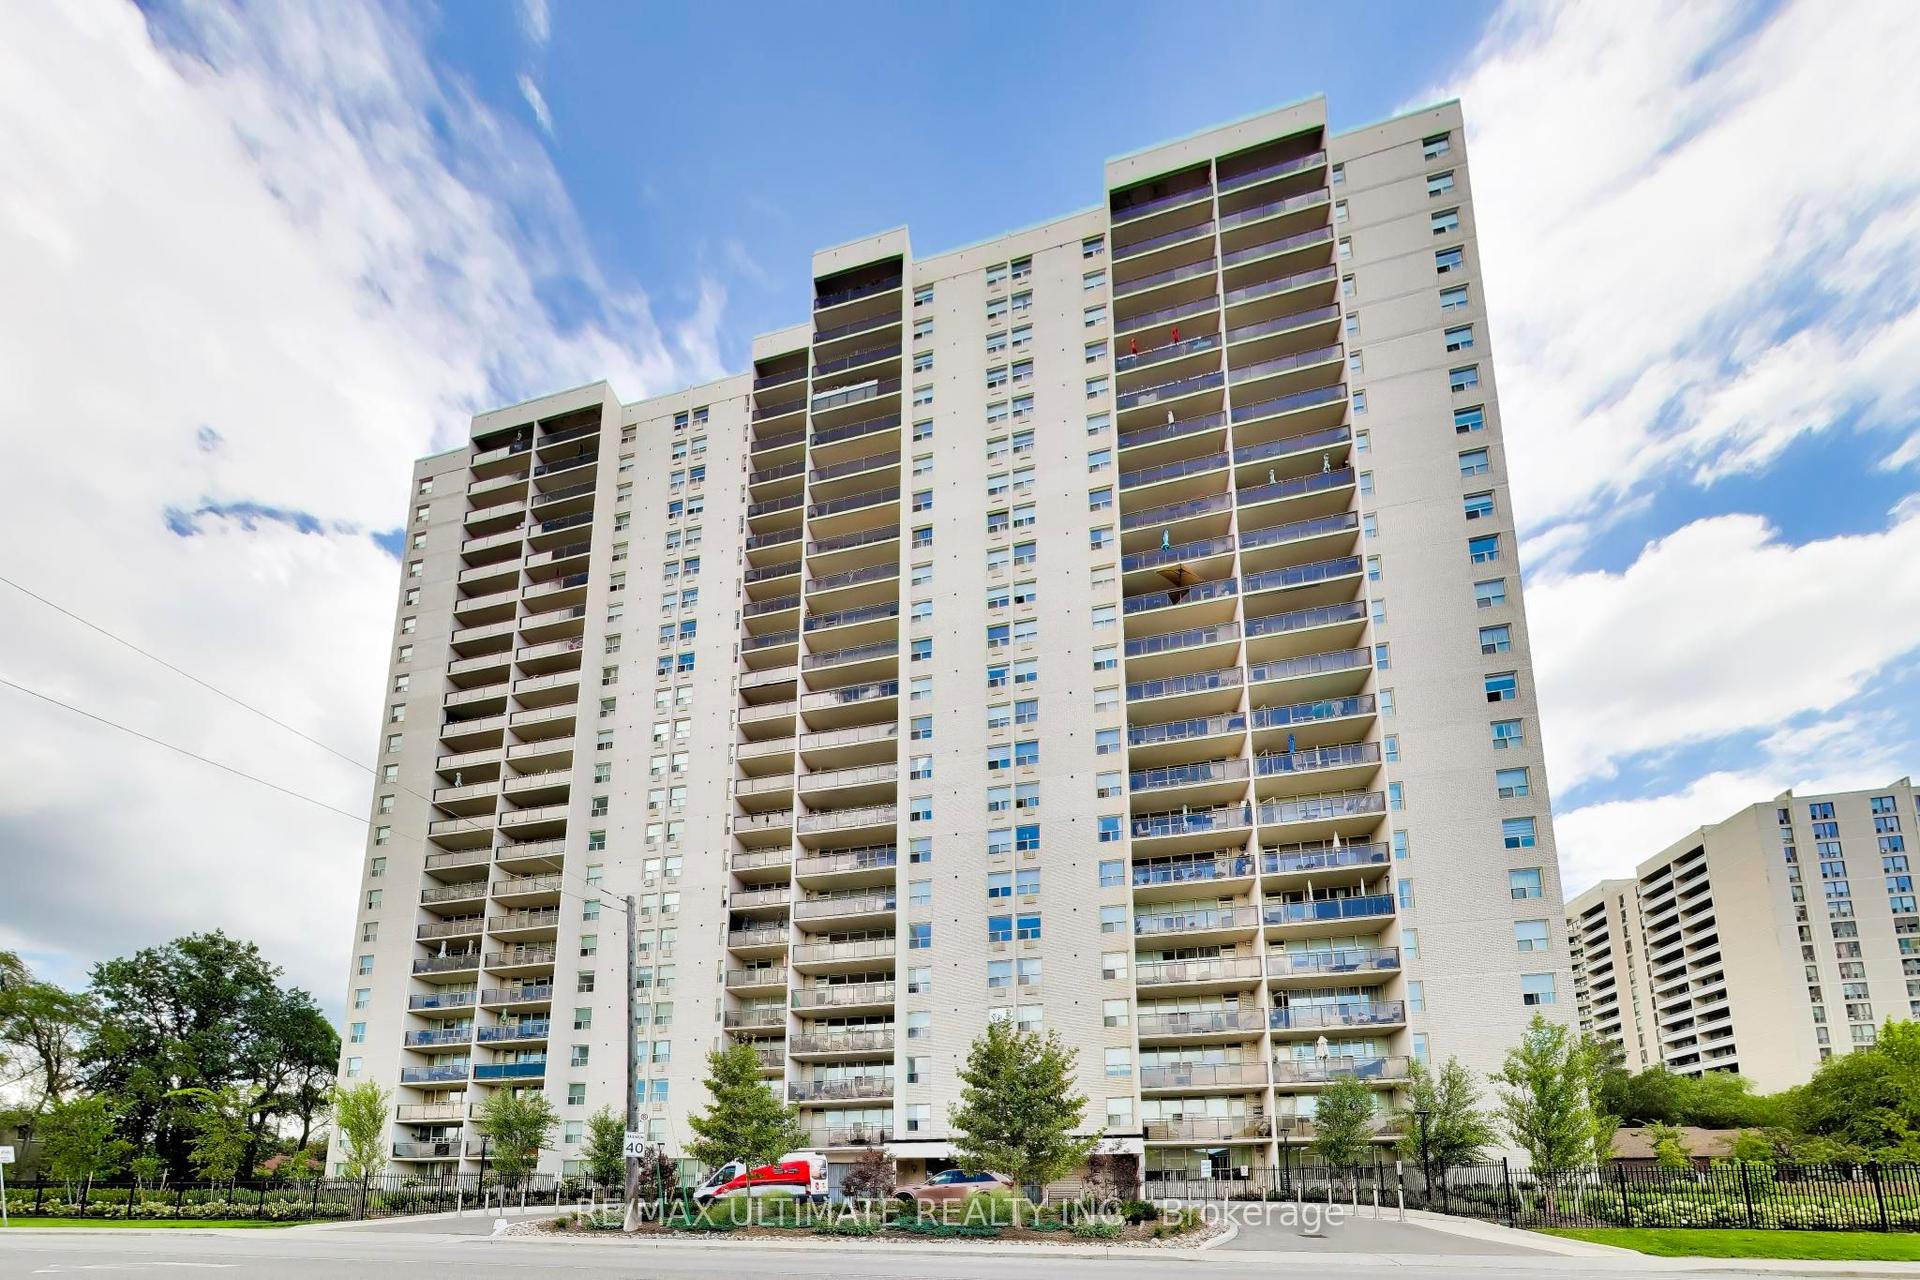
For Sale1 day ago
$579,000
Condo
est. $2,538/mo
155 Marlee Avenue 608 #608, Briar Hill-Belgravia
Toronto, ON
2 bd
1 ba
1,100
1
MLS# W13729534Re/Max Ultimate Realty Inc.
WhatsApp Aman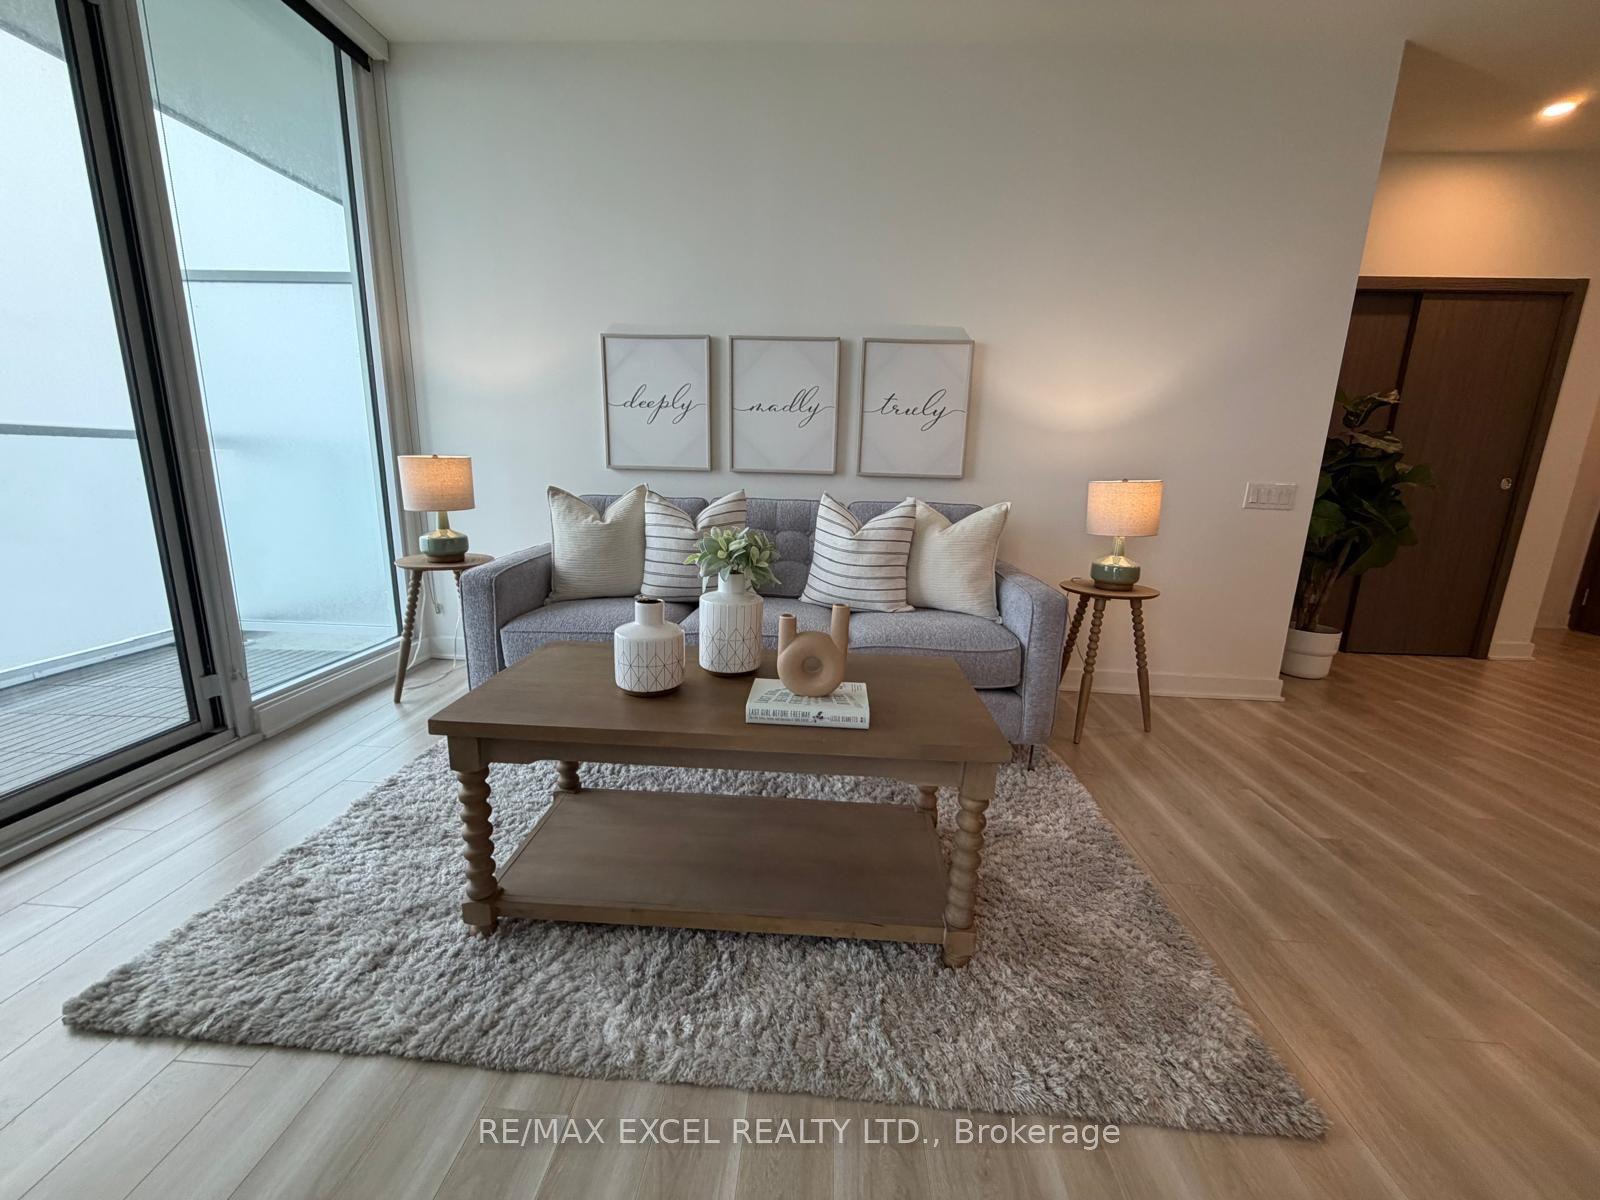
For Sale1 day ago
$599,900
Condo
est. $2,630/mo
17 Bathurst Street 4606 #4606, Waterfront Communities C1
Toronto, ON
1+1 bd
1 ba
750
1
MLS# C13729532Re/Max Excel Realty Ltd.
WhatsApp Aman