For Lease
318 Richmond Street W 2608 #2608
Waterfront Communities C1, Toronto, ON
$2,650
1+1Bd
1Ba
650+sqft
0Parking
$4/sqft
CondoMLS# C13727678Listed 2026-08-3116 DOM
Cooling
Central Air
About this home
Live in style at Picasso on Richmond in the heart of Toronto's Entertainment District. This beautifully upgraded 1+Den suite. Enjoy a bright, open-concept layout with unobstructed south-facing views of the city skyline and CN Tower - a rare combination of vibrant downtown living and peaceful privacy. The modern kitchen features integrated appliances, including a built-in fridge, cooktop, oven, microwave, and dishwasher. The suite also offers 9 ft smooth ceilings, a spacious den ideal for a home office, and in-suite laundry for your convenience. Step onto your private balcony and unwind with stunning panoramic views - your own quiet escape in the middle of the city. Residents have access to premium building amenities, including a rooftop terrace, fitness centre, swimming pool, and 24/7 concierge.Located steps from No Frills, GoodLife Fitness, and Bestco, and within walking distance to King & Queen West, Financial District, Rogers Centre, Scotiabank Arena, Harbourfront, and more. Easy access to TTC, PATH, and Union Station makes commuting effortless.Surrounded by top restaurants, cafes, nightlife, and boutique shopping, plus close to Grange Park, OCAD, and Chinatown. Perfect for professionals seeking comfort, convenience, and a vibrant downtown lifestyle. The photos were taken prior to the tenant moving in.
Pool
Rooms
Main Floor
| Living Room | 3.78 × 6.76 m | Open Concept W/O To Balcony Window Floor to Ceiling |
| Kitchen | 3.78 × 2.80 m | Modern Kitchen B/I Appliances Backsplash |
| Bedroom | 3.30 × 3.50 m | Window Floor to Ceiling Closet W/O To Balcony |
| Den | 2.00 × 2.10 m | Laminate LED Lighting |
Features
- Carpet Free
- None
- Central Air
- Apartment
Financials
Estimated Rental Income
Entire property$2,100 – $2,800/mo
Rental yield950.9% – 1267.9%
*Estimates based on comparable rentals in the area. Actual income may vary.
Market Data — Toronto
Days on market16 days
Buyer's MarketSeller's Market
Based on active listings in Toronto. Data updates daily.
Demographics — Toronto
Population
2,794,356
Avg Household Income
$102,000
Age Distribution
0-19
19%
20-34
24%
35-49
21%
50-64
19%
65+
17%
Ownership53% own · 47% rent
EnglishMandarinCantoneseTagalogTamil
Other rentals like this
Similar rentals in Toronto
Same property type, similar price, similar size — currently for rent.
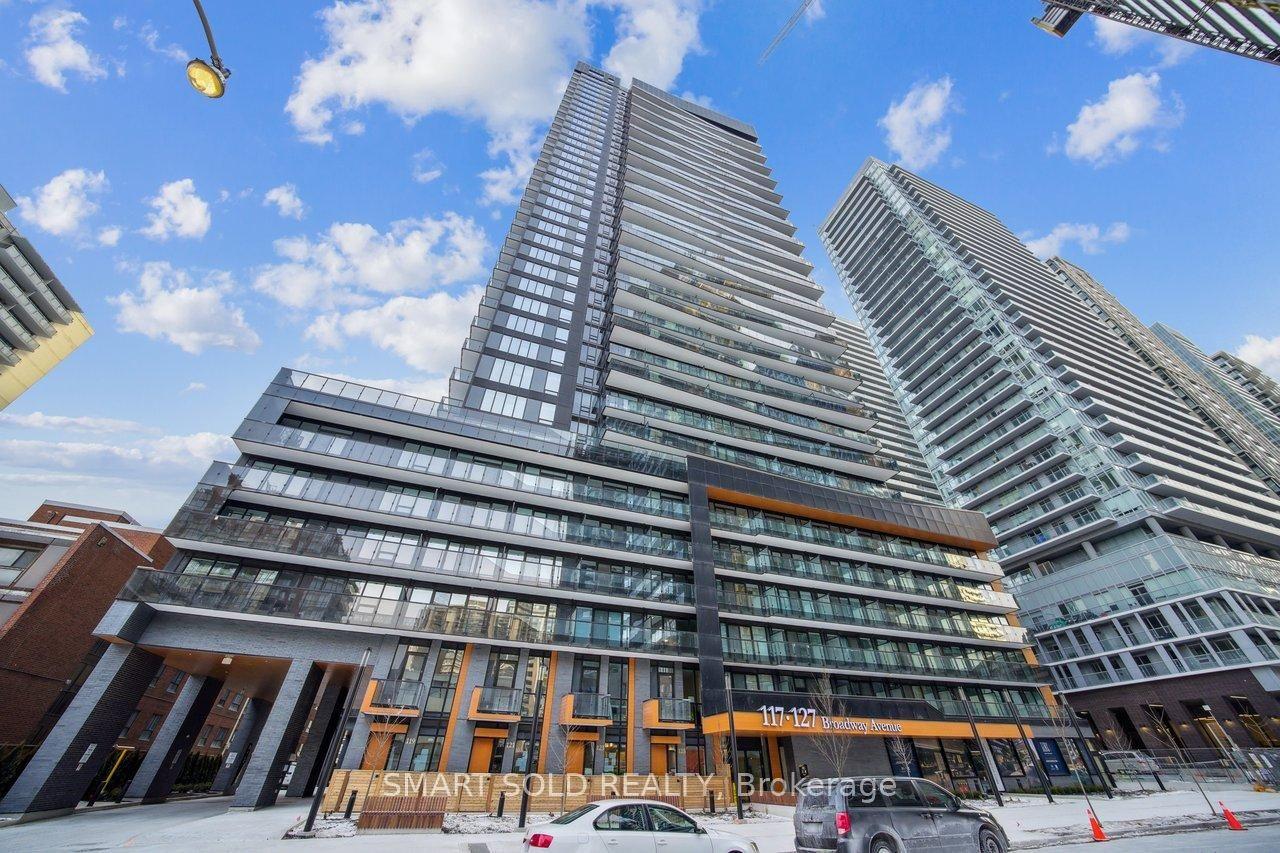
For Lease5 h ago
$2,650
Condo
117 broadway Avenue 3005 #3005, Mount Pleasant West
Toronto, ON
2 bd
2 ba
650
0
MLS# C13792186Smart Sold Realty
WhatsApp Aman
For Lease5 h ago
$3,300
Condo
85 East Liberty Street 1706 #1706, Niagara
Toronto, ON
2 bd
2 ba
850
1
MLS# C13792166Landpower Real Estate Ltd.
WhatsApp Aman
Getting around
How walkable, bikeable, and transit-friendly this neighbourhood is.
88
/ 100
Walk Score
Very Walkable
74
/ 100
Transit Score
Excellent Transit
65
/ 100
Bike Score
Bikeable
Scores are estimates based on neighbourhood data and are for informational purposes only.
MLS® data courtesy of the Toronto Regional Real Estate Board (TRREB).
The information provided herein must only be used by consumers that have a bona fide interest in the purchase, sale, or lease of real estate and may not be used for any commercial purpose or any other purpose. Listing information is deemed reliable but is not guaranteed accurate by the Toronto Regional Real Estate Board, the listing brokerage, or this website. The trademarks REALTOR®, REALTORS® and the REALTOR® logo are controlled by The Canadian Real Estate Association (CREA) and identify real estate professionals who are members of CREA. MLS®, Multiple Listing Service®, and the associated logos are owned by CREA. Not intended to solicit properties currently listed for sale or buyers under contract.