For Sale
Open House Sat 18–20
16 Carney Road
Newtonbrook West, Toronto, ON
$1,770,000
3+2Bd
4Ba
2,250+sqft
4Parking
34.29 x 109.22 ftlot
$787/sqft
DetachedMLS# C13727896Listed 2026-08-3114 DOM
Heating
Water Heater Owned
Cooling
Central Vacuum
Basement
Finished with Walk-Out
About this home
Nestled in a wonderfully quiet and tranquil North York neighbourhood, this serene urban retreat perfectly blends natural beauty with premier city convenience. The property is beautifully positioned facing a lush park and backing onto a private wooded grove, offering exceptional privacy. Inside, the home boasts airy 9-foot main-level ceilings and a sun-drenched sunroom perfect for year-round relaxation. The stunning family room is a true centerpiece, featuring soaring ~12-foot ceilings and a bright skylight, while a second skylight brings abundant natural light to the upper-level secondary bath. The spacious driveway comfortably accommodates up to 3 vehicles, fully self-contained walk-out basement in-law suite with a separate entrance-perfect for immediate income potential or extended family living. Just a 3-minute walk away, the state-of-the-art Edithvale Community Centre acts as a premier extension of your home, offering immediate access to an indoor track, fitness facilities, and recreation for all ages. Enjoy the ultimate peaceful lifestyle while remaining mere steps from the TTC, Finch Subway Station, Schools, vibrant Yonge Street, top-tier dining, and essential shopping.
In-law Suite
Rooms
Main Floor
| Living Room | 4.05 × 3.90 m | Hardwood Floor Fireplace Pot Lights |
| Dining Room | 4.02 × 3.25 m | Hardwood Floor Gas Fireplace |
| Kitchen | 5.48 × 2.80 m | Hardwood Floor Granite Counters Pot Lights |
| Sunroom | 4.22 × 3.35 m | Laminate W/O To Patio Skylight |
Second Floor
| Primary Bedroom | 5.50 × 3.45 m | Hardwood Floor 5 Pc Ensuite Walk-In Closet(s) |
| Bedroom 2 | 3.35 × 3.02 m | Hardwood Floor Semi Ensuite Double Closet |
| Bedroom 3 | 3.32 × 3.15 m | Hardwood Floor His and Hers Closets |
Upper
| Family Room | 5.50 × 3.20 m | Hardwood Floor Bow Window Skylight |
Basement
| Bedroom 4 | 2.16 × 4.32 m | Above Grade Window |
| Bedroom 5 | 3.76 × 2.46 m | Above Grade Window |
| Great Room | 6.28 × 1.67 m | Walk-Up 4 Pc Bath |
| Kitchen | 2.84 × 2.89 m | Tile Floor Above Grade Window |
Features
- Central Vacuum
- Countertop Range
- Water Heater Owned
- In-Law Suite
- Separate Entrance
- Finished with Walk-Out
- Central Air
- 2-Storey
Financials
Annual Taxes
$7,995.38
Estimated Rental Income
Entire property$3,200 – $4,800/mo
Basement apartment$1,800 – $2,500/mo
Rental yield2.2% – 3.3%
*Estimates based on comparable rentals in the area. Actual income may vary.
Market Data — Toronto
Days on market14 days
Buyer's MarketSeller's Market
Based on active listings in Toronto. Data updates daily.
Demographics — Toronto
Population
2,794,356
Avg Household Income
$102,000
Age Distribution
0-19
19%
20-34
24%
35-49
21%
50-64
19%
65+
17%
Ownership53% own · 47% rent
EnglishMandarinCantoneseTagalogTamil
Getting around
How walkable, bikeable, and transit-friendly this neighbourhood is.
69
/ 100
Walk Score
Somewhat Walkable
61
/ 100
Transit Score
Good Transit
61
/ 100
Bike Score
Bikeable
Scores are estimates based on neighbourhood data and are for informational purposes only.
MLS® data courtesy of the Toronto Regional Real Estate Board (TRREB).
The information provided herein must only be used by consumers that have a bona fide interest in the purchase, sale, or lease of real estate and may not be used for any commercial purpose or any other purpose. Listing information is deemed reliable but is not guaranteed accurate by the Toronto Regional Real Estate Board, the listing brokerage, or this website. The trademarks REALTOR®, REALTORS® and the REALTOR® logo are controlled by The Canadian Real Estate Association (CREA) and identify real estate professionals who are members of CREA. MLS®, Multiple Listing Service®, and the associated logos are owned by CREA. Not intended to solicit properties currently listed for sale or buyers under contract.
You may also like
More homes in Toronto
Hand-picked listings with a similar price range and style.
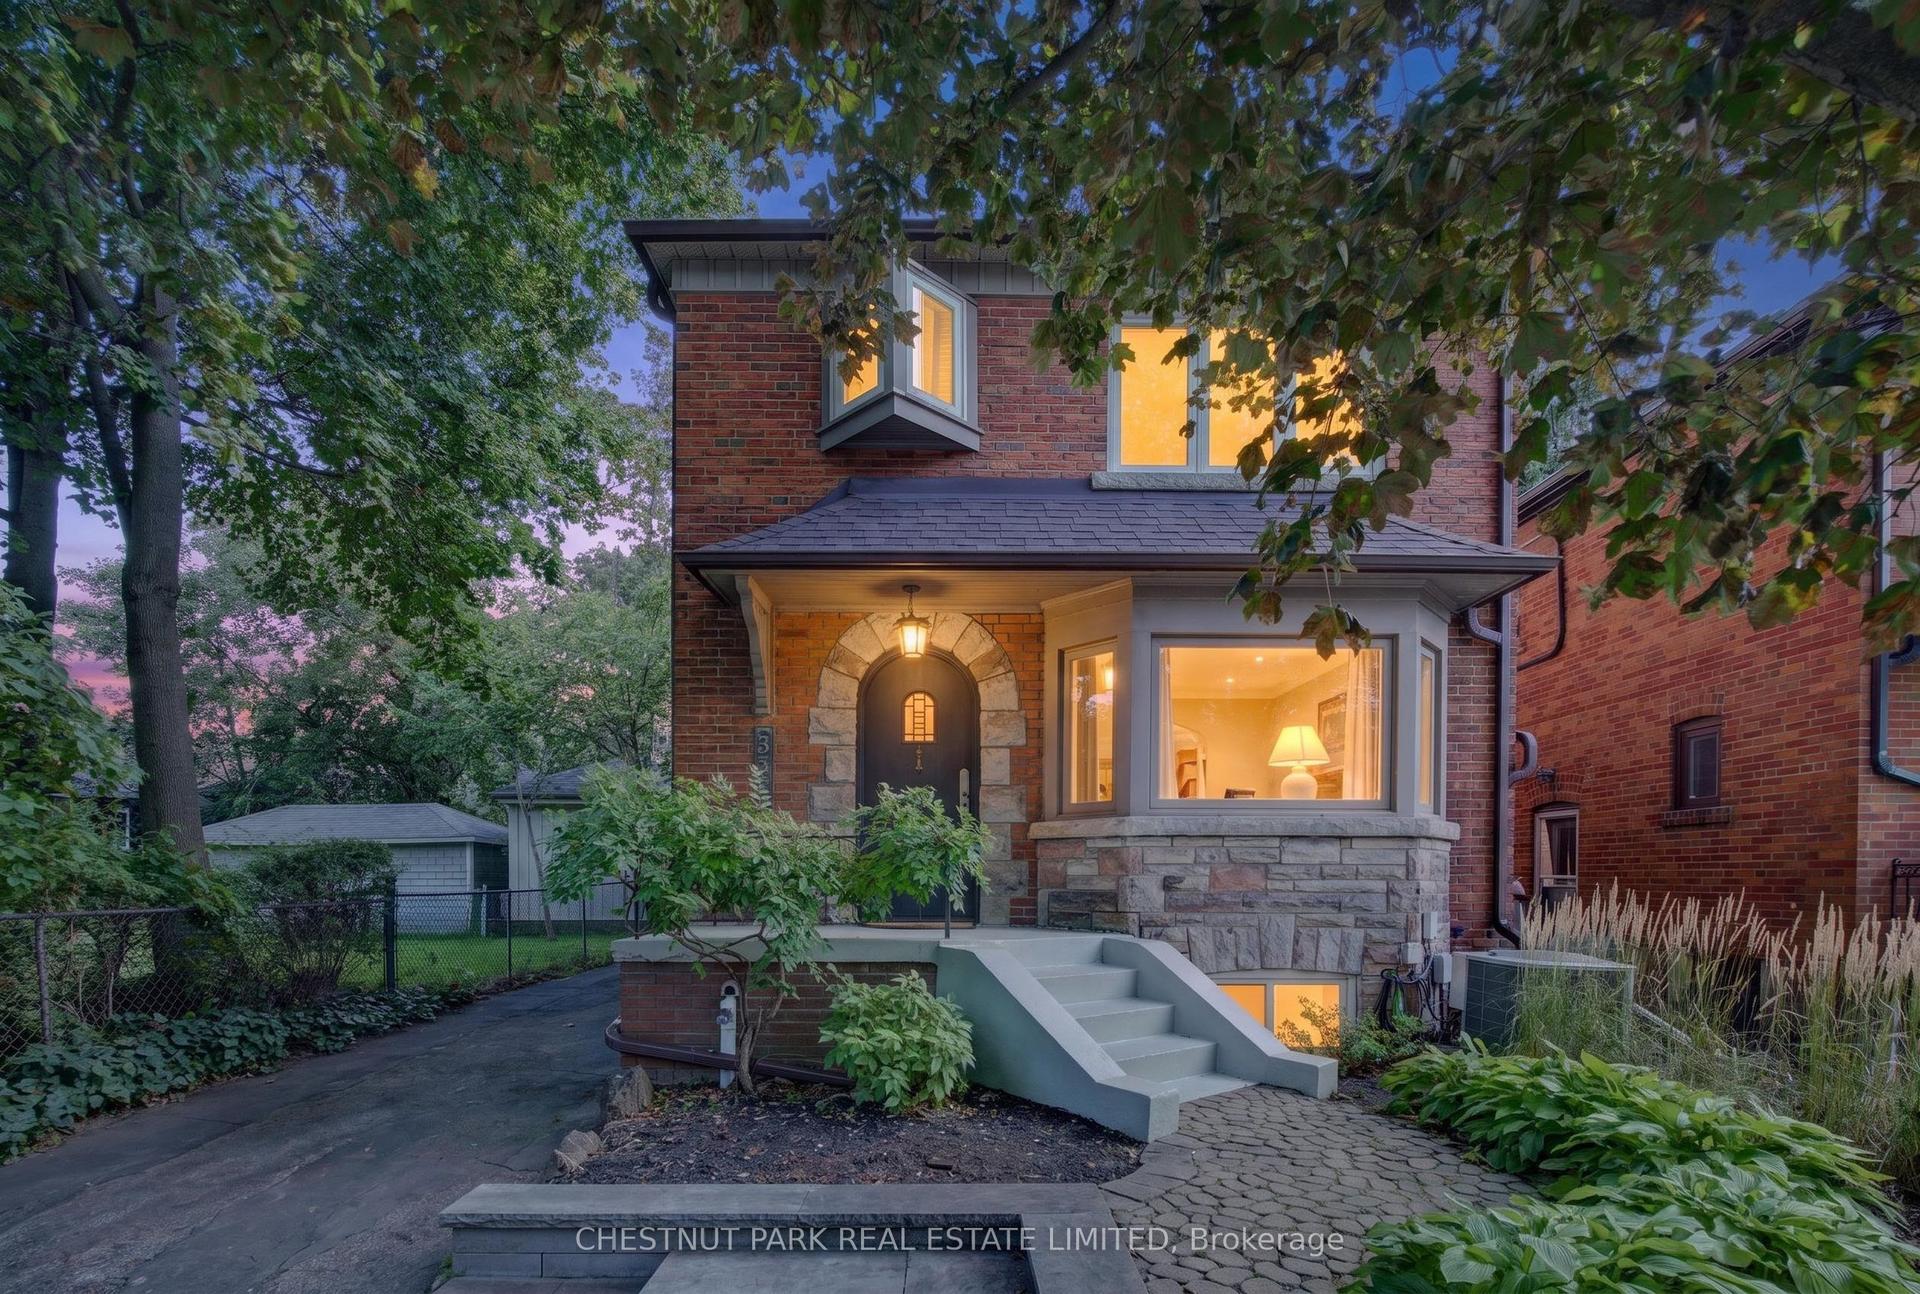
For SaleJust listed
$2,149,000
Detached
est. $9,421/mo
521 Sutherland Drive, Leaside
Toronto, ON
3+1 bd
2 ba
2,250
4
MLS# C13783372Chestnut Park Real Estate Limited
WhatsApp Aman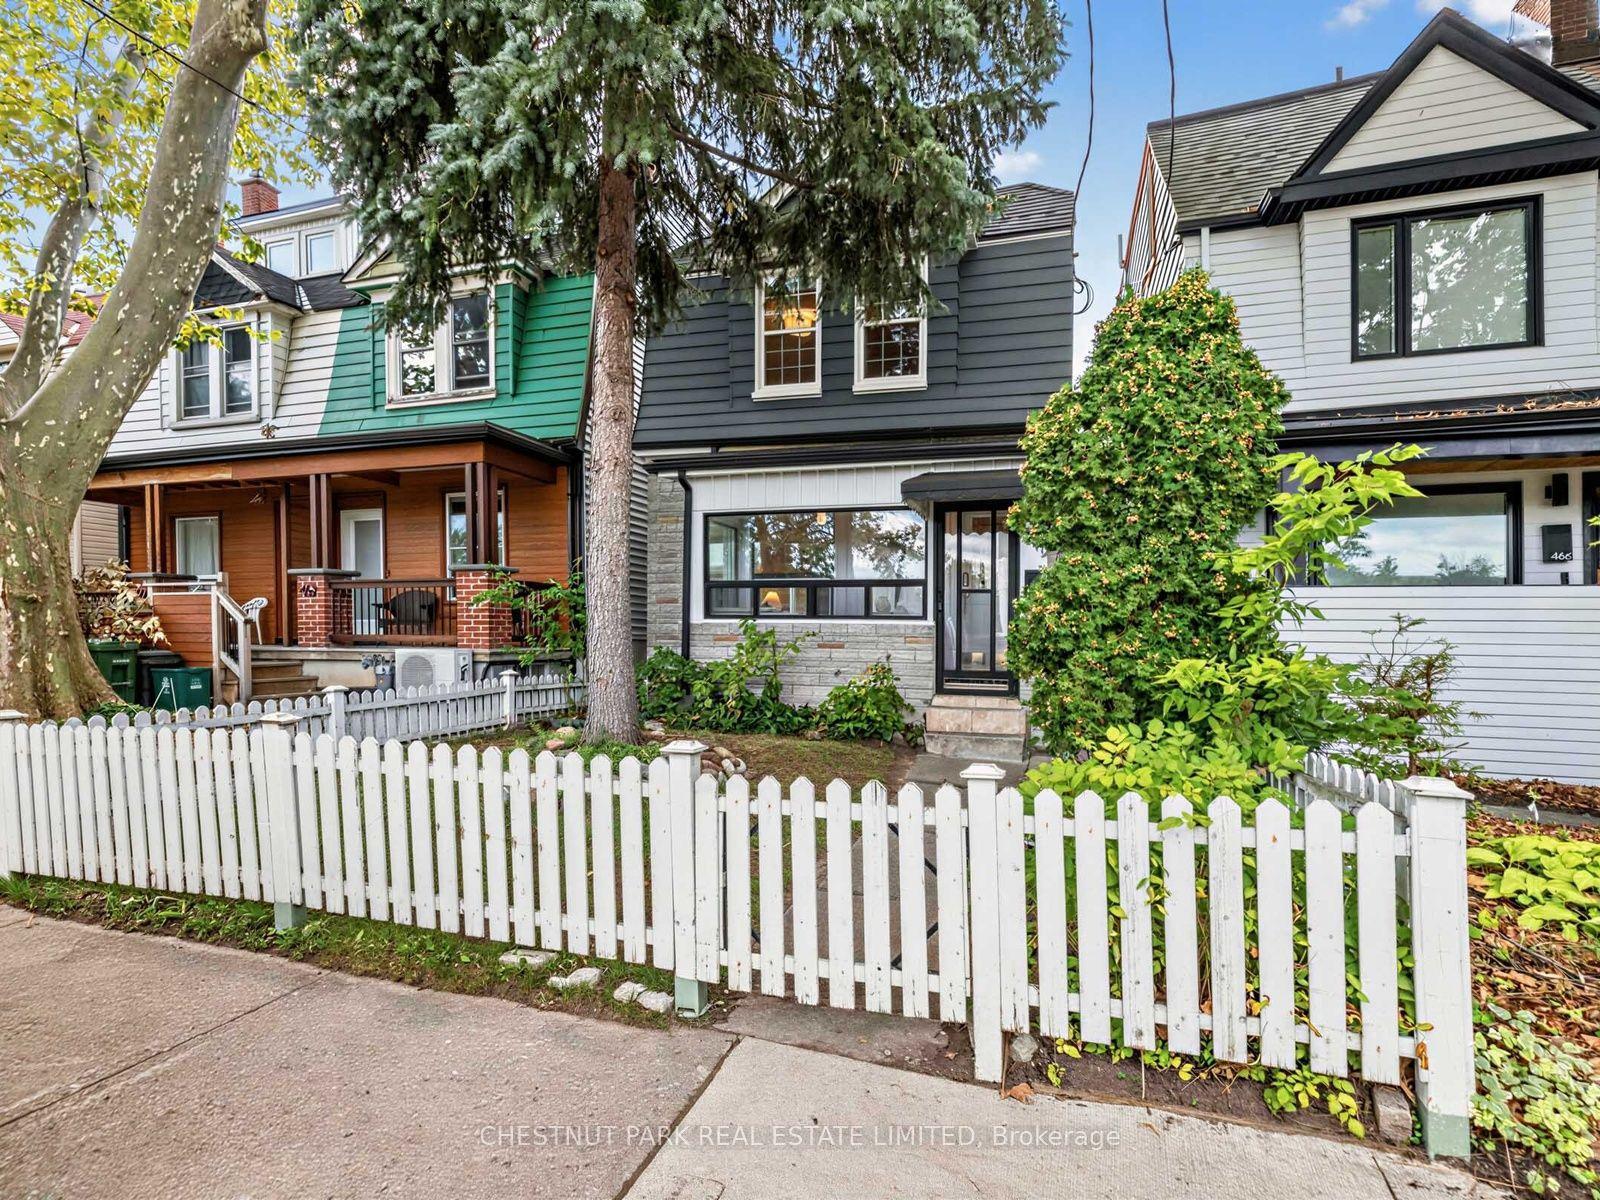
For SaleJust listed
$1,499,000
Detached
est. $6,572/mo
464 Montrose Avenue, Palmerston-Little Italy
Toronto, ON
3 bd
3 ba
1,300
2
MLS# C13783528Chestnut Park Real Estate Limited
WhatsApp Aman