For Sale
Just Listed
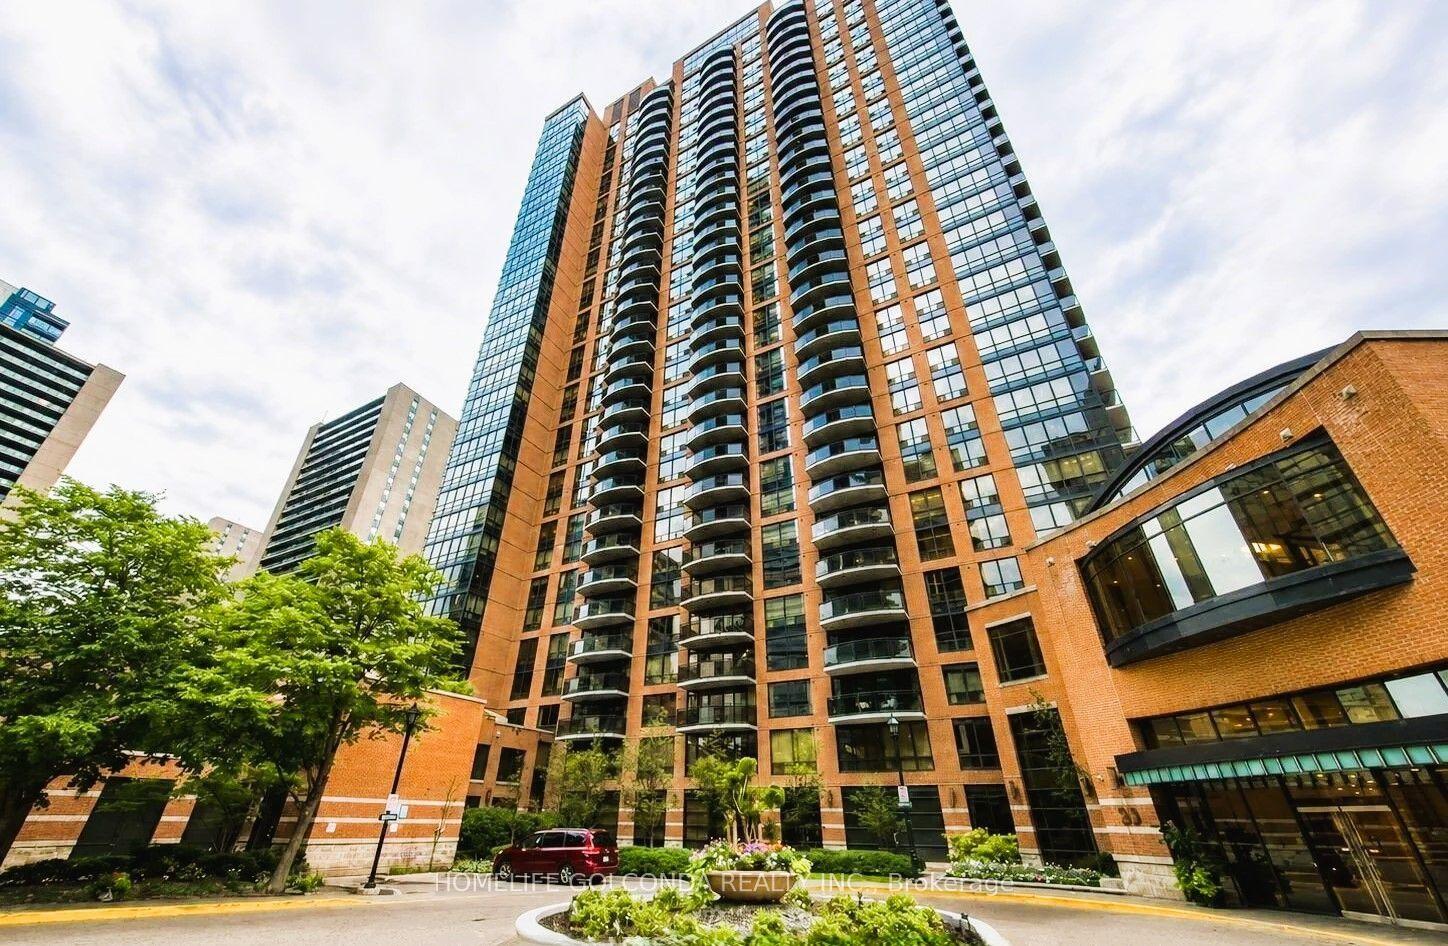
375 King Street W 1606 #1606
Waterfront Communities C1, Toronto, ON
$589,000
1+1Bd
1Ba
650+sqft
0Parking
$906/sqft
CondoMLS# C13729180Listed 2026-08-311 DOM
Cooling
Central Air
Just listed! New listings in Toronto often receive offers within the first week.
About this home
This 1-bedroom plus den suite at M5V offers a practical layout, fresh updates, and a central King West location. The unit features 11 ft ceilings, fresh paint, and new appliances, along with floor-to-ceiling windows that bring in consistent natural light. The den is fully separate and suitable for use as a home office or additional sleeping area. The suite includes 654 sq ft of interior space plus a 112 sq ft balcony with a gas BBQ hookup, for a total of 766 sq ft of living area. The balcony spans nearly 18 feet, providing ample outdoor space. The unit includes custom window coverings throughout, and the bedroom offers a walk-in closet. A storage locker on the 6th floor is included.M5V is known for its distinctive architecture, iron gates, and green-wall lobby. Building amenities include 24-hour concierge service, a fitness centre, party and games room, business centre, rooftop deck, outdoor dining areas with BBQ stations, and visitor parking. The location provides easy access to restaurants, cafés, theatres, shopping, and major attractions such as the CN Tower, Rogers Centre, and the waterfront. Nearby parks include Trinity Bellwoods and Coronation Park. Transit options are close by, with streetcar service connecting directly to the subway. Several schools are within a short distance. This suite provides a straightforward, comfortable living space in a highly walkable and well-connected downtown neighbourhood.
Waterfront
Rooms
Other
| Bedroom | 3.05 × 2.93 m | |
| Living Room | 5.18 × 17.60 m | |
| Study | 3.05 × 2.44 m | |
| Room | — |
Features
- Other
- None
- Central Air
- Apartment
Financials
Annual Taxes
$3,246
Estimated Rental Income
Entire property$2,100 – $2,800/mo
Rental yield4.3% – 5.7%
*Estimates based on comparable rentals in the area. Actual income may vary.
Market Data — Toronto
Days on market1 days
Buyer's MarketSeller's Market
Based on active listings in Toronto. Data updates daily.
Demographics — Toronto
Population
2,794,356
Avg Household Income
$102,000
Age Distribution
0-19
19%
20-34
24%
35-49
21%
50-64
19%
65+
17%
Ownership53% own · 47% rent
EnglishMandarinCantoneseTagalogTamil
Getting around
How walkable, bikeable, and transit-friendly this neighbourhood is.
80
/ 100
Walk Score
Very Walkable
84
/ 100
Transit Score
Excellent Transit
69
/ 100
Bike Score
Bikeable
Scores are estimates based on neighbourhood data and are for informational purposes only.
MLS® data courtesy of the Toronto Regional Real Estate Board (TRREB).
The information provided herein must only be used by consumers that have a bona fide interest in the purchase, sale, or lease of real estate and may not be used for any commercial purpose or any other purpose. Listing information is deemed reliable but is not guaranteed accurate by the Toronto Regional Real Estate Board, the listing brokerage, or this website. The trademarks REALTOR®, REALTORS® and the REALTOR® logo are controlled by The Canadian Real Estate Association (CREA) and identify real estate professionals who are members of CREA. MLS®, Multiple Listing Service®, and the associated logos are owned by CREA. Not intended to solicit properties currently listed for sale or buyers under contract.
You may also like
More homes in Toronto
Hand-picked listings with a similar price range and style.
For Sale2 h ago
$648,888
Condo
est. $2,845/mo
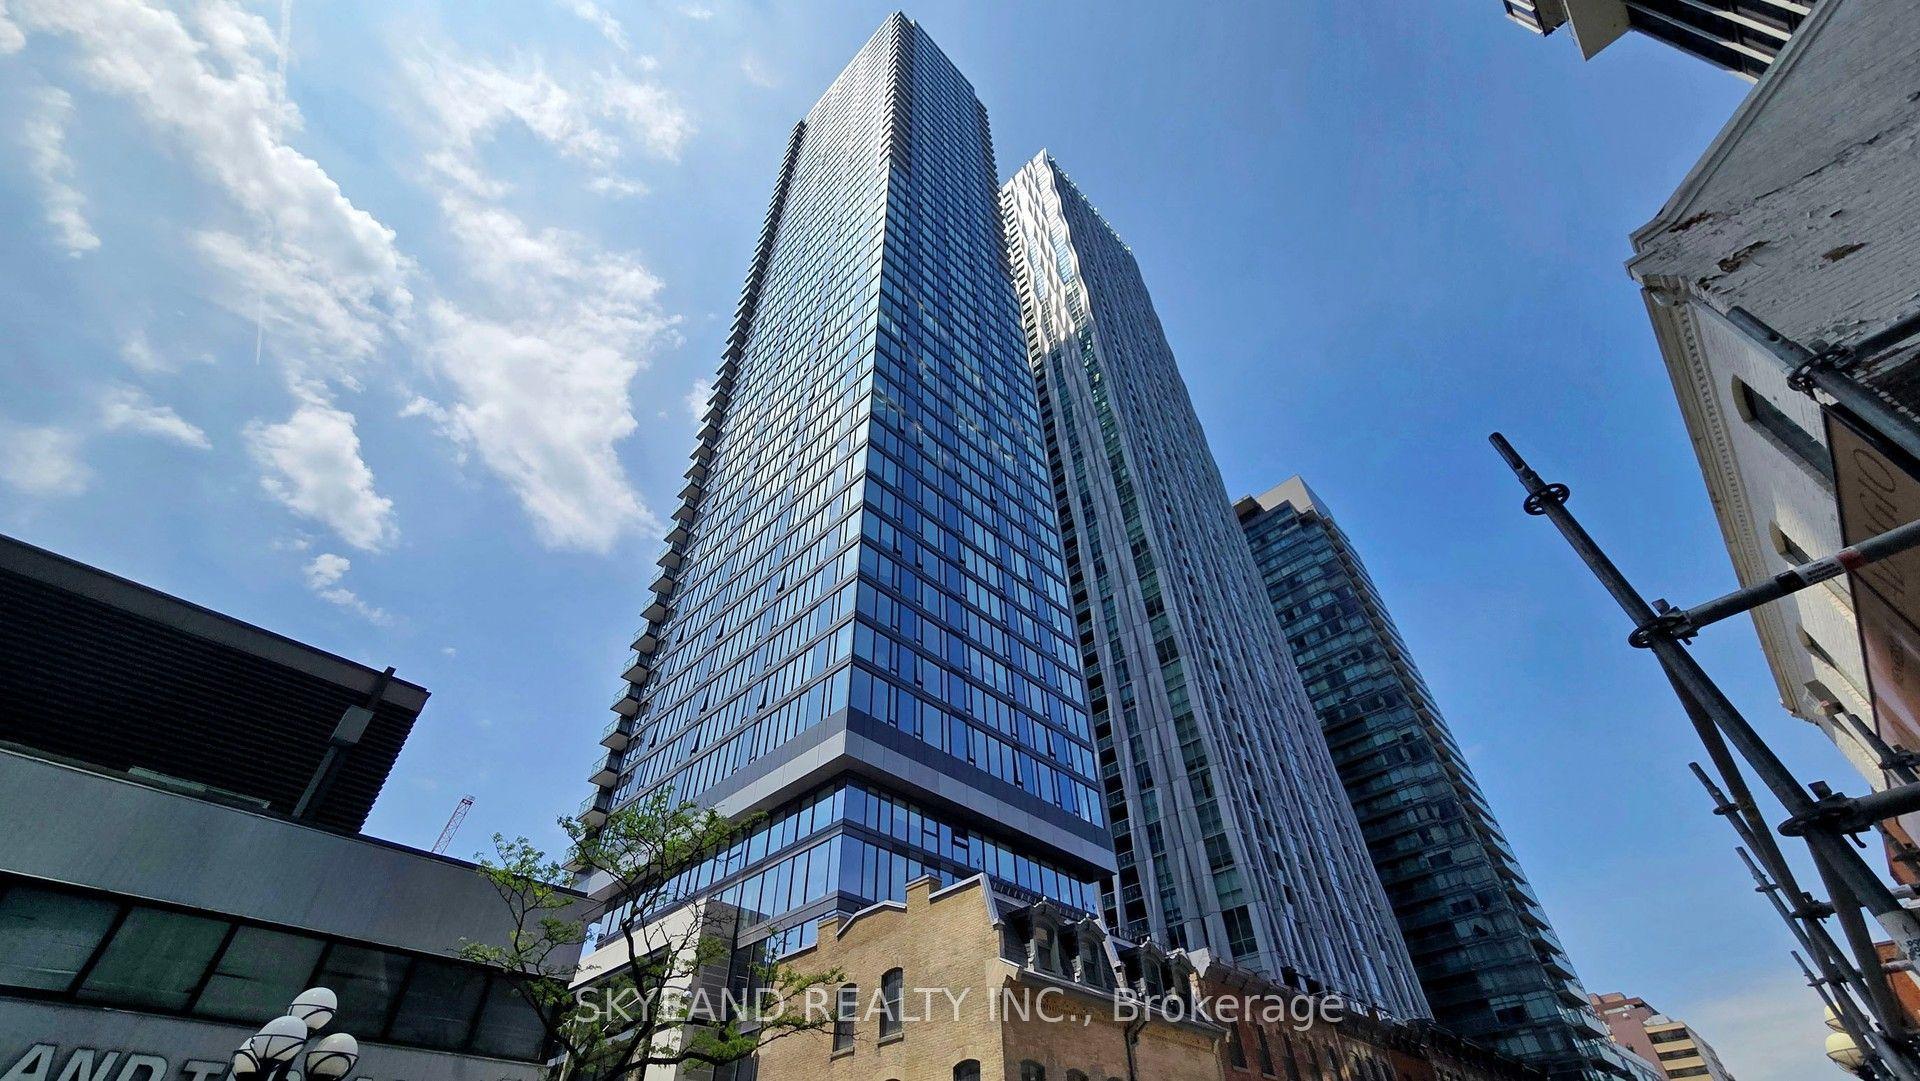
8 Cumberland Street 4305 #4305, Annex
Toronto, ON
1+1 bd
1 ba
550
0
MLS# C13729944Skyland Realty Inc.
WhatsApp Aman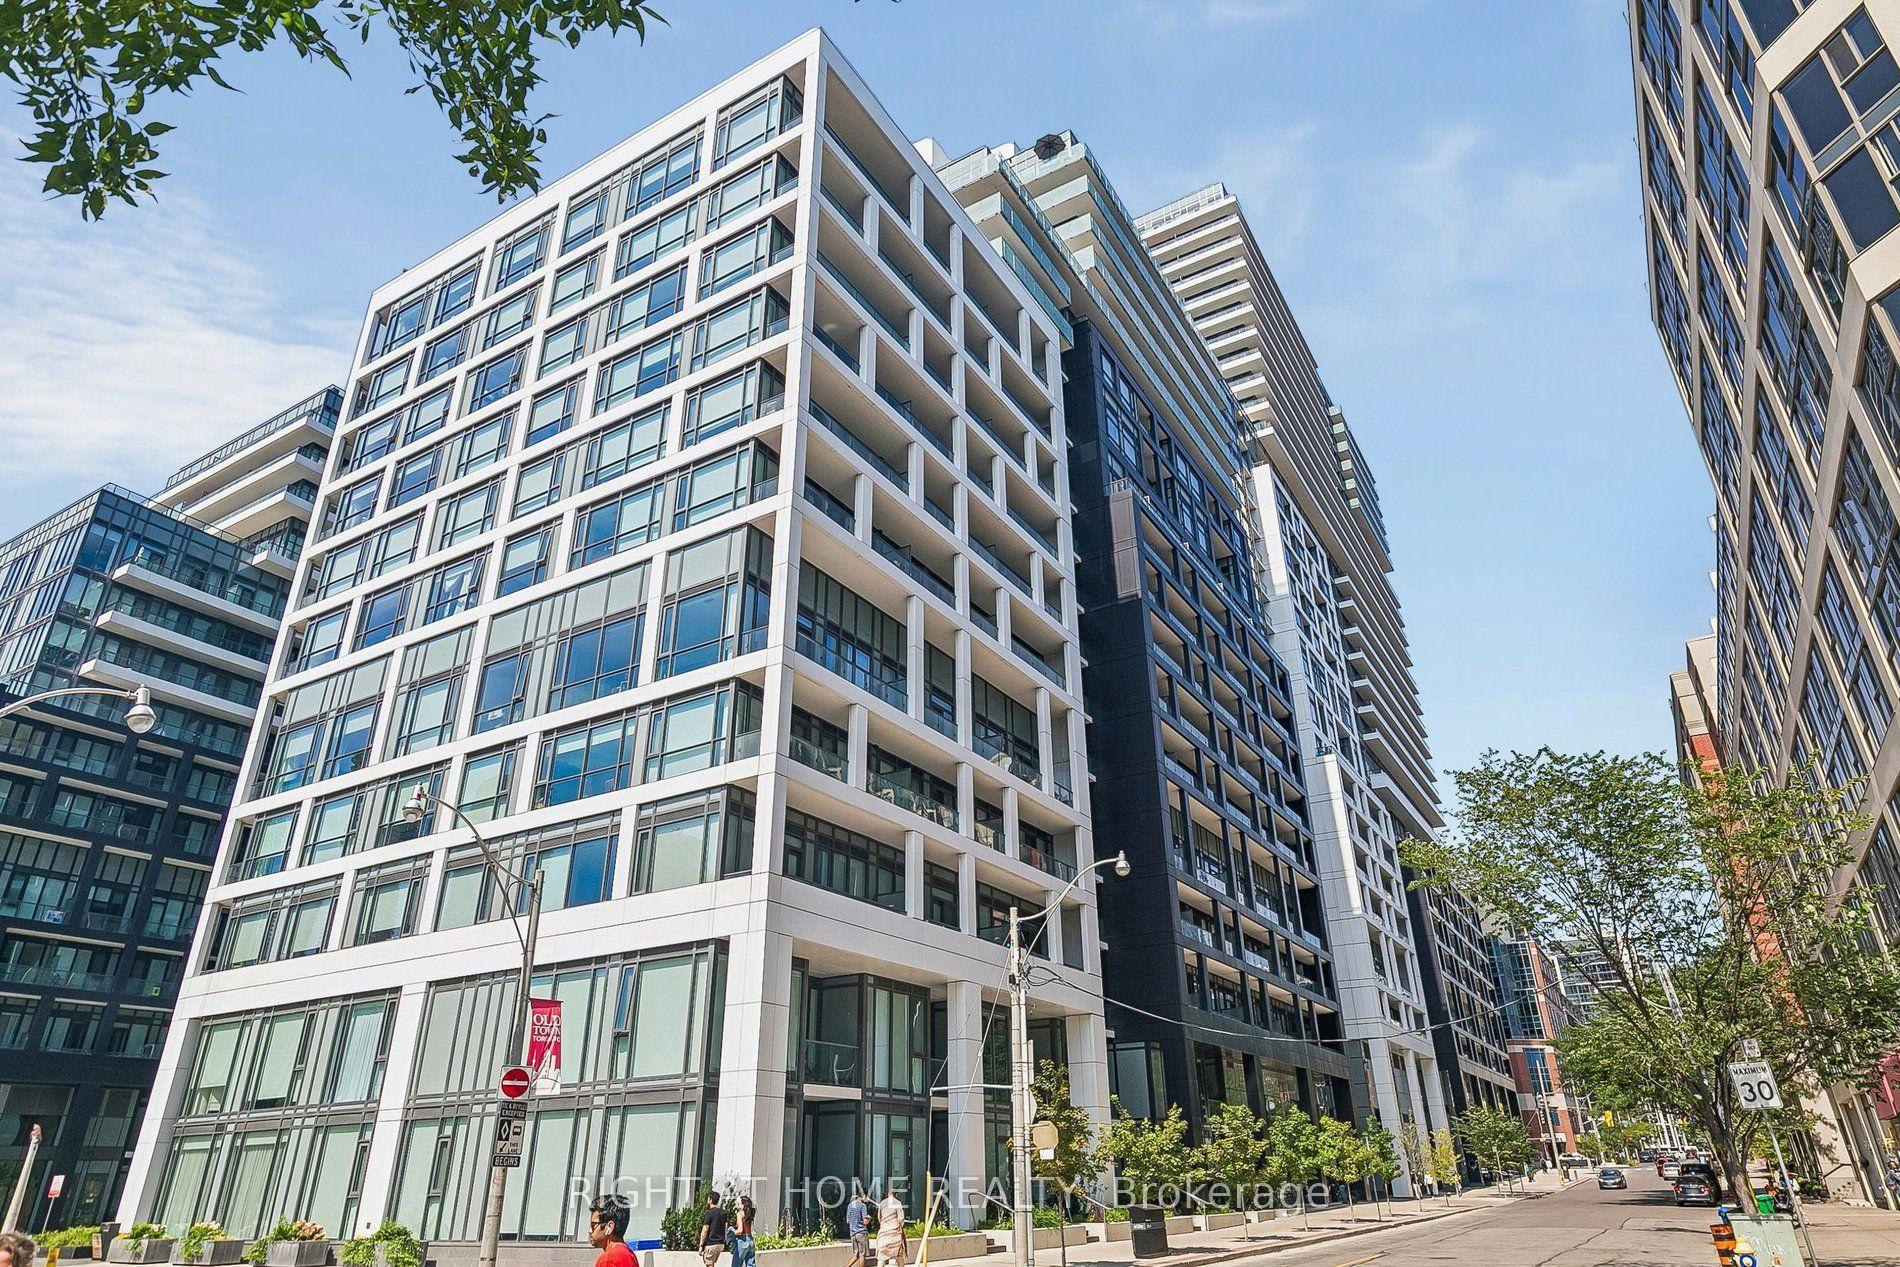
For Sale2 h ago
$565,000
Condo
est. $2,477/mo
60 Princess Street 447 #447, Waterfront Communities C8
Toronto, ON
1+1 bd
1 ba
550
1
MLS# C13729886Right At Home Realty
WhatsApp Aman