For Lease
Just Listed
85 Lanark Avenue Lower #Lower
Oakwood Village, Toronto, ON
$1,650
1Bd
1Ba
< 700sqft
0Parking
DetachedMLS# C13729216Listed 2026-08-310 DOM
Cooling
Central Air
Basement
Finished with Walk-Out
Just listed! New listings in Toronto often receive offers within the first week.
About this home
SPACIOUS 1 bedroom basement apartment with high ceilings in a great location just south of Eglinton Ave W and North of the Oakwood Village. An 8-min walk to Eglinton West subway station, and steps to new LTR "Oakwood" station opening soon. The unit features a large kitchen with a full fridge, stove, microwave, dishwasher and ample counter space. The living/dining space is uncommonly large and boasts an attractive nonworking fireplace feature. The unit has plenty of storage throughout including a walk-in closet in the bedroom. Well lit with windows in every room. The home has central heating and air-conditioning and the unit is well kept and clean. This isa family home and we're seeking a quiet, respectful, cleanly, non-smoking tenant.*Small laundry washing machine, but no dryer. Coin Laundry is 2 minutes away on Eglinton.**EXTRAS: Smoke-free property (of all kinds) | No pets | Street permit parking available | Cable &Internet separate | Single-occupancy preferred.
Basement AptFireplace
Rooms
Lower
| Living Room | 5.94 × 3.75 m | Combined w/Dining Fireplace |
| Dining Room | 5.94 × 3.75 m | Laminate Above Grade Window |
| Primary Bedroom | 3.99 × 2.68 m | Laminate Walk-In Closet(s) Above Grade Window |
| Kitchen | 2.44 × 3.05 m | Updated Ceramic Floor Pantry |
Features
- Carpet Free
- Finished with Walk-Out
- Separate Entrance
- Central Air
- Apartment
Financials
Estimated Rental Income
Entire property$2,000 – $3,000/mo
Rental yield1454.5% – 2181.8%
*Estimates based on comparable rentals in the area. Actual income may vary.
Market Data — Toronto
Days on market0 days
Buyer's MarketSeller's Market
Based on active listings in Toronto. Data updates daily.
Demographics — Toronto
Population
2,794,356
Avg Household Income
$102,000
Age Distribution
0-19
19%
20-34
24%
35-49
21%
50-64
19%
65+
17%
Ownership53% own · 47% rent
EnglishMandarinCantoneseTagalogTamil
Other rentals like this
Similar rentals in Toronto
Same property type, similar price, similar size — currently for rent.
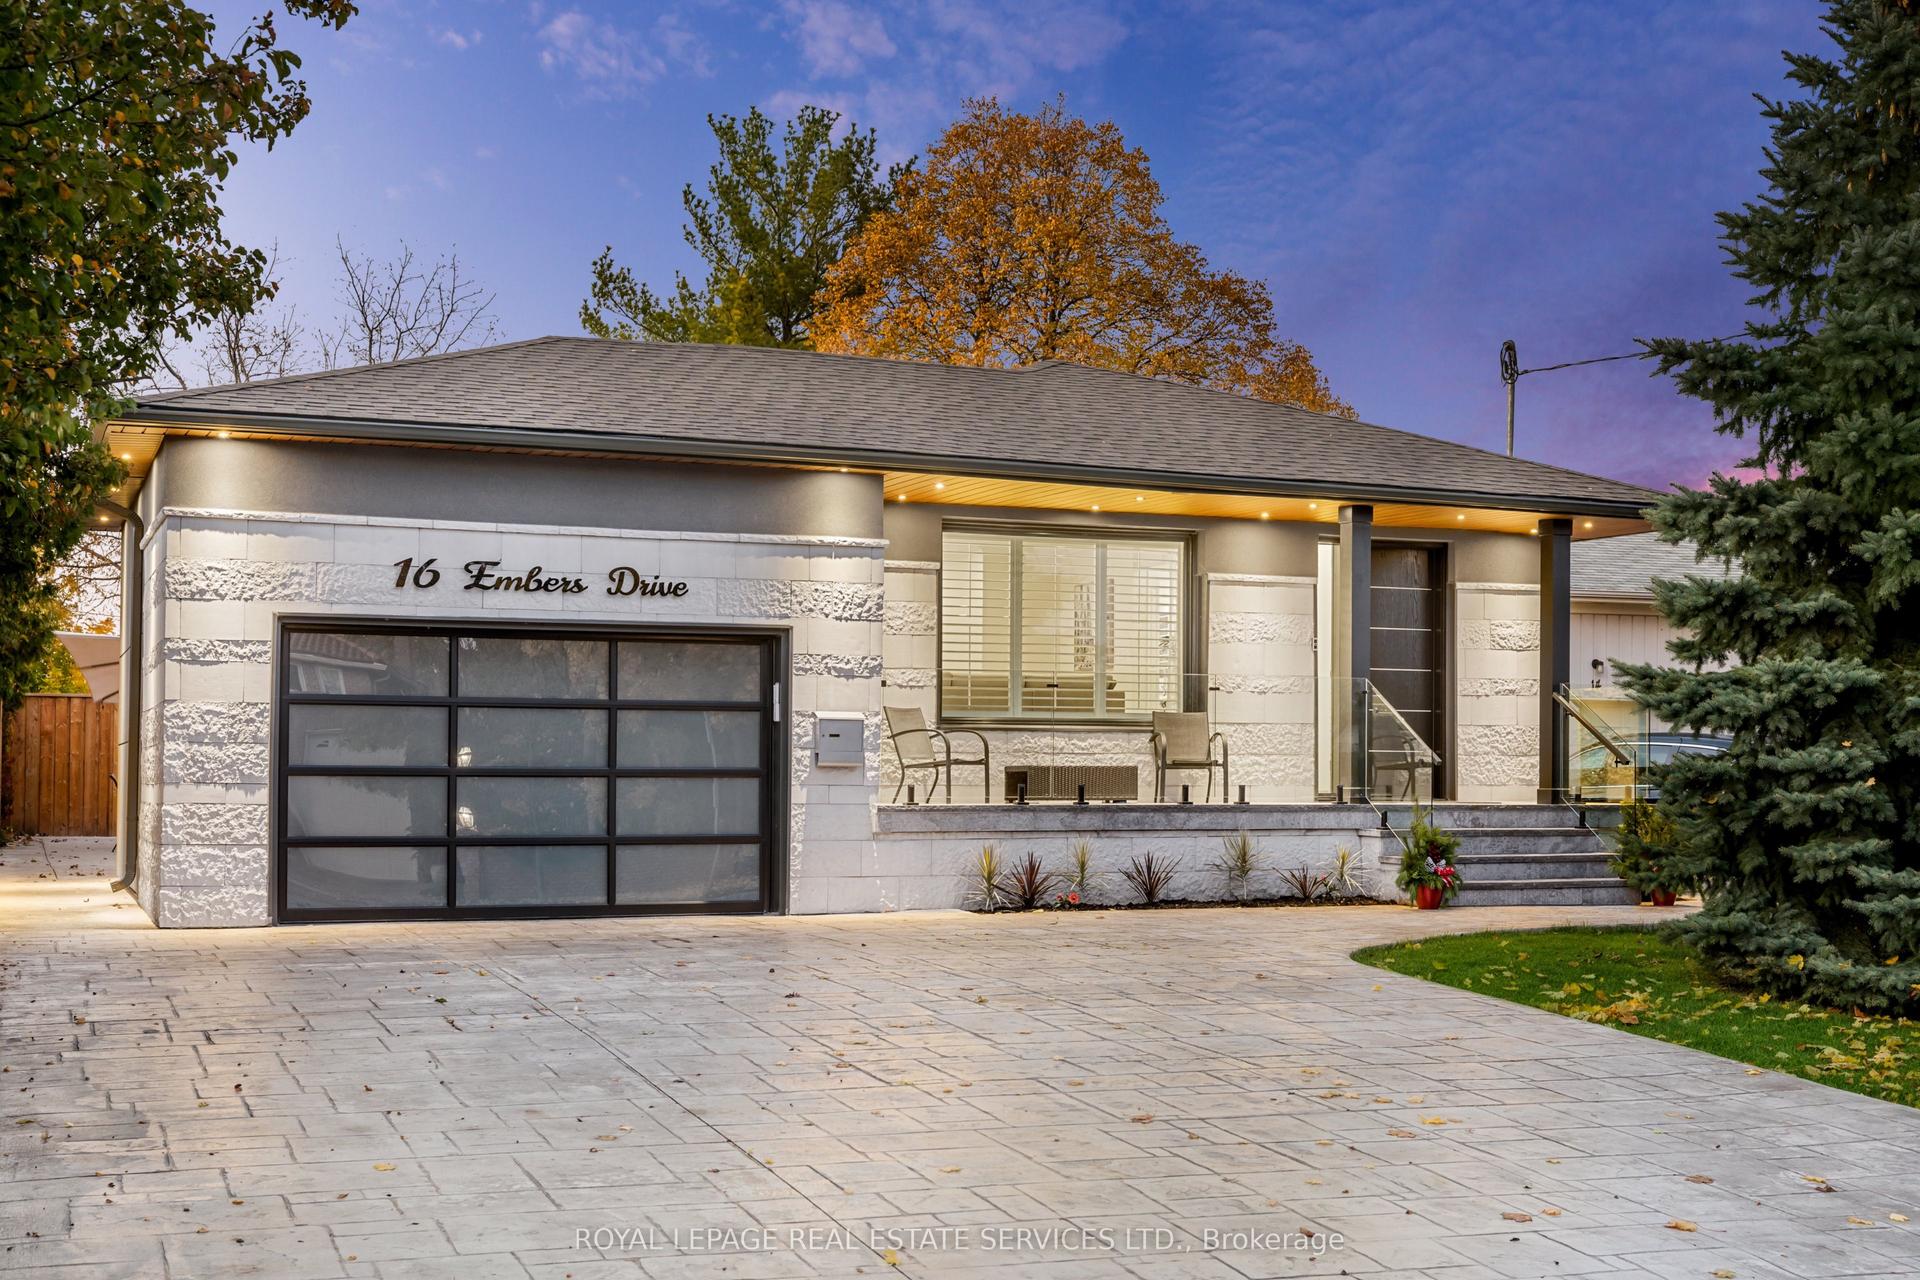
For Lease3 months ago
$1,800
Detached
16 Embers Drive Bsmt Apt 2 #Bsmt Apt 2, Eringate-Centennial-West Deane
Toronto, ON
1 bd
1 ba
—
1
MLS# W13439566Royal Lepage Real Estate Services…
WhatsApp Aman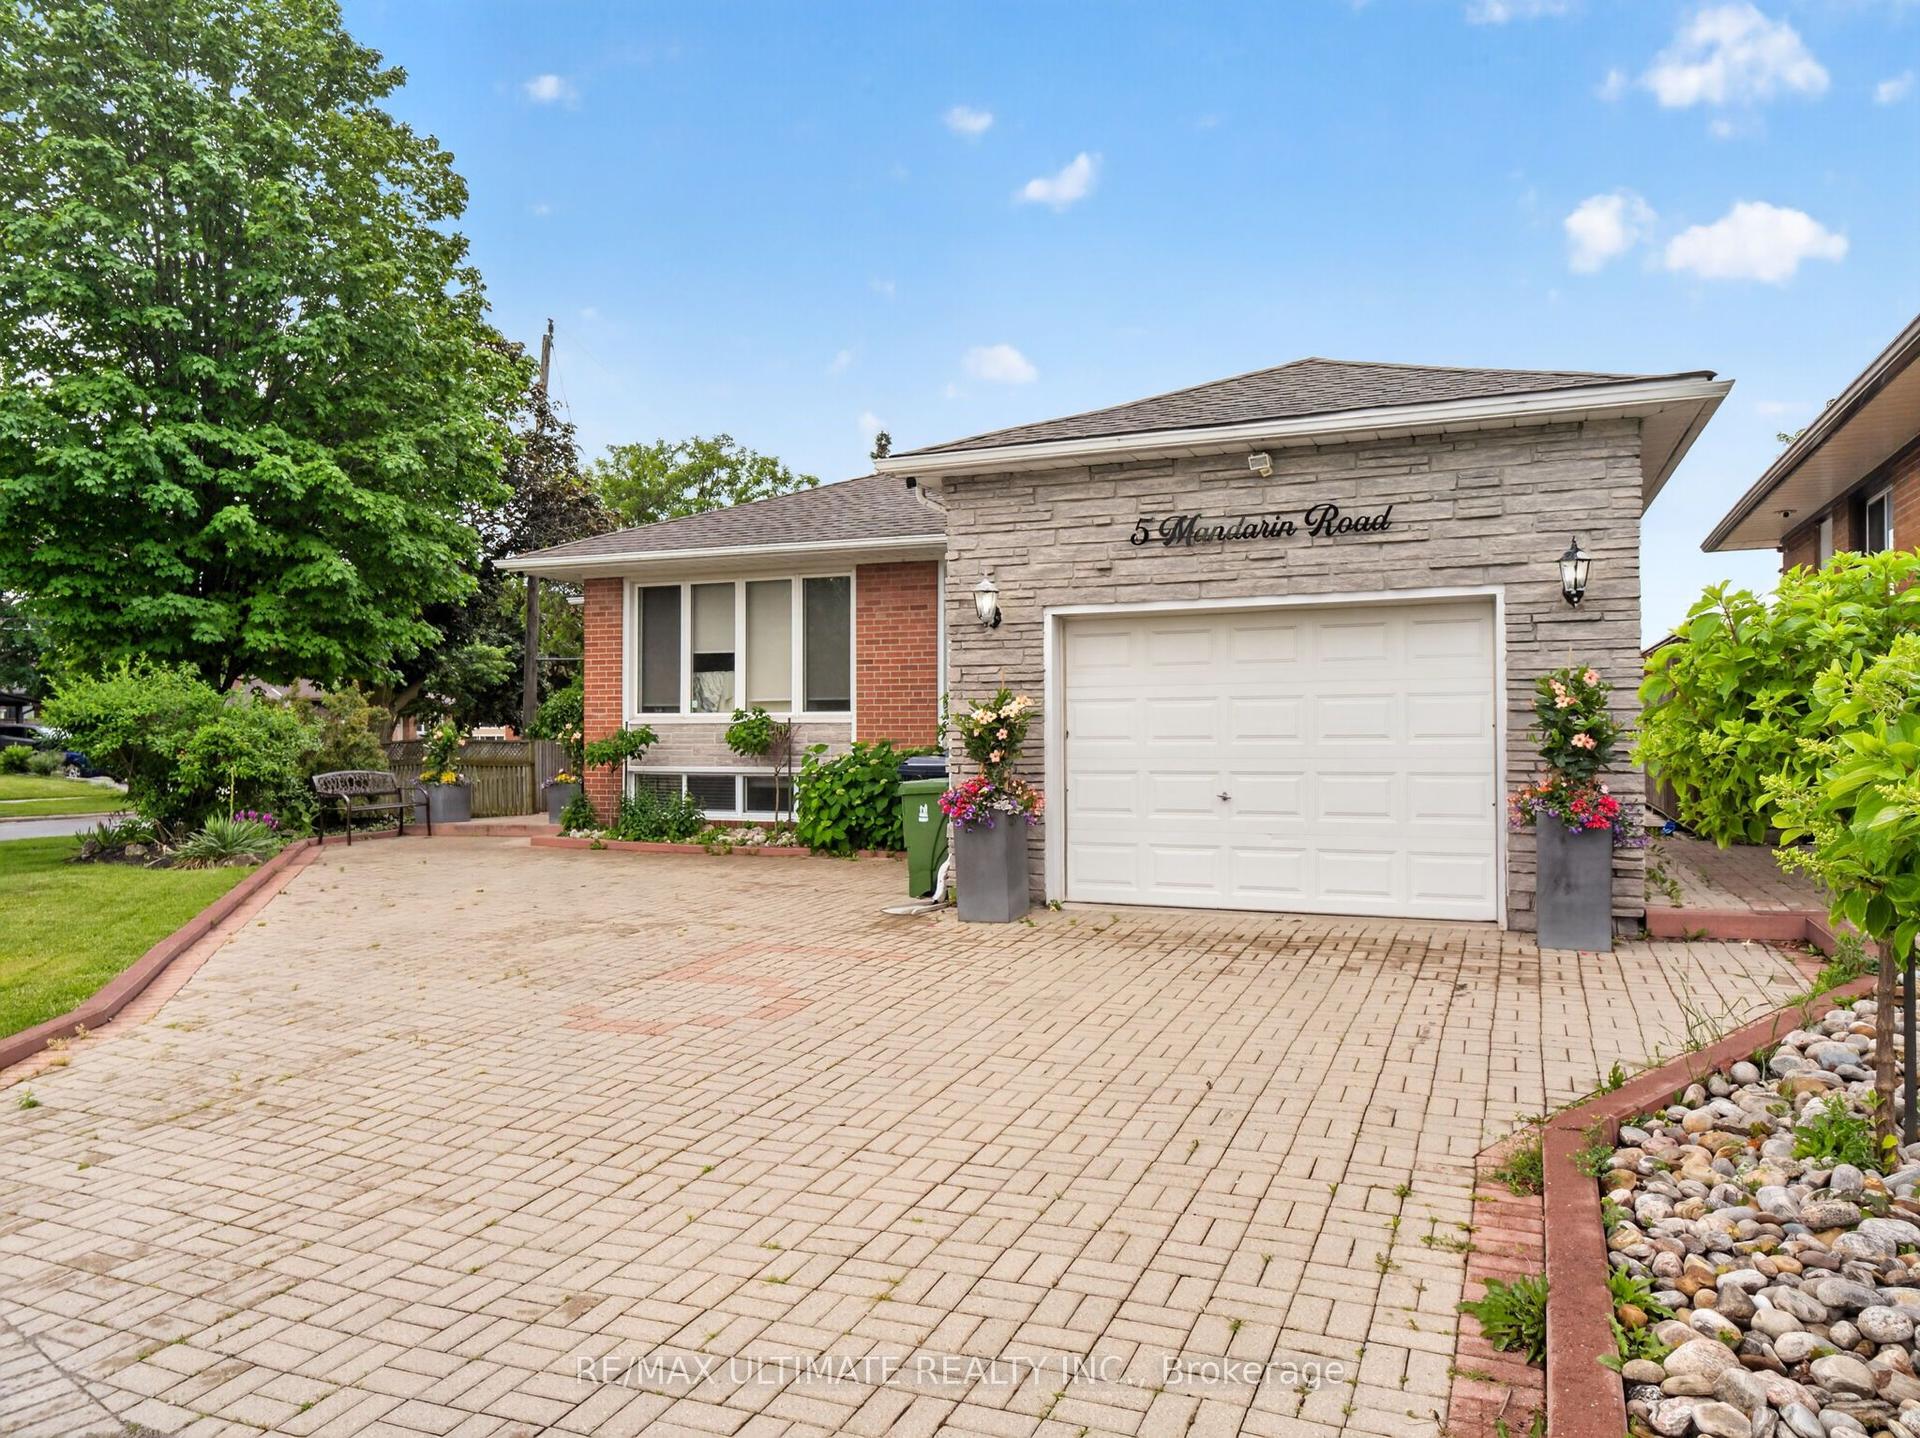
For Lease2 months ago
$1,850
Detached
5 Mandarin Road, Cliffcrest
Toronto, ON
2 bd
1 ba
1,300
1
MLS# E13482732Re/Max Ultimate Realty Inc.
WhatsApp Aman
Getting around
How walkable, bikeable, and transit-friendly this neighbourhood is.
77
/ 100
Walk Score
Very Walkable
65
/ 100
Transit Score
Good Transit
69
/ 100
Bike Score
Bikeable
Scores are estimates based on neighbourhood data and are for informational purposes only.
MLS® data courtesy of the Toronto Regional Real Estate Board (TRREB).
The information provided herein must only be used by consumers that have a bona fide interest in the purchase, sale, or lease of real estate and may not be used for any commercial purpose or any other purpose. Listing information is deemed reliable but is not guaranteed accurate by the Toronto Regional Real Estate Board, the listing brokerage, or this website. The trademarks REALTOR®, REALTORS® and the REALTOR® logo are controlled by The Canadian Real Estate Association (CREA) and identify real estate professionals who are members of CREA. MLS®, Multiple Listing Service®, and the associated logos are owned by CREA. Not intended to solicit properties currently listed for sale or buyers under contract.