For Sale
Just Listed
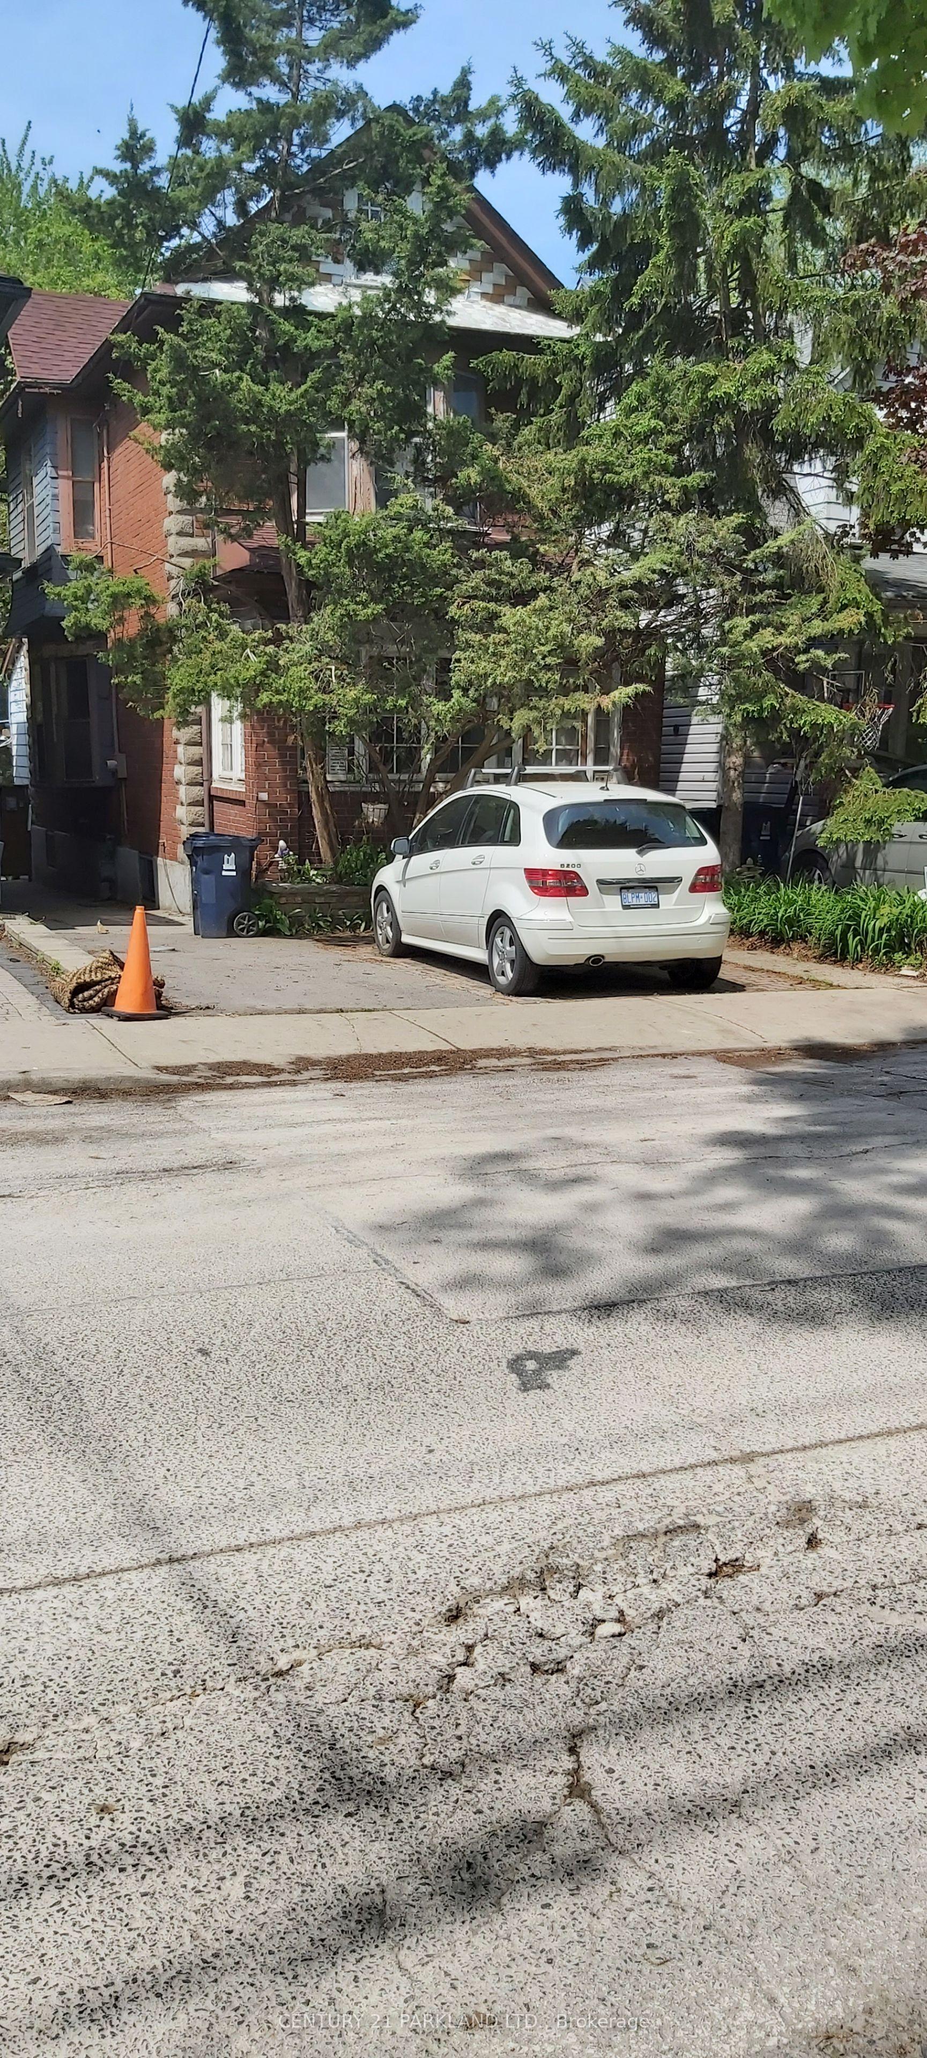
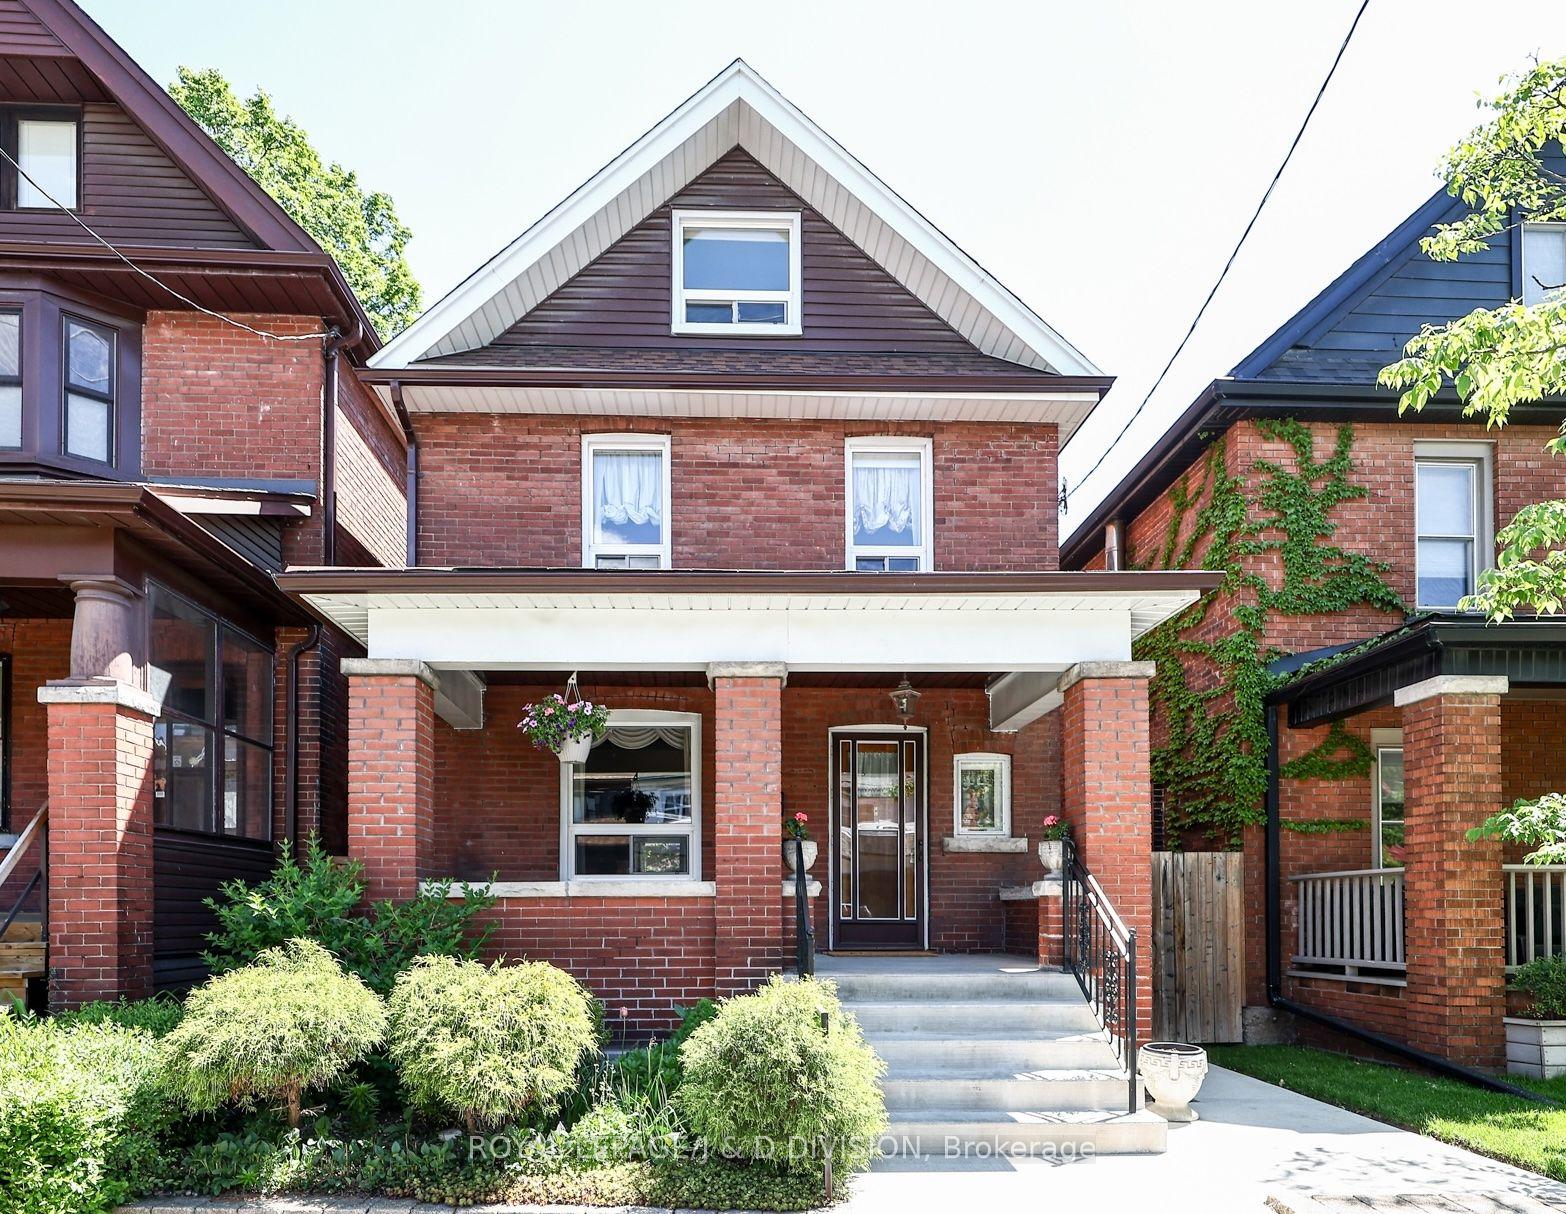
591 Cummer Avenue
Bayview Woods-Steeles, Toronto, ON
$1,780,000
4Bd
3Ba
3,250+sqft
6Parking
58 x 113 ftlot
$548/sqft
DetachedMLS# C13729364Listed 2026-08-310 DOM
Cooling
Central Air
Basement
Finished
Just listed! New listings in Toronto often receive offers within the first week.
About this home
58 Feet Frontage Prime Demanding North York Area*One Bus To Finch Subway Across The Road* Minutes Walk To East Don River Natural Trail* Excellent School Area A.Y Jackson, St.Joseph, Zion Etc* 2012 Renovation Including- New Kitchen With Solid Wood Cabinets, Granite Counter Top, Backsplash, Granite Foyer, Porcelain Floor Tile, All New Interior Doors* Fresh Paint Garage Floor, New Patio Slab Side Yard* Updated Laundry Rm, And Rebuilt Retaining Wall All Elf, Cac, Cvac, Window Coverings And Blinds, Fridge, Gas Stove, Gas Dryer, Dish Washer, Powerful Kitchen Hood Fan, Rough-In Two Pieces Bath Rm In Basement, Workshop/ Utility Room In Basement, Updated Windows, Two Garden Shed
Garage
Rooms
Second Floor
| Primary Bedroom | 4.85 × 3.64 m | Walk-In Closet(s) 4 Pc Ensuite |
| Bedroom 2 | 3.07 × 3.02 m | Closet Hardwood Floor |
| Bedroom 3 | 4.31 × 3.11 m | Closet Hardwood Floor |
| Bedroom 4 | 3.40 × 3.20 m | Closet Hardwood Floor |
Basement
| Study | 3.94 × 3.94 m | Broadloom |
| Recreation | 7.50 × 3.94 m | Broadloom |
Other
| Family Room | 4.10 × 3.81 m | Fireplace Overlooks Backyard |
| Living Room | 6.57 × 4.01 m | Moulded Ceiling Hardwood Floor |
| Kitchen | 4.88 × 2.93 m | Breakfast Area W/O To Patio Sliding Doors |
| Dining Room | 4.10 × 3.01 m | Moulded Ceiling Hardwood Floor |
Features
- In-Law Suite
- Finished
- Central Air
- 2-Storey
Financials
Annual Taxes
$8,000
Estimated Rental Income
Entire property$4,000 – $6,500/mo
Basement apartment$1,800 – $2,500/mo
Rental yield2.7% – 4.4%
*Estimates based on comparable rentals in the area. Actual income may vary.
Market Data — Toronto
Days on market0 days
Buyer's MarketSeller's Market
Based on active listings in Toronto. Data updates daily.
Demographics — Toronto
Population
2,794,356
Avg Household Income
$102,000
Age Distribution
0-19
19%
20-34
24%
35-49
21%
50-64
19%
65+
17%
Ownership53% own · 47% rent
EnglishMandarinCantoneseTagalogTamil
Getting around
How walkable, bikeable, and transit-friendly this neighbourhood is.
73
/ 100
Walk Score
Very Walkable
59
/ 100
Transit Score
Good Transit
67
/ 100
Bike Score
Bikeable
Scores are estimates based on neighbourhood data and are for informational purposes only.
MLS® data courtesy of the Toronto Regional Real Estate Board (TRREB).
The information provided herein must only be used by consumers that have a bona fide interest in the purchase, sale, or lease of real estate and may not be used for any commercial purpose or any other purpose. Listing information is deemed reliable but is not guaranteed accurate by the Toronto Regional Real Estate Board, the listing brokerage, or this website. The trademarks REALTOR®, REALTORS® and the REALTOR® logo are controlled by The Canadian Real Estate Association (CREA) and identify real estate professionals who are members of CREA. MLS®, Multiple Listing Service®, and the associated logos are owned by CREA. Not intended to solicit properties currently listed for sale or buyers under contract.
You may also like
More homes in Toronto
Hand-picked listings with a similar price range and style.
For Sale2 months ago
$1,899,999
Detached
est. $8,330/mo
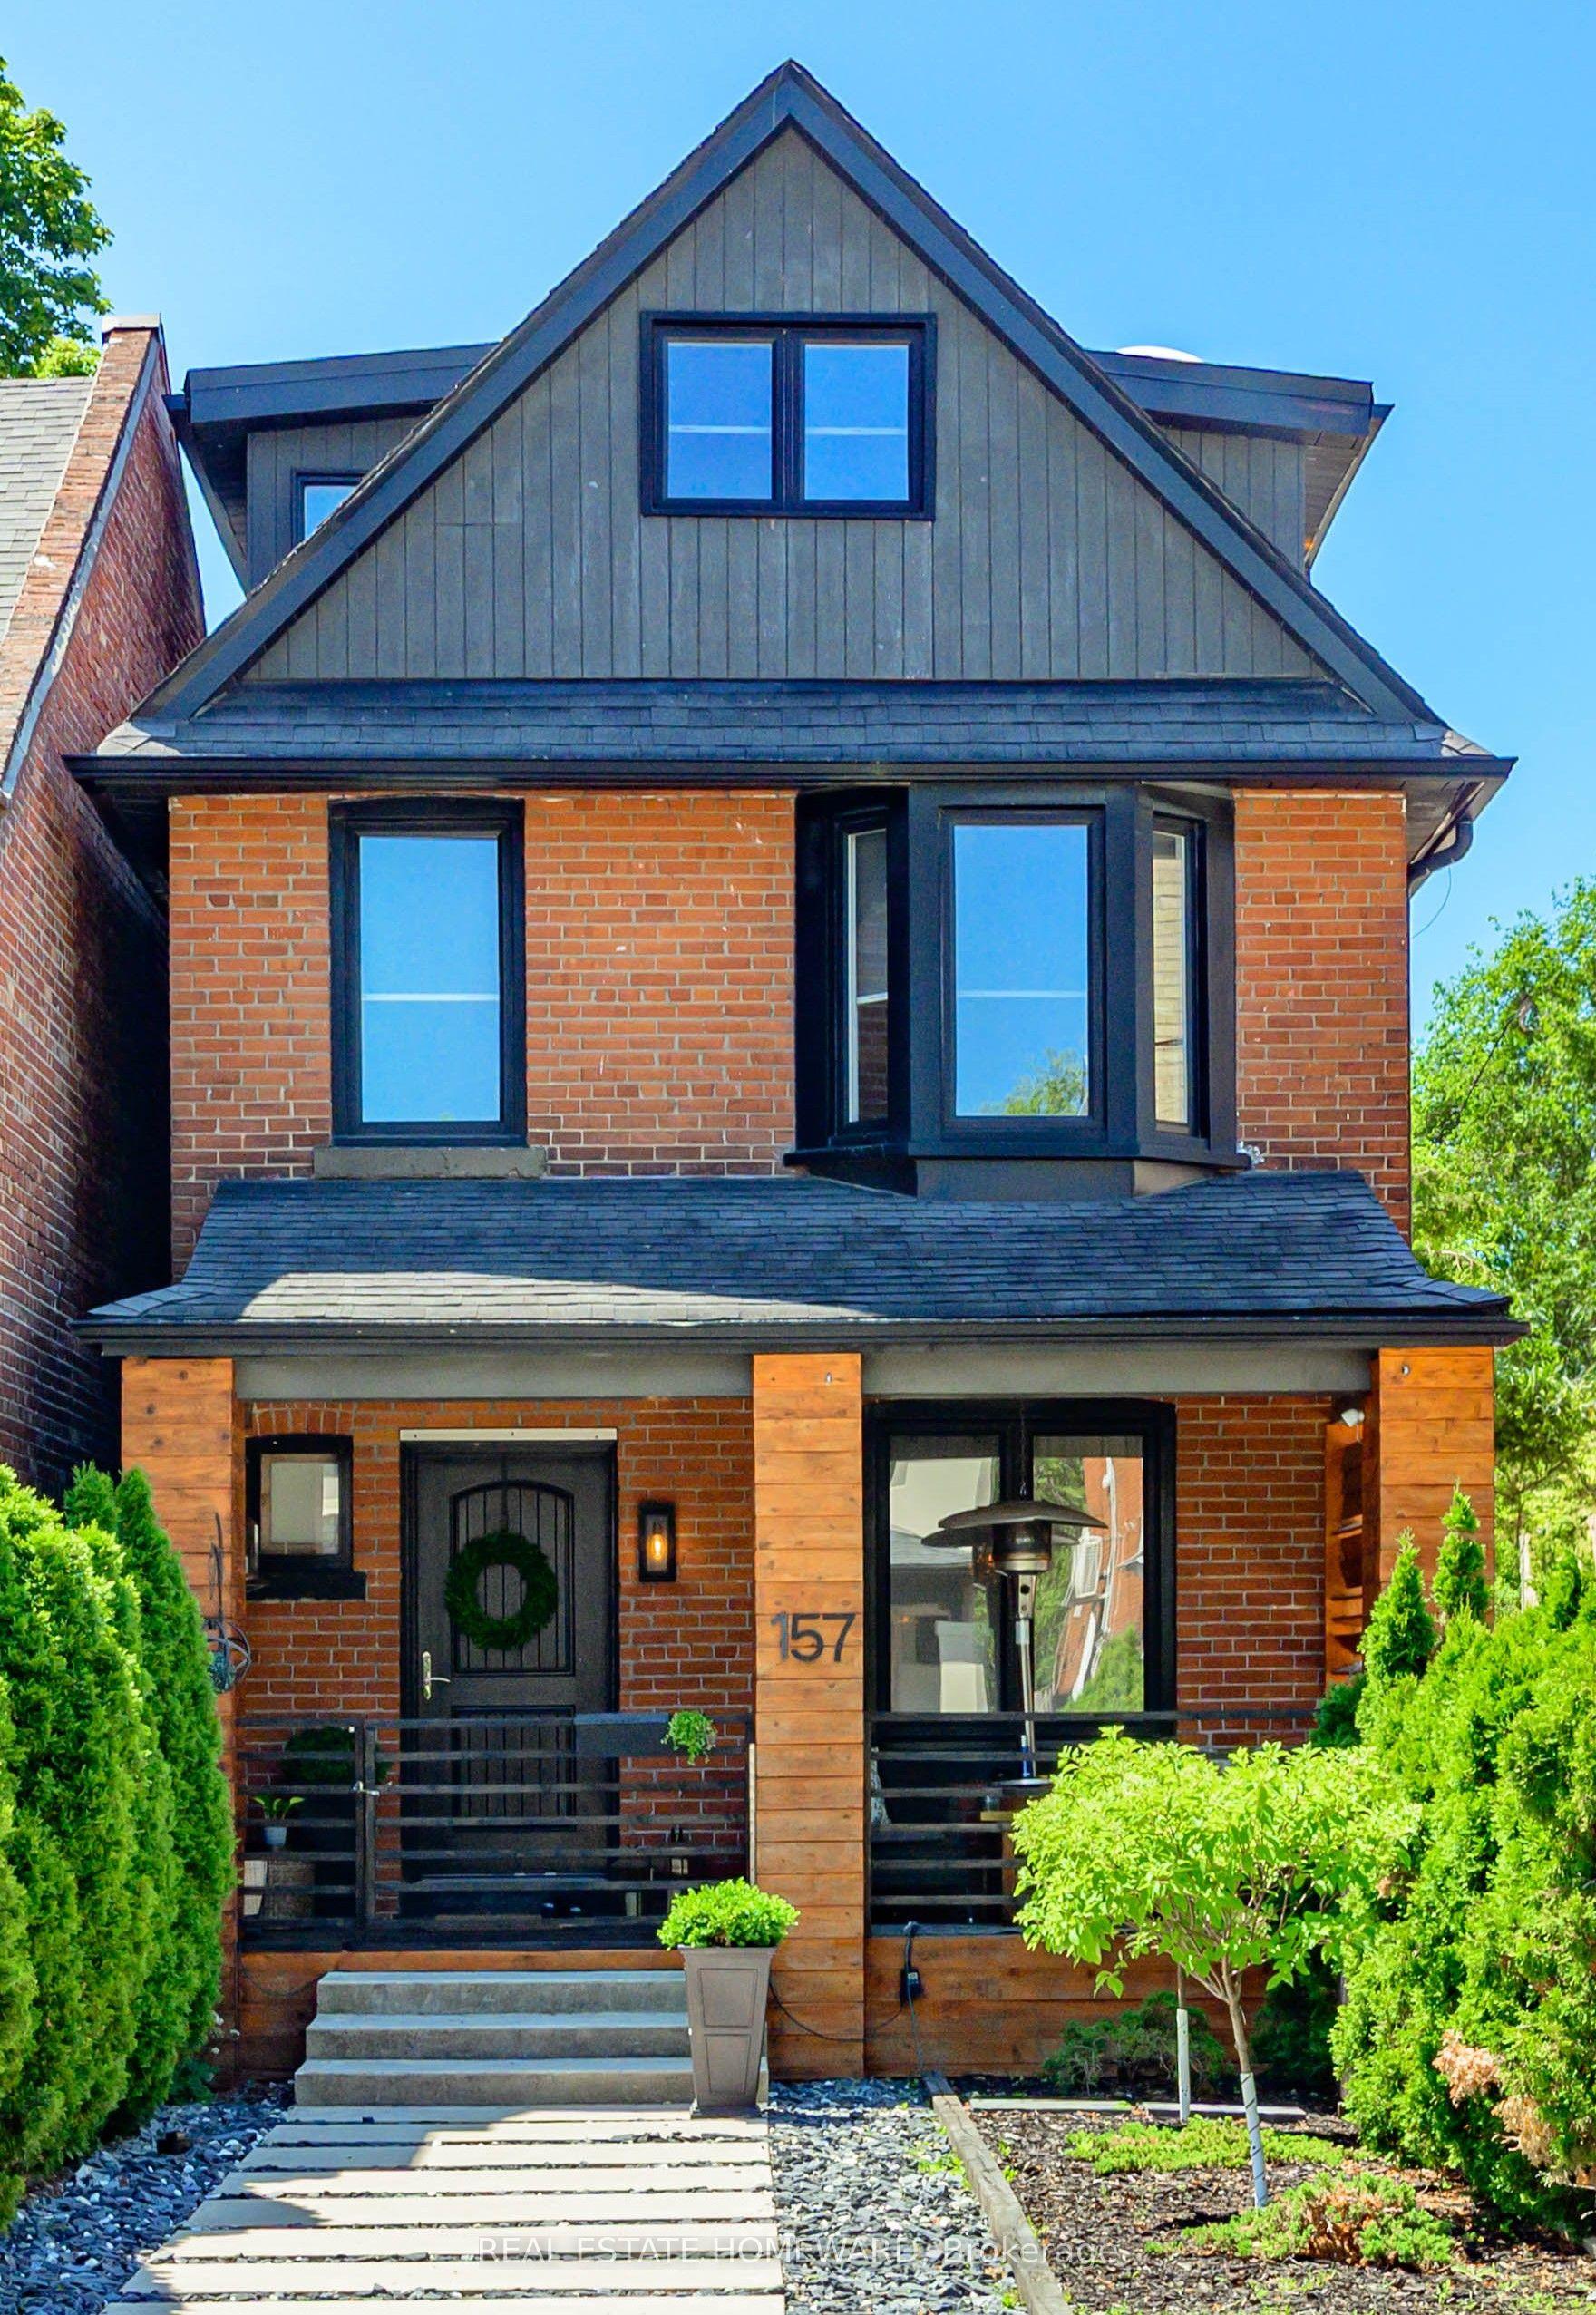
157 Ranleigh Avenue, Lawrence Park North
Toronto, ON
3 bd
2 ba
1,750
3
MLS# C13532542Real Estate Homeward
WhatsApp Aman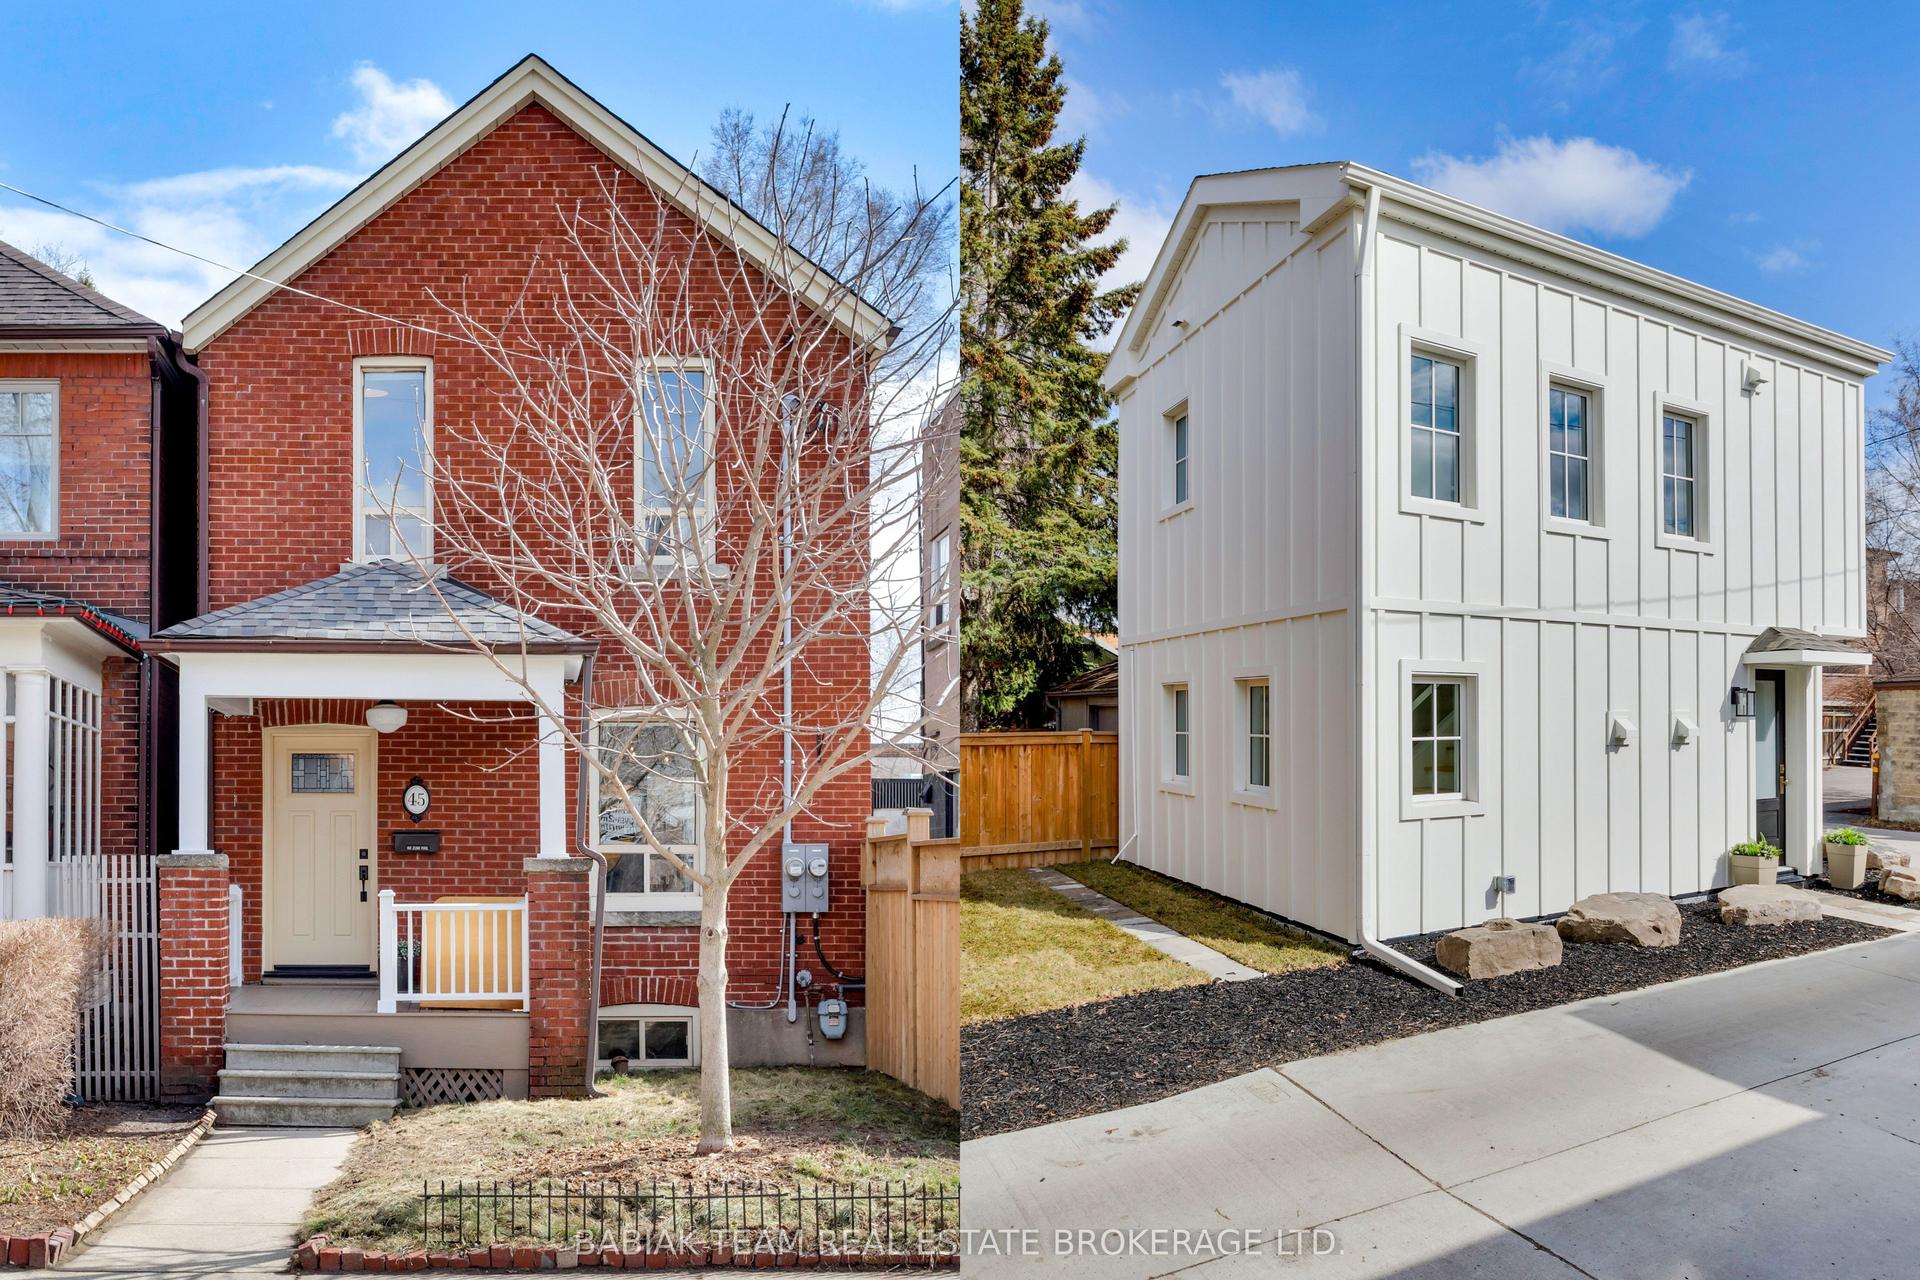
For Sale4 months ago
$1,598,000
Detached
est. $7,006/mo
45 Montye Avenue, Runnymede-Bloor West Village
Toronto, ON
4 bd
3 ba
2,250
1
MLS# W13081944Babiak Team Real Estate Brokerage…
WhatsApp Aman