For Lease
Just Listed
2 Augusta Avenue 803 #803
Waterfront Communities C1, Toronto, ON
$4,300
3Bd
2Ba
850+sqft
1Parking
$5/sqft
CondoMLS# C13729690Listed 2026-09-010 DOM
Cooling
Central Air
Just listed! New listings in Toronto often receive offers within the first week.
About this home
Experience luxury living in this newer, open-concept 3-bedroom, 2-bathroom condo spanning almost 1400 square feet with the large terrace in the heart of Queen West. The unit features a southeast-facing terrace with two separate walkouts, offering over 500 square feet of outdoor space and stunning 180-degree views of the iconic CN Tower and city skyline. With almost 900 sqft of indoor living space, each bedroom boasts floor-to-ceiling windows and ample closet space, providing a bright and spacious atmosphere. The modern interior is highlighted by sleek finishes and stainless steel appliances, while the two full bathrooms include a relaxing soaker tub and a walk-in glass shower. Additional conveniences include one parking spot, a locker, and access to premium amenities such as a fitness centre with a rock climbing wall, a yoga room, a pet spa, and an outdoor terrace with a BBQ. Perfectly situated within walking distance to Trinity Bellwoods Park and Toronto's premier boutique shops and restaurants, this condo offers the ultimate urban lifestyle.
Rooms
Main Floor
| Foyer | 2.83 × 3.36 m | |
| Kitchen | 4.77 × 5.09 m | |
| Living Room | 4.77 × 5.09 m | |
| Bathroom | 3.05 × 2.44 m | 3 Pc Bath |
| Primary Bedroom | 3.09 × 3.34 m | |
| Bedroom | 2.71 × 2.43 m | |
| Bedroom | 3.12 × 2.75 m | |
| Bathroom | 1.83 × 2.13 m |
Features
- Built-In Oven
- Carpet Free
- Primary Bedroom - Main Floor
- None
- Central Air
- 1 Storey/Apt
Financials
Estimated Rental Income
Entire property$3,200 – $4,200/mo
Rental yield893.0% – 1172.1%
*Estimates based on comparable rentals in the area. Actual income may vary.
Market Data — Toronto
Days on market0 days
Buyer's MarketSeller's Market
Based on active listings in Toronto. Data updates daily.
Demographics — Toronto
Population
2,794,356
Avg Household Income
$102,000
Age Distribution
0-19
19%
20-34
24%
35-49
21%
50-64
19%
65+
17%
Ownership53% own · 47% rent
EnglishMandarinCantoneseTagalogTamil
Other rentals like this
Similar rentals in Toronto
Same property type, similar price, similar size — currently for rent.
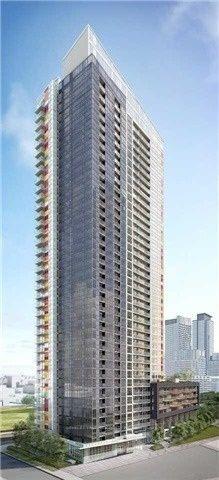
For Lease3 h ago
$4,000
Condo
85 Queens Wharf Road 3006 #3006, Waterfront Communities C1
Toronto, ON
3 bd
2 ba
1,100
1
MLS# C13729820Homelife Landmark Realty Inc.
WhatsApp Aman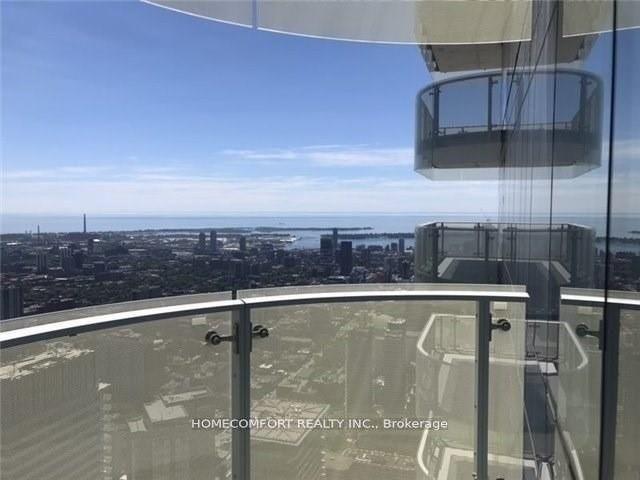
For Lease3 h ago
$4,390
Condo
1 Bloor Street E 7202 #7202, Church-Yonge Corridor
Toronto, ON
2+1 bd
2 ba
1,100
0
MLS# C13729792Homecomfort Realty Inc.
WhatsApp Aman
Getting around
How walkable, bikeable, and transit-friendly this neighbourhood is.
92
/ 100
Walk Score
Walker's Paradise
78
/ 100
Transit Score
Excellent Transit
75
/ 100
Bike Score
Very Bikeable
Scores are estimates based on neighbourhood data and are for informational purposes only.
MLS® data courtesy of the Toronto Regional Real Estate Board (TRREB).
The information provided herein must only be used by consumers that have a bona fide interest in the purchase, sale, or lease of real estate and may not be used for any commercial purpose or any other purpose. Listing information is deemed reliable but is not guaranteed accurate by the Toronto Regional Real Estate Board, the listing brokerage, or this website. The trademarks REALTOR®, REALTORS® and the REALTOR® logo are controlled by The Canadian Real Estate Association (CREA) and identify real estate professionals who are members of CREA. MLS®, Multiple Listing Service®, and the associated logos are owned by CREA. Not intended to solicit properties currently listed for sale or buyers under contract.