For Sale
Just Listed
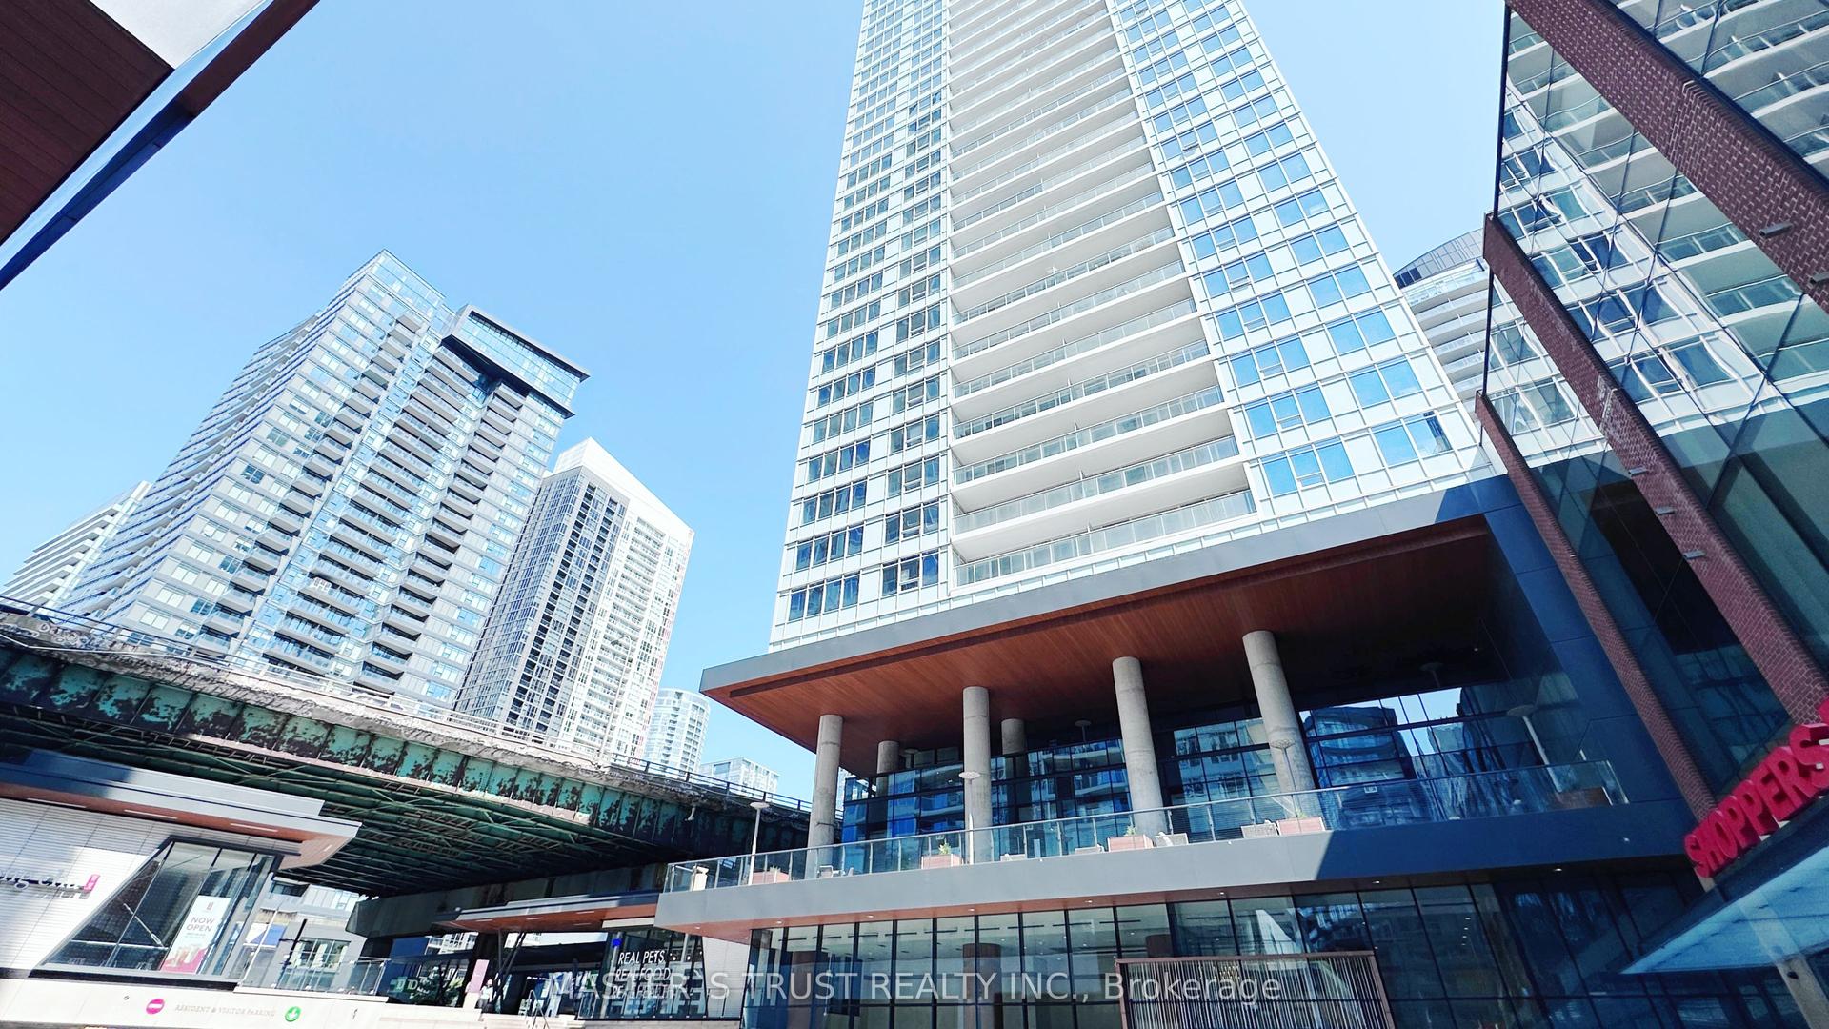
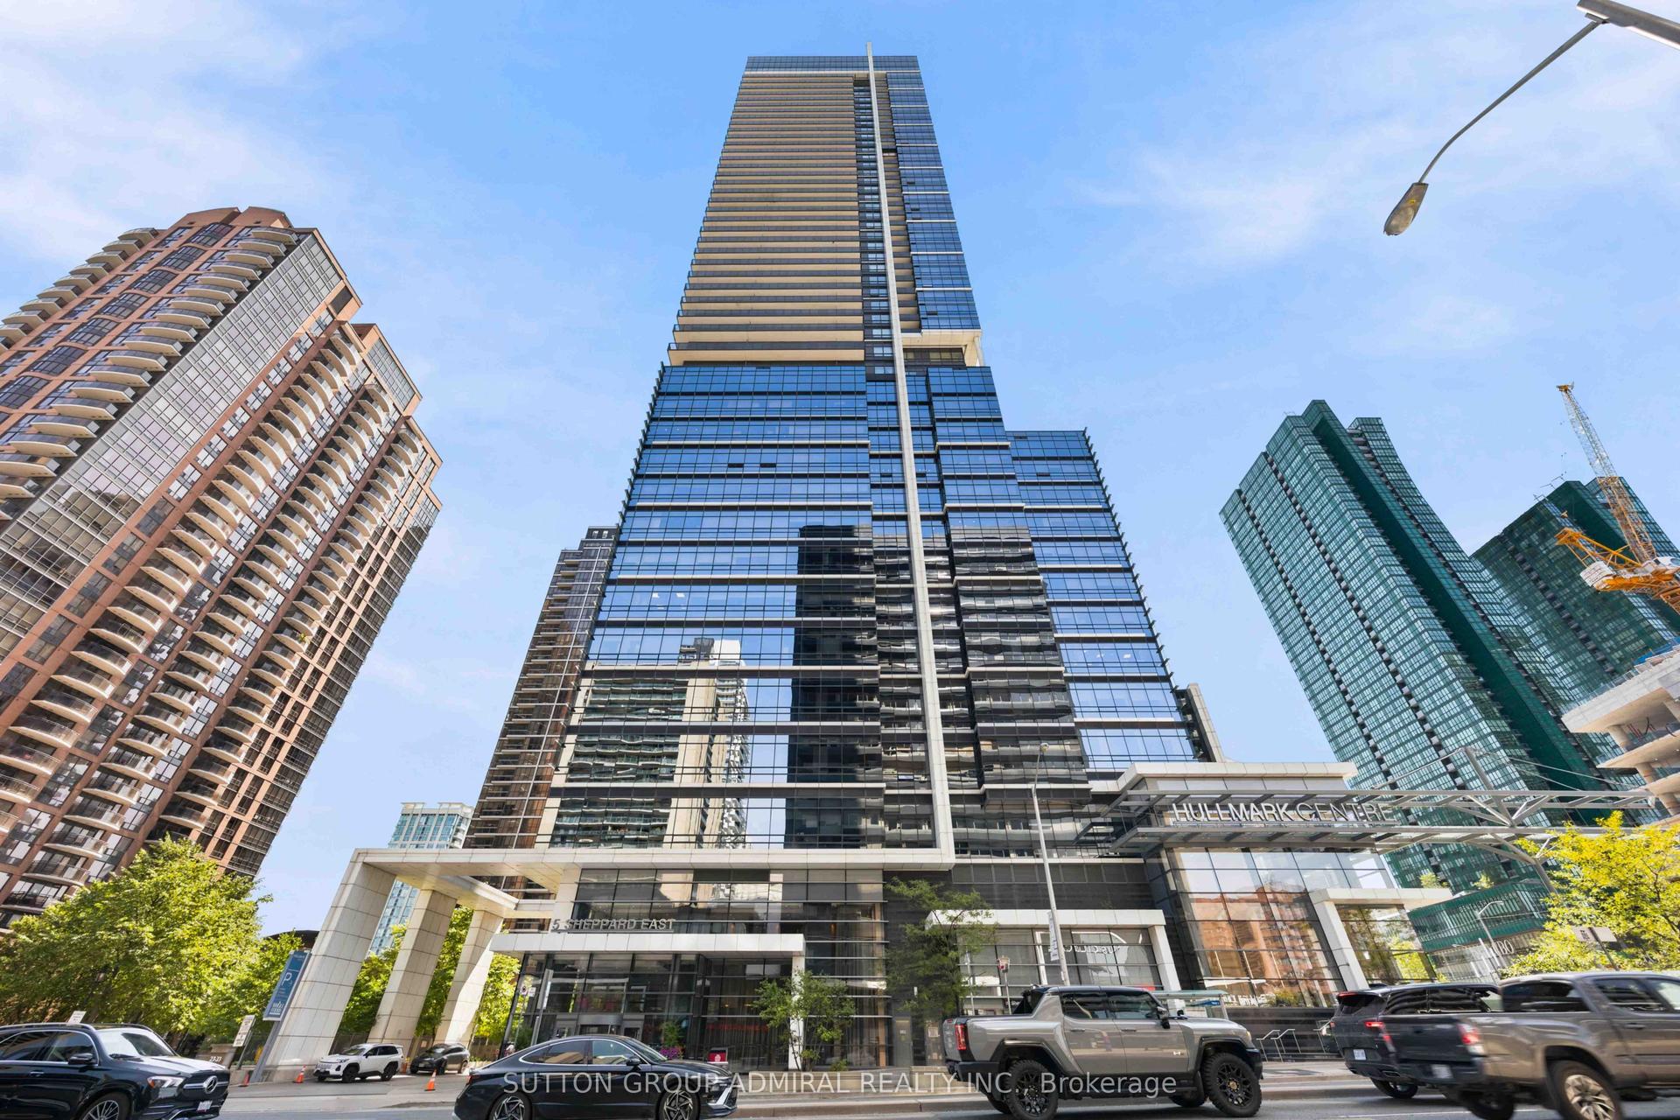
35 Rolling Mills Road N808 #N808
Waterfront Communities C8, Toronto, ON
$749,999
2+1Bd
2Ba
850+sqft
0Parking
$882/sqft
CondoMLS# C13729878Listed 2026-09-010 DOM
Cooling
Central Air
Just listed! New listings in Toronto often receive offers within the first week.
About this home
Welcome to Canary Commons in the heart of Toronto's Canary District. This bright and thoughtfully laid out 814 sq. ft. 2-bedroom plus den, 2-bathroom suite offers the kind of space and functionality that's becoming harder to find downtown. The open-concept kitchen features wood cabinetry with crisp white uppers, stone countertops, integrated refrigerator and dishwasher, over-the-range microwave, black hardware and plenty of storage, all complemented by light wood flooring throughout the principal living areas. There's room for a proper dining table, a comfortable living area, and direct access to a spacious north-facing balcony. The primary bedroom features floor-to-ceiling windows, generous closet space and a private ensuite with a glass-enclosed shower. The second full bathroom includes a tub, making the layout especially practical for families, guests or roommates. The den is a true flex space and is currently being used as an additional sleeping area, but works equally well as a home office, nursery or playroom. Ensuite laundry, window coverings throughout and an owned locker add even more convenience. Residents of Canary Commons enjoy fantastic amenities including 24-hour concierge, fitness centre, yoga and Pilates studio, co-working space, theatre, party room, children's playroom, pet wash, guest suites, bike storage and a large outdoor courtyard with BBQs and firepits. Steps to Corktown Common, the Distillery District, cafes, restaurants, transit, cycling trails and everything the Canary District has to offer.
Rooms
Main Floor
| Dining Room | 0.00 × 0.00 m | |
| Kitchen | 0.10 × 0.10 m | |
| Living Room | 0.10 × 0.00 m | |
| Den | 0.00 × 0.00 m | |
| Bedroom 2 | 0.10 × 0.10 m | |
| Primary Bedroom | 0.10 × 0.10 m |
Features
- Carpet Free
- None
- Central Air
- Apartment
Financials
Annual Taxes
$3,551.75
Estimated Rental Income
Entire property$2,600 – $3,500/mo
Rental yield4.2% – 5.6%
*Estimates based on comparable rentals in the area. Actual income may vary.
Market Data — Toronto
Days on market0 days
Buyer's MarketSeller's Market
Based on active listings in Toronto. Data updates daily.
Demographics — Toronto
Population
2,794,356
Avg Household Income
$102,000
Age Distribution
0-19
19%
20-34
24%
35-49
21%
50-64
19%
65+
17%
Ownership53% own · 47% rent
EnglishMandarinCantoneseTagalogTamil
Getting around
How walkable, bikeable, and transit-friendly this neighbourhood is.
92
/ 100
Walk Score
Walker's Paradise
78
/ 100
Transit Score
Excellent Transit
67
/ 100
Bike Score
Bikeable
Scores are estimates based on neighbourhood data and are for informational purposes only.
MLS® data courtesy of the Toronto Regional Real Estate Board (TRREB).
The information provided herein must only be used by consumers that have a bona fide interest in the purchase, sale, or lease of real estate and may not be used for any commercial purpose or any other purpose. Listing information is deemed reliable but is not guaranteed accurate by the Toronto Regional Real Estate Board, the listing brokerage, or this website. The trademarks REALTOR®, REALTORS® and the REALTOR® logo are controlled by The Canadian Real Estate Association (CREA) and identify real estate professionals who are members of CREA. MLS®, Multiple Listing Service®, and the associated logos are owned by CREA. Not intended to solicit properties currently listed for sale or buyers under contract.
You may also like
More homes in Toronto
Hand-picked listings with a similar price range and style.
For SaleJust listed
$648,888
Condo
est. $2,845/mo
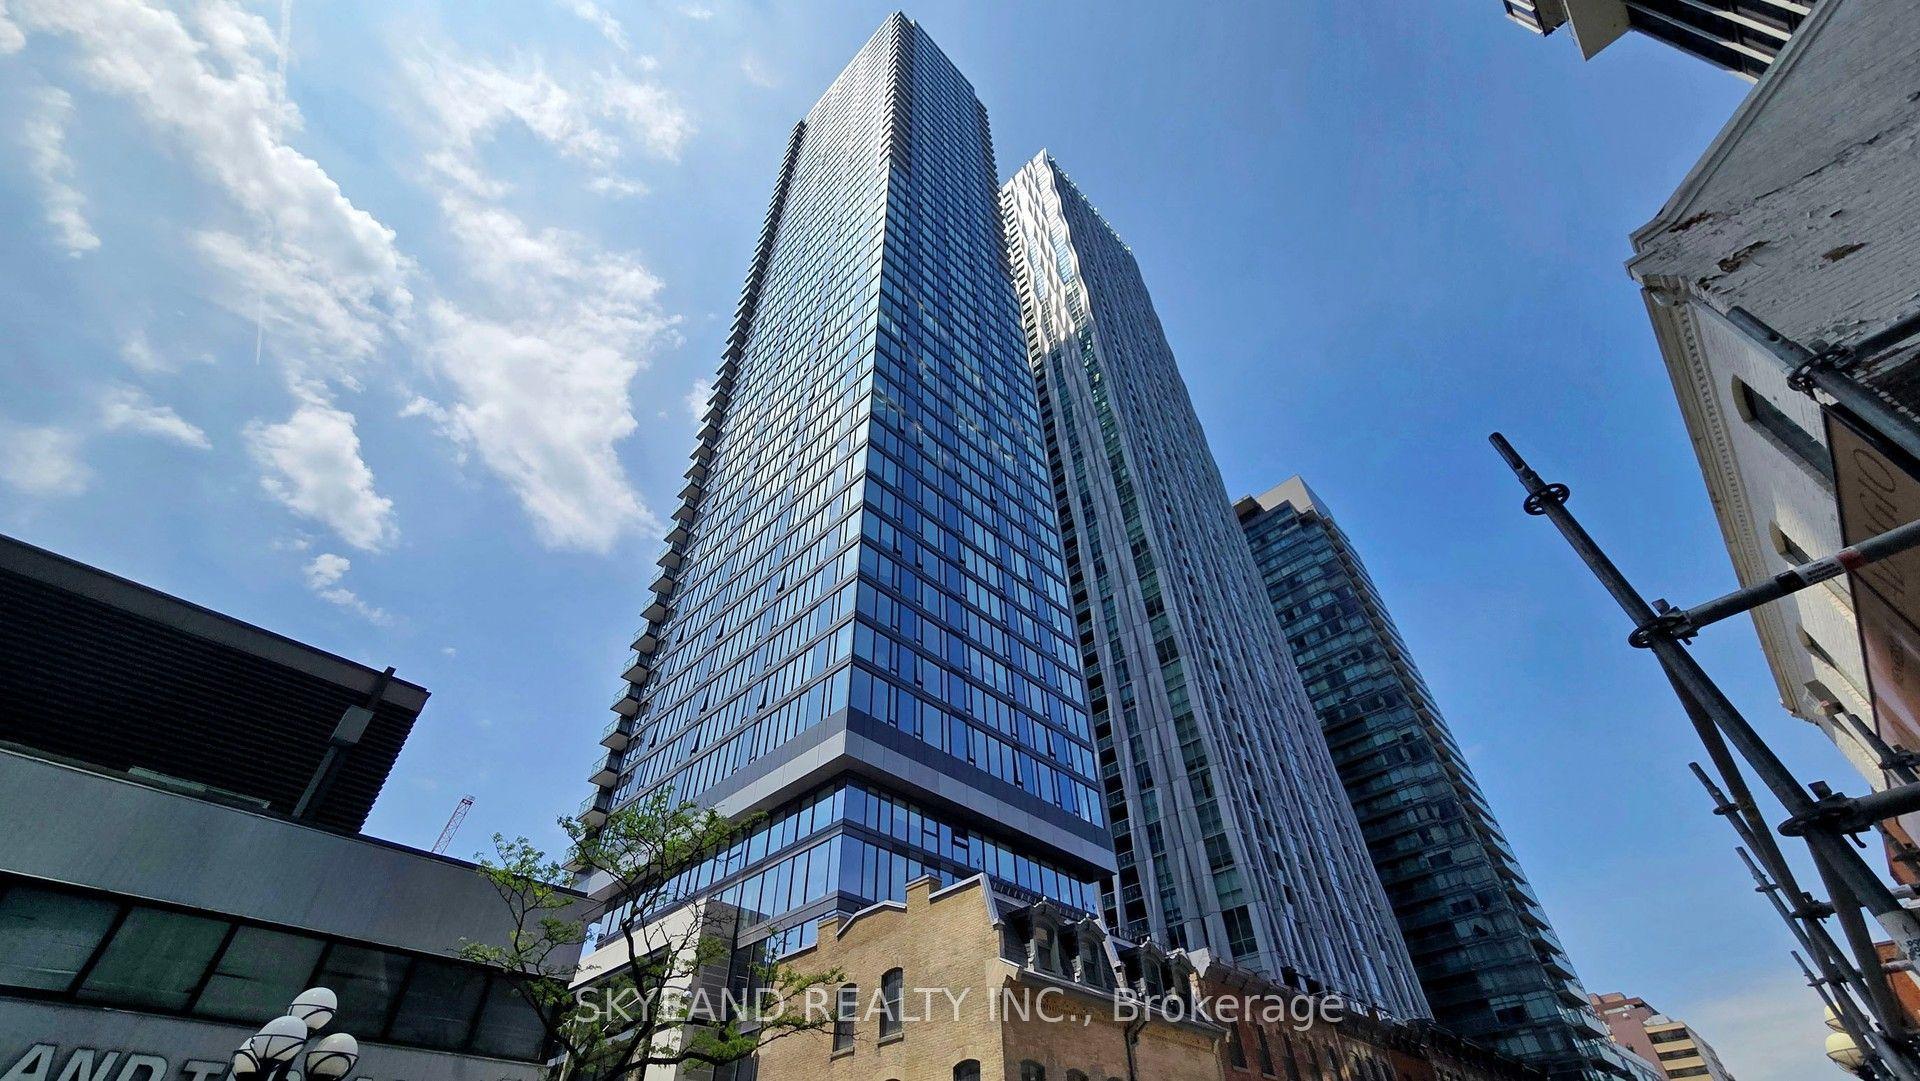
8 Cumberland Street 4305 #4305, Annex
Toronto, ON
1+1 bd
1 ba
550
0
MLS# C13729944Skyland Realty Inc.
WhatsApp Aman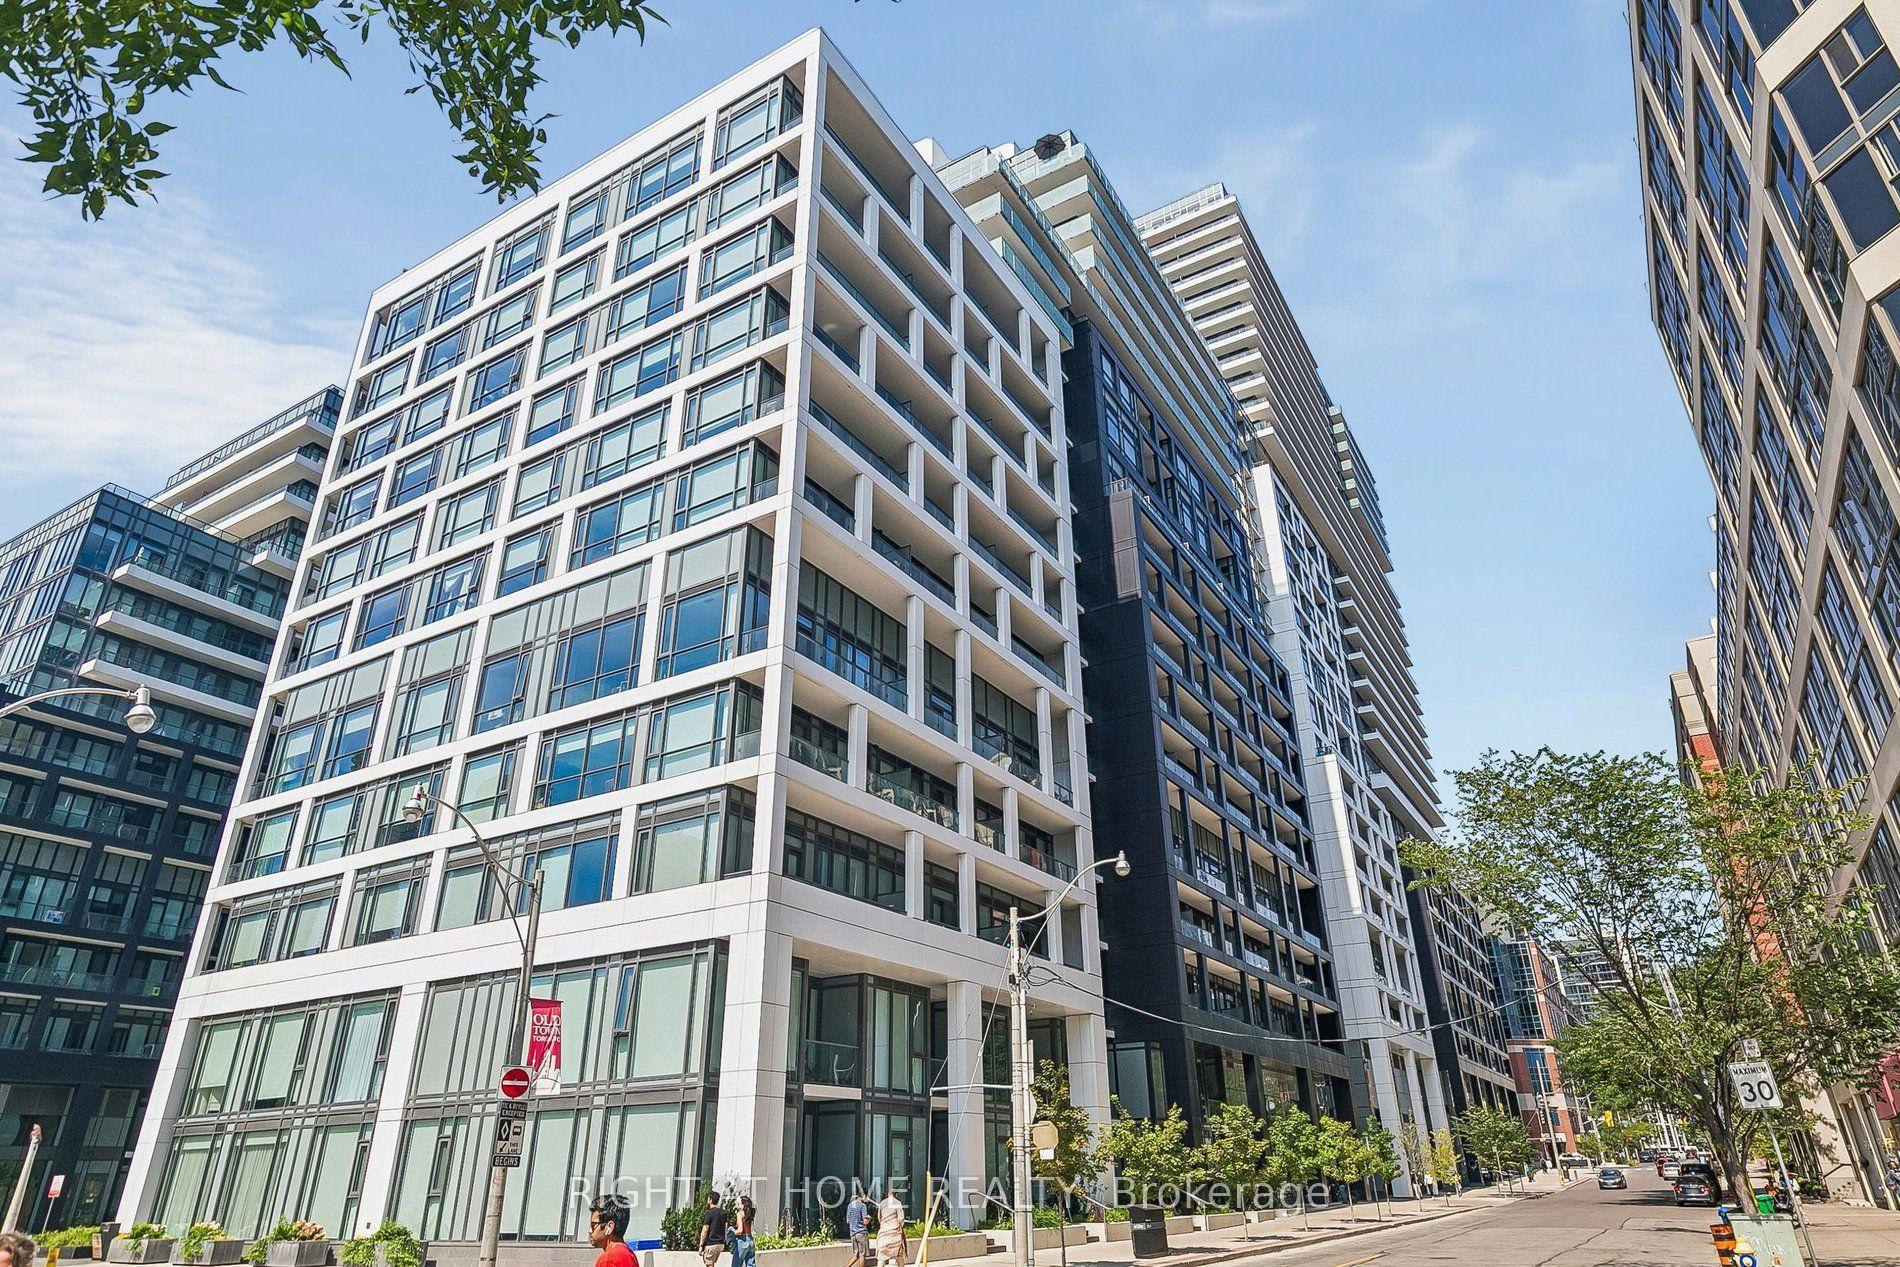
For SaleJust listed
$565,000
Condo
est. $2,477/mo
60 Princess Street 447 #447, Waterfront Communities C8
Toronto, ON
1+1 bd
1 ba
550
1
MLS# C13729886Right At Home Realty
WhatsApp Aman