For Lease
Just Listed
825 Church Street 3201 #3201
Rosedale-Moore Park, Toronto, ON
$3,500
2Bd
2Ba
750+sqft
1Parking
$5/sqft
CondoMLS# C13729950Listed 2026-09-010 DOM
Cooling
Central Air
Just listed! New listings in Toronto often receive offers within the first week.
About this home
Prime Yorkville/Rosedale Location. Walk To 2 Subway Lines On Yonge & Bloor. Milan Condo W/ 2 Split Br Close To 800 Sq. Ft. , Luxury Amenities. Beautiful Unobstructed City View. 9' Ceiling & Sun Filled Unit W/ $$$ Upgrades: Engineered Hardwood Floor & Polished Porcelain Through Out; Chic Design Open Kitchen W/ Upgrade Cabinetry, Granite Counter Top , Glass Tile Backsplash; Blanco Undermount Double Sink, Kitchen Aid S/S Appliances; All Upgrade Bathroom Vanities, American Standard Toilets, Extras: Frameless Shower Door & More... One Parking ( L4#18 ) & One Locker Included ( L4#110 ). Guest Suites & Underground Visitor Parking. Lots Of Open Space In The Building For Leisure. Steps To Yorkville Shopping, Restaurant, Cafe, University & Everything. Property Will Be Professionally Cleaned.
Hardwood
Rooms
Other
| Living Room | 6.08 × 4.08 m | Window Floor to Ceiling West View Hardwood Floor |
| Dining Room | 6.08 × 4.08 m | Combined w/Living Natural Finish Hardwood Floor |
| Kitchen | 2.53 × 2.43 m | Stainless Steel Appl Stone Counters Breakfast Bar |
| Primary Bedroom | 3.52 × 3.00 m | 4 Pc Ensuite Walk-In Closet(s) W/O To Balcony |
| Bedroom 2 | 2.76 × 2.46 m | 3 Pc Bath SW View Hardwood Floor |
Features
- None
- Carpet Free
- Guest Accommodations
- Central Air
- Apartment
Financials
Estimated Rental Income
Entire property$2,600 – $3,500/mo
Rental yield891.4% – 1200.0%
*Estimates based on comparable rentals in the area. Actual income may vary.
Market Data — Toronto
Days on market0 days
Buyer's MarketSeller's Market
Based on active listings in Toronto. Data updates daily.
Demographics — Toronto
Population
2,794,356
Avg Household Income
$102,000
Age Distribution
0-19
19%
20-34
24%
35-49
21%
50-64
19%
65+
17%
Ownership53% own · 47% rent
EnglishMandarinCantoneseTagalogTamil
Other rentals like this
Similar rentals in Toronto
Same property type, similar price, similar size — currently for rent.
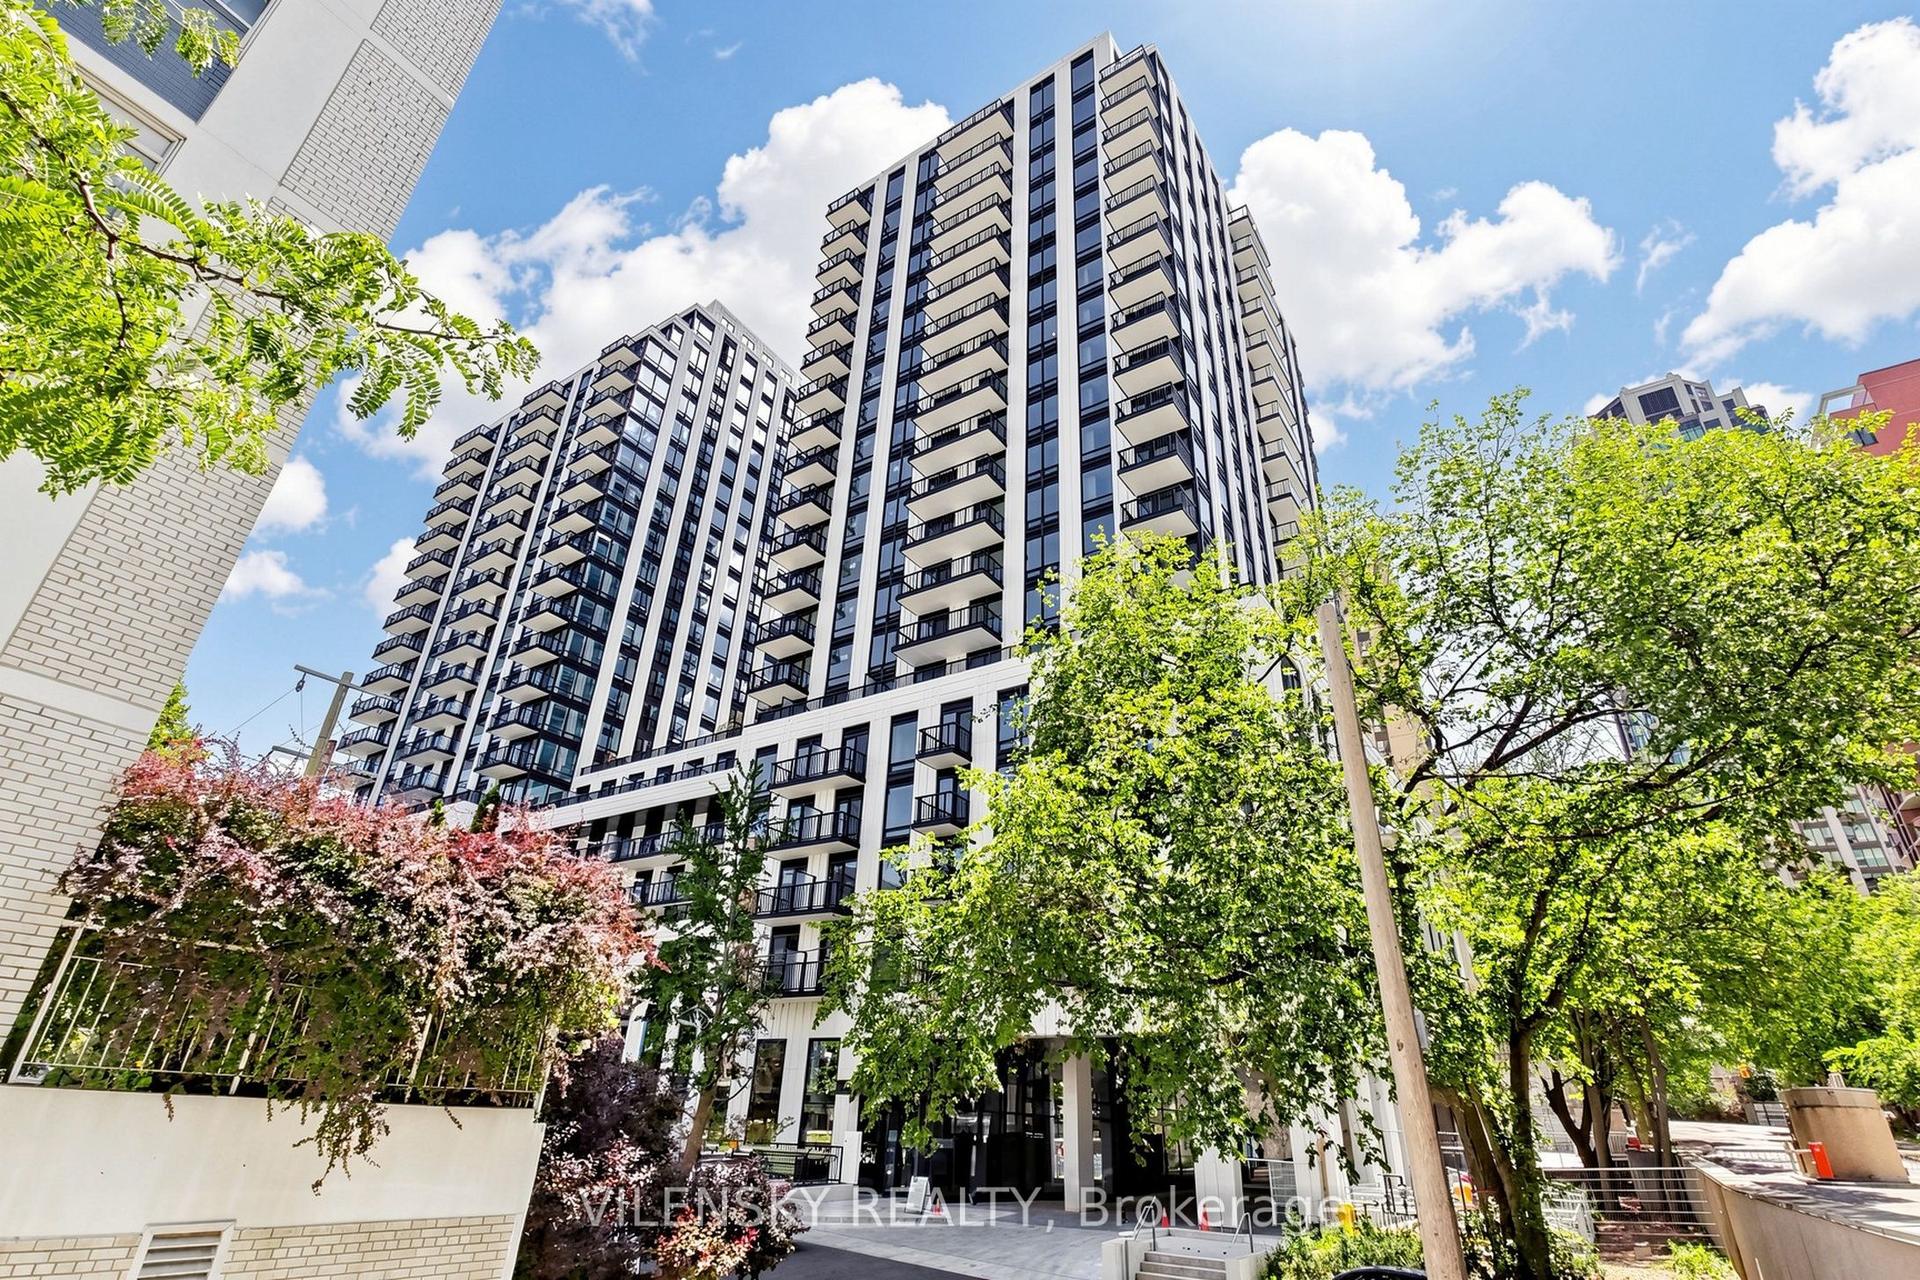
For Lease23 h ago
$2,700
Condo
91 Montclair Avenue 616 #616, Forest Hill South
Toronto, ON
1+1 bd
2 ba
650
0
MLS# C13727188Vilensky Realty
WhatsApp Aman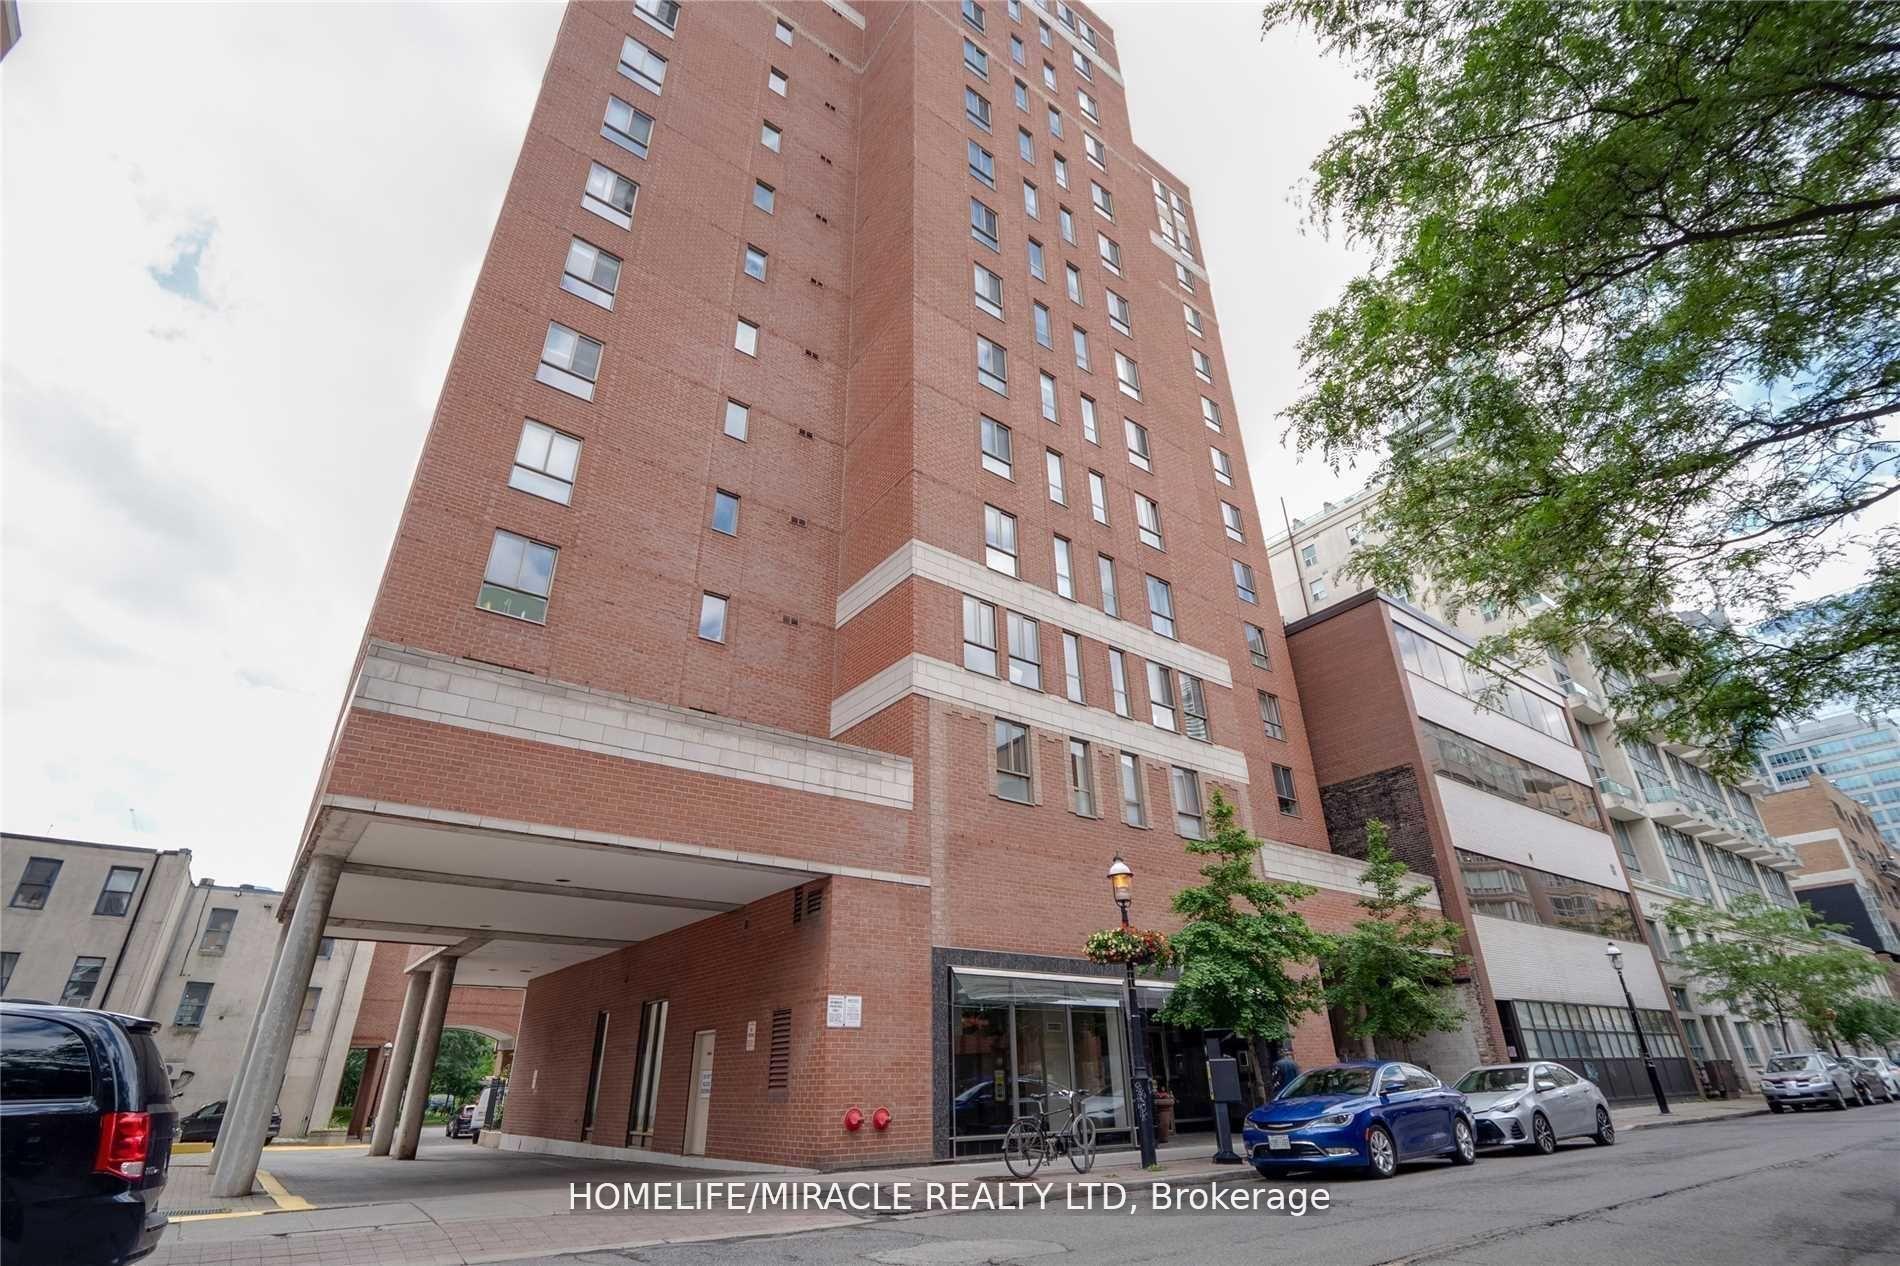
For Lease6 days ago
$3,750
Condo
95 Lombard Street 605 #605, Church-Yonge Corridor
Toronto, ON
2+1 bd
2 ba
1,100
0
MLS# C13716050Homelife/Miracle Realty Ltd
WhatsApp Aman
Getting around
How walkable, bikeable, and transit-friendly this neighbourhood is.
93
/ 100
Walk Score
Walker's Paradise
73
/ 100
Transit Score
Excellent Transit
64
/ 100
Bike Score
Bikeable
Scores are estimates based on neighbourhood data and are for informational purposes only.
MLS® data courtesy of the Toronto Regional Real Estate Board (TRREB).
The information provided herein must only be used by consumers that have a bona fide interest in the purchase, sale, or lease of real estate and may not be used for any commercial purpose or any other purpose. Listing information is deemed reliable but is not guaranteed accurate by the Toronto Regional Real Estate Board, the listing brokerage, or this website. The trademarks REALTOR®, REALTORS® and the REALTOR® logo are controlled by The Canadian Real Estate Association (CREA) and identify real estate professionals who are members of CREA. MLS®, Multiple Listing Service®, and the associated logos are owned by CREA. Not intended to solicit properties currently listed for sale or buyers under contract.