For Lease
Just Listed
85 The Donway W 101 #101
Banbury-Don Mills, Toronto, ON
$2,500
1+1Bd
2Ba
850+sqft
1Parking
$3/sqft
CondoMLS# C13730248Listed 2026-09-010 DOM
Cooling
Central Air
Just listed! New listings in Toronto often receive offers within the first week.
About this home
Welcome to your new home at The Shops at Don Mills! This spacious 1+1 suite offers over 800 sq. ft. of interior space, plus a large, private terrace with an additional 99 sq. ft. of outdoor living space. This home features two full bathrooms, a large den than can easily serve as an office or dining room, a spacious entryway, and great flow throughout. Oversized windows fill the open-concept living area with natural light, and 10.5-ft ceilings make the entire unit feel even more roomy. Walk out to the terrace from the primary suite or the living room. With plenty of space to relax, work from home, or host friends, this suite offers a comfortable space to make your own. And when you're ready to head out, everything you need is right outside your door - Metro, restaurants, cafés, shops, and a VIP movie theatre are all within an easy stroll. Commuting is a breeze with public transit nearby and quick access to the DVP and 401. Prefer a little nature? Edwards Gardens, Sunnybrook Park, and the Don Mills Trail are just minutes away. Parking is included. All that's left to do is move in and enjoy!
Rooms
Other
| Living Room | 6.07 × 3.44 m | Laminate Combined w/Dining W/O To Balcony |
| Kitchen | 3.41 × 2.56 m | Laminate Granite Counters Stainless Steel Appl |
| Primary Bedroom | 3.87 × 3.08 m | Laminate Large Closet W/O To Balcony |
| Den | 3.05 × 1.95 m | Laminate Open Concept |
Features
- Other
- None
- Central Air
- Apartment
Financials
Estimated Rental Income
Entire property$2,100 – $2,800/mo
Rental yield1008.0% – 1344.0%
*Estimates based on comparable rentals in the area. Actual income may vary.
Market Data — Toronto
Days on market0 days
Buyer's MarketSeller's Market
Based on active listings in Toronto. Data updates daily.
Demographics — Toronto
Population
2,794,356
Avg Household Income
$102,000
Age Distribution
0-19
19%
20-34
24%
35-49
21%
50-64
19%
65+
17%
Ownership53% own · 47% rent
EnglishMandarinCantoneseTagalogTamil
Other rentals like this
Similar rentals in Toronto
Same property type, similar price, similar size — currently for rent.
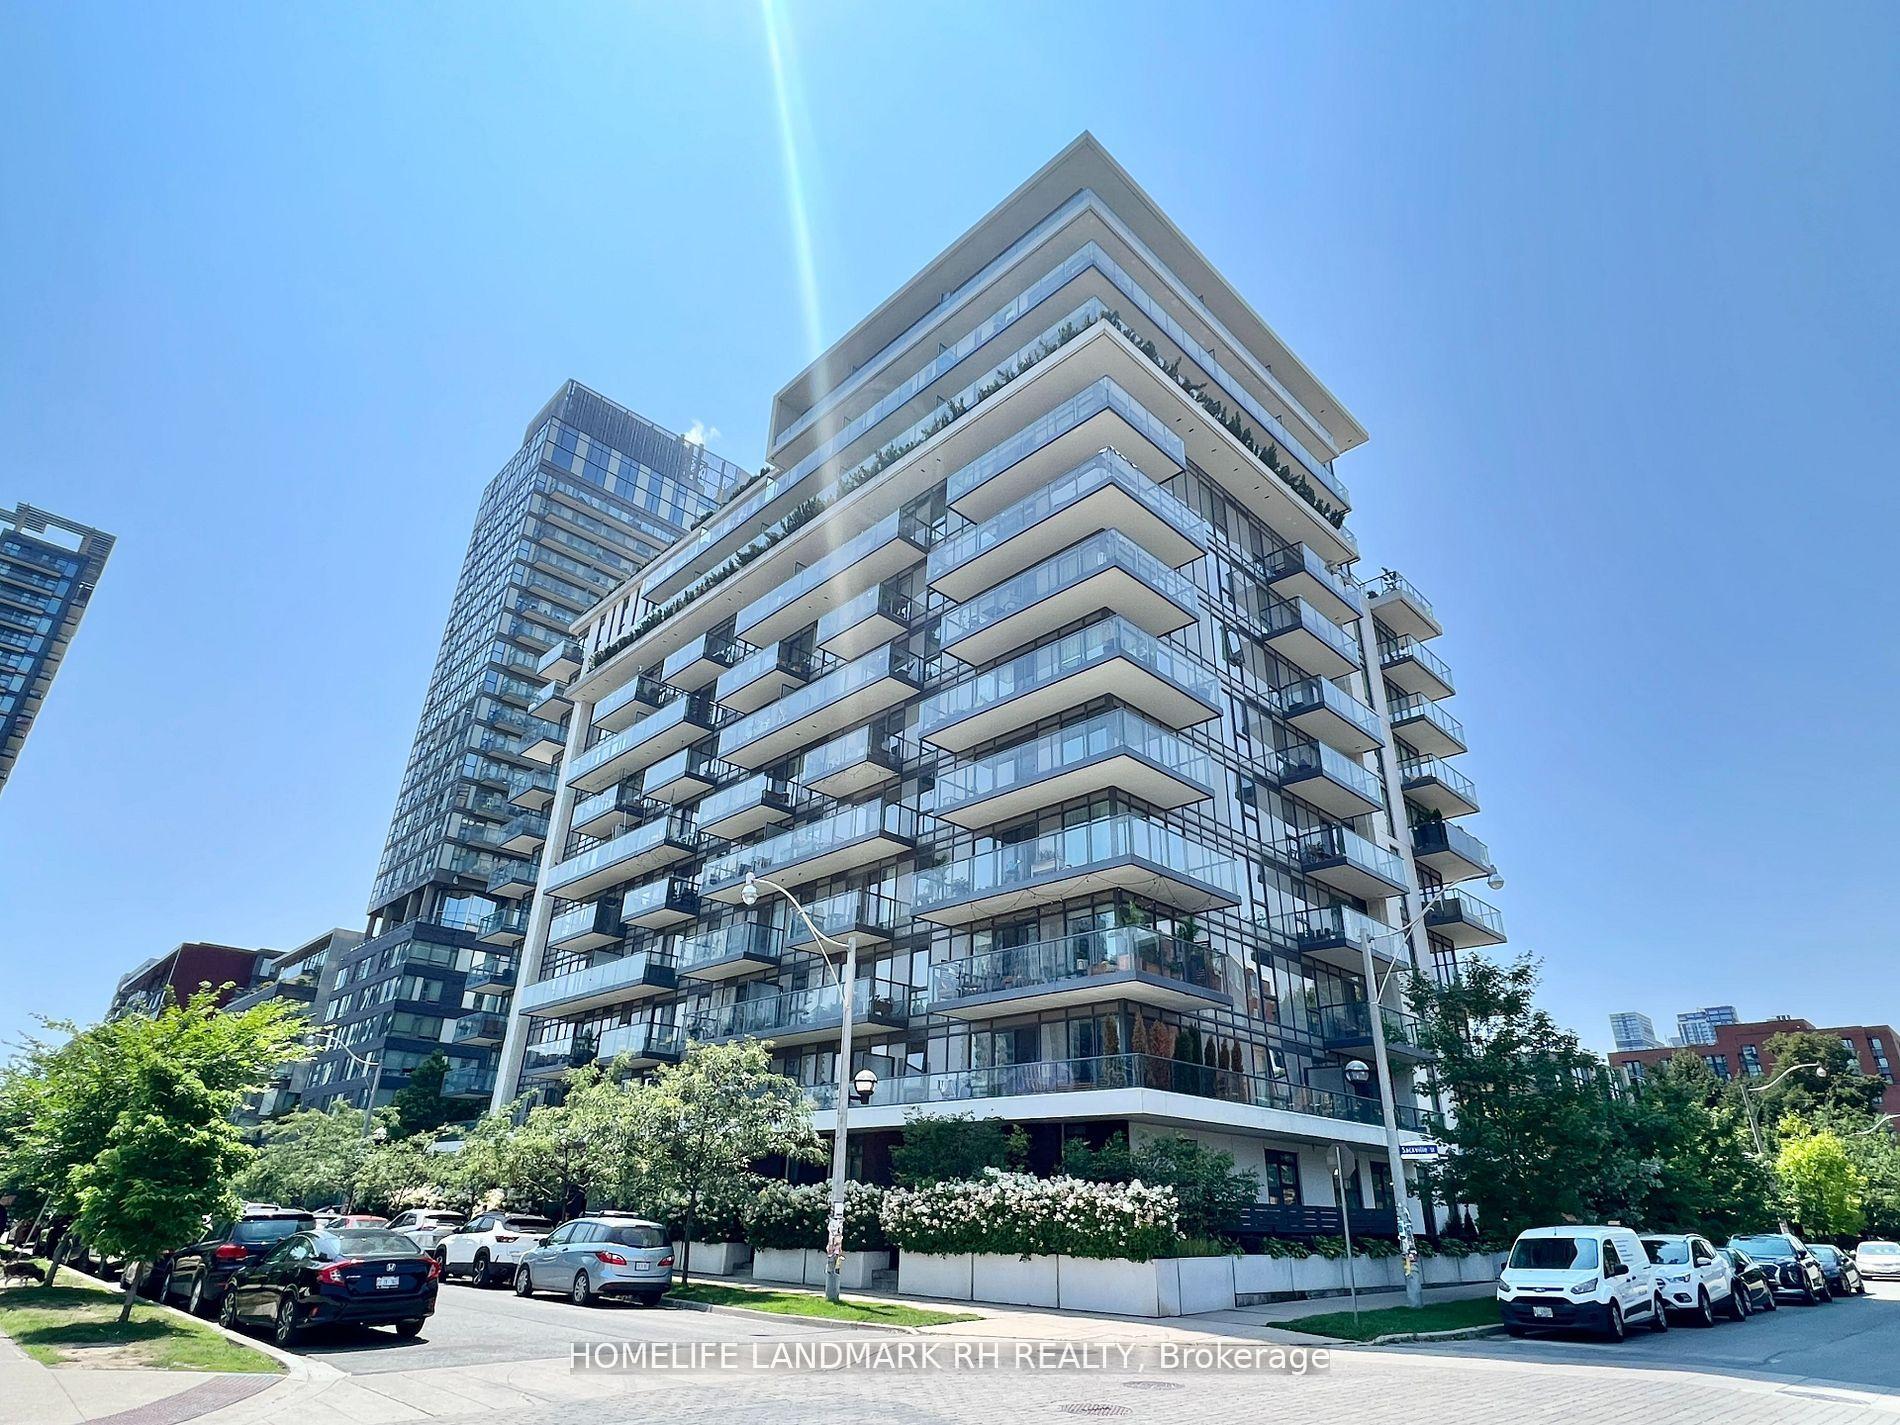
For Lease2 h ago
$2,150
Condo
260 Sackville Street 204 #204, Regent Park
Toronto, ON
1 bd
1 ba
250
1
MLS# C13729868Homelife Landmark Rh Realty
WhatsApp Aman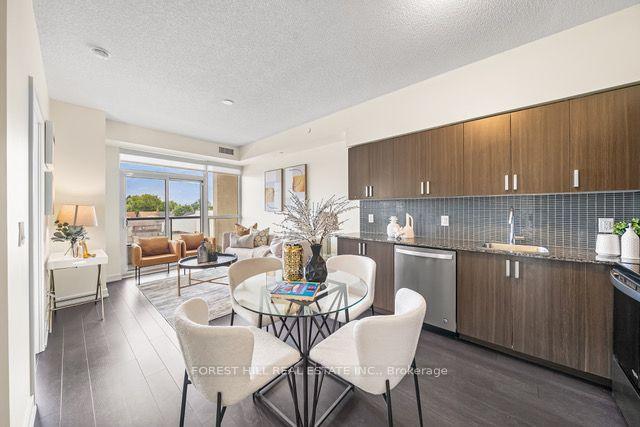
For Lease2 months ago
$2,500
Condo
1603 Eglinton Avenue W 319 #319, Oakwood Village
Toronto, ON
2 bd
2 ba
750
0
MLS# C13485608Forest Hill Real Estate Inc.
WhatsApp Aman
Getting around
How walkable, bikeable, and transit-friendly this neighbourhood is.
83
/ 100
Walk Score
Very Walkable
83
/ 100
Transit Score
Excellent Transit
72
/ 100
Bike Score
Very Bikeable
Scores are estimates based on neighbourhood data and are for informational purposes only.
MLS® data courtesy of the Toronto Regional Real Estate Board (TRREB).
The information provided herein must only be used by consumers that have a bona fide interest in the purchase, sale, or lease of real estate and may not be used for any commercial purpose or any other purpose. Listing information is deemed reliable but is not guaranteed accurate by the Toronto Regional Real Estate Board, the listing brokerage, or this website. The trademarks REALTOR®, REALTORS® and the REALTOR® logo are controlled by The Canadian Real Estate Association (CREA) and identify real estate professionals who are members of CREA. MLS®, Multiple Listing Service®, and the associated logos are owned by CREA. Not intended to solicit properties currently listed for sale or buyers under contract.