For Lease
Just Listed
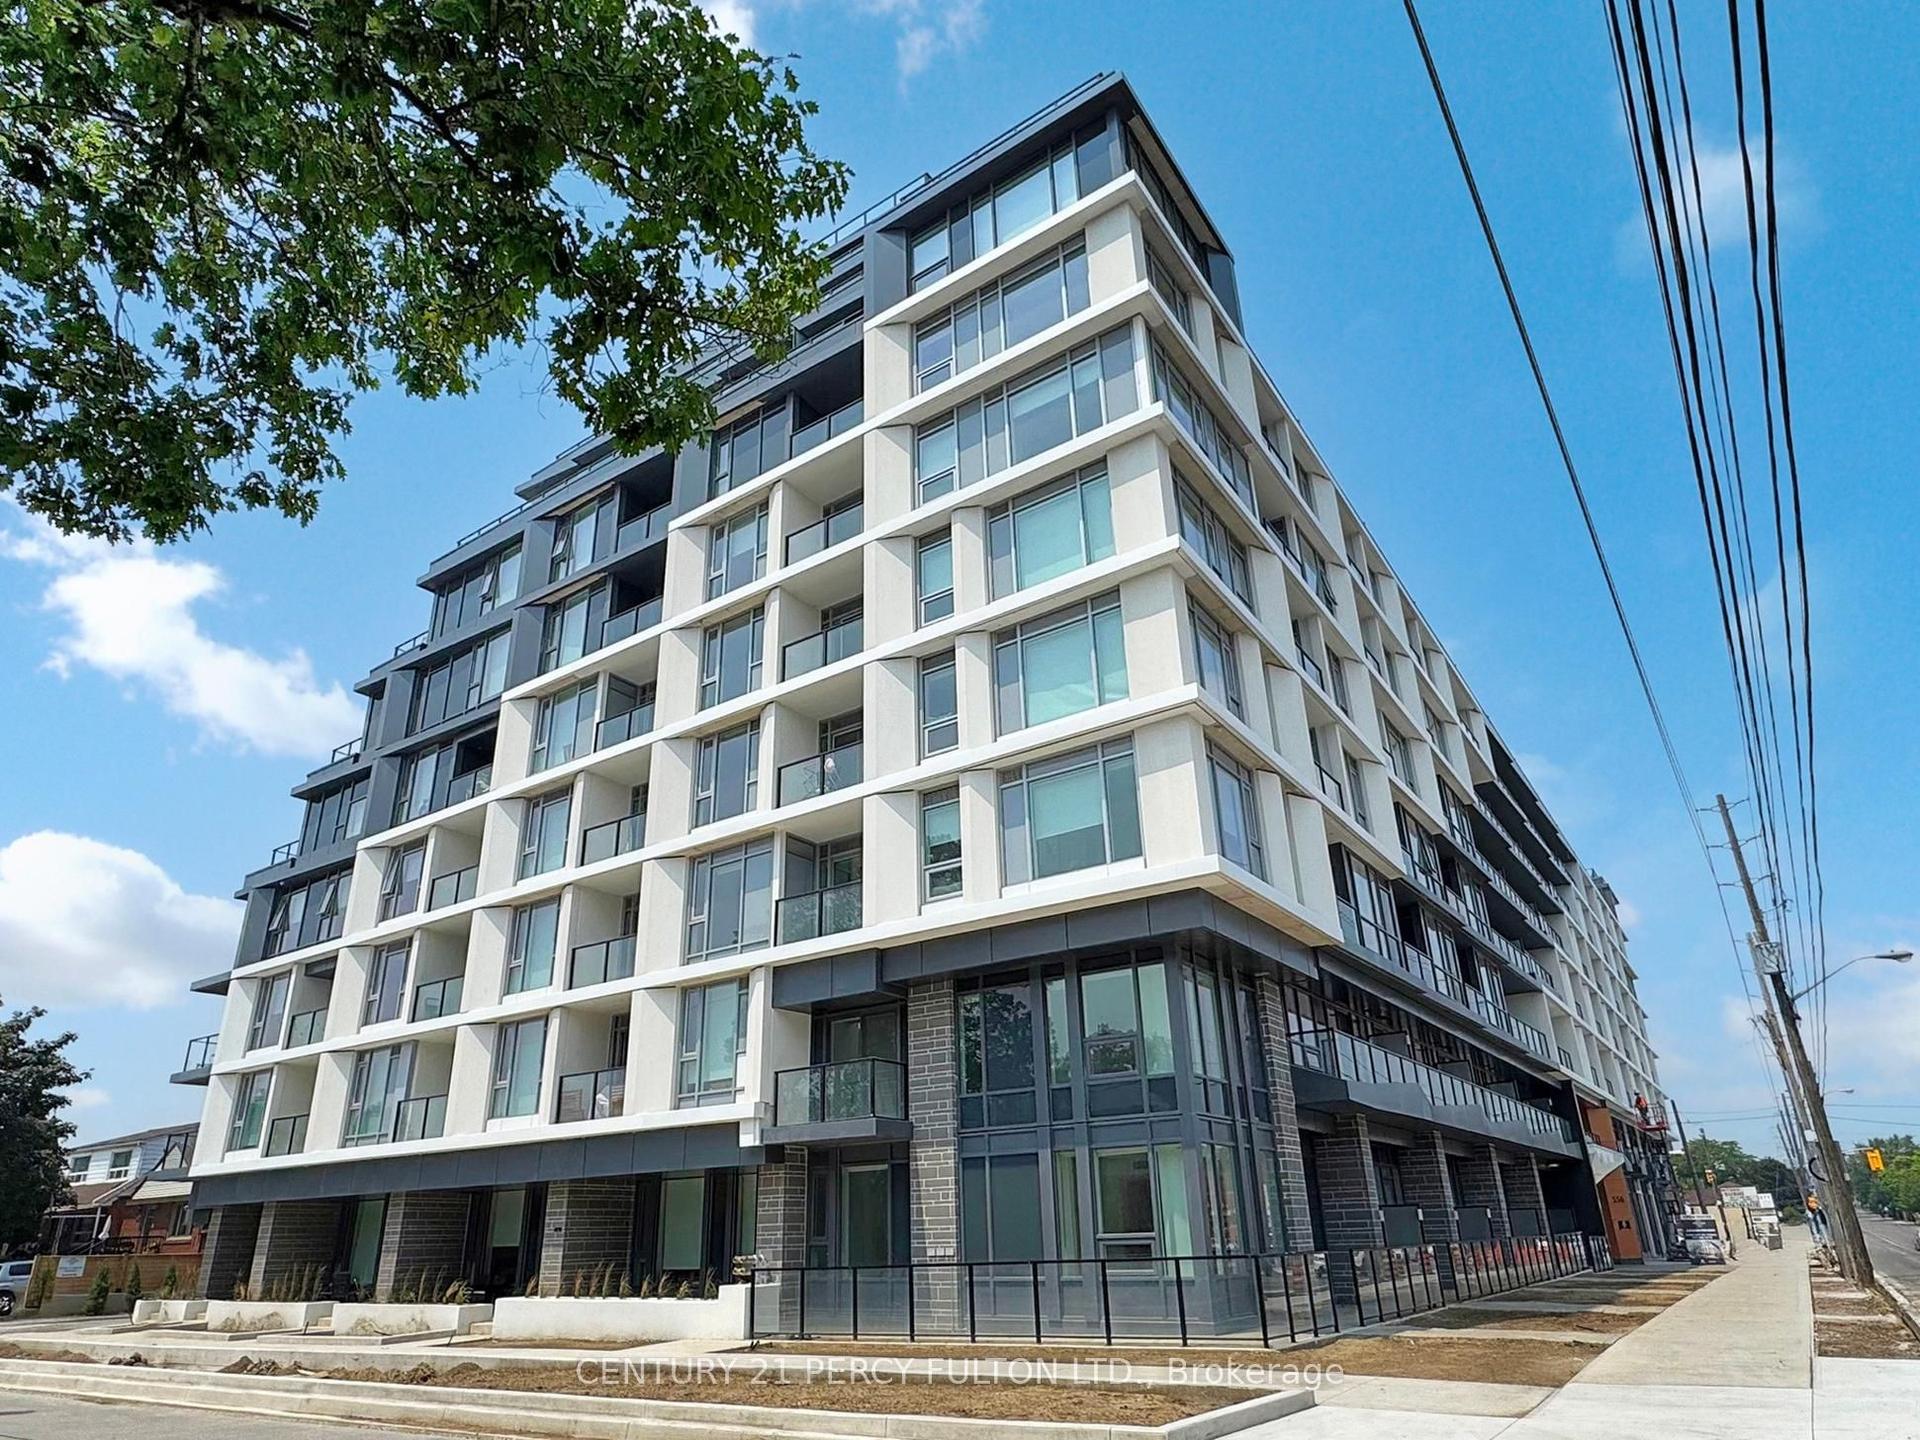
2020 Bathurst Street 807 #807
Humewood-Cedarvale, Toronto, ON
$4,150
3+1Bd
2Ba
1,100+sqft
1Parking
$4/sqft
CondoMLS# C13731260Listed 2026-09-010 DOM
Cooling
Central Air
Just listed! New listings in Toronto often receive offers within the first week.
About this home
Live in style at Forest Hill Condos! This 3 + 1 bedroom gem offers a sleek modern kitchen with premium built-in appliances, a stone countertop, and a matching backsplash. The bright, open-concept layout features high ceilings and is drenched in natural light. The unit includes a massive 700 sq. ft. south-facing terrace with breathtaking city views, plus 2 additional balconies for your outdoor enjoyment. Convenience is at your fingertips with 2 lockers for extra storage and an EV charger in your parking spot. Luxe amenities include a 24/7 concierge, yoga studio, gym, outdoor lounge with BBQs, guest suites, and more. Minutes to Yorkdale Mall, Allen Rd, and Hwy 401, with local shops, grocery stores, and restaurants right at your doorstep.This transit-friendly condo is just a 1-minute walk to the TTC bus from the lobby, with indoor access to the upcoming Forest Hill LRT Line 5 station (currently under construction and soon to be completed)
EV Charger
Rooms
Main Floor
| Bedroom 2 | 2.47 × 3.47 m | W/O To Terrace Laminate Double Closet |
| Den | 2.92 × 1.85 m | Separate Room Laminate |
| Living Room | 2.16 × 2.77 m | W/O To Balcony Open Concept Laminate |
| Primary Bedroom | 3.56 × 3.20 m | 3 Pc Ensuite Window Double Closet |
| Bedroom 3 | 3.07 × 2.47 m | Glass Doors Laminate Closet |
| Dining Room | 2.16 × 1.86 m | W/O To Balcony Open Concept |
| Kitchen | 3.69 × 1.86 m | W/O To Terrace B/I Appliances Stone Counters |
Features
- Carpet Free
- None
- Central Air
- Apartment
Financials
Estimated Rental Income
Entire property$3,200 – $4,200/mo
Rental yield925.3% – 1214.5%
*Estimates based on comparable rentals in the area. Actual income may vary.
Market Data — Toronto
Days on market0 days
Buyer's MarketSeller's Market
Based on active listings in Toronto. Data updates daily.
Demographics — Toronto
Population
2,794,356
Avg Household Income
$102,000
Age Distribution
0-19
19%
20-34
24%
35-49
21%
50-64
19%
65+
17%
Ownership53% own · 47% rent
EnglishMandarinCantoneseTagalogTamil
Other rentals like this
Similar rentals in Toronto
Same property type, similar price, similar size — currently for rent.
For Lease1 month ago
$4,200
Condo
88 Scott Street 2009 #2009, Church-Yonge Corridor
Toronto, ON
2+1 bd
2 ba
1,100
1
MLS# C13605816Bay Street Group Inc.
WhatsApp Aman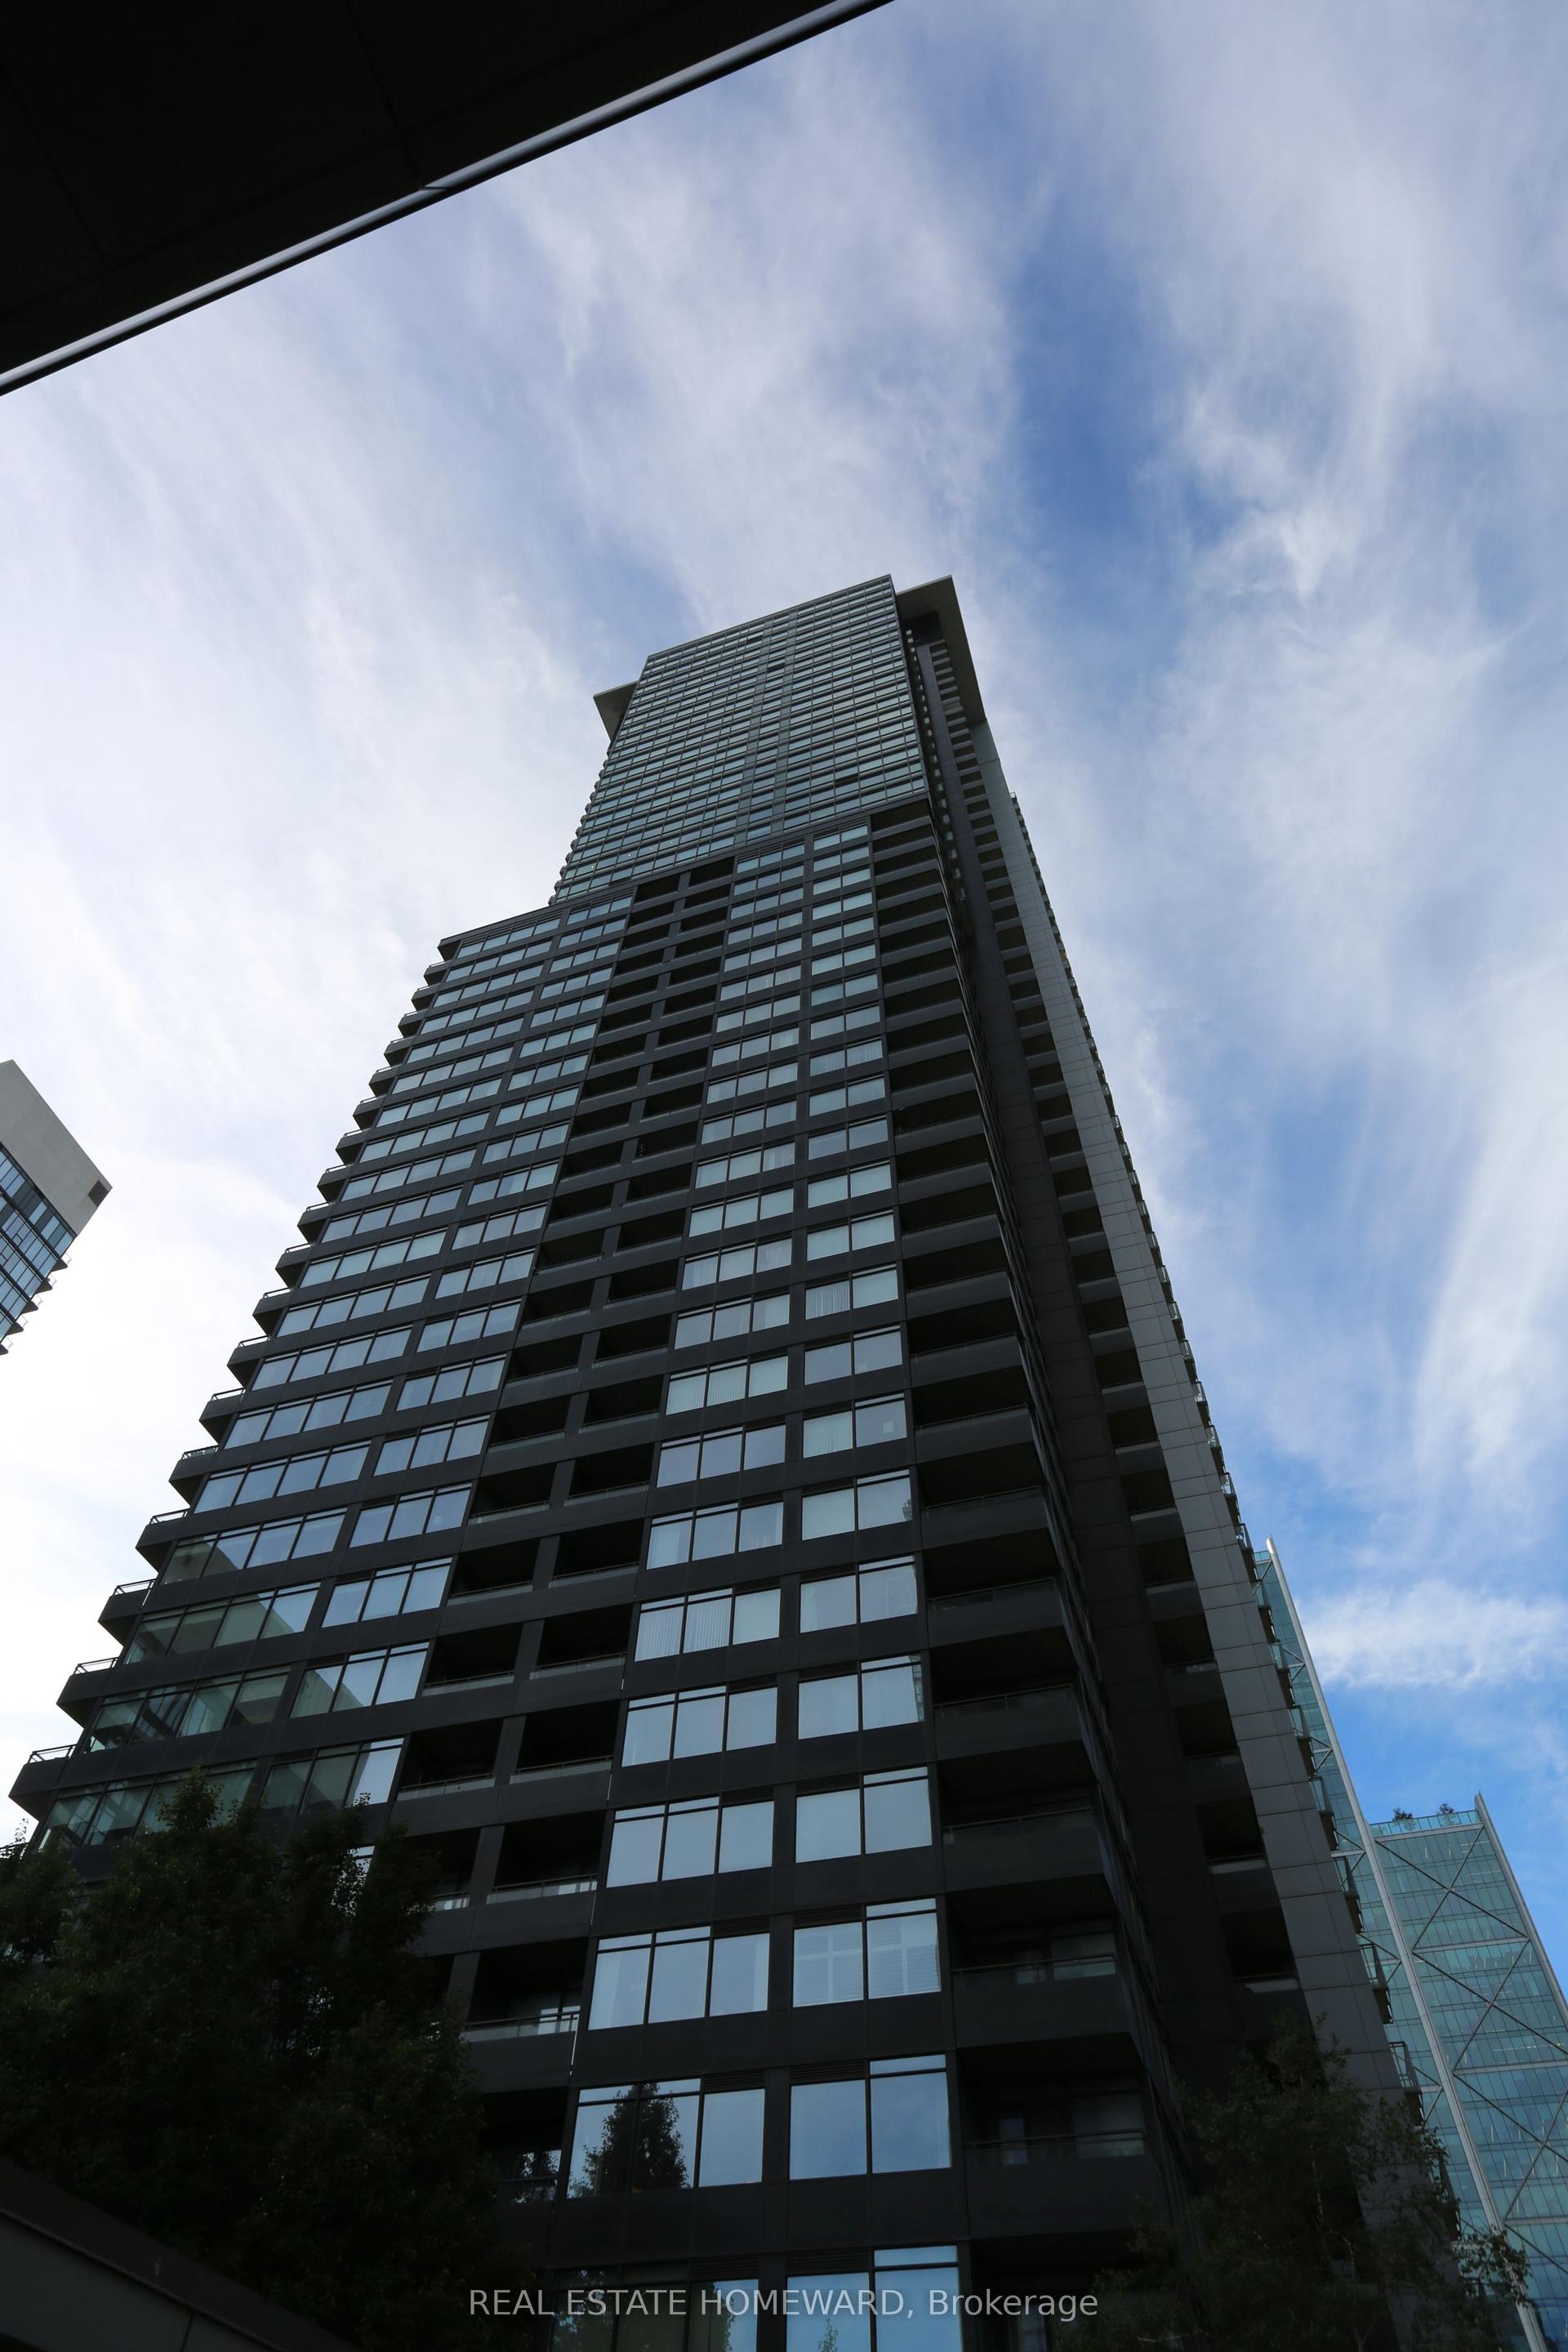
For LeaseJust listed
$3,600
Condo
25 Telegram Mews 3506 #3506, Waterfront Communities C1
Toronto, ON
2+1 bd
2 ba
950
1
MLS# C13734742Real Estate Homeward
WhatsApp Aman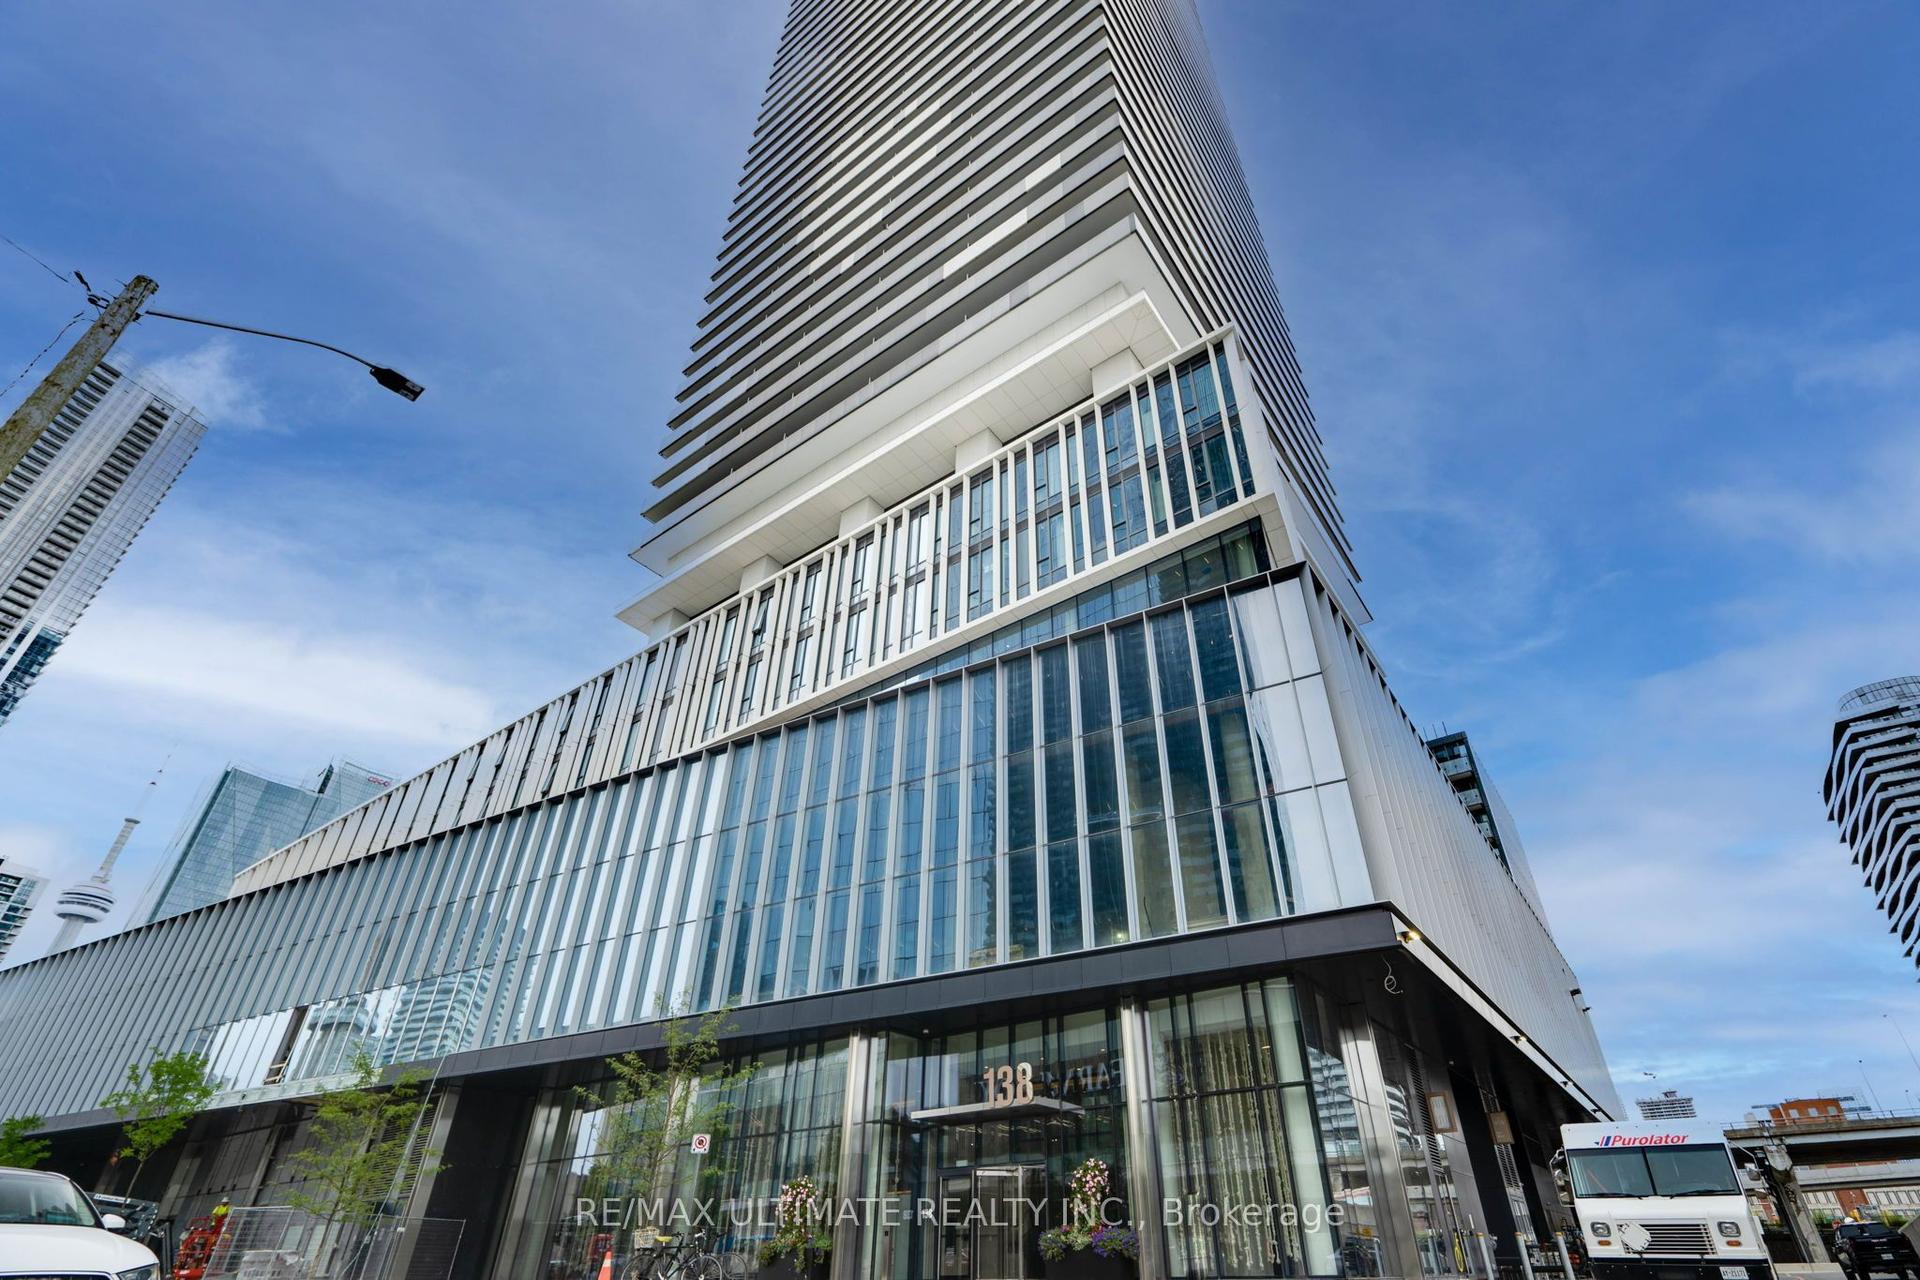
Getting around
How walkable, bikeable, and transit-friendly this neighbourhood is.
84
/ 100
Walk Score
Very Walkable
84
/ 100
Transit Score
Excellent Transit
75
/ 100
Bike Score
Very Bikeable
Scores are estimates based on neighbourhood data and are for informational purposes only.
MLS® data courtesy of the Toronto Regional Real Estate Board (TRREB).
The information provided herein must only be used by consumers that have a bona fide interest in the purchase, sale, or lease of real estate and may not be used for any commercial purpose or any other purpose. Listing information is deemed reliable but is not guaranteed accurate by the Toronto Regional Real Estate Board, the listing brokerage, or this website. The trademarks REALTOR®, REALTORS® and the REALTOR® logo are controlled by The Canadian Real Estate Association (CREA) and identify real estate professionals who are members of CREA. MLS®, Multiple Listing Service®, and the associated logos are owned by CREA. Not intended to solicit properties currently listed for sale or buyers under contract.