For Sale
Just Listed
103 Bevdale Road
Willowdale West, Toronto, ON
$3,588,000
5+1Bd
8Ba
4,250+sqft
8Parking
60.4 x 133.5 ftlot
$844/sqft
DetachedMLS# C13731266Listed 2026-09-017 DOM
Heating
Water Heater
Cooling
Air Exchanger
Basement
Finished with Walk-Out
About this home
Welcome to 103 Bevdale Rd--A Masterclass in design and craftmanship, this newly built custom-built residence. This residence blends modern luxury, elegance and functionality, set on one of the best and most sought-after street in Willowdale West. This beauty is majestically poised on 60Ft x 133.50Ft premium + backing onto open views, and spacious living of 4,260 sq.ft for 1st/2nd floors & LEGALLY-PERMITTED Formal Apartment(Versatility for extended family or rental opportunity), soaring ceiling(foyer & library). This 5-bedroom, 8-bathroom residence has been curated to perfection with high-end finishes and meticulous attention to details. The main floor offers spaciously-designed, open concept living room and dining rooms with airy atmosphere, and floor-to-ceiling windows that invites the home in natural light. The main floor office provides a private entry for a home office. The chefs kitchen features custom cabinetry, a waterfall island, and premium built-in appliances seamlessly flowing into a spacious-open concept family room with sleek fireplace, floor-to-ceiling windows and backyard views. The private in-home elevator offers seamless access to all levels, adding both convenience and a touch of sophistication. Upstairs, the primary suite is a sanctuary, complete with a lavish 5-piece ensuite, skylit walk-in closet, and serene treetop views. The bedroom is a private retreat with ensuite and custom closets. The fully finished basement is an entertainers dream offering a private walk-up legal apartment with full kitchen, built-in appliance, gym area with sauna, and versatile recreation space. Outside, the landscaped backyard provides a tranquil escape for gatherings or quiet evenings. Perfectly located near top-ranked schools, parks, shopping, dining, and TTC, this is a rare opportunity to own ONE-OF-A-KINE LAND, Premium 60Ft X 133.50Ft and luxurious home!!!!
Fireplace
Rooms
Main Floor
| Office | 4.05 × 3.48 m | Side Door Indirect Lights Hardwood Floor |
| Living Room | 7.03 × 4.78 m | Fireplace Built-in Speakers Pot Lights |
| Dining Room | 7.03 × 2.95 m | Built-in Speakers Hardwood Floor Combined w/Living |
| Kitchen | 5.13 × 4.62 m | B/I Appliances Centre Island Pot Lights |
| Breakfast | 4.27 × 4.20 m | Combined w/Family Combined w/Kitchen Bay Window |
| Family Room | 5.18 × 4.45 m | Fireplace Pot Lights Hardwood Floor |
Second Floor
| Primary Bedroom | 7.84 × 5.46 m | 5 Pc Ensuite Fireplace Walk-In Closet(s) |
| Bedroom 2 | 4.77 × 3.73 m | 4 Pc Ensuite Pot Lights Hardwood Floor |
| Bedroom 3 | 4.57 × 3.05 m | 3 Pc Ensuite Indirect Lights Hardwood Floor |
| Bedroom 4 | 5.20 × 3.70 m | 4 Pc Ensuite Indirect Lights Hardwood Floor |
| Bedroom 5 | 4.42 × 3.20 m | Hardwood Floor Closet Indirect Lights |
Basement
| Recreation | 4.29 × 4.06 m | Built-in Speakers W/O To Yard Pot Lights |
| Kitchen | 3.81 × 3.15 m | W/O To Yard Open Concept B/I Appliances |
| Living Room | 5.46 × 4.42 m | Sauna 3 Pc Ensuite W/O To Yard |
| Utility Room | 0.00 × 0.00 m | Separate Room |
Features
- Air Exchanger
- Auto Garage Door Remote
- Bar Fridge
- Built-In Oven
- Central Vacuum
- Storage
- Storage Area Lockers
- Sump Pump
- Ventilation System
- Water Heater
- Water Heater Owned
- Water Meter
- Sauna
- Deck
- Landscape Lighting
- Landscaped
- Lighting
- Patio
- Privacy
- Porch
- Apartment
- Finished with Walk-Out
- Separate Entrance
- Central Air
- 2-Storey
Financials
Annual Taxes
$19,704
Estimated Rental Income
Entire property$4,500 – $7,000/mo
Basement apartment$1,800 – $2,500/mo
Rental yield1.5% – 2.3%
*Estimates based on comparable rentals in the area. Actual income may vary.
Market Data — Toronto
Days on market7 days
Buyer's MarketSeller's Market
Based on active listings in Toronto. Data updates daily.
Demographics — Toronto
Population
2,794,356
Avg Household Income
$102,000
Age Distribution
0-19
19%
20-34
24%
35-49
21%
50-64
19%
65+
17%
Ownership53% own · 47% rent
EnglishMandarinCantoneseTagalogTamil
Getting around
How walkable, bikeable, and transit-friendly this neighbourhood is.
67
/ 100
Walk Score
Somewhat Walkable
69
/ 100
Transit Score
Good Transit
69
/ 100
Bike Score
Bikeable
Scores are estimates based on neighbourhood data and are for informational purposes only.
MLS® data courtesy of the Toronto Regional Real Estate Board (TRREB).
The information provided herein must only be used by consumers that have a bona fide interest in the purchase, sale, or lease of real estate and may not be used for any commercial purpose or any other purpose. Listing information is deemed reliable but is not guaranteed accurate by the Toronto Regional Real Estate Board, the listing brokerage, or this website. The trademarks REALTOR®, REALTORS® and the REALTOR® logo are controlled by The Canadian Real Estate Association (CREA) and identify real estate professionals who are members of CREA. MLS®, Multiple Listing Service®, and the associated logos are owned by CREA. Not intended to solicit properties currently listed for sale or buyers under contract.
You may also like
More homes in Toronto
Hand-picked listings with a similar price range and style.
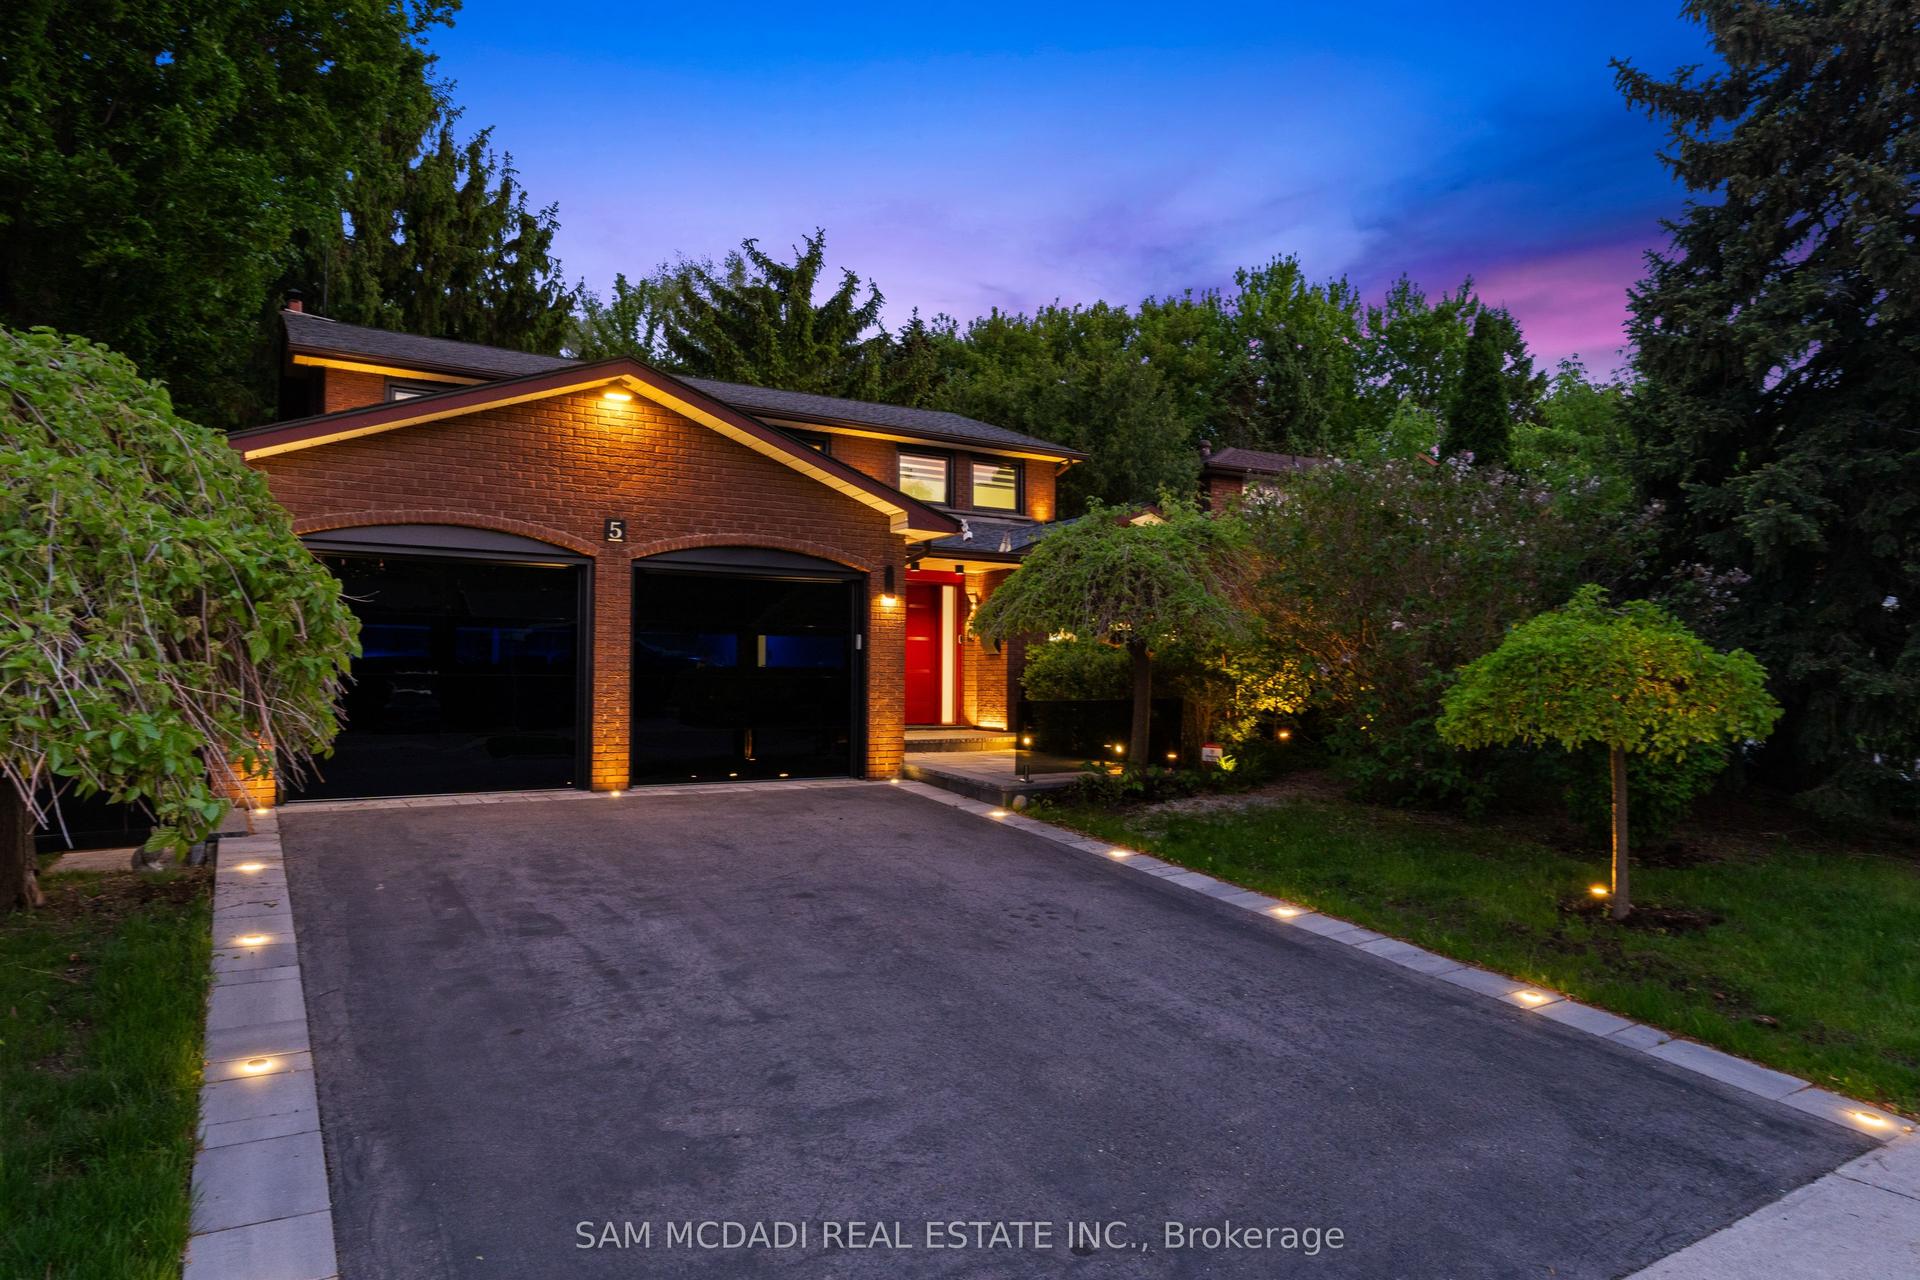
For Sale2 months ago
$2,799,900
Detached
est. $12,275/mo
5 Canterbury Crescent, Edenbridge-Humber Valley
Toronto, ON
4+1 bd
4 ba
2,750
4
MLS# W13602812Sam Mcdadi Real Estate Inc.
WhatsApp Aman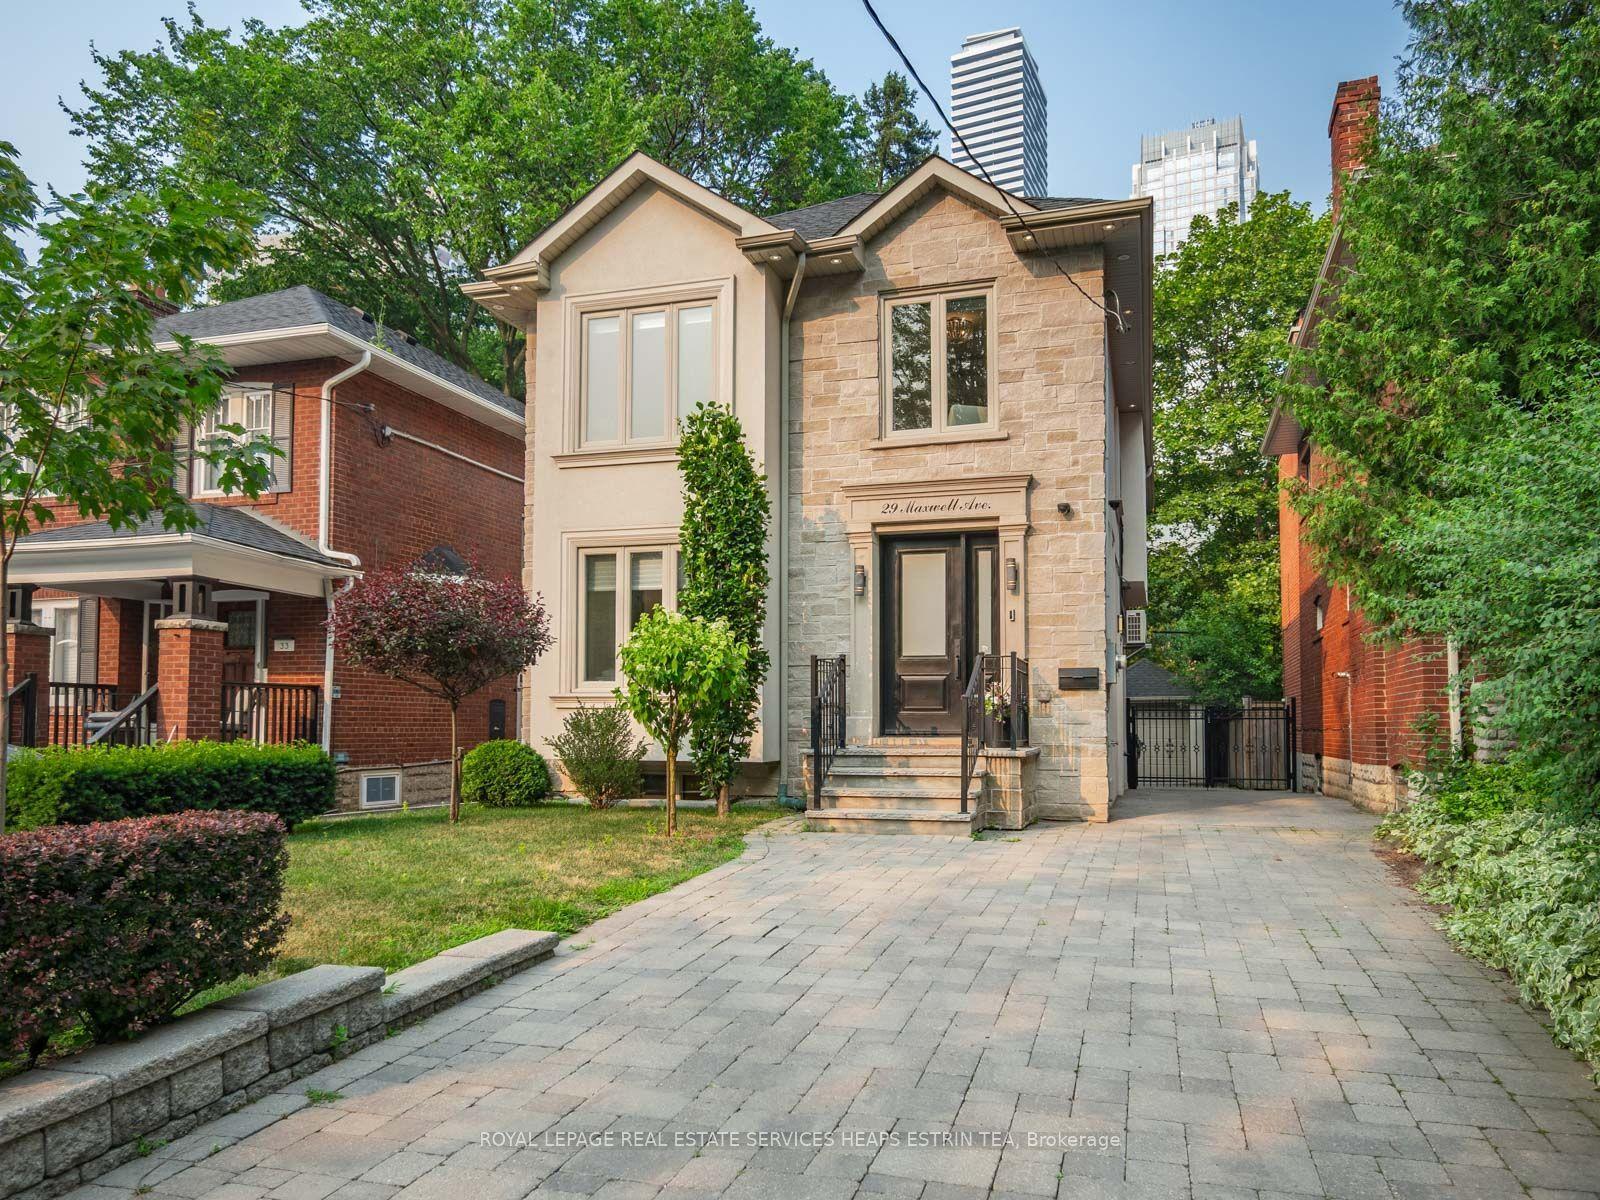
For Sale22 days ago
$2,995,000
Detached
est. $13,130/mo
29 Maxwell Avenue, Yonge-Eglinton
Toronto, ON
4+1 bd
5 ba
2,250
5
MLS# C13681998Royal Lepage Real Estate Services…
WhatsApp Aman