For Sale
Just Listed
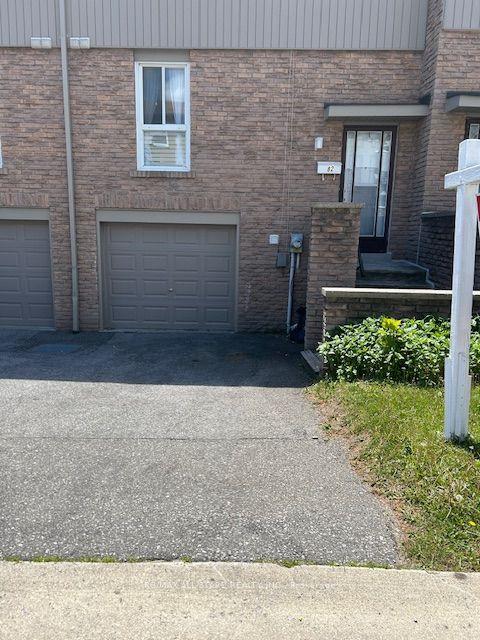
120 Harrison Garden Boulevard 130 #130
Willowdale East, Toronto, ON
$860,000
2Bd
2Ba
950+sqft
2Parking
$905/sqft
Condo TownMLS# C13731990Listed 2026-09-011 DOM
Cooling
Central Air
Just listed! New listings in Toronto often receive offers within the first week.
About this home
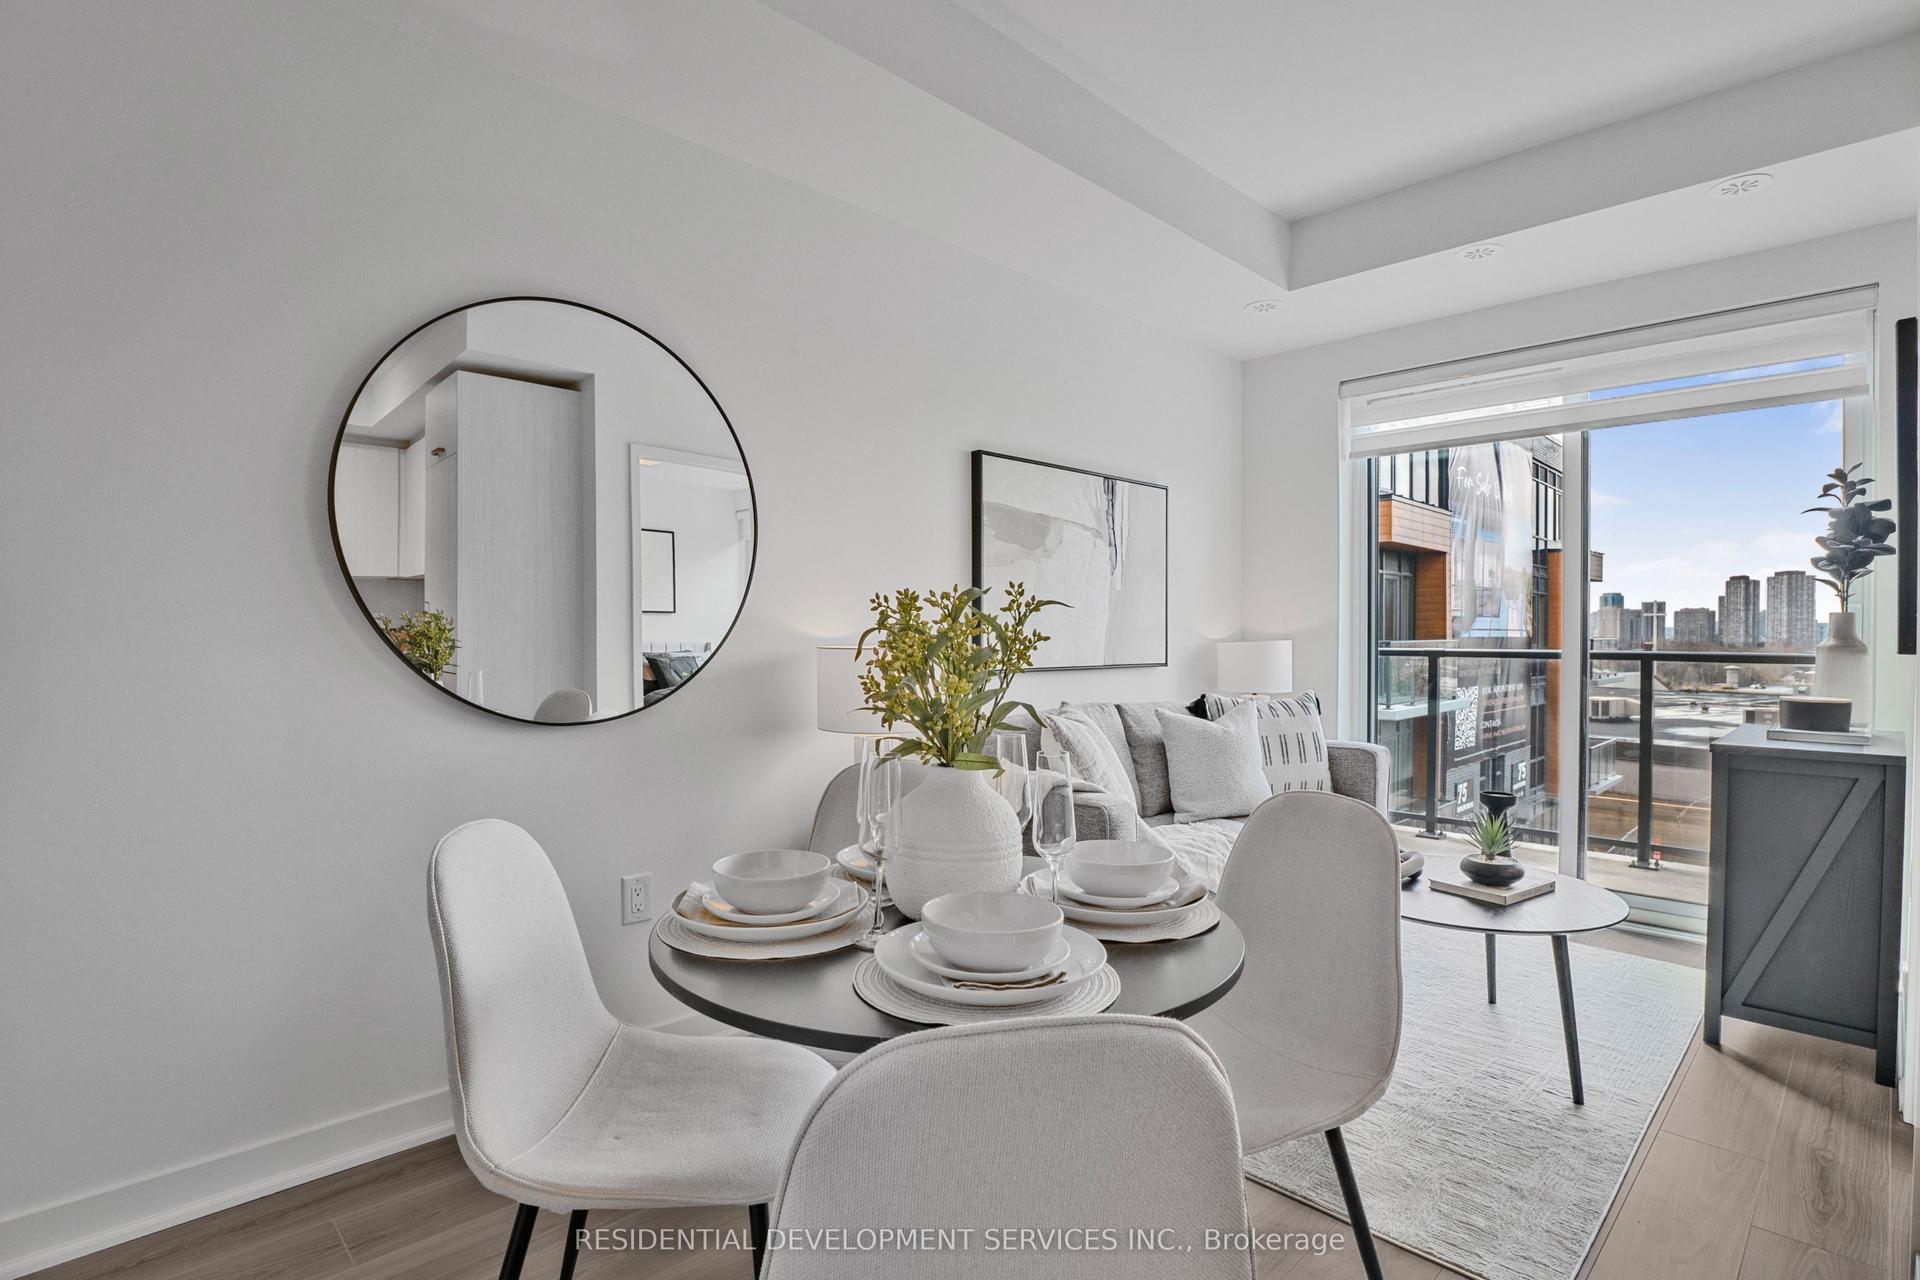
*Welcome to Aristo by TRIDEL, an Exceptional Residence in the prestigious Harrison Garden Community of North York---Situated "" Designed by NRSH - OVERLOOKING"""A CITY PARK"""and Convenient Location to Yonge St, Shopping & Subway!!!***Stylish & Spacious, Hi Ceiling(over 10Ft) and Split 2Bedrms & 2Washrms and 2 Owned Parking Spots on GROUND LEVEL & 1 Owned Locker Included, offering an unobstructed city park views, corner unit filled with natural sunlight & easy access to terrace/patio. The unit consists of approximately 900 sf.ft of living space and a ------- sq.ft terrace, providing a perfect blend of comfort and outdoor enjoyment, making you feel like you're living in a condo, all while enjoying stunning sunset and park views. The desirable & upgraded, split-bedroom layout offers excellent privacy and functionality, complemented by over 9' ceilings and pot lights. The modern open-concept kitchen features built-in stainless steel appliances and flows seamlessly into the living and dining areas, creating a bright and inviting space for everyday living and entertaining. The building provides a full range of premium amenities, including a fitness centre, sauna, hot tub, billiards room, meeting room, and guest suites, ensuring both comfort and convenience. Ideally situated in the vibrant heart of North York at Yonge & Sheppard, just steps to the subway, shopping, restaurants, cafes and everyday conveniences, with easy access to Highway 401.
Rooms
Main Floor
| Living Room | 7.95 × 8.76 m | Large Window Overlooks Park Laminate |
| Dining Room | 11.30 × 11.77 m | W/O To Patio Open Concept Combined w/Kitchen |
| Kitchen | 11.30 × 11.77 m | B/I Appliances Granite Counters Laminate |
| Primary Bedroom | 9.56 × 8.73 m | 4 Pc Ensuite Overlooks Park Walk-In Closet(s) |
| Bedroom 2 | 10.52 × 10.18 m | Overlooks Park Laminate Closet |
| Laundry | 0.00 × 0.00 m | Separate Room Tile Floor |
Other
| Room | — |
Features
- Built-In Oven
- Auto Garage Door Remote
- Patio
- None
- Central Air
- Apartment
Financials
Annual Taxes
$4,396.69
Estimated Rental Income
Entire property$2,600 – $3,500/mo
Rental yield3.6% – 4.9%
*Estimates based on comparable rentals in the area. Actual income may vary.
Market Data — Toronto
Days on market1 days
Buyer's MarketSeller's Market
Based on active listings in Toronto. Data updates daily.
Demographics — Toronto
Population
2,794,356
Avg Household Income
$102,000
Age Distribution
0-19
19%
20-34
24%
35-49
21%
50-64
19%
65+
17%
Ownership53% own · 47% rent
EnglishMandarinCantoneseTagalogTamil
Getting around
How walkable, bikeable, and transit-friendly this neighbourhood is.
86
/ 100
Walk Score
Very Walkable
78
/ 100
Transit Score
Excellent Transit
71
/ 100
Bike Score
Very Bikeable
Scores are estimates based on neighbourhood data and are for informational purposes only.
MLS® data courtesy of the Toronto Regional Real Estate Board (TRREB).
The information provided herein must only be used by consumers that have a bona fide interest in the purchase, sale, or lease of real estate and may not be used for any commercial purpose or any other purpose. Listing information is deemed reliable but is not guaranteed accurate by the Toronto Regional Real Estate Board, the listing brokerage, or this website. The trademarks REALTOR®, REALTORS® and the REALTOR® logo are controlled by The Canadian Real Estate Association (CREA) and identify real estate professionals who are members of CREA. MLS®, Multiple Listing Service®, and the associated logos are owned by CREA. Not intended to solicit properties currently listed for sale or buyers under contract.
You may also like
More homes in Toronto
Hand-picked listings with a similar price range and style.
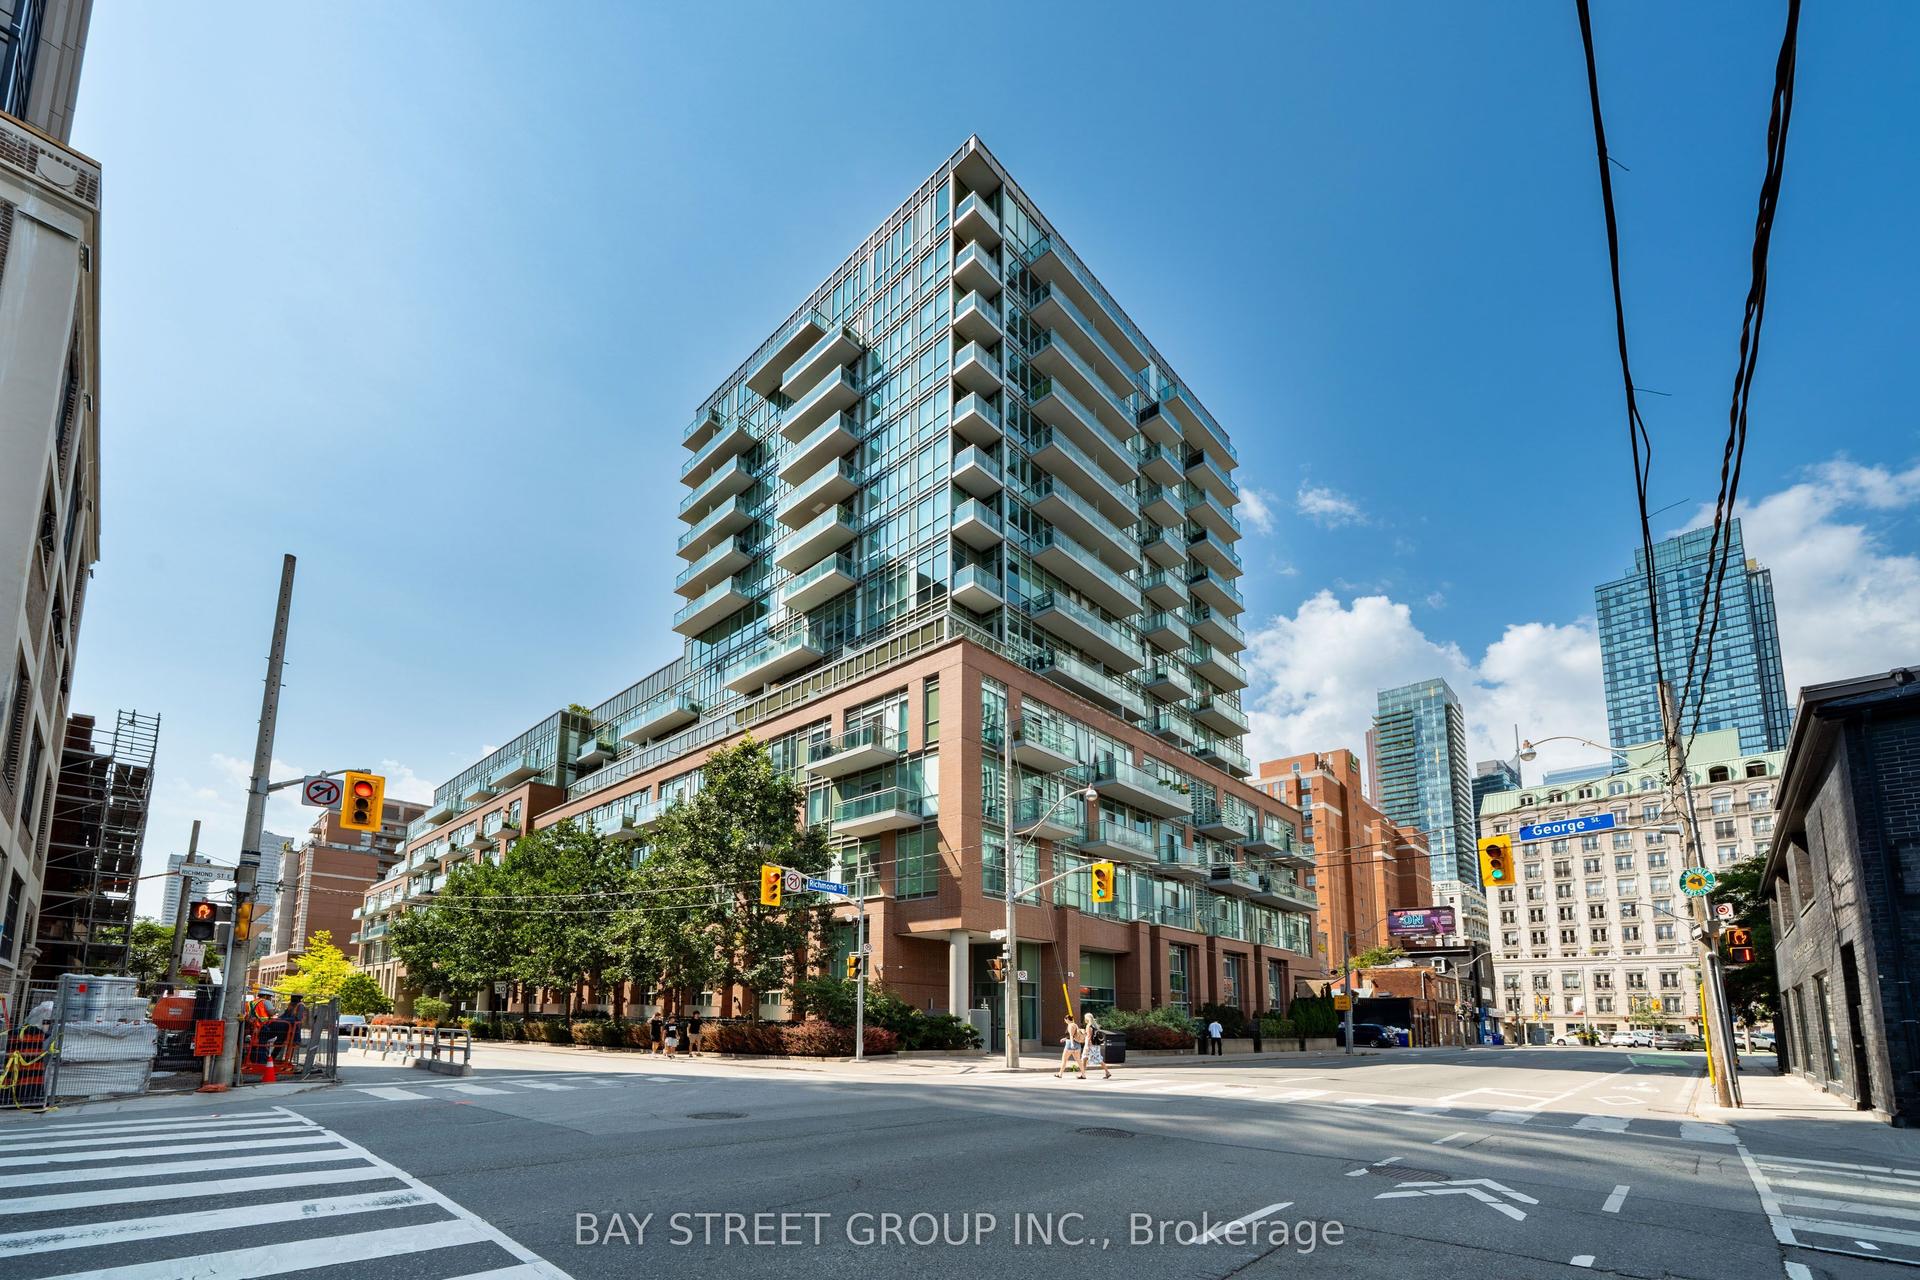
For Sale16 days ago
$1,048,000
Condo Town
est. $4,594/mo
116 George Street N110 #N110, Moss Park
Toronto, ON
2+1 bd
2 ba
1,500
3
MLS# C13681410Bay Street Group Inc.
WhatsApp Aman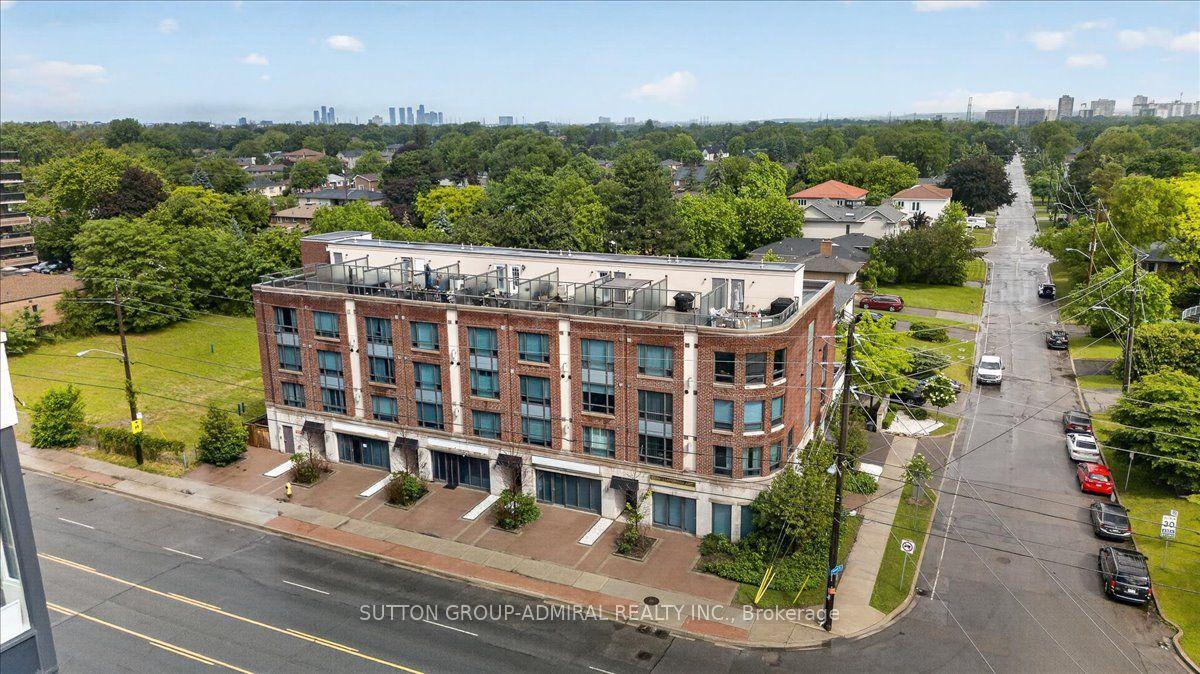
For Sale8 days ago
$799,000
Condo Town
est. $3,503/mo
2 Maxwell Street 202 #202, Bathurst Manor
Toronto, ON
3 bd
3 ba
1,700
1
MLS# C13711106Sutton Group-Admiral Realty Inc.
WhatsApp Aman