For Lease
Just Listed
60 Tannery Road 601 #601
Waterfront Communities C8, Toronto, ON
$2,950
2Bd
2Ba
850+sqft
1Parking
$3/sqft
CondoMLS# C13732320Listed 2026-09-010 DOM
Cooling
Central Air
Just listed! New listings in Toronto often receive offers within the first week.
About this home
Unobstructed views stretching for miles await from this northeast corner suite at Canary Block Condos. Offering 809 sq. ft. of thoughtfully designed living space, this 2-bedroom, 2-bathroom residence features a highly desirable split-bedroom layout, floor-to-ceiling windows, and an expansive wraparound balcony. The open-concept living and dining area is complemented by numerous upgrades, including Caesarstone countertops, integrated appliances, and remote-controlled electric blinds. The primary bedroom features a private ensuite, while the second bedroom is conveniently located near the second full bathroom. Residents enjoy premium amenities, including a fully equipped fitness centre, 24-hour concierge, meeting and party rooms, pet spa, and rooftop terrace with BBQ areas. Ideally located steps from parks, local cafés, restaurants, the Distillery District, and convenient transit options. An exceptional leasing opportunity combining impressive views, a functional layout, and modern urban living in one of Toronto's fastest-growing downtown neighbourhoods.
Rooms
Other
| Living Room | 3.94 × 3.72 m | Combined w/Dining |
| Dining Room | 3.94 × 3.72 m | Large Window Open Concept |
| Kitchen | 2.74 × 4.67 m | W/O To Balcony B/I Appliances Open Concept |
| Primary Bedroom | 1.52 × 3.02 m | 3 Pc Ensuite Walk-In Closet(s) Large Window |
| Bedroom 2 | 2.54 × 2.61 m | Large Window Mirrored Closet Laminate |
| Room | — |
Features
- Carpet Free
- Other
- Central Air
- Apartment
Financials
Estimated Rental Income
Entire property$2,600 – $3,500/mo
Rental yield1057.6% – 1423.7%
*Estimates based on comparable rentals in the area. Actual income may vary.
Market Data — Toronto
Days on market0 days
Buyer's MarketSeller's Market
Based on active listings in Toronto. Data updates daily.
Demographics — Toronto
Population
2,794,356
Avg Household Income
$102,000
Age Distribution
0-19
19%
20-34
24%
35-49
21%
50-64
19%
65+
17%
Ownership53% own · 47% rent
EnglishMandarinCantoneseTagalogTamil
Other rentals like this
Similar rentals in Toronto
Same property type, similar price, similar size — currently for rent.
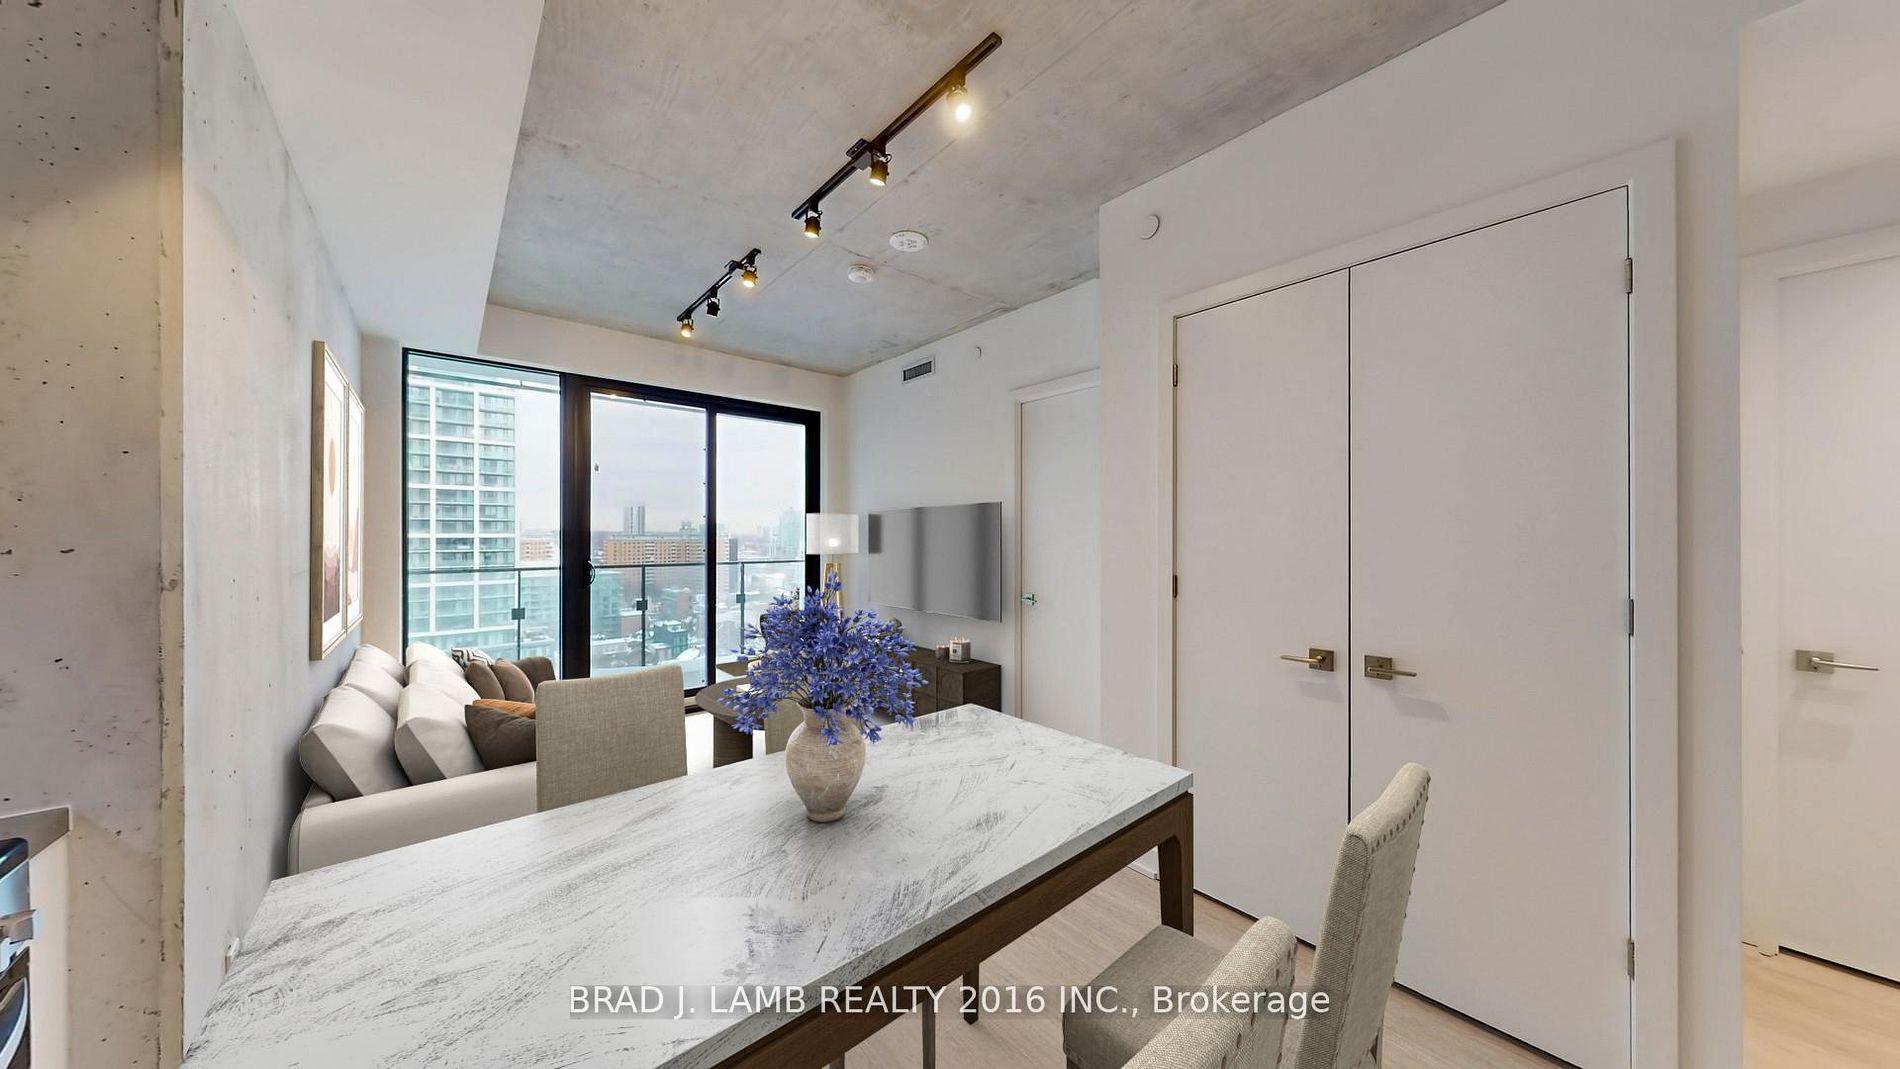
For Lease5 h ago
$2,245
Condo
284 King Street E 1106 #1106, Moss Park
Toronto, ON
1 bd
1 ba
250
0
MLS# C13731942Brad J. Lamb Realty 2016 Inc.
WhatsApp Aman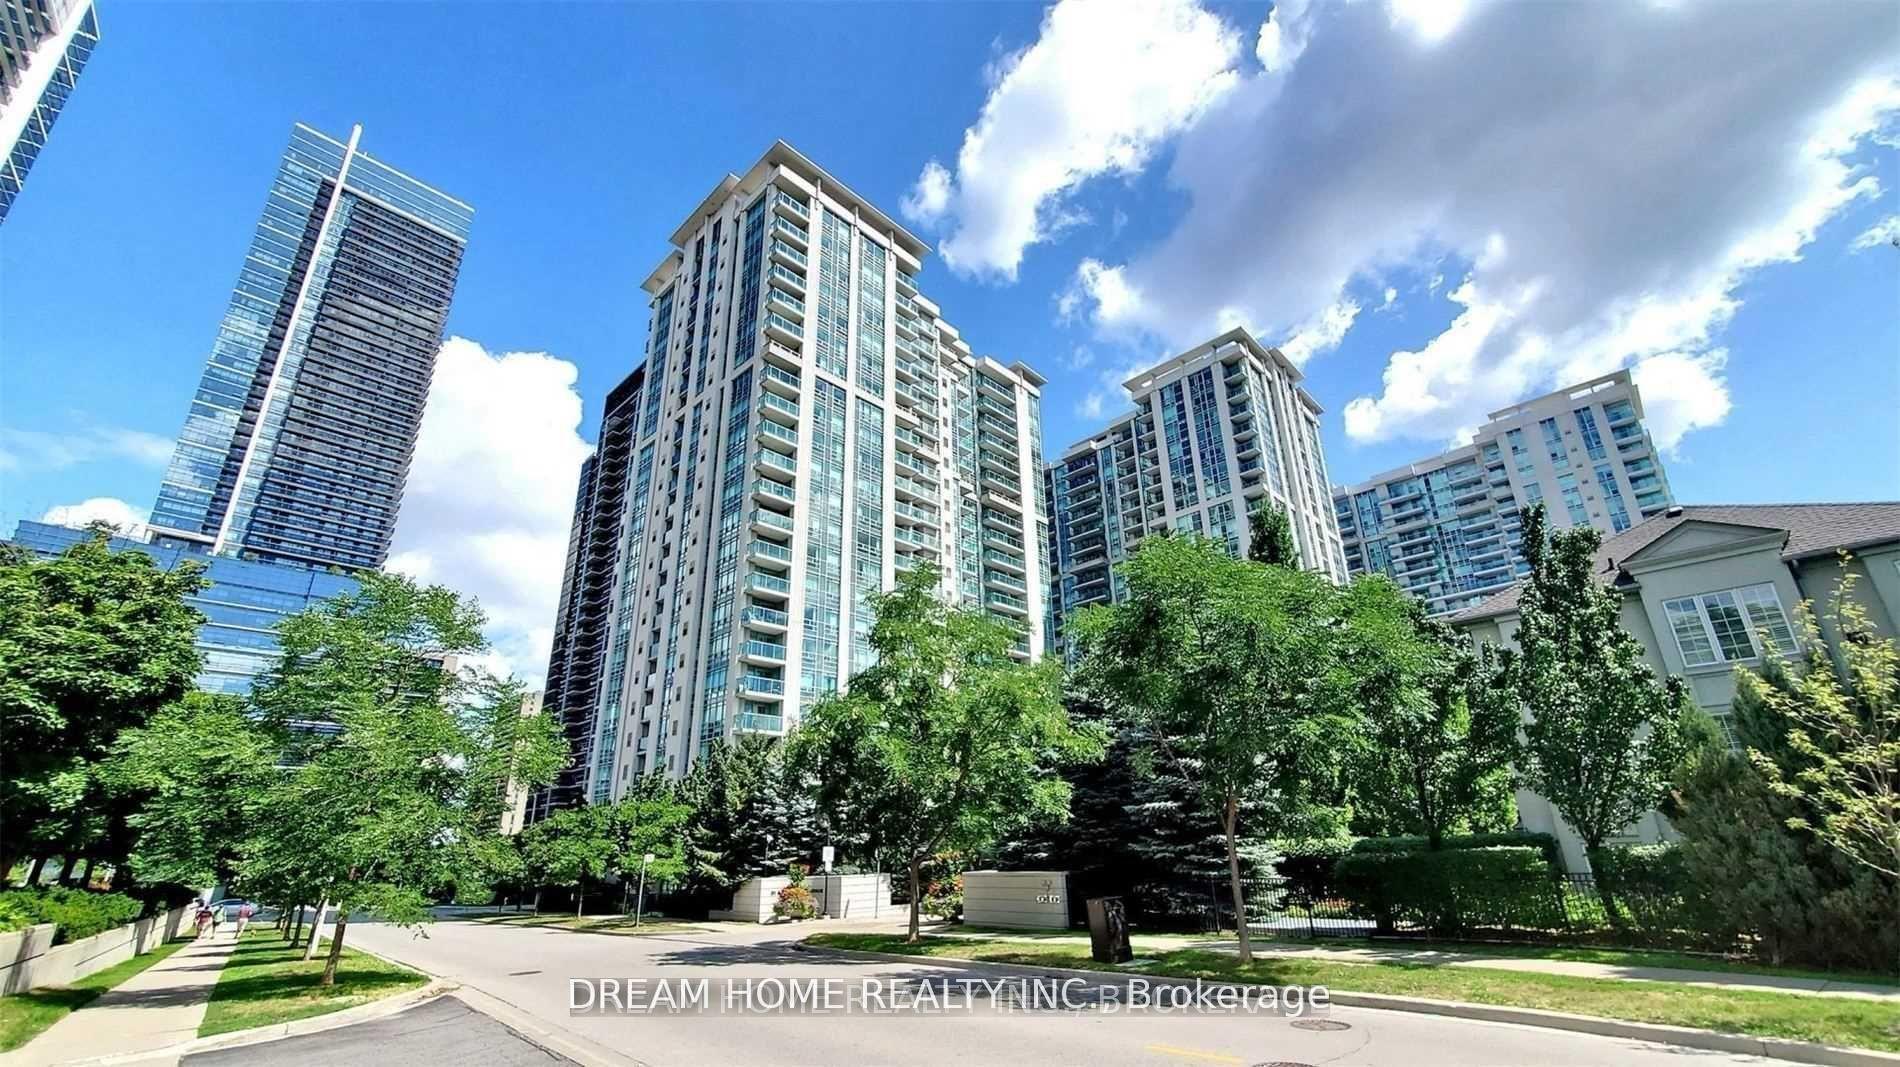
For Lease5 h ago
$2,380
Condo
31 Bales Avenue 2308 #2308, Willowdale East
Toronto, ON
1 bd
1 ba
650
1
MLS# C13731926Dream Home Realty Inc.
WhatsApp Aman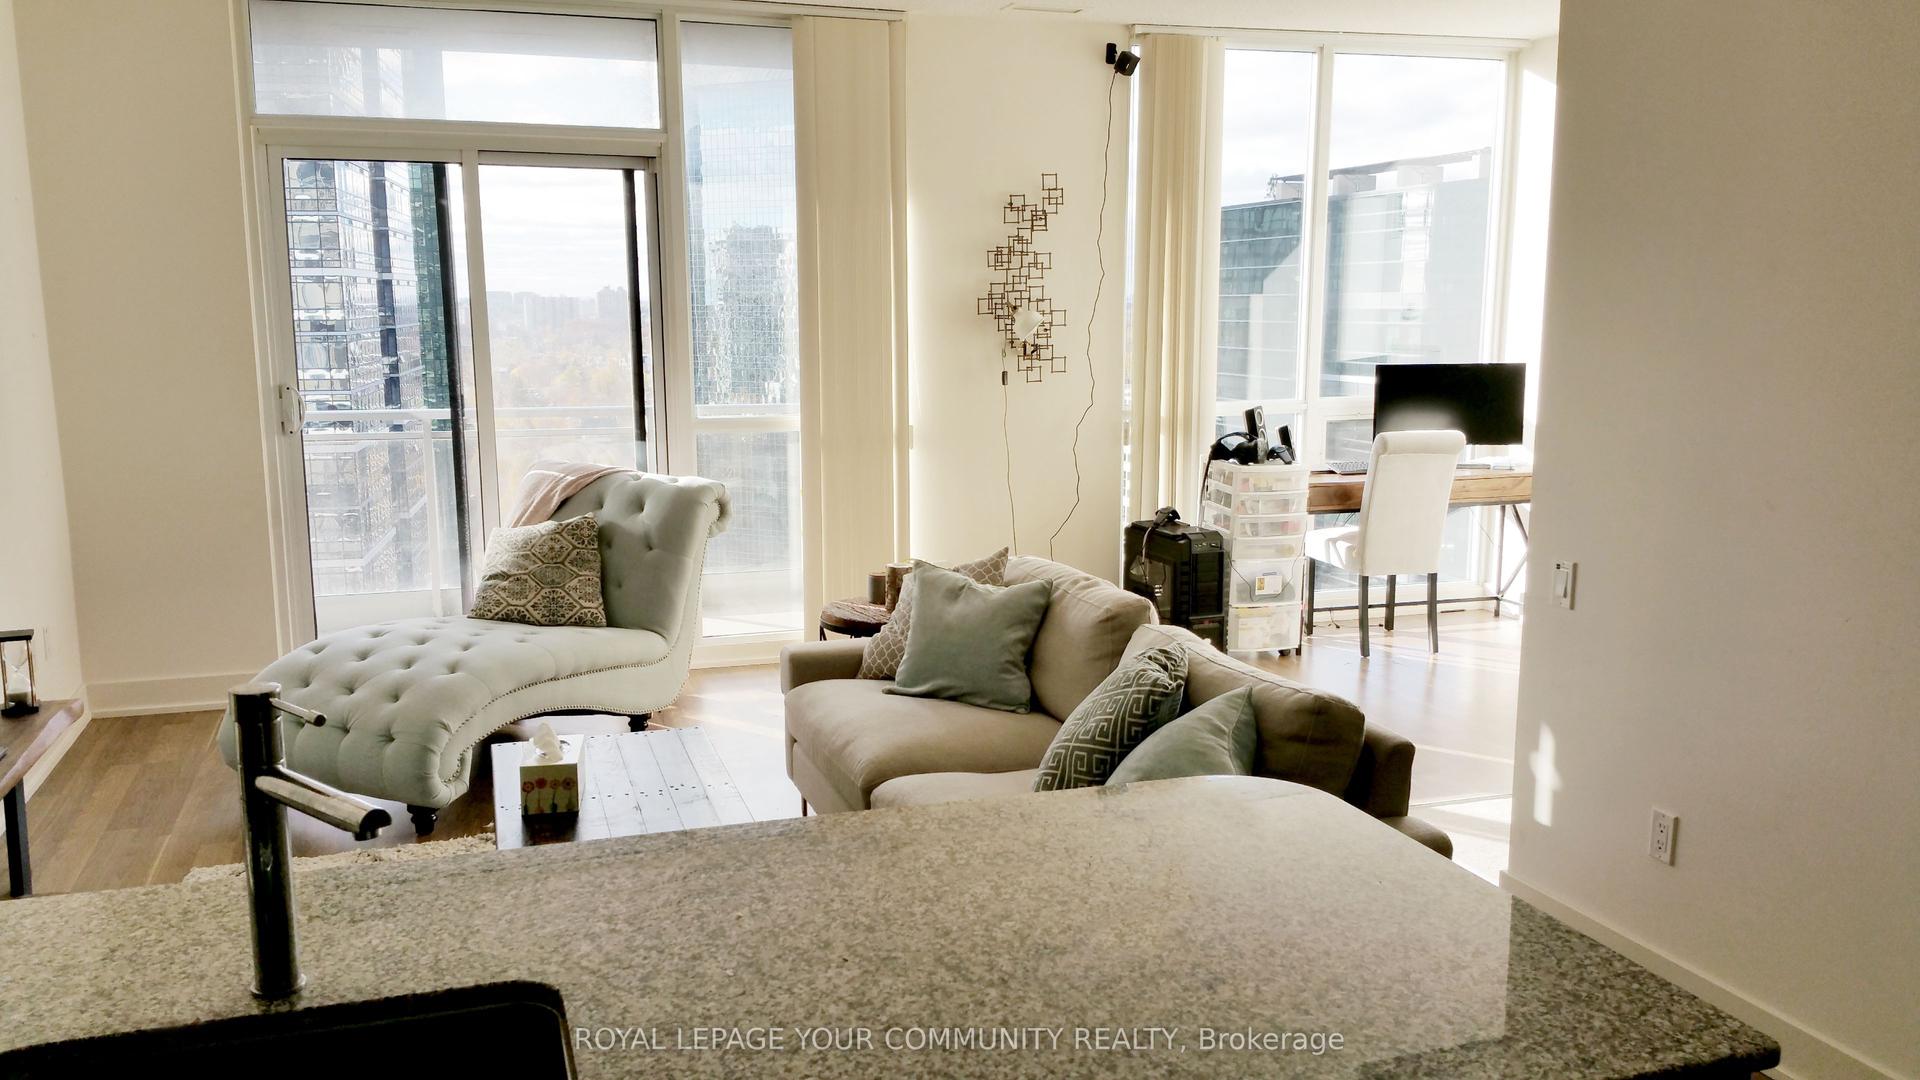

Getting around
How walkable, bikeable, and transit-friendly this neighbourhood is.
80
/ 100
Walk Score
Very Walkable
80
/ 100
Transit Score
Excellent Transit
71
/ 100
Bike Score
Very Bikeable
Scores are estimates based on neighbourhood data and are for informational purposes only.
MLS® data courtesy of the Toronto Regional Real Estate Board (TRREB).
The information provided herein must only be used by consumers that have a bona fide interest in the purchase, sale, or lease of real estate and may not be used for any commercial purpose or any other purpose. Listing information is deemed reliable but is not guaranteed accurate by the Toronto Regional Real Estate Board, the listing brokerage, or this website. The trademarks REALTOR®, REALTORS® and the REALTOR® logo are controlled by The Canadian Real Estate Association (CREA) and identify real estate professionals who are members of CREA. MLS®, Multiple Listing Service®, and the associated logos are owned by CREA. Not intended to solicit properties currently listed for sale or buyers under contract.