For Sale
500 Queens Quay W 602E #602E
Waterfront Communities C1, Toronto, ON
$2,185,000
2Bd
2Ba
1,300+sqft
2Parking
$1681/sqft
CondoMLS# C13732722Listed 2026-09-0159 DOM
Cooling
Central Air
On the market for 59 days — longer than average. The seller may be open to negotiation.
About this home
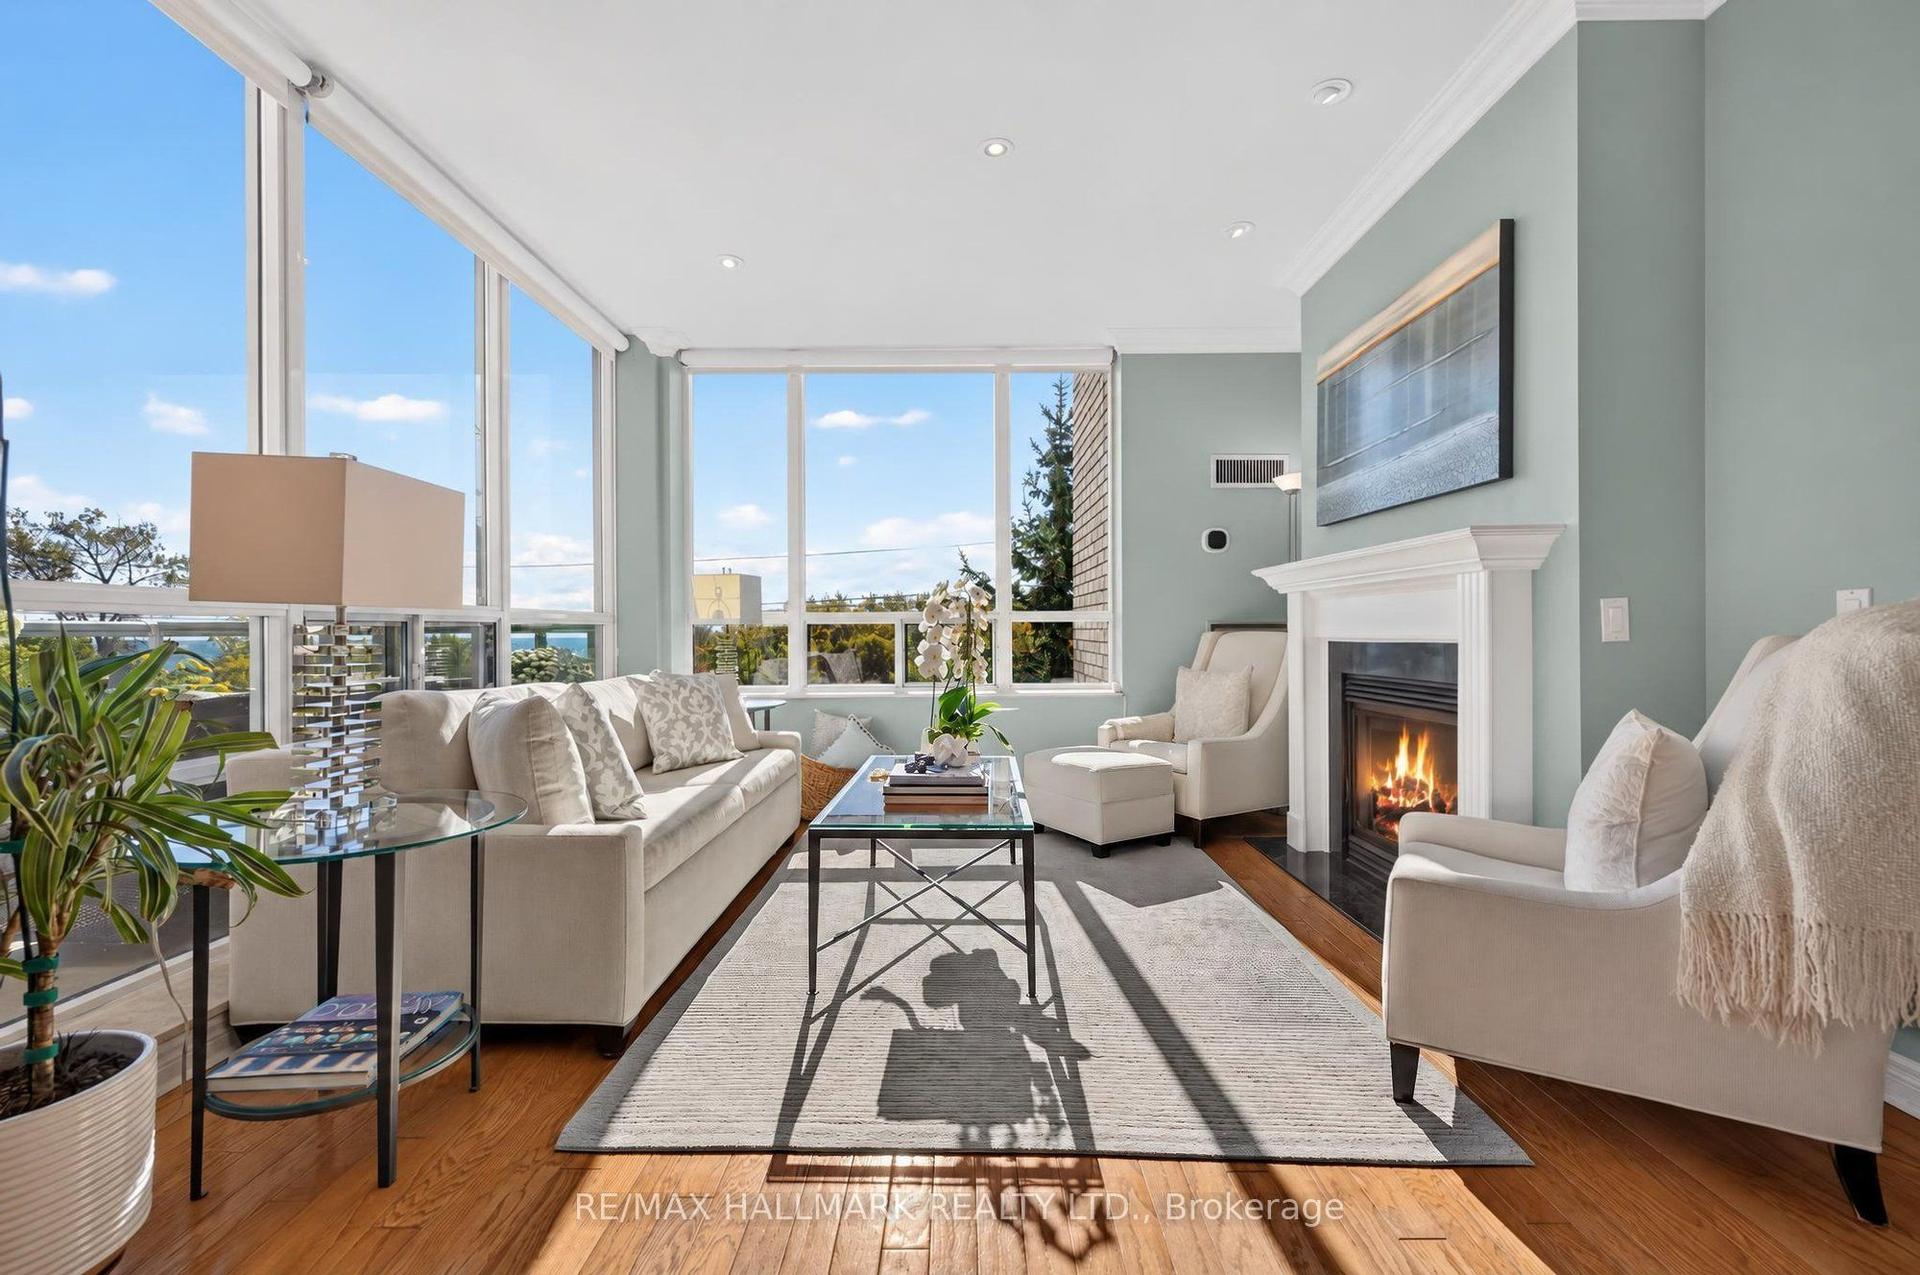
Welcome to extraordinary waterfront living in this breathtaking two-bedroom, two-bathroom residence, where the living spaces and private terrace are framed by sweeping south-facing lake views. Offering approximately 1,254 sq. ft. of impeccably finished interior space, this exceptional home was reimagined down to the studs in 2018 by acclaimed designer Natasha Stark, featuring porcelain flooring, in-ceiling speakers and custom cabinetry with clever pull-out storage throughout. At its heart, the sophisticated kitchen showcases a complete suite of Gaggenau appliances, including a combi-steam oven, conventional oven, built-in coffee machine and wine fridge, while a custom built-in dining table for eight connects the kitchen and living area for effortless entertaining. The living room opens seamlessly onto an approximately 1,064 sq. ft. professionally designed private terrace featuring custom flooring, a covered pergola, DCS barbecue and burner, Marvel outdoor refrigerator and custom storage bench-perfect for unforgettable summer evenings overlooking the lake. Together, the interior and exterior provide approximately 2,318 sq. ft. of exceptional living space. The primary suite offers a thoughtfully designed custom closet and stunning ensuite bathroom, while both bedrooms are privately positioned and appointed with custom blackout and sheer window coverings. Additional highlights include electric blackout and sheer blinds in the main living area, two parking spaces, a private EV charger, two bicycle racks and one storage locker. Set within one of Queen's Quay's most coveted waterfront residences, this remarkable home is moments from the lake, Harbourfront trails, Scotiabank Arena, Rogers Centre, transit, dining and shopping. More than a condo, this is a private waterfront sanctuary and a rare opportunity to experience Toronto from one of its most spectacular vantage points.
WaterfrontEV Charger
Rooms
Other
| Living Room | 4.51 × 4.62 m | Open Concept Built-in Speakers Window Floor to Ceiling |
| Kitchen | 4.03 × 3.14 m | Modern Kitchen B/I Fridge W/O To Terrace |
| Dining Room | 4.03 × 3.57 m | Open Concept Combined w/Kitchen W/O To Terrace |
| Primary Bedroom | 7.64 × 3.63 m | Window Floor to Ceiling W/O To Terrace Large Closet |
| Bedroom 2 | 4.39 × 3.11 m | Window Floor to Ceiling Closet Pot Lights |
| Foyer | 2.20 × 2.58 m |
Features
- Carpet Free
- None
- Central Air
- 1 Storey/Apt
Financials
Annual Taxes
$6,133.31
Estimated Rental Income
Entire property$2,600 – $3,500/mo
Rental yield1.4% – 1.9%
*Estimates based on comparable rentals in the area. Actual income may vary.
Market Data — Toronto
Days on market59 days
Buyer's MarketSeller's Market
Based on active listings in Toronto. Data updates daily.
Demographics — Toronto
Population
2,794,356
Avg Household Income
$102,000
Age Distribution
0-19
19%
20-34
24%
35-49
21%
50-64
19%
65+
17%
Ownership53% own · 47% rent
EnglishMandarinCantoneseTagalogTamil
Getting around
How walkable, bikeable, and transit-friendly this neighbourhood is.
86
/ 100
Walk Score
Very Walkable
78
/ 100
Transit Score
Excellent Transit
61
/ 100
Bike Score
Bikeable
Scores are estimates based on neighbourhood data and are for informational purposes only.
MLS® data courtesy of the Toronto Regional Real Estate Board (TRREB).
The information provided herein must only be used by consumers that have a bona fide interest in the purchase, sale, or lease of real estate and may not be used for any commercial purpose or any other purpose. Listing information is deemed reliable but is not guaranteed accurate by the Toronto Regional Real Estate Board, the listing brokerage, or this website. The trademarks REALTOR®, REALTORS® and the REALTOR® logo are controlled by The Canadian Real Estate Association (CREA) and identify real estate professionals who are members of CREA. MLS®, Multiple Listing Service®, and the associated logos are owned by CREA. Not intended to solicit properties currently listed for sale or buyers under contract.
You may also like
More homes in Toronto
Hand-picked listings with a similar price range and style.
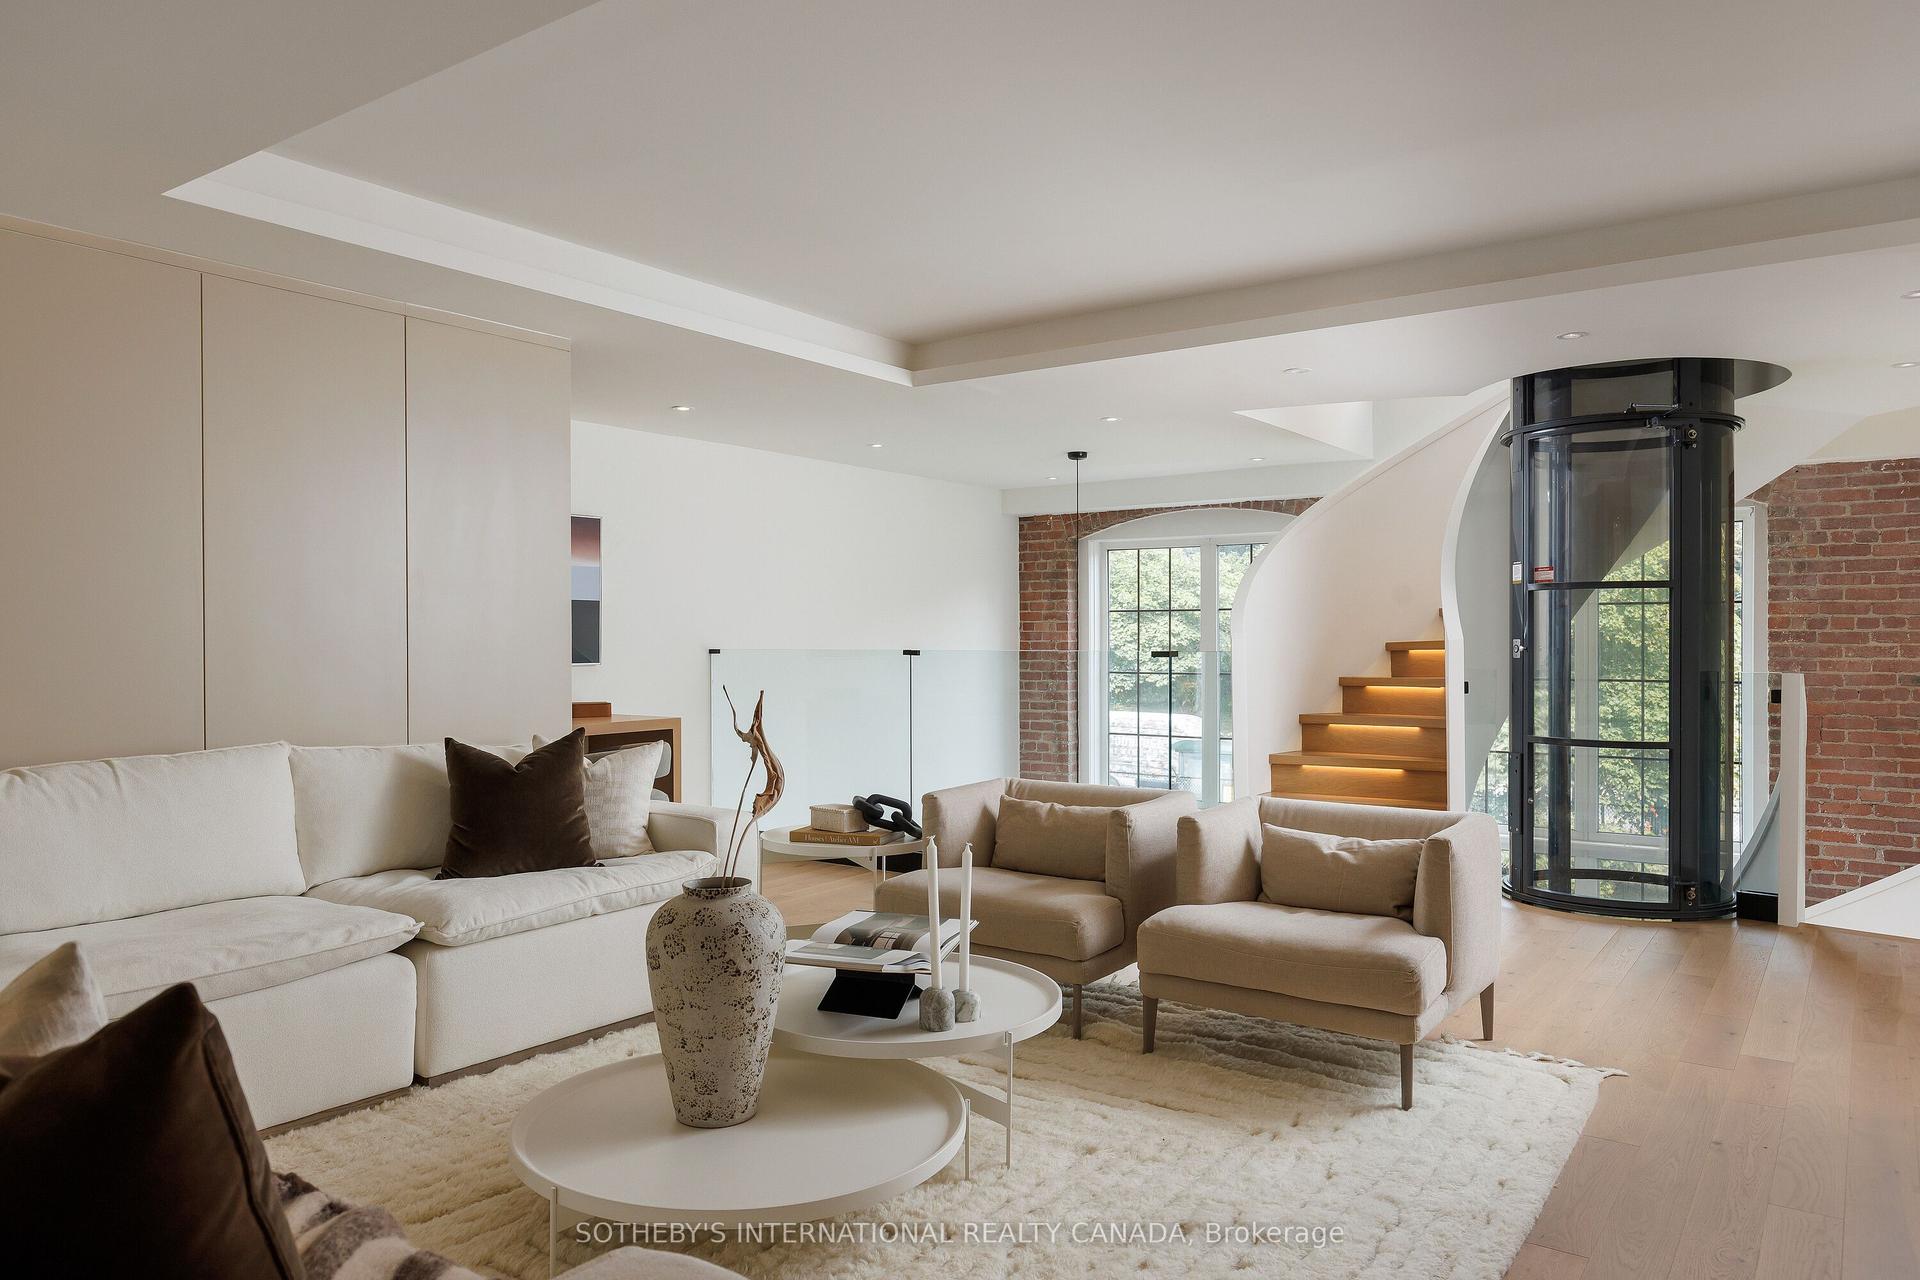
For Sale1 month ago
$2,598,000
Condo
est. $11,390/mo
1100 Lansdowne Avenue 339 #339, Dovercourt-Wallace Emerson-Junction
Toronto, ON
2+1 bd
4 ba
2,875
2
MLS# W13812878Sotheby'S International Realty Ca…
WhatsApp Aman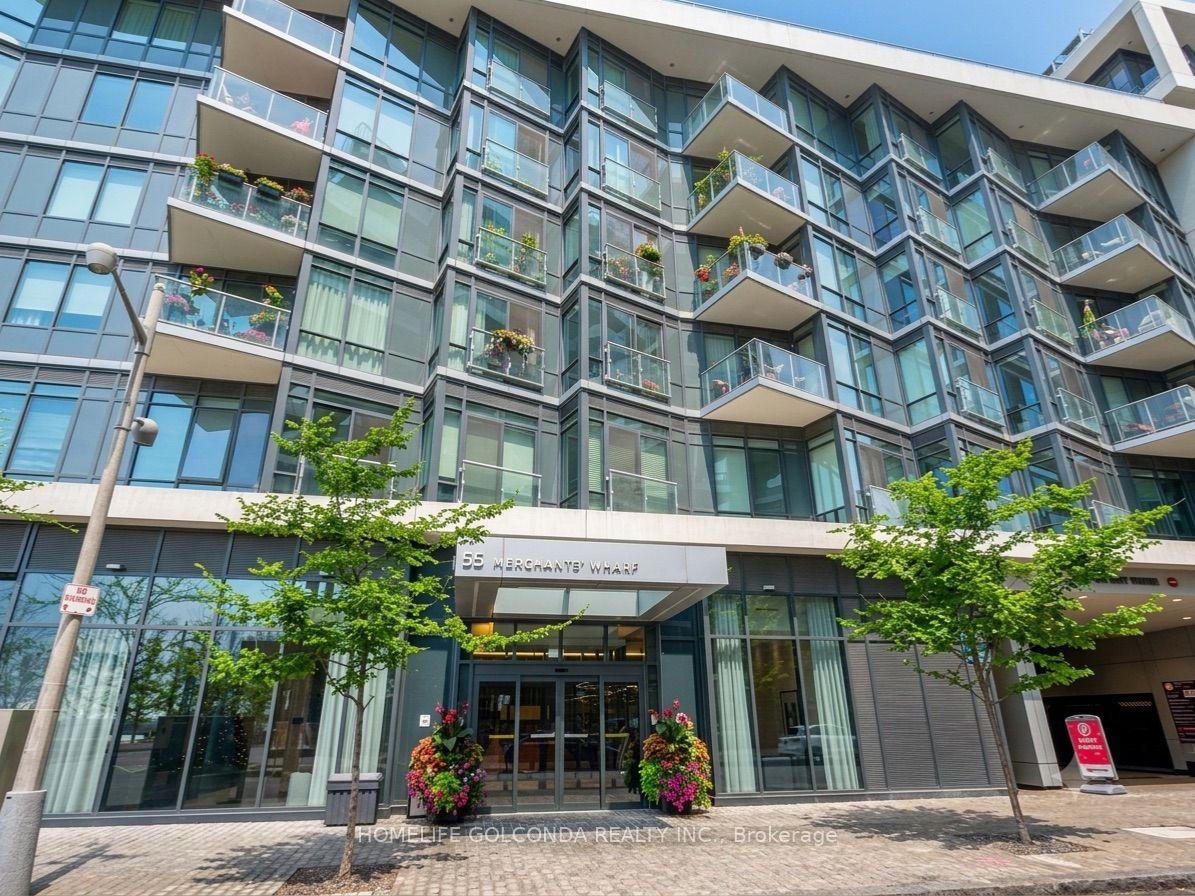
For Sale4 months ago
$1,799,000
Condo
est. $7,887/mo
55 Merchants' Wharf Street 324 #324, Waterfront Communities C8
Toronto, ON
2+1 bd
3 ba
1,300
1
MLS# C13528348Homelife Golconda Realty Inc.
WhatsApp Aman