For Lease
Just Listed
633 Bay Street 1013 #1013
Bay Street Corridor, Toronto, ON
$2,900
1+1Bd
2Ba
850+sqft
0Parking
$3/sqft
CondoMLS# C13733182Listed 2026-09-010 DOM
Cooling
Central Air
Just listed! New listings in Toronto often receive offers within the first week.
About this home
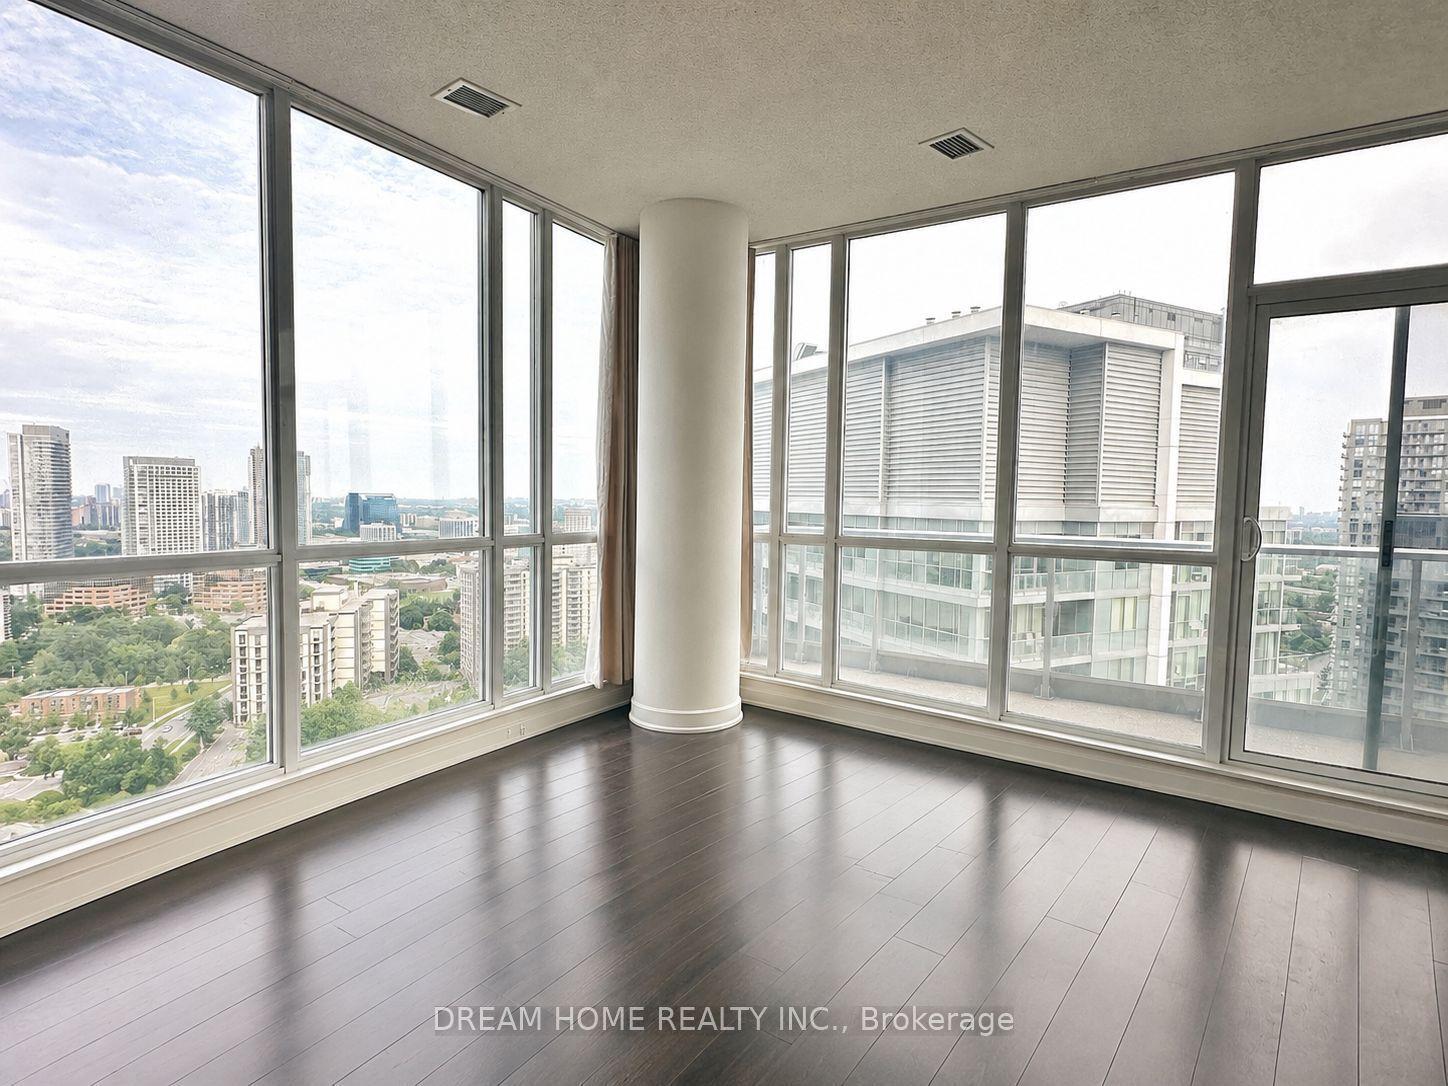
Welcome to Horizon at Bay - one of downtown Toronto's premier Tridel residences at Bay & Dundas! This rare 852 sq. ft. 1-bedroom plus den, 2-bathroom suite offers an exceptional amount of space and a thoughtfully designed layout, perfect for entertaining, working remotely, or simply enjoying the comfort of a generously sized downtown home. The spacious den provides the flexibility of a home office, guest space, or additional living area, while two full bathrooms offer added convenience. Heat, hydro, and water are included for effortless city living. Enjoy top-tier building amenities including an indoor pool, fully equipped gym, squash court, party room, and rooftop terrace. Ideally located steps from Dundas Station, Eaton Centre, Yonge-Dundas Square, City Hall, the Financial District, Toronto Metropolitan University, U of T, hospitals, shopping, dining, and entertainment, this is urban living at its finest in one of Toronto's most coveted downtown addresses. Don't miss this rare opportunity to enjoy exceptional space, convenience, and lifestyle in the heart of the city! *** IKEA PAX Closet & Floating Shelves in Living Room Included***
Pool
Rooms
Other
| Primary Bedroom | 4.48 × 3.08 m | |
| Den | 1.79 × 2.31 m | |
| Kitchen | 2.33 × 2.31 m | |
| Living Room | 4.12 × 5.81 m | |
| Dining Room | 4.04 × 2.79 m |
Features
- Water Purifier
- None
- Central Air
- Apartment
Financials
Estimated Rental Income
Entire property$2,100 – $2,800/mo
Rental yield869.0% – 1158.6%
*Estimates based on comparable rentals in the area. Actual income may vary.
Market Data — Toronto
Days on market0 days
Buyer's MarketSeller's Market
Based on active listings in Toronto. Data updates daily.
Demographics — Toronto
Population
2,794,356
Avg Household Income
$102,000
Age Distribution
0-19
19%
20-34
24%
35-49
21%
50-64
19%
65+
17%
Ownership53% own · 47% rent
EnglishMandarinCantoneseTagalogTamil
Other rentals like this
Similar rentals in Toronto
Same property type, similar price, similar size — currently for rent.
For Lease2 months ago
$3,200
Condo
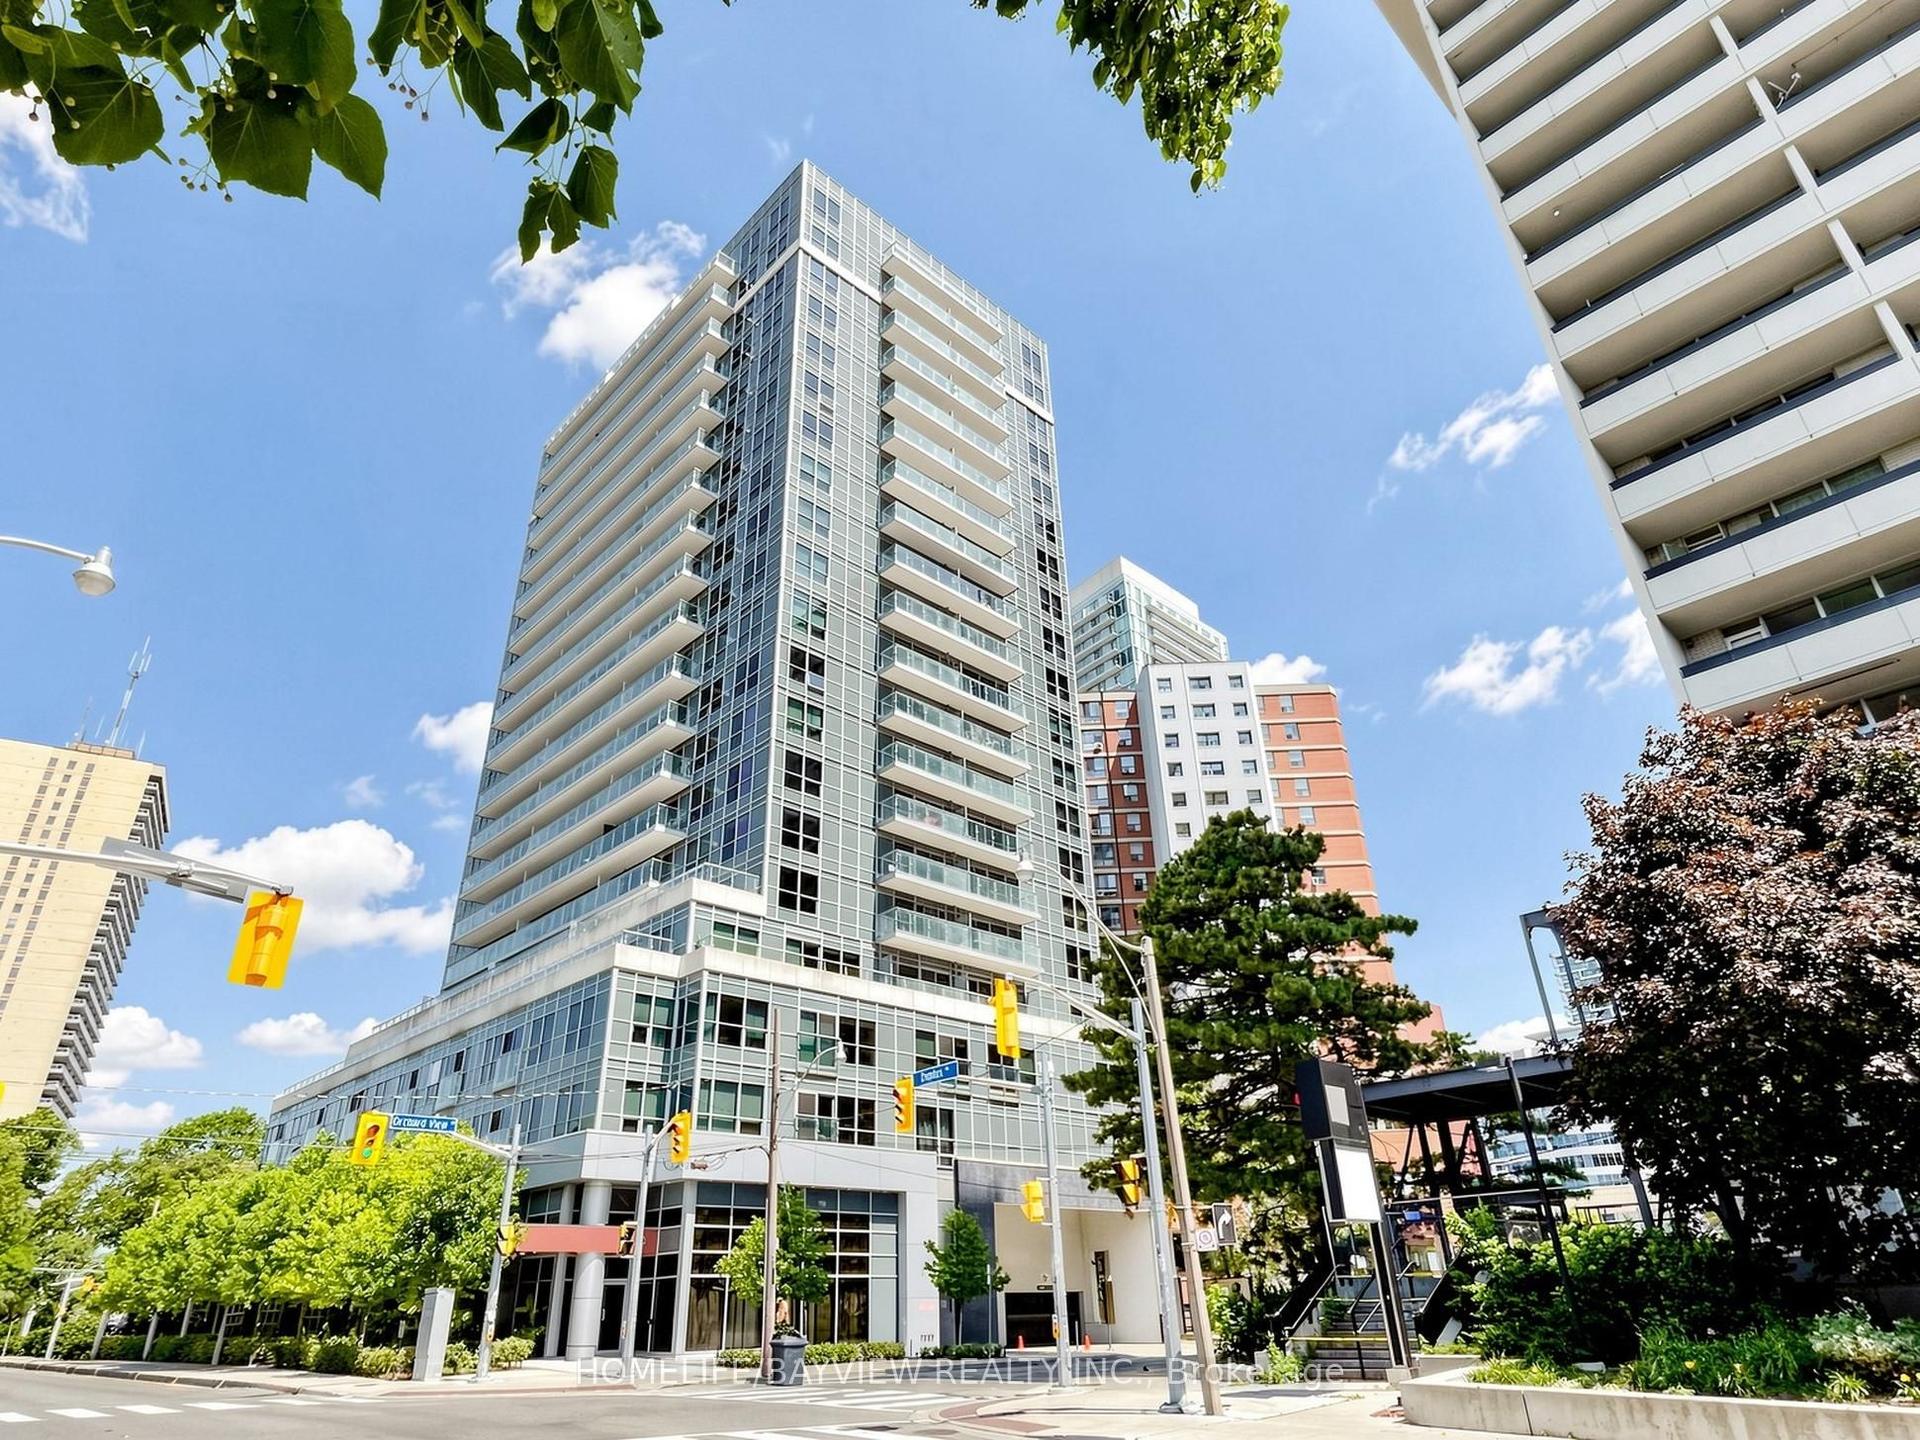
58 Orchard View Boulevard 511 #511, Yonge-Eglinton
Toronto, ON
1+1 bd
2 ba
750
1
MLS# C13541608Homelife/Bayview Realty Inc.
WhatsApp Aman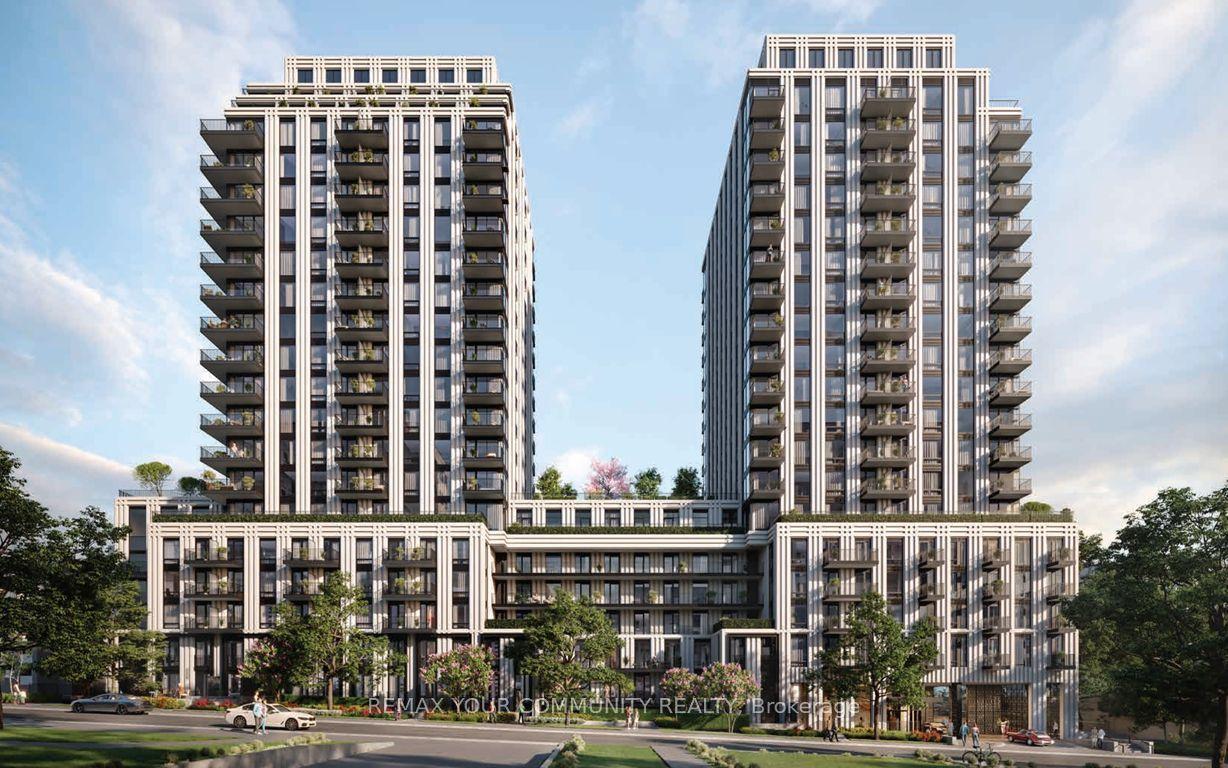
For Lease23 days ago
$2,300
Condo
91 Montclair Avenue 1008 #1008, Forest Hill South
Toronto, ON
1+1 bd
1 ba
550
0
MLS# C13655266Remax Your Community Realty
WhatsApp Aman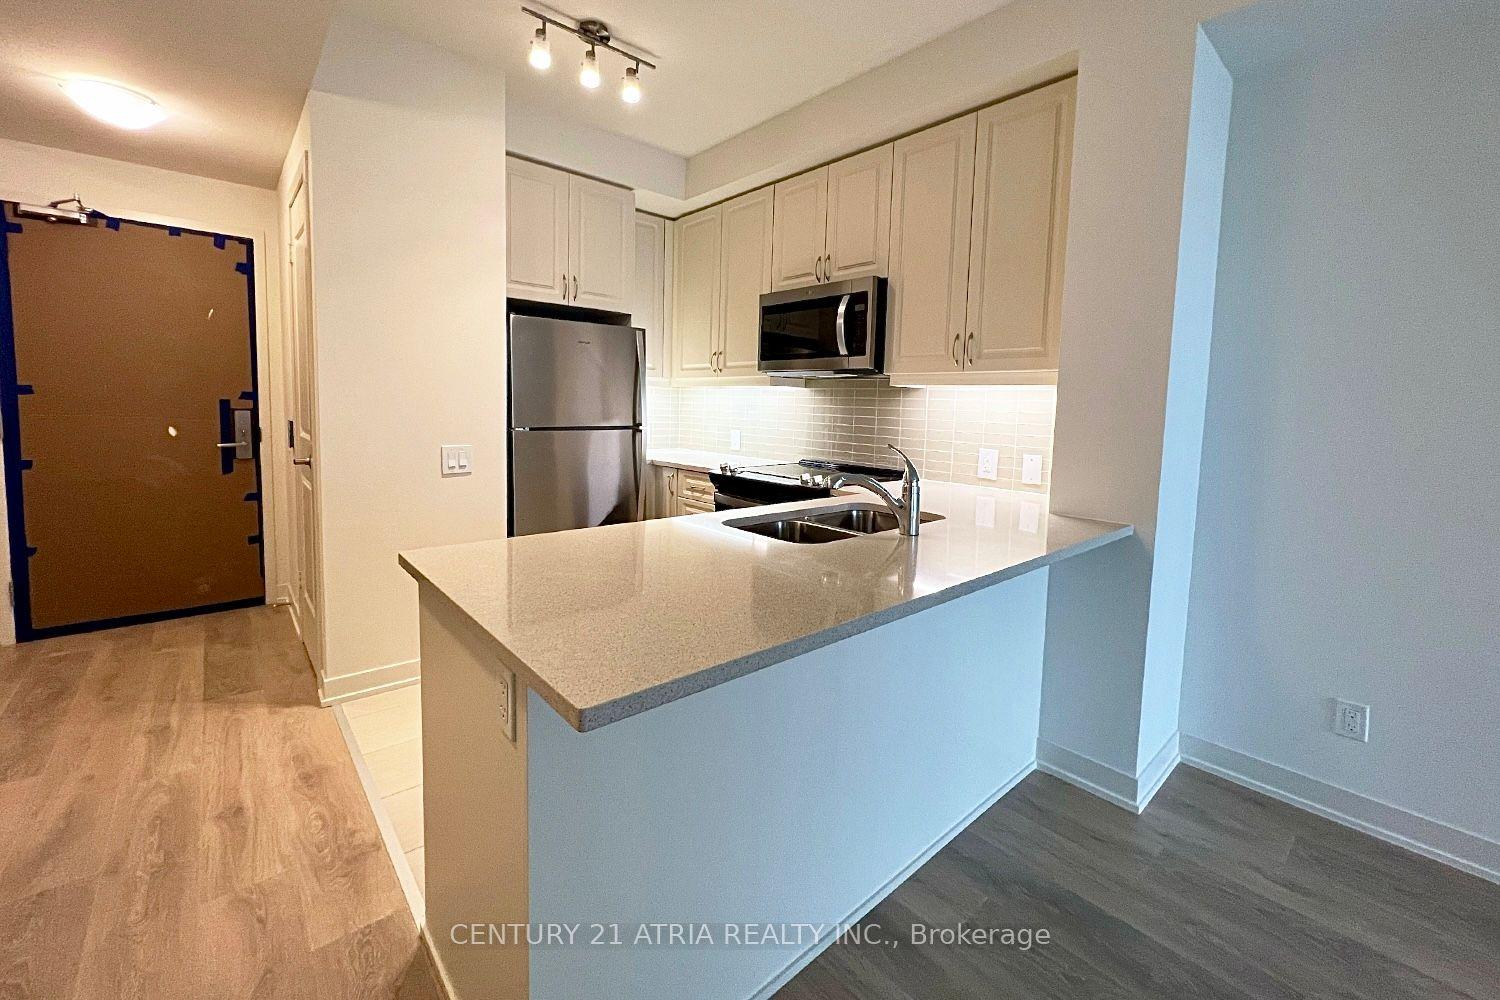
Getting around
How walkable, bikeable, and transit-friendly this neighbourhood is.
81
/ 100
Walk Score
Very Walkable
81
/ 100
Transit Score
Excellent Transit
66
/ 100
Bike Score
Bikeable
Scores are estimates based on neighbourhood data and are for informational purposes only.
MLS® data courtesy of the Toronto Regional Real Estate Board (TRREB).
The information provided herein must only be used by consumers that have a bona fide interest in the purchase, sale, or lease of real estate and may not be used for any commercial purpose or any other purpose. Listing information is deemed reliable but is not guaranteed accurate by the Toronto Regional Real Estate Board, the listing brokerage, or this website. The trademarks REALTOR®, REALTORS® and the REALTOR® logo are controlled by The Canadian Real Estate Association (CREA) and identify real estate professionals who are members of CREA. MLS®, Multiple Listing Service®, and the associated logos are owned by CREA. Not intended to solicit properties currently listed for sale or buyers under contract.