For Lease
Just Listed
699 Sheppard Avenue E 102 #102
Bayview Village, Toronto, ON
$2,600
2Bd
2Ba
650+sqft
0Parking
$4/sqft
CondoMLS# C13733548Listed 2026-09-010 DOM
Cooling
Central Air
Just listed! New listings in Toronto often receive offers within the first week.
About this home
Welcome to Six99 Condos, where contemporary design meets luxury living in the heart of Bayview Village. This stunning 2-bedroom, 2-bath suite offers a spacious open-concept layout with soaring 10-foot ceilings and pot lights throughout, creating a bright, modern, and inviting atmosphere. The unit features high-end luxury finishes from top to bottom, including a sleek modern kitchen with premium stainless steel appliances, elegant flooring, and upgraded fixtures. The primary bedroom includes a custom-built millwork closet, offering exceptional storage and a boutique-style feel. Designed for comfort and style, this suite is perfect for professionals, couples, or small families seeking upscale urban living. Building amenities include a beautiful lobby, fully equipped fitness centre, party room, lounge space, rooftop patio with barbeques and visitor parking for added convenience. Located in the highly sought-after Bayview Village neighbourhood, this unit offers unmatched convenience. You're just steps to Bessarion TTC Station, making transit a breeze. Walk to IKEA, Canadian Tire, cafés, and everyday essentials. A few minutes' drive brings you to Fairview Mall, Highway 401, Bayview Village Shopping Centre, and an abundance of restaurants, parks, and services. Experience modern luxury in one of Toronto's most premium communities - this beautifully upgraded suite at Six99 Condos is ready to be your next home.
Rooms
Main Floor
| Living Room | 4.01 × 2.29 m | Laminate Window Floor to Ceiling W/O To Balcony |
| Kitchen | 2.44 × 3.23 m | Laminate Stainless Steel Appl Quartz Counter |
| Primary Bedroom | 3.18 × 2.74 m | Laminate Large Closet Large Window |
| Bedroom 2 | 3.45 × 2.50 m | Laminate Large Closet |
Features
- Built-In Oven
- Carpet Free
- Primary Bedroom - Main Floor
- None
- Central Air
- Apartment
Financials
Estimated Rental Income
Entire property$2,600 – $3,500/mo
Rental yield1200.0% – 1615.4%
*Estimates based on comparable rentals in the area. Actual income may vary.
Market Data — Toronto
Days on market0 days
Buyer's MarketSeller's Market
Based on active listings in Toronto. Data updates daily.
Demographics — Toronto
Population
2,794,356
Avg Household Income
$102,000
Age Distribution
0-19
19%
20-34
24%
35-49
21%
50-64
19%
65+
17%
Ownership53% own · 47% rent
EnglishMandarinCantoneseTagalogTamil
Other rentals like this
Similar rentals in Toronto
Same property type, similar price, similar size — currently for rent.
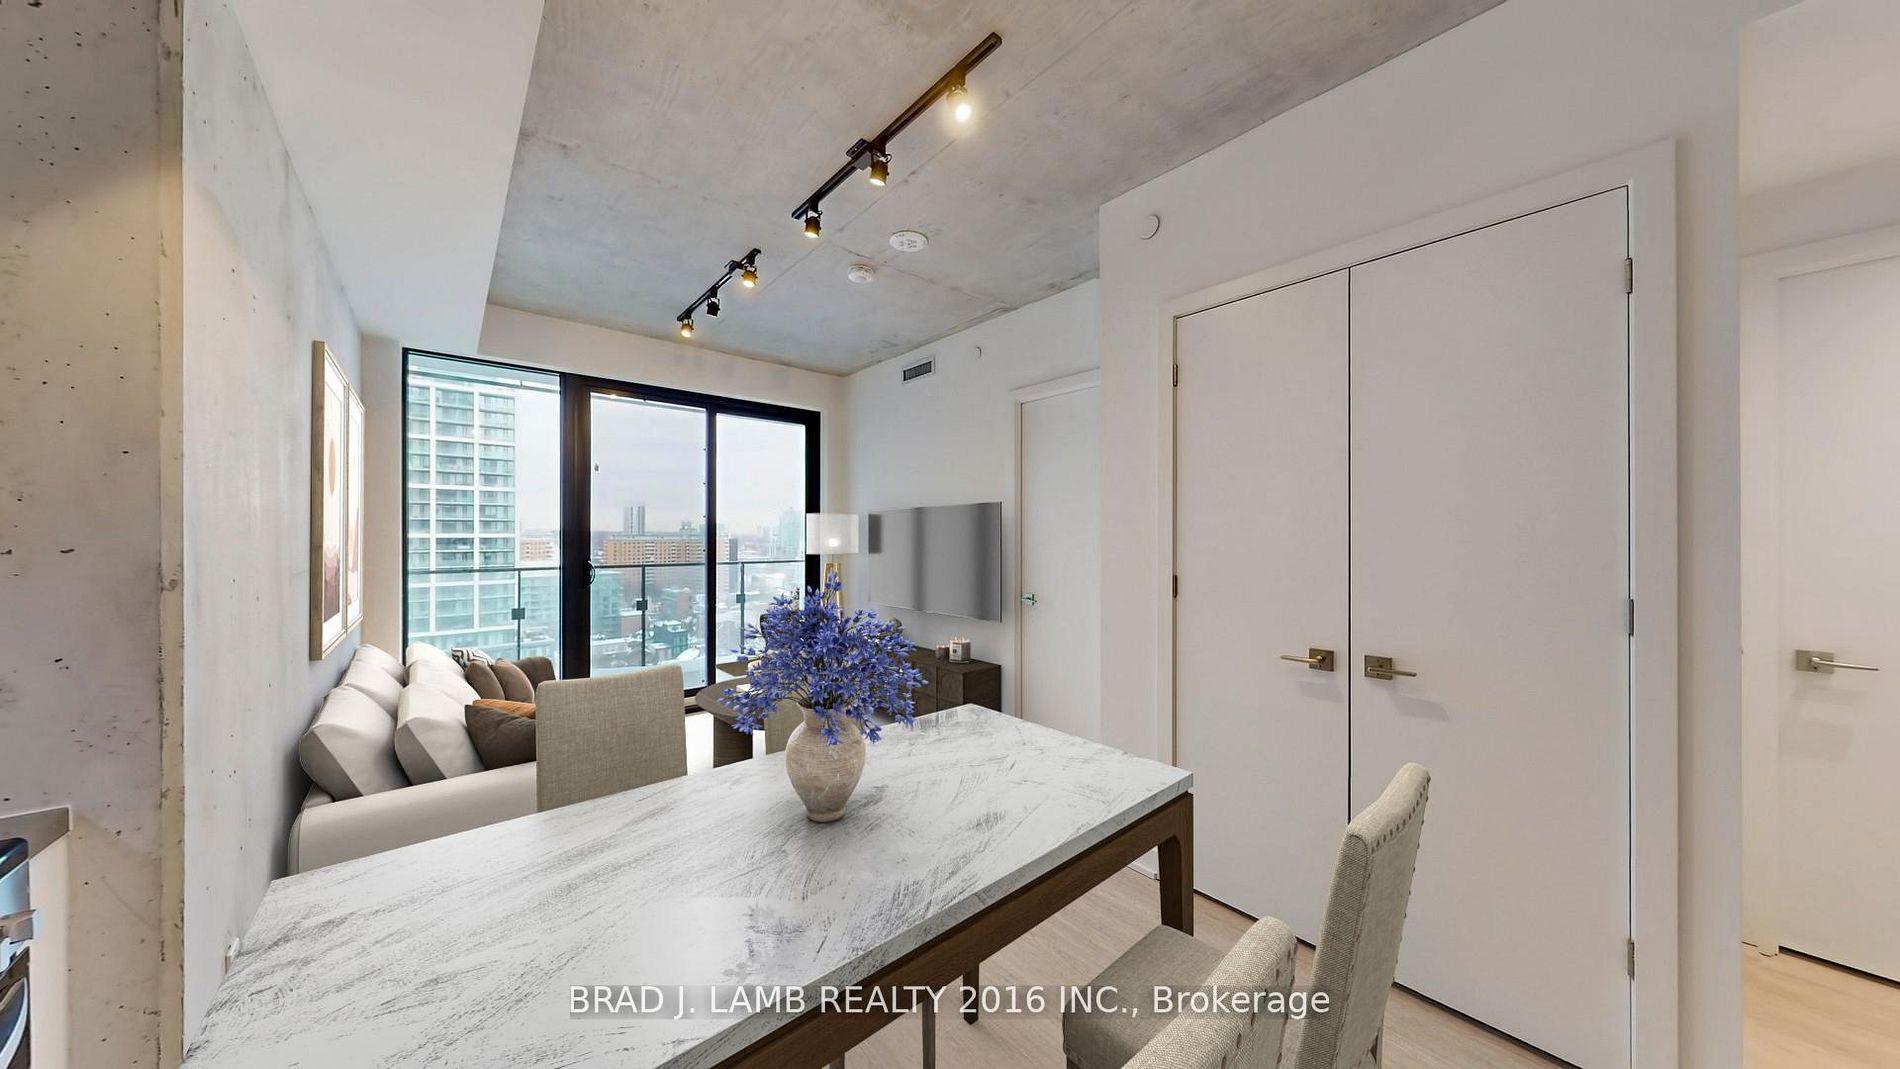
For Lease8 h ago
$2,245
Condo
284 King Street E 1106 #1106, Moss Park
Toronto, ON
1 bd
1 ba
250
0
MLS# C13731942Brad J. Lamb Realty 2016 Inc.
WhatsApp Aman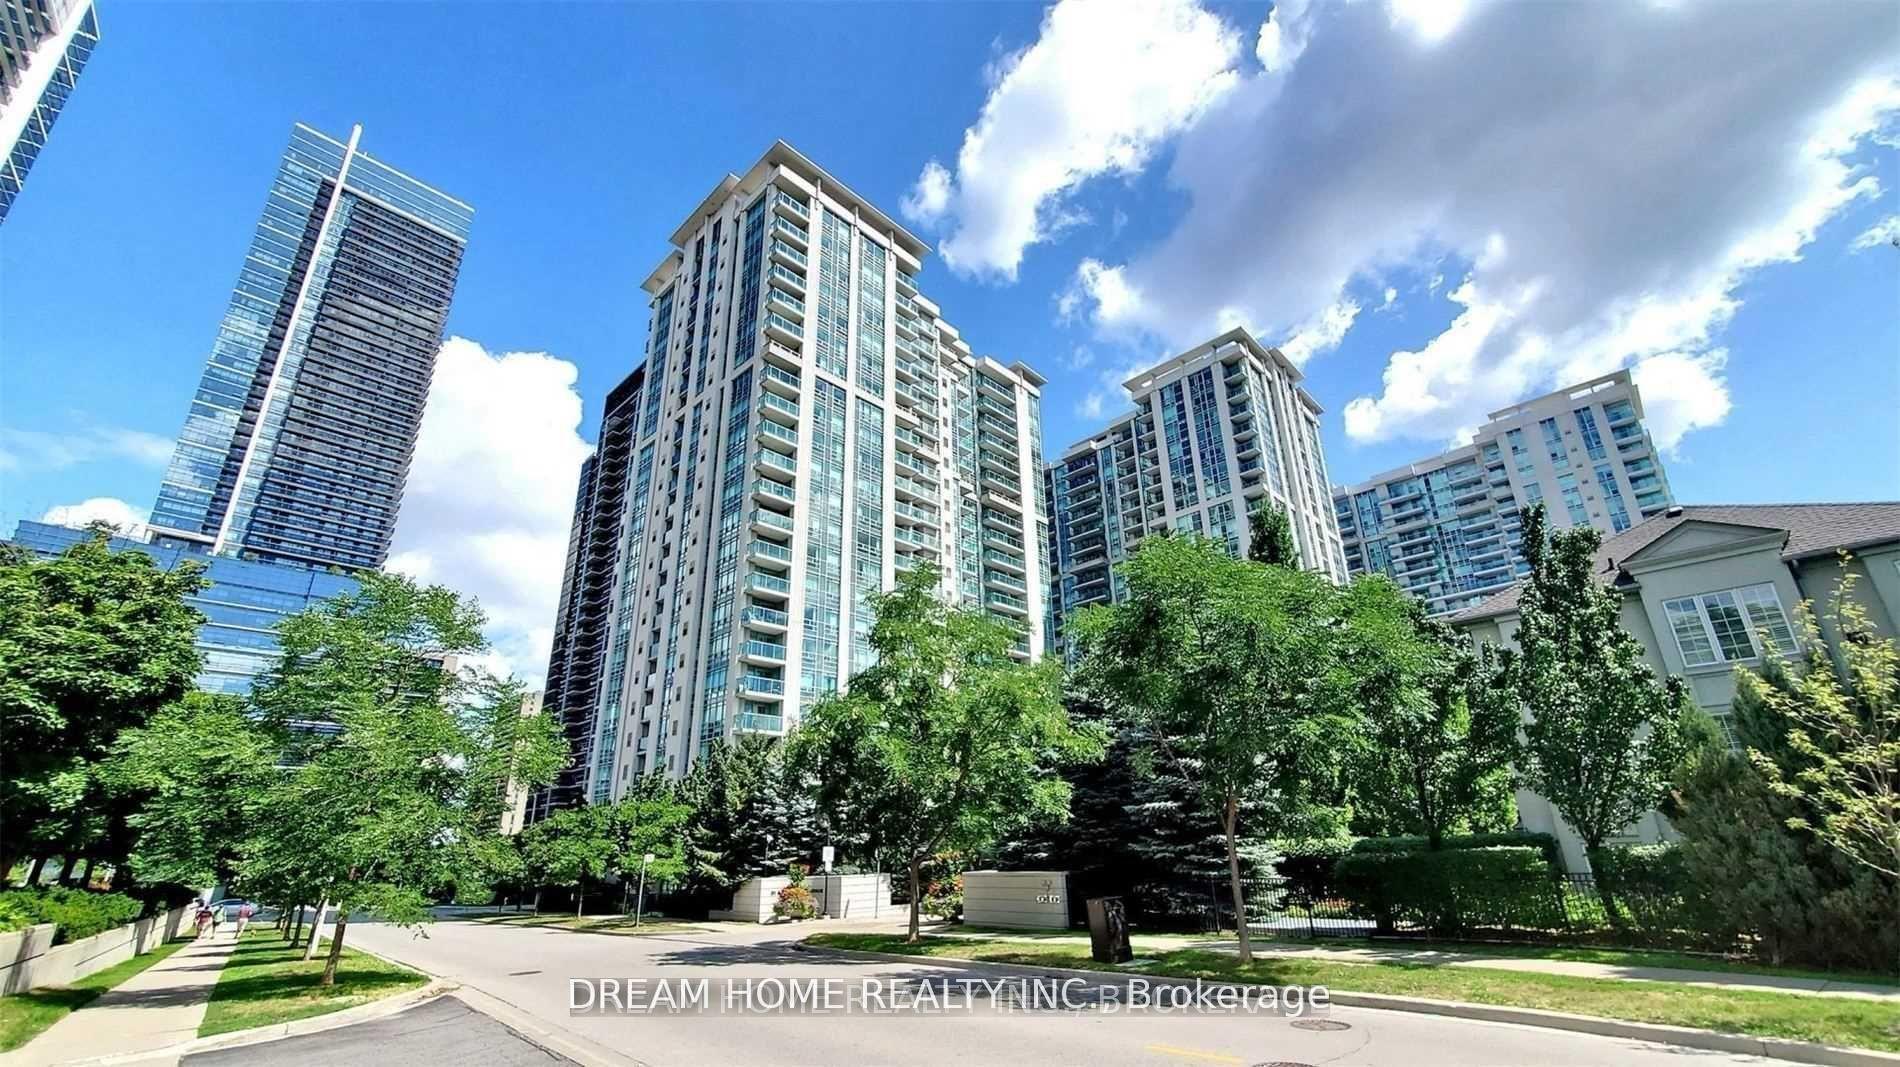
For Lease8 h ago
$2,380
Condo
31 Bales Avenue 2308 #2308, Willowdale East
Toronto, ON
1 bd
1 ba
650
1
MLS# C13731926Dream Home Realty Inc.
WhatsApp Aman

Getting around
How walkable, bikeable, and transit-friendly this neighbourhood is.
93
/ 100
Walk Score
Walker's Paradise
77
/ 100
Transit Score
Excellent Transit
70
/ 100
Bike Score
Very Bikeable
Scores are estimates based on neighbourhood data and are for informational purposes only.
MLS® data courtesy of the Toronto Regional Real Estate Board (TRREB).
The information provided herein must only be used by consumers that have a bona fide interest in the purchase, sale, or lease of real estate and may not be used for any commercial purpose or any other purpose. Listing information is deemed reliable but is not guaranteed accurate by the Toronto Regional Real Estate Board, the listing brokerage, or this website. The trademarks REALTOR®, REALTORS® and the REALTOR® logo are controlled by The Canadian Real Estate Association (CREA) and identify real estate professionals who are members of CREA. MLS®, Multiple Listing Service®, and the associated logos are owned by CREA. Not intended to solicit properties currently listed for sale or buyers under contract.