For Lease
Just Listed
33 Frederick Todd Way E 1307 #1307
Thorncliffe Park, Toronto, ON
$2,200
1Bd
1Ba
650+sqft
0Parking
$3/sqft
CondoMLS# C13734092Listed 2026-09-010 DOM
Cooling
Central Air
Just listed! New listings in Toronto often receive offers within the first week.
About this home
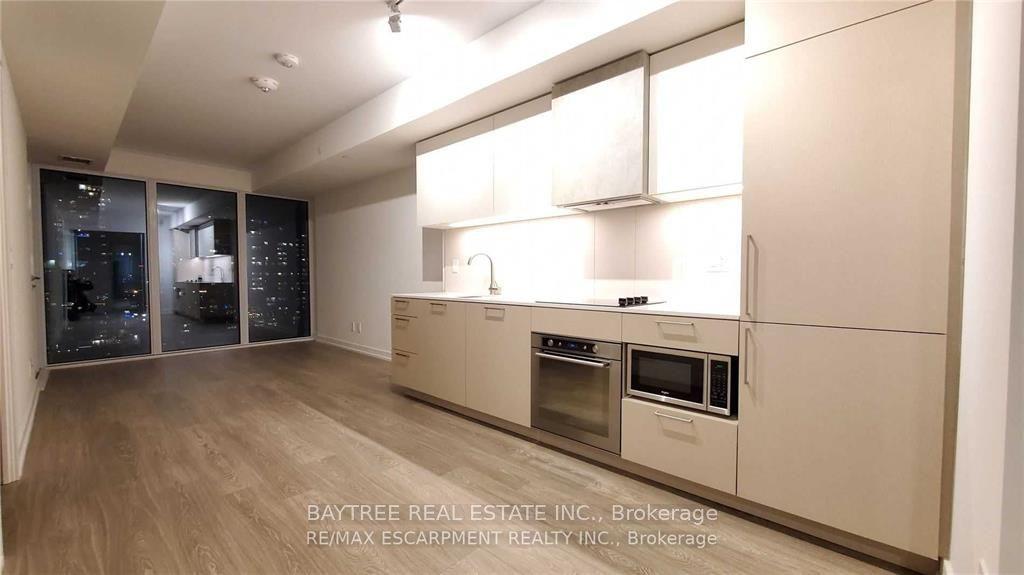
Welcome To Luxurious Living at The Residences Of Upper East Village in Leaside by Camrost Felcorp. Set in the heart of one of Toronto's most sought-after neighbourhoods. This newer (2022) design-forward, beautifully landscaped and well-appointed building offers a smart, stylish floor plan in a spacious 1-Bedroom Suite. This incredibly efficient suite layout is both functional and flexible, with generous living space. Gotta to love the huge Floor to Ceiling windows and patio doors. The Kitchen Features Gleaming Quartz Counters, Built-In Appliances, Large Kitchen Sink & Laminate Throughout. The Primary Bedroom Features a superb walk-in Closet. Step out onto the fully width large balcony, perfect for al fresco dining or unwinding as the city moves below. 24 Hr Concierge service, Top Notch Amenities At The Leaside Club Provides For A Fully-Equipped Fitness Centre with Cardio/Weight Room, Yoga Studio, Indoor Pool, Hot Tub, Steam Room, Billiards Room, Outdoor Lounge With pergolas, Fire Pit & Bbq outdoor Kitchens and Private Dining, Rooftop Patio, Board Room and Pay Visitor Parking, Onsite RMT (for fee). Steps To Eglinton Transit. Just Minutes fabulous stores such as Farm Boy, Longos, Amazing Local Cafes like Charmain Sweets, Dental & Wellness Hub, Shops like Homesense, Canadian Tire, Marshalls & Restaurants like, Surrounded By Multiple Parks And Trails, Close To Schools, Close To DVP, Sunnybrook Hospital, Aga Khan Museum & Edwards Gardens. And So Much More In The This in sought-after Leaside neighbourhood. this location offers exceptional value in one of the city's most desirable and well-connected pockets.
Pool
Rooms
Main Floor
| Living Room | 5.99 × 3.10 m | W/O To Balcony Laminate Open Concept |
| Dining Room | 5.99 × 3.10 m | Laminate Open Concept Combined w/Living |
| Kitchen | 2.82 × 1.96 m | Stone Counters Open Concept Laminate |
| Primary Bedroom | 2.70 × 2.84 m | Walk-In Closet(s) Large Window Laminate |
Features
- Carpet Free
- None
- Central Air
- Apartment
Financials
Estimated Rental Income
Entire property$2,100 – $2,800/mo
Rental yield1145.5% – 1527.3%
*Estimates based on comparable rentals in the area. Actual income may vary.
Market Data — Toronto
Days on market0 days
Buyer's MarketSeller's Market
Based on active listings in Toronto. Data updates daily.
Demographics — Toronto
Population
2,794,356
Avg Household Income
$102,000
Age Distribution
0-19
19%
20-34
24%
35-49
21%
50-64
19%
65+
17%
Ownership53% own · 47% rent
EnglishMandarinCantoneseTagalogTamil
Other rentals like this
Similar rentals in Toronto
Same property type, similar price, similar size — currently for rent.
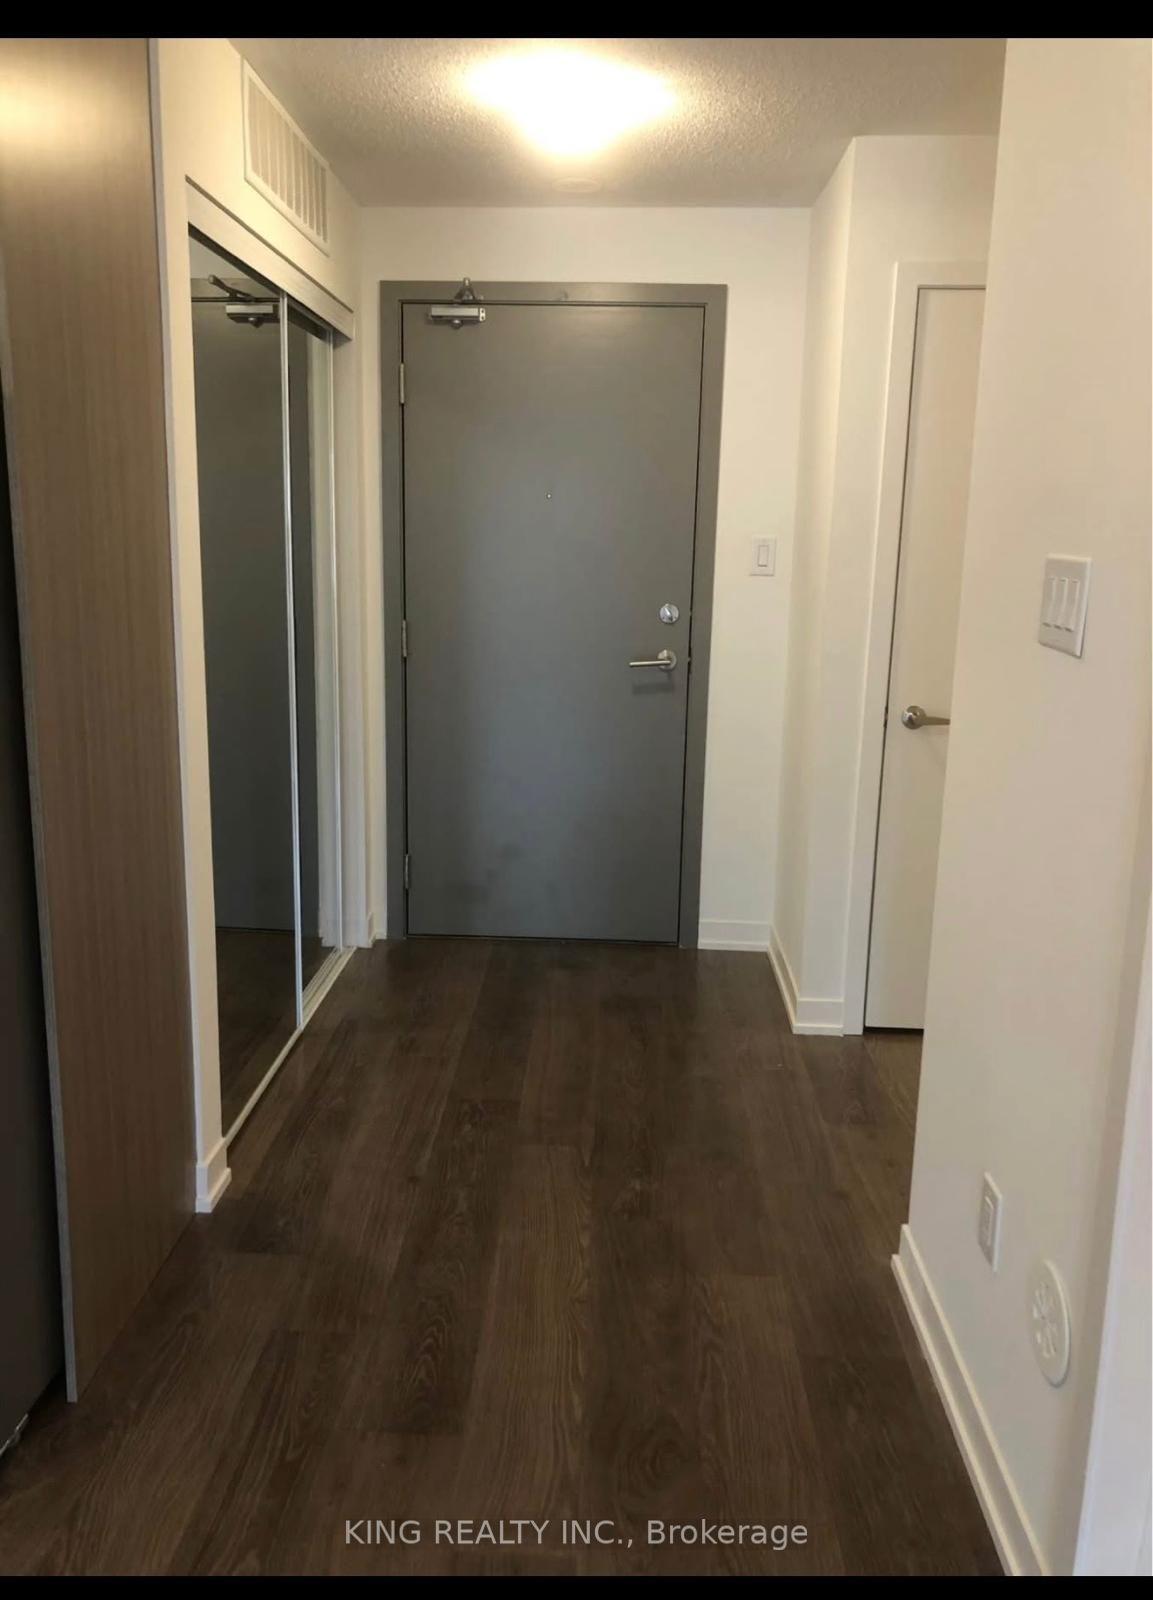
For Lease14 days ago
$2,275
Condo
5131 Sheppard Avenue E 211 #211, Malvern
Toronto, ON
1+1 bd
2 ba
550
1
MLS# E13687348King Realty Inc.
WhatsApp Aman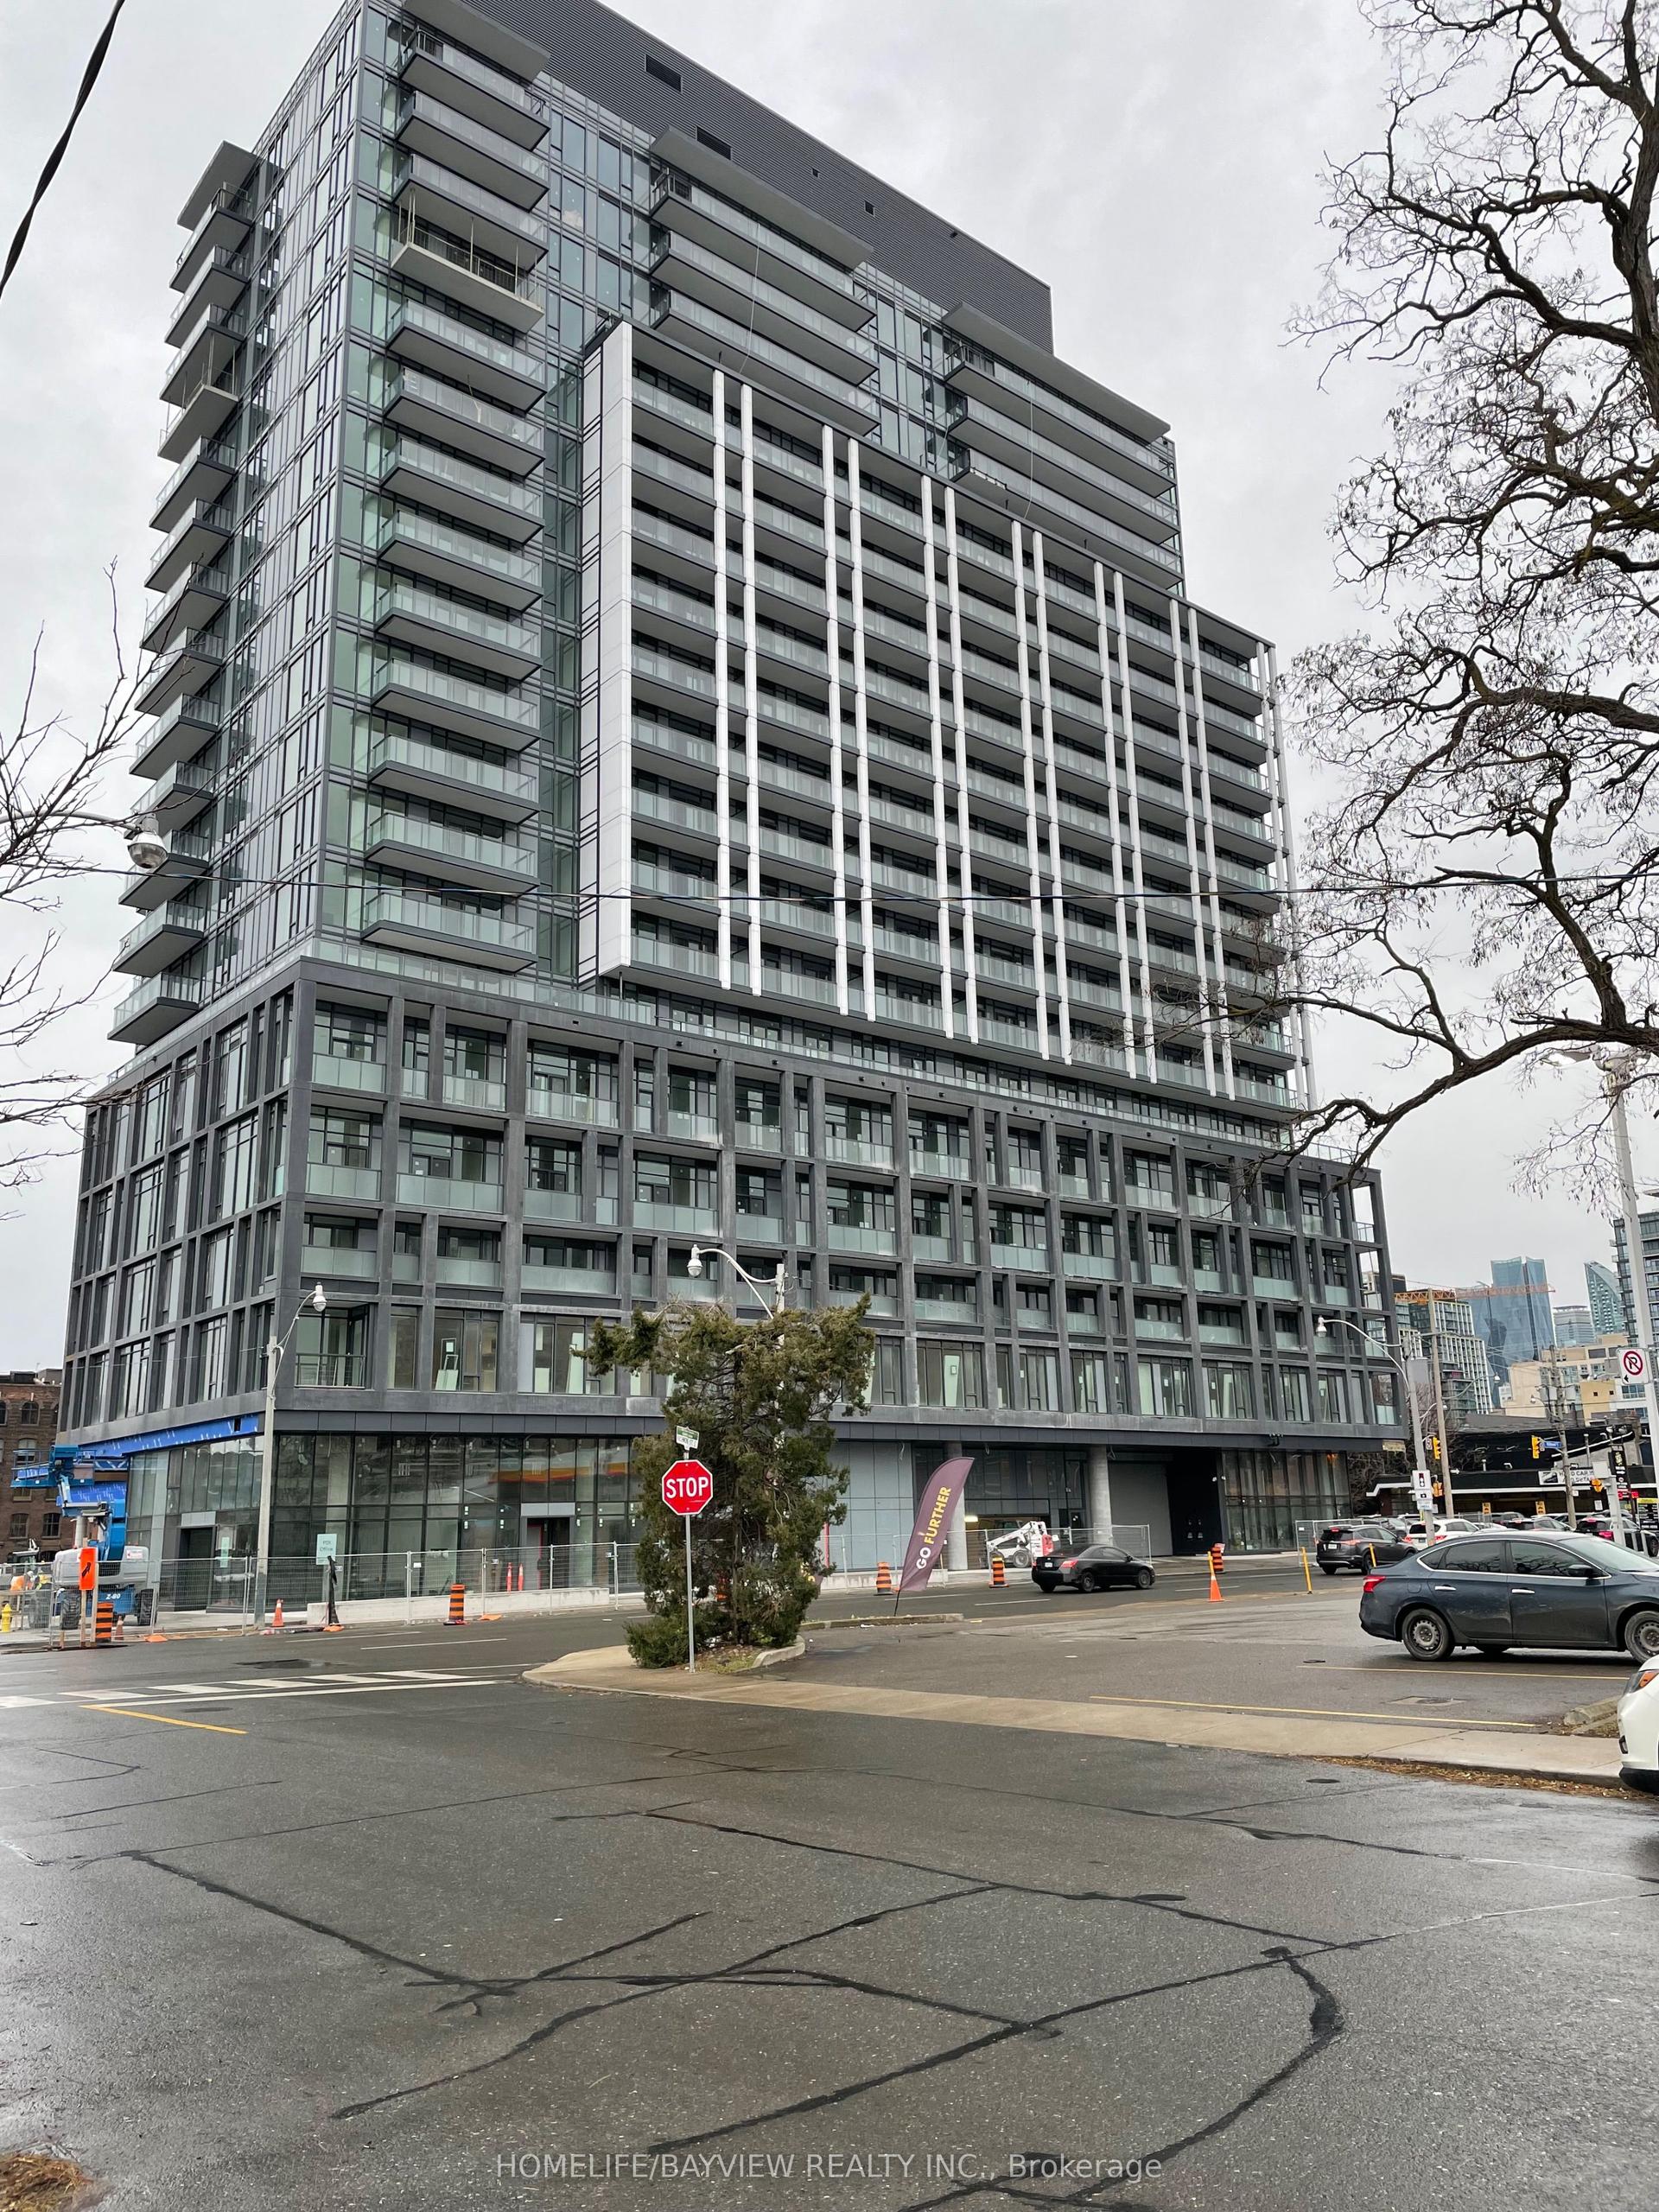
For Lease1 day ago
$2,650
Condo
50 Power Street 805 #805, Moss Park
Toronto, ON
2 bd
2 ba
550
0
MLS# C13728702Homelife/Bayview Realty Inc.
WhatsApp Aman
Getting around
How walkable, bikeable, and transit-friendly this neighbourhood is.
84
/ 100
Walk Score
Very Walkable
76
/ 100
Transit Score
Excellent Transit
69
/ 100
Bike Score
Bikeable
Scores are estimates based on neighbourhood data and are for informational purposes only.
MLS® data courtesy of the Toronto Regional Real Estate Board (TRREB).
The information provided herein must only be used by consumers that have a bona fide interest in the purchase, sale, or lease of real estate and may not be used for any commercial purpose or any other purpose. Listing information is deemed reliable but is not guaranteed accurate by the Toronto Regional Real Estate Board, the listing brokerage, or this website. The trademarks REALTOR®, REALTORS® and the REALTOR® logo are controlled by The Canadian Real Estate Association (CREA) and identify real estate professionals who are members of CREA. MLS®, Multiple Listing Service®, and the associated logos are owned by CREA. Not intended to solicit properties currently listed for sale or buyers under contract.