For Sale
Just Listed
Open House Sat 18–20
201 Concord Avenue
Palmerston-Little Italy, Toronto, ON
$1,185,000
4Bd
2Ba
1,750+sqft
0Parking
17.33 x 92 ftlot
$677/sqft
TownhouseMLS# C13734112Listed 2026-09-011 DOM
Cooling
Central Air
Basement
Unfinished
Just listed! New listings in Toronto often receive offers within the first week.
About this home
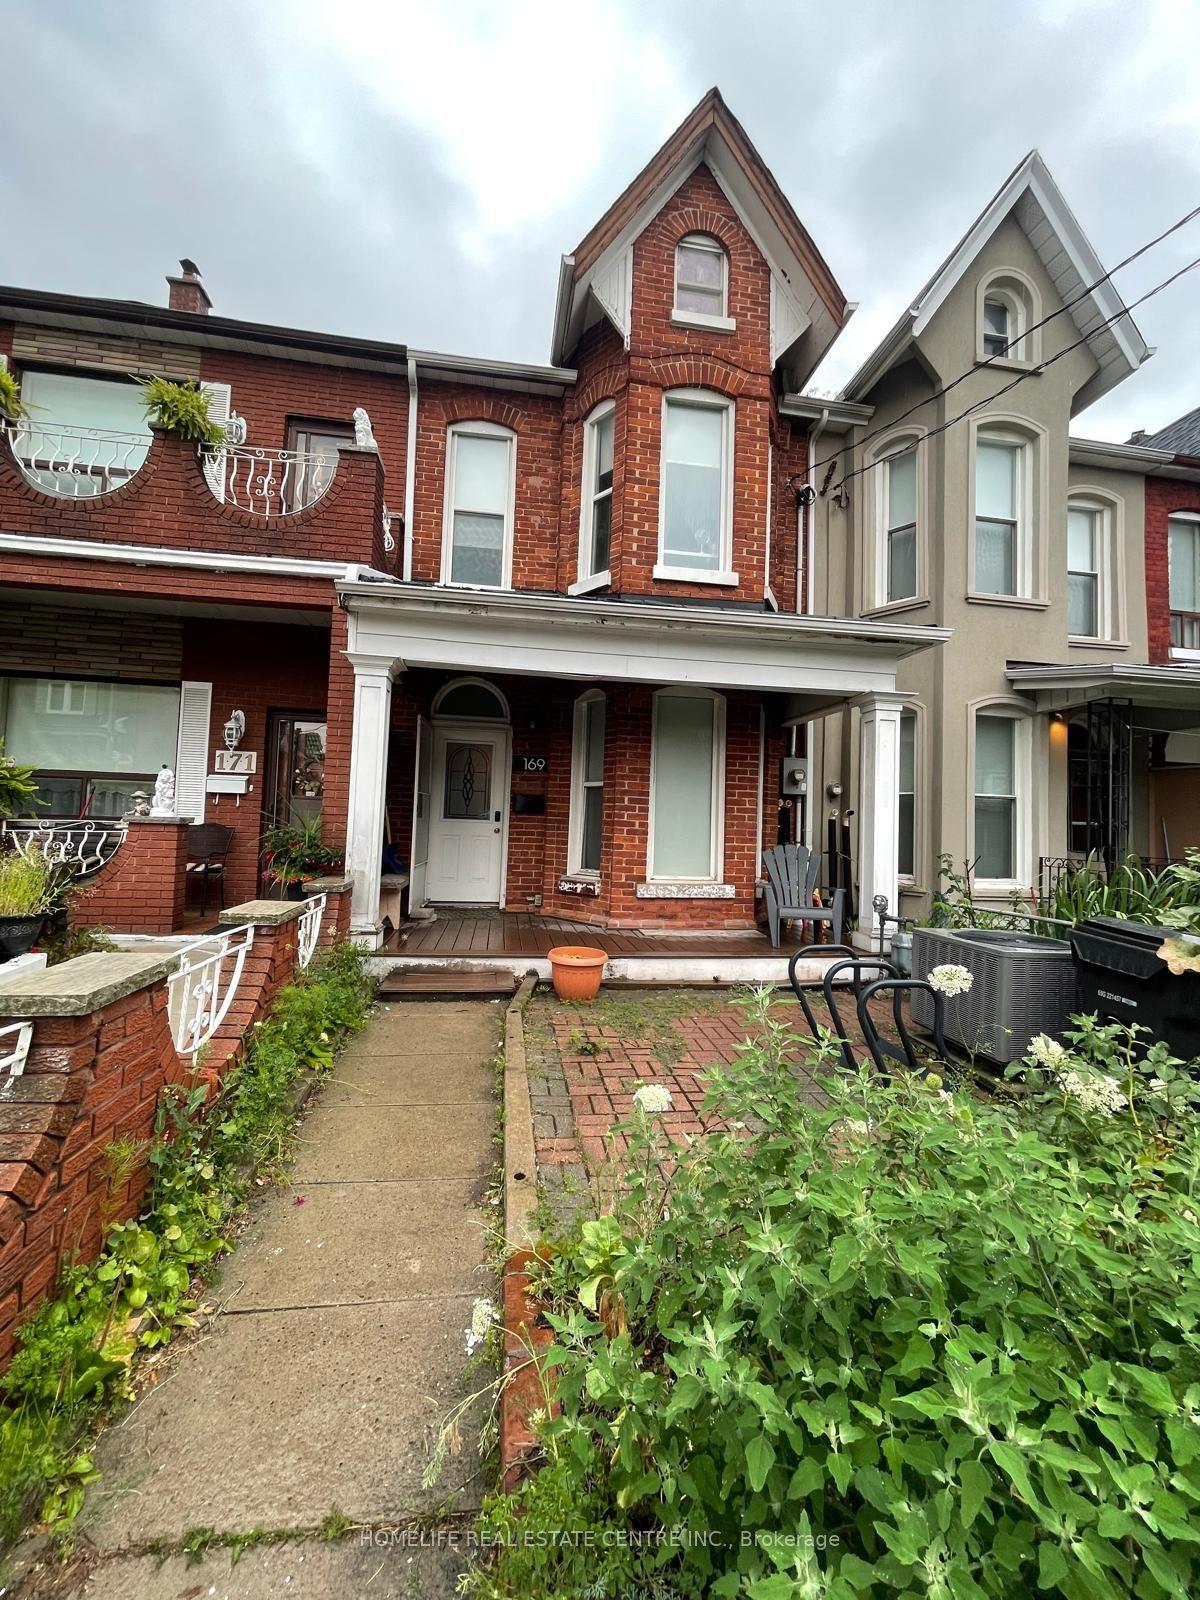
Oh my lord, opportunity on Concord. What do we have here? A late-1800s Victorian, approx 1,700 SF (not including basement), with every Victorian feature you've been wishing for. Archways, ceiling height that won't quit, wood details, high original baseboards, warm original hardwood, a midcentury kitchen, mudroom, front vestibule, an private yard, and curb appeal that'll have you grinning like a Victorian business tycoon. So come on in, friends! 4 bedrooms, 2 bathrooms, large principal rooms, and room to grow with a massive neutral lower level. Step through the vestibule and those ceilings hit you first. The original stair banister catches your eye, pairing with the wood floors. Living and dining share an original fireplace as their focal point, flowing together in that open-concept way while still giving you the division of space that, let's be honest, has comeback. The kitchen will impress seriously. Midcentury cabinets, clean lines, all the way to the ceiling and genuinely in great shape. Walk through the mudroom to the yard and feast your eyes on all the west-end privacy you can handle. 2nd level brings more wood flooring and 3 great-sized bed, especially the front and middle. Did you catch that little widow's lookout? I mean, come on! The full family bath is ready to use or reimagine. And up to the... 3rd level?? Yes, and this one has legs. Huge space, built-in closets, and a large flat room just waiting for you to plan your future ensuite and walk-in. The lower level is open, large, with a 2-piece bath. Just waiting for your family room, playroom, or in-law suite. This is a special home. It captures the neighbourhood, and you can literally feel the love poured into it over the years. About the location? You're literally in the middle of it all Ossington, Trinity Bellwoods, Dufferin Grove, Bloordale, with the schools, shops, restaurants, and all the vibes that come with it. So come on over. Offers anytime. (Some mages AI)
HardwoodFireplaceIn-law Suite
Rooms
Main Floor
| Foyer | 0.48 × 1.63 m | |
| Living Room | 3.05 × 3.71 m | Hardwood Floor Large Window Stained Glass |
| Dining Room | 4.32 × 3.73 m | Hardwood Floor Large Window Combined w/Living |
| Kitchen | 4.04 × 3.79 m | Vinyl Floor Large Window |
| Mud Room | 1.60 × 1.98 m | Large Window Ceramic Floor |
Second Floor
| Primary Bedroom | 4.78 × 3.71 m | Hardwood Floor |
| Bedroom 2 | 4.32 × 3.05 m | Large Window Laminate |
| Bedroom 3 | 2.52 × 3.79 m | Hardwood Floor Large Window |
| Bathroom | 2.39 × 1.42 m | 4 Pc Bath Large Window |
Third Floor
| Bedroom 4 | 3.84 × 3.51 m | Large Window Vinyl Floor |
Basement
| Bathroom | 1.32 × 1.40 m | 2 Pc Bath |
Features
- Floor Drain
- Unfinished
- Central Air
- 2 1/2 Storey
Financials
Annual Taxes
$7,163.82
Estimated Rental Income
Entire property$4,000 – $6,500/mo
Basement apartment$1,800 – $2,500/mo
Rental yield4.1% – 6.6%
*Estimates based on comparable rentals in the area. Actual income may vary.
Market Data — Toronto
Days on market1 days
Buyer's MarketSeller's Market
Based on active listings in Toronto. Data updates daily.
Demographics — Toronto
Population
2,794,356
Avg Household Income
$102,000
Age Distribution
0-19
19%
20-34
24%
35-49
21%
50-64
19%
65+
17%
Ownership53% own · 47% rent
EnglishMandarinCantoneseTagalogTamil
Getting around
How walkable, bikeable, and transit-friendly this neighbourhood is.
72
/ 100
Walk Score
Very Walkable
66
/ 100
Transit Score
Good Transit
76
/ 100
Bike Score
Very Bikeable
Scores are estimates based on neighbourhood data and are for informational purposes only.
MLS® data courtesy of the Toronto Regional Real Estate Board (TRREB).
The information provided herein must only be used by consumers that have a bona fide interest in the purchase, sale, or lease of real estate and may not be used for any commercial purpose or any other purpose. Listing information is deemed reliable but is not guaranteed accurate by the Toronto Regional Real Estate Board, the listing brokerage, or this website. The trademarks REALTOR®, REALTORS® and the REALTOR® logo are controlled by The Canadian Real Estate Association (CREA) and identify real estate professionals who are members of CREA. MLS®, Multiple Listing Service®, and the associated logos are owned by CREA. Not intended to solicit properties currently listed for sale or buyers under contract.
You may also like
More homes in Toronto
Hand-picked listings with a similar price range and style.
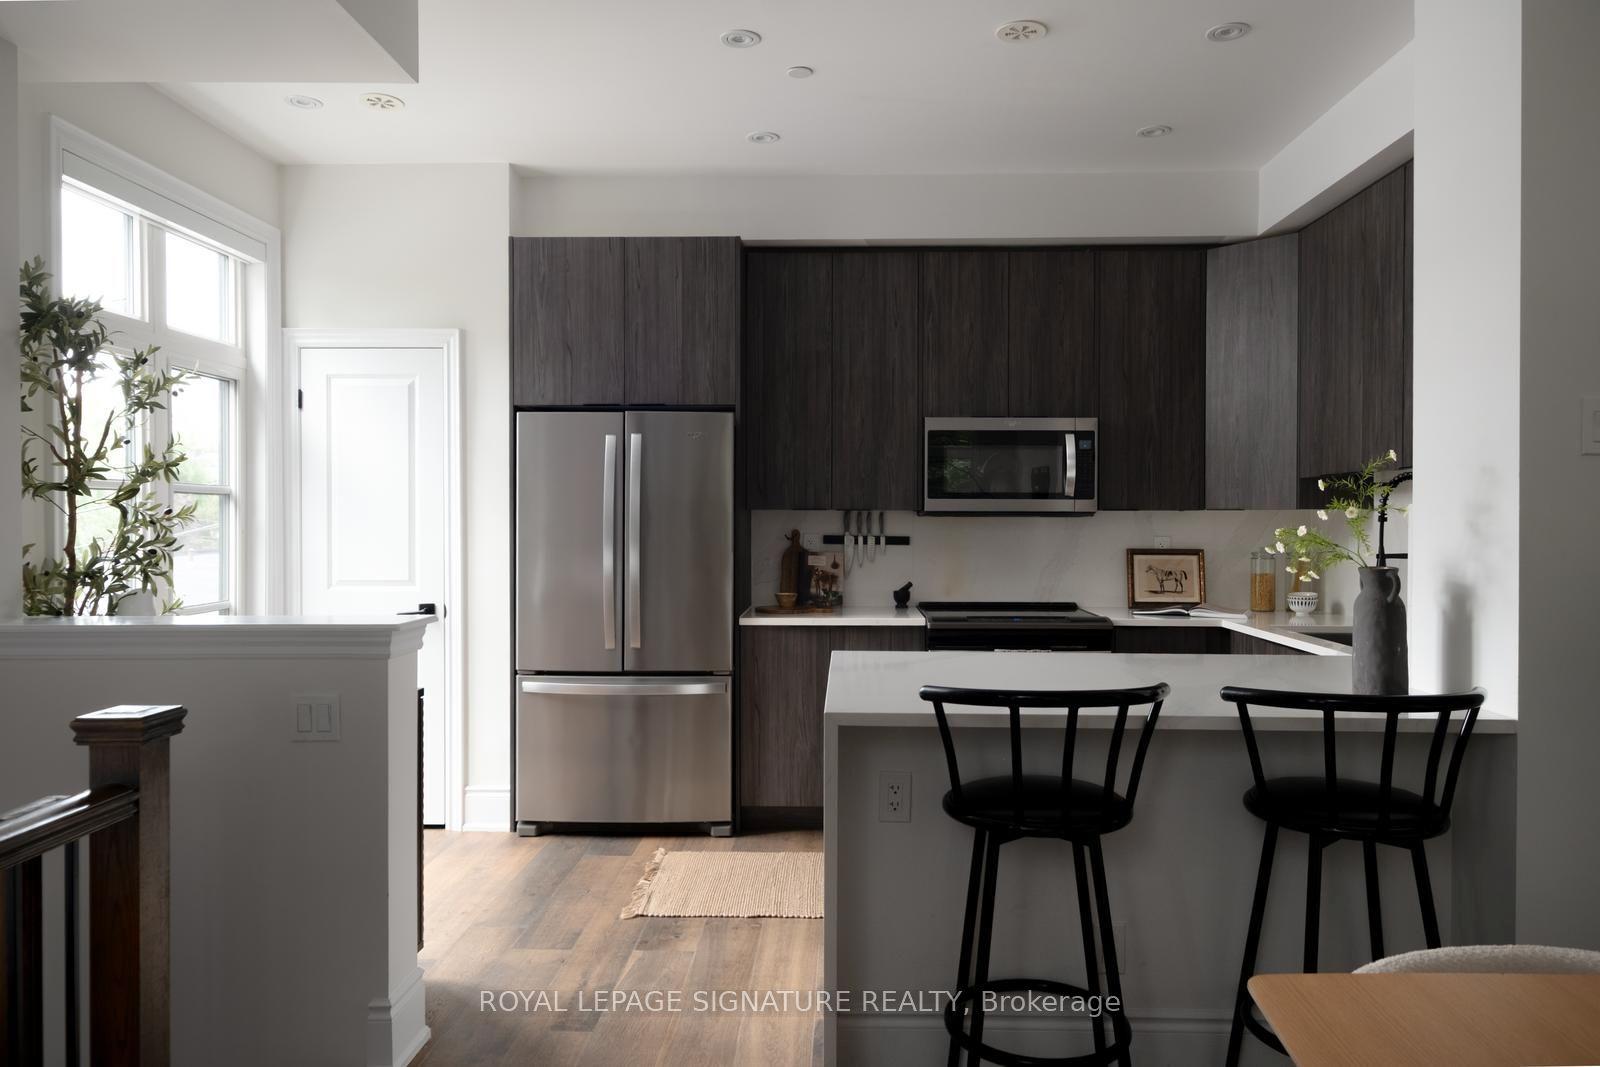
For Sale7 days ago
$1,175,000
Townhouse
est. $5,151/mo
71 Elder Avenue 73 #73, Long Branch
Toronto, ON
3 bd
2 ba
1,750
2
MLS# W13717510Royal Lepage Signature Realty
WhatsApp Aman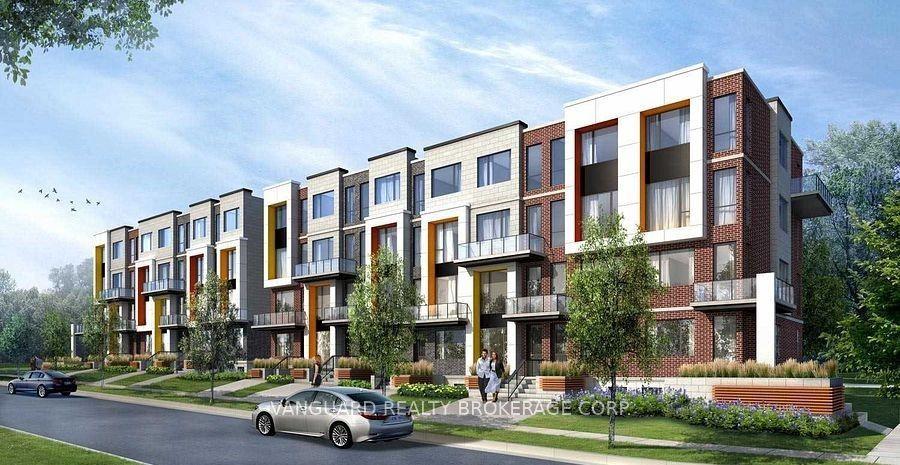
For Sale1 month ago
$999,000
Townhouse
est. $4,380/mo
49 Frederick Tisdale Drive, Downsview-Roding-CFB
Toronto, ON
5+1 bd
6 ba
2,750
2
MLS# W13616278Vanguard Realty Brokerage Corp.
WhatsApp Aman