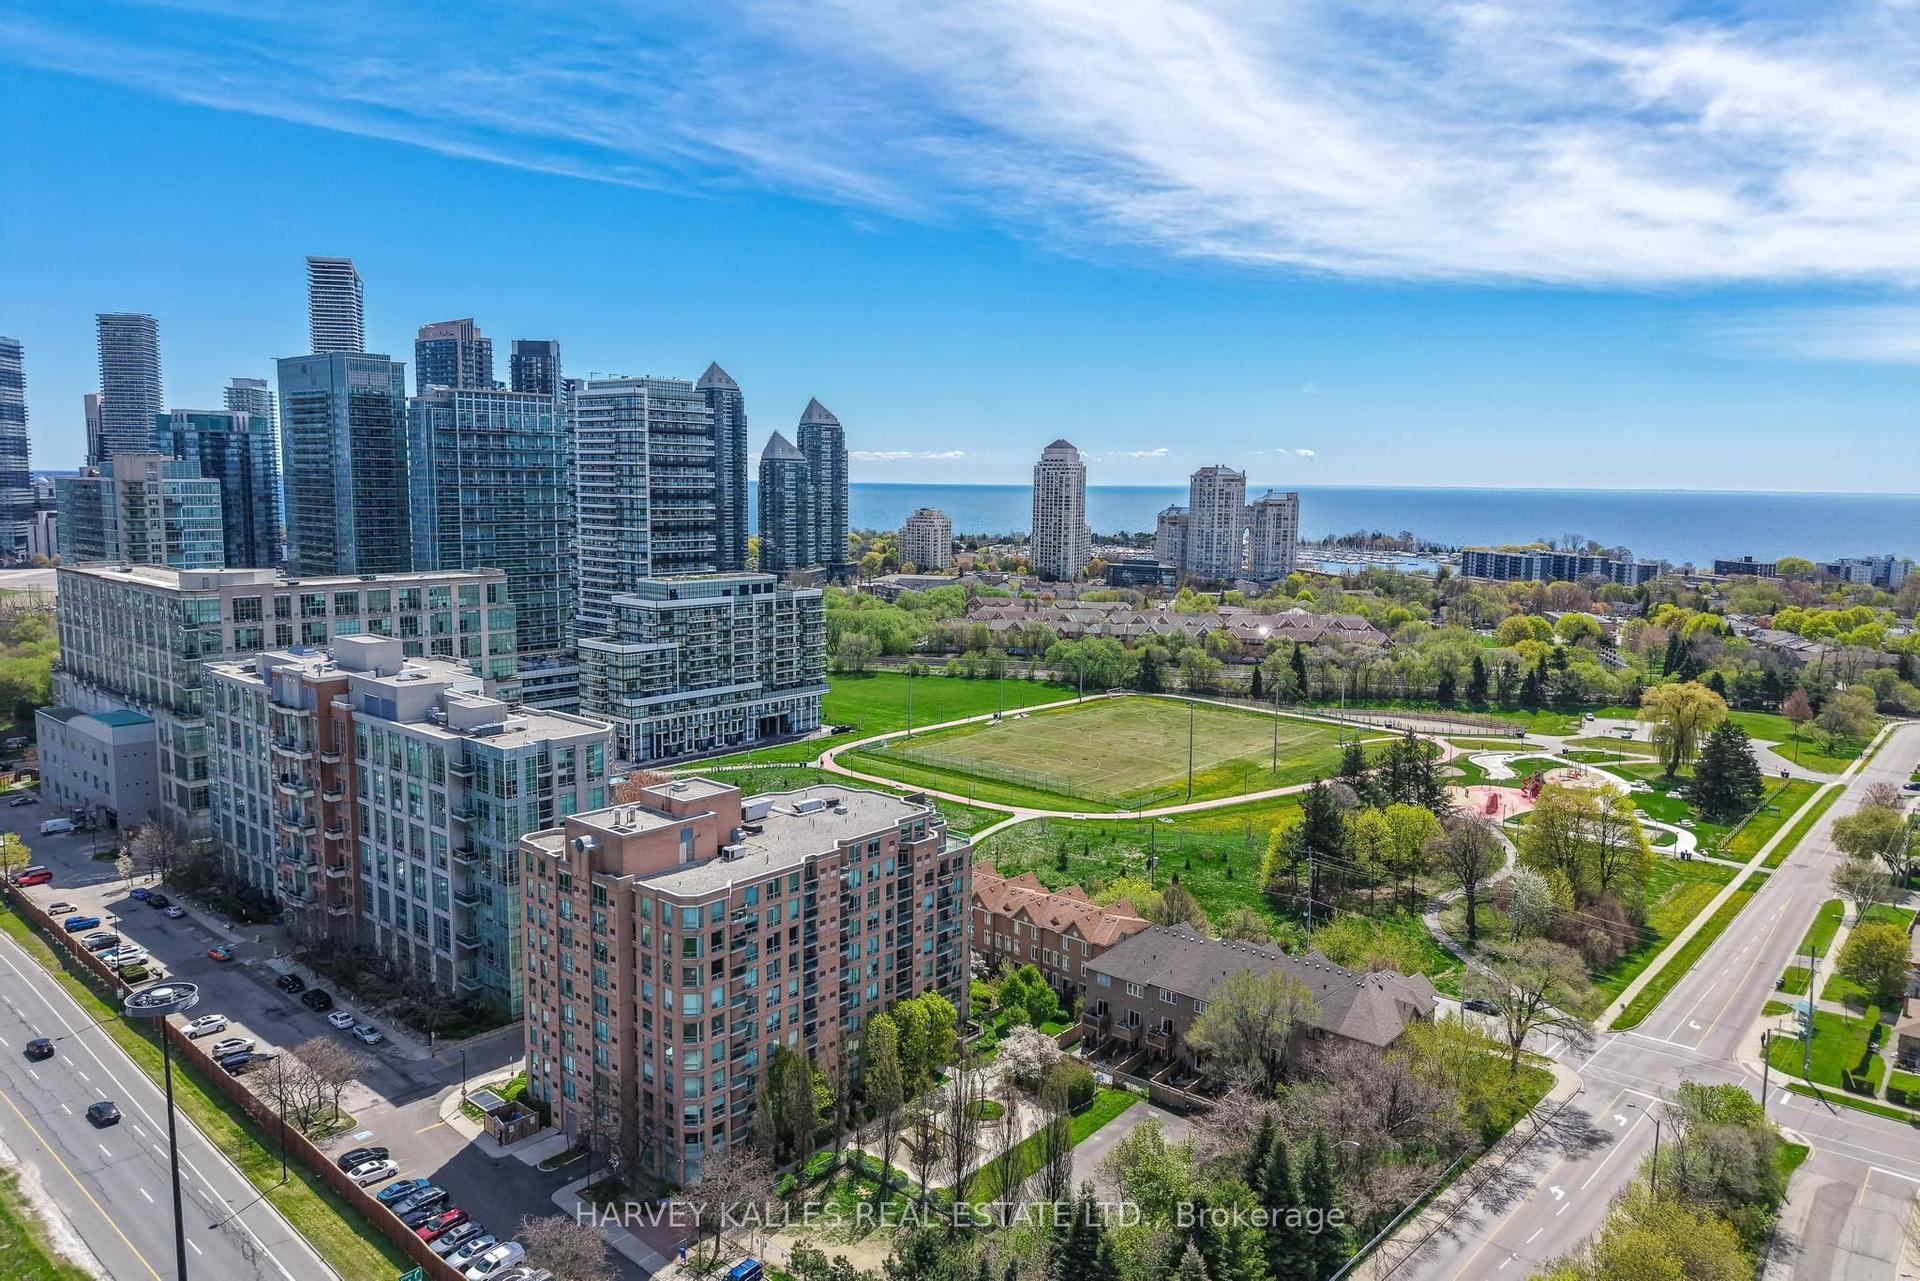
For Sale
Just Listed
38 William Carson Crescent 116 #116
St. Andrew-Windfields, Toronto, ON
$819,000
2+1Bd
2Ba
1,100+sqft
2Parking
$745/sqft
CondoMLS# C13734704Listed 2026-09-020 DOM
Cooling
Central Air
Just listed! New listings in Toronto often receive offers within the first week.
About this home
A Rare Opportunity To Own A Ground-Floor 2-Bedroom + Den, 2-Bathroom Home With A Private Terrace, 2 Parking Spots, And A Locker In A Highly Convenient North York Location. Offering A Fantastic Combination Of Space, Functionality, And Outdoor Living, This Exceptional Home Is Perfect For Families, Professionals, First-Time Buyers, Downsizers, And Investors Alike. Enjoy The Convenience Of Ground-Floor Living With Your Own Private Terrace, Creating An Inviting Outdoor Extension Of The Home That Is Perfect For Relaxing, Entertaining, Or Enjoying Your Morning Coffee. The Versatile Den Provides Valuable Additional Space That Can Be Used As A Home Office, Study, Or Flex Room. Two Full Bathrooms Add Convenience, While 2 Parking Spaces And 1 Locker Provide The Parking And Storage Space That Today's Buyers Are Looking For. Ideally Located In North York, This Home Puts You Close To An Excellent Variety Of Restaurants, Cafes, Grocery Stores, Shopping, Schools, Parks, And Recreational Amenities. The Nearby Yonge Street Corridor Offers A Wide Range Of Dining And Everyday Conveniences, While Convenient Transit Options Provide Easy Access Throughout North York And The GTA. Major Roadways, Including Highway 401, Are Also Readily Accessible, Making Commuting And Getting Around The City A Breeze. Whether You're Looking For A Comfortable Home With Exceptional Outdoor Space, A Convenient Location Close To Everything, Or A Smart Investment Opportunity, 38 William Carson Cres #116 Offers An Outstanding Opportunity To Enjoy All That North York Has To Offer. Don't Miss This One!
Rooms
Main Floor
| Bedroom 2 | 2.77 × 4.19 m | Large Window Closet Laminate |
Other
| Foyer | 1.60 × 2.64 m | Open Concept Tile Floor |
| Living Room | 3.40 × 3.40 m | Combined w/Dining W/O To Terrace Laminate |
| Dining Room | 4.85 × 2.79 m | Combined w/Living Crown Moulding Laminate |
| Kitchen | 4.72 × 2.64 m | B/I Appliances Breakfast Bar Tile Floor |
| Primary Bedroom | 3.12 × 4.45 m | 3 Pc Ensuite Walk-In Closet(s) Laminate |
| Den | 3.15 × 3.23 m | Double Doors B/I Desk Laminate |
| Laundry | 1.35 × 0.99 m |
Features
- Other
- None
- Central Air
- Apartment
Financials
Annual Taxes
$4,105
Estimated Rental Income
Entire property$2,600 – $3,500/mo
Rental yield3.8% – 5.1%
*Estimates based on comparable rentals in the area. Actual income may vary.
Market Data — Toronto
Days on market0 days
Buyer's MarketSeller's Market
Based on active listings in Toronto. Data updates daily.
Demographics — Toronto
Population
2,794,356
Avg Household Income
$102,000
Age Distribution
0-19
19%
20-34
24%
35-49
21%
50-64
19%
65+
17%
Ownership53% own · 47% rent
EnglishMandarinCantoneseTagalogTamil
Getting around
How walkable, bikeable, and transit-friendly this neighbourhood is.
86
/ 100
Walk Score
Very Walkable
86
/ 100
Transit Score
Excellent Transit
61
/ 100
Bike Score
Bikeable
Scores are estimates based on neighbourhood data and are for informational purposes only.
MLS® data courtesy of the Toronto Regional Real Estate Board (TRREB).
The information provided herein must only be used by consumers that have a bona fide interest in the purchase, sale, or lease of real estate and may not be used for any commercial purpose or any other purpose. Listing information is deemed reliable but is not guaranteed accurate by the Toronto Regional Real Estate Board, the listing brokerage, or this website. The trademarks REALTOR®, REALTORS® and the REALTOR® logo are controlled by The Canadian Real Estate Association (CREA) and identify real estate professionals who are members of CREA. MLS®, Multiple Listing Service®, and the associated logos are owned by CREA. Not intended to solicit properties currently listed for sale or buyers under contract.
You may also like
More homes in Toronto
Hand-picked listings with a similar price range and style.
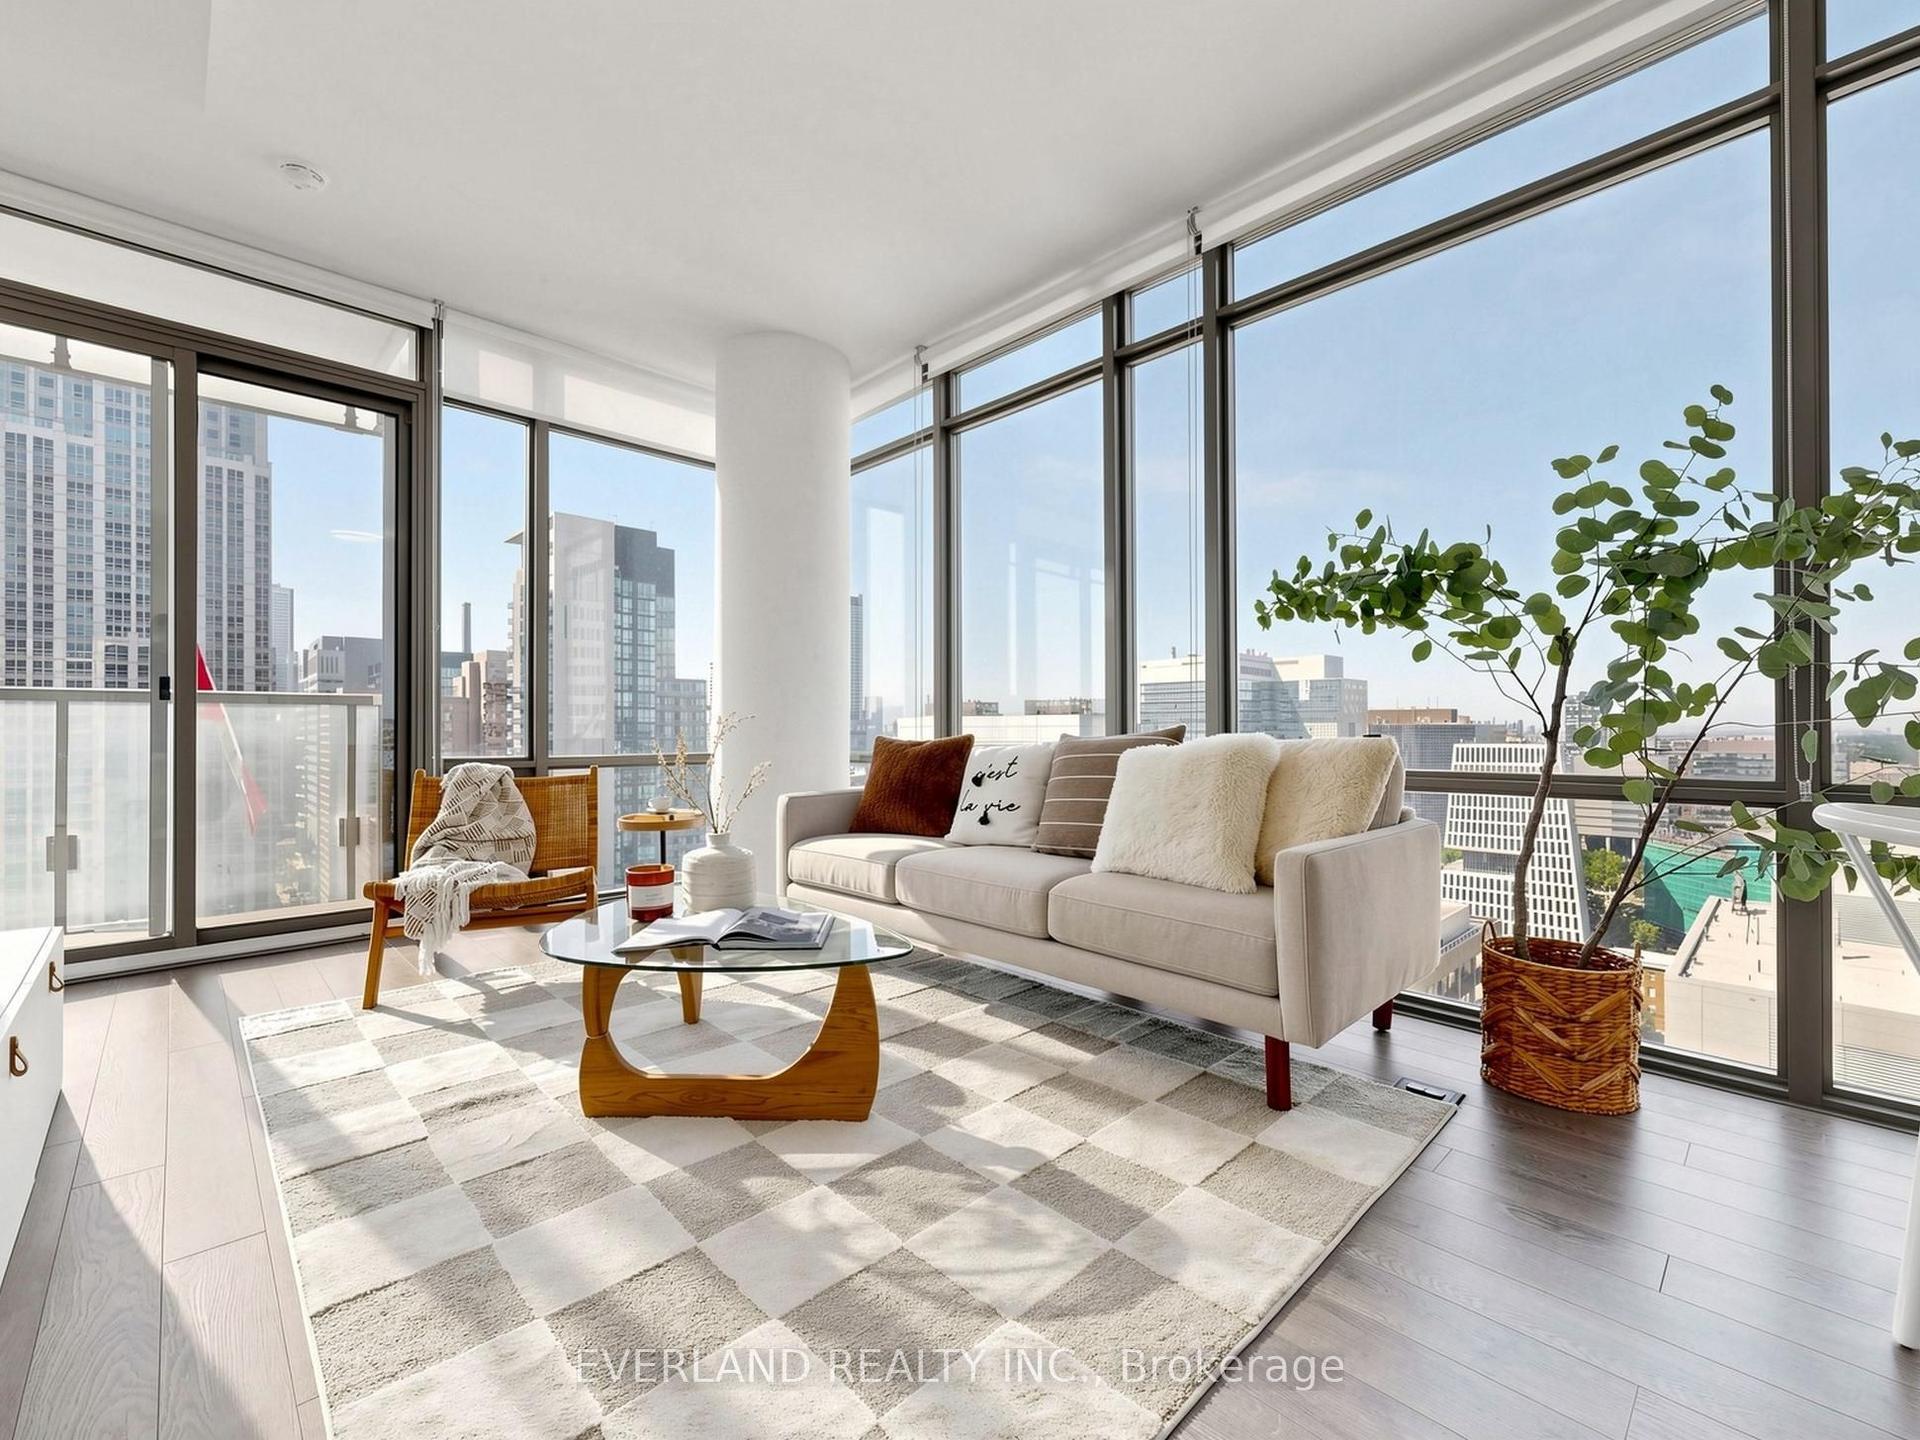
For SaleJust listed
$898,000
Condo
est. $3,937/mo
38 Grenville Street 2303 #2303, Bay Street Corridor
Toronto, ON
2+1 bd
2 ba
850
1
MLS# C13734772Everland Realty Inc.
WhatsApp Aman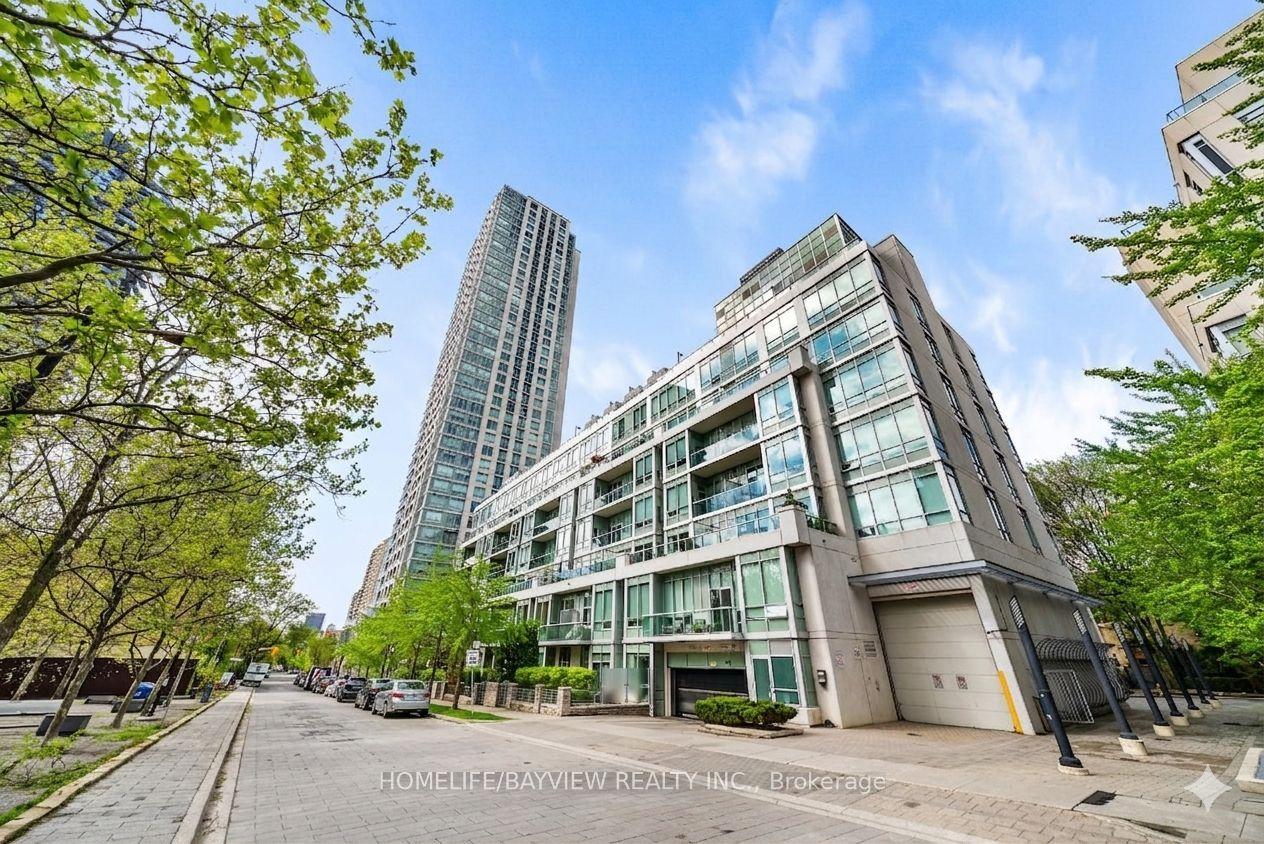
For Sale7 days ago
$778,000
Condo
est. $3,411/mo
120 Homewood Avenue 420 #420, North St. James Town
Toronto, ON
2 bd
1 ba
750
1
MLS# C13712372Homelife/Bayview Realty Inc.
WhatsApp Aman