For Sale
Just Listed
48 Wimpole Drive
St. Andrew-Windfields, Toronto, ON
$6,995,000
5+2Bd
9Ba
5000 +sqft
14Parking
121 x 132.29 ftlot
DetachedMLS# C13735810Listed 2026-09-021 DOM
Cooling
Central Vacuum
Basement
Finished with Walk-Out
Just listed! New listings in Toronto often receive offers within the first week.
About this home
Welcome Home to 48 Wimpole Drive, a breathtaking, freshly renovated home nestled on a gated, estate-sized lot in the prestigious St. Andrews neighborhood. ***VTB Option Available Offered By Seller*** Surrounded by mature trees and lush landscaping, this remarkable home offers true resort-style living in the heart of the city. A 15-meter infinity pool, hot tub, cabana, and two outdoor fireplaces are framed by Brazilian Ipe wood decks, creating an outdoor oasis that rivals the finest retreats. Relax in the Finnish and infrared saunas or entertain effortlessly in this private paradise. Inside, the grand foyer stuns with a dramatic two-storey leaded glass skylight and twin Scarlet O'Hara staircases, setting the tone for the opulence throughout. The formal living and dining rooms feature soaring ceilings and intricate crown mouldings that elevate every gathering. At the heart of the home is a handcrafted Falcon kitchen with leather-finished granite, copper accents, built-in appliances, and a servery designed for both beauty and function. A richly paneled main-floor office offers a quiet escape with its own separate walk-out. The primary ensuite is pure indulgence: wrapped in Calacatta marble, featuring dual rain showers, and a solid wood double vanity. Additional highlights include an elevator shaft, butlers kitchenette, and exquisite custom detailing throughout.48 Wimpole is more than a home its a statement of grace, comfort, and elegant design.
PoolRenovated
Rooms
Main Floor
| Breakfast | 6.63 × 3.63 m | Hardwood Floor Bay Window W/O To Garden |
| Kitchen | 5.89 × 4.82 m | Hardwood Floor Centre Island Breakfast Bar |
| Family Room | 6.61 × 4.88 m | Hardwood Floor Gas Fireplace B/I Shelves |
| Office | 4.39 × 3.71 m | Hardwood Floor Panelled B/I Shelves |
| Living Room | 7.70 × 5.31 m | Hardwood Floor Gas Fireplace Crown Moulding |
| Dining Room | 5.58 × 5.56 m | Hardwood Floor Panelled Crown Moulding |
Second Floor
| Bedroom 5 | 4.78 × 3.89 m | Hardwood Floor 4 Pc Ensuite Walk-In Closet(s) |
| Bedroom 3 | 4.26 × 3.54 m | Hardwood Floor French Doors 3 Pc Ensuite |
| Bedroom 4 | 3.36 × 4.25 m | Hardwood Floor 4 Pc Ensuite Walk-In Closet(s) |
| Bedroom 2 | 5.33 × 3.62 m | Hardwood Floor Bow Window 4 Pc Ensuite |
| Primary Bedroom | 5.93 × 4.90 m | Gas Fireplace Walk-In Closet(s) 5 Pc Ensuite |
Lower
| Recreation | 8.08 × 7.47 m | Above Grade Window Gas Fireplace Crown Moulding |
| Media Room | 5.19 × 3.79 m | Limestone Flooring Wet Bar Panelled |
| Sitting | 5.10 × 4.24 m | W/O To Garden Sauna 3 Pc Bath |
| Exercise Room | 6.47 × 5.31 m | Mirrored Walls Coffered Ceiling(s) French Doors |
| Bedroom | 5.56 × 4.10 m | Walk-In Closet(s) Broadloom 3 Pc Ensuite |
| Bedroom | 4.29 × 2.68 m | Above Grade Window Tile Floor |
Features
- Auto Garage Door Remote
- Built-In Oven
- Carpet Free
- Central Vacuum
- Sump Pump
- Hot Tub
- Landscape Lighting
- Lawn Sprinkler System
- Patio
- Security Gate
- Finished with Walk-Out
- Central Air
- 2-Storey
Financials
Annual Taxes
$33,461.22
Estimated Rental Income
Entire property$4,500 – $7,000/mo
Rental yield0.8% – 1.2%
*Estimates based on comparable rentals in the area. Actual income may vary.
Market Data — Toronto
Days on market1 days
Buyer's MarketSeller's Market
Based on active listings in Toronto. Data updates daily.
Demographics — Toronto
Population
2,794,356
Avg Household Income
$102,000
Age Distribution
0-19
19%
20-34
24%
35-49
21%
50-64
19%
65+
17%
Ownership53% own · 47% rent
EnglishMandarinCantoneseTagalogTamil
Getting around
How walkable, bikeable, and transit-friendly this neighbourhood is.
72
/ 100
Walk Score
Very Walkable
70
/ 100
Transit Score
Excellent Transit
62
/ 100
Bike Score
Bikeable
Scores are estimates based on neighbourhood data and are for informational purposes only.
MLS® data courtesy of the Toronto Regional Real Estate Board (TRREB).
The information provided herein must only be used by consumers that have a bona fide interest in the purchase, sale, or lease of real estate and may not be used for any commercial purpose or any other purpose. Listing information is deemed reliable but is not guaranteed accurate by the Toronto Regional Real Estate Board, the listing brokerage, or this website. The trademarks REALTOR®, REALTORS® and the REALTOR® logo are controlled by The Canadian Real Estate Association (CREA) and identify real estate professionals who are members of CREA. MLS®, Multiple Listing Service®, and the associated logos are owned by CREA. Not intended to solicit properties currently listed for sale or buyers under contract.
You may also like
More homes in Toronto
Hand-picked listings with a similar price range and style.
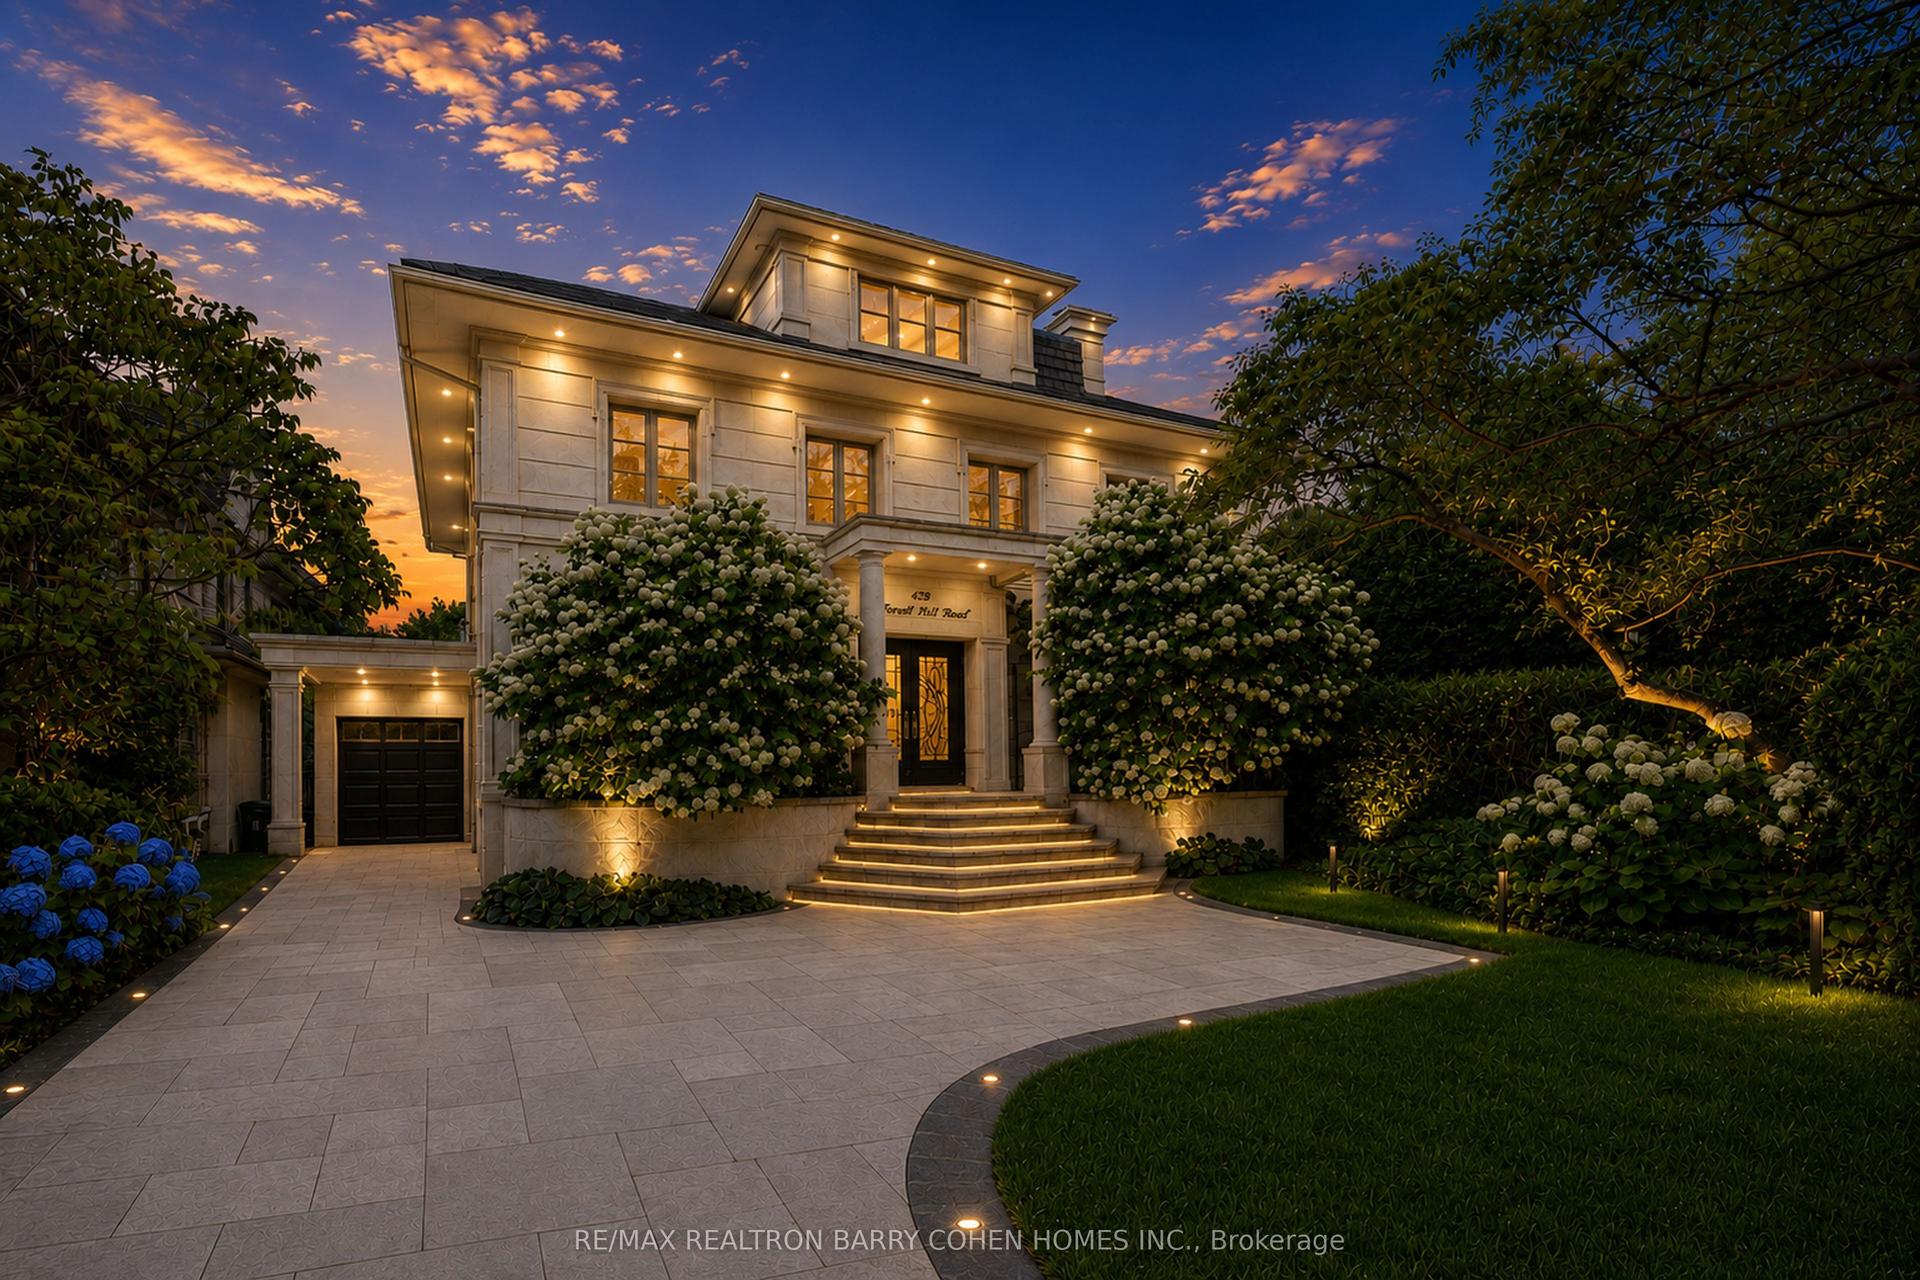
For Sale10 days ago
$6,898,000
Detached
est. $30,241/mo
428 Russell Hill Road, Forest Hill South
Toronto, ON
5 bd
5 ba
4,250
9
MLS# C13710534Re/Max Realtron Barry Cohen Homes…
WhatsApp Aman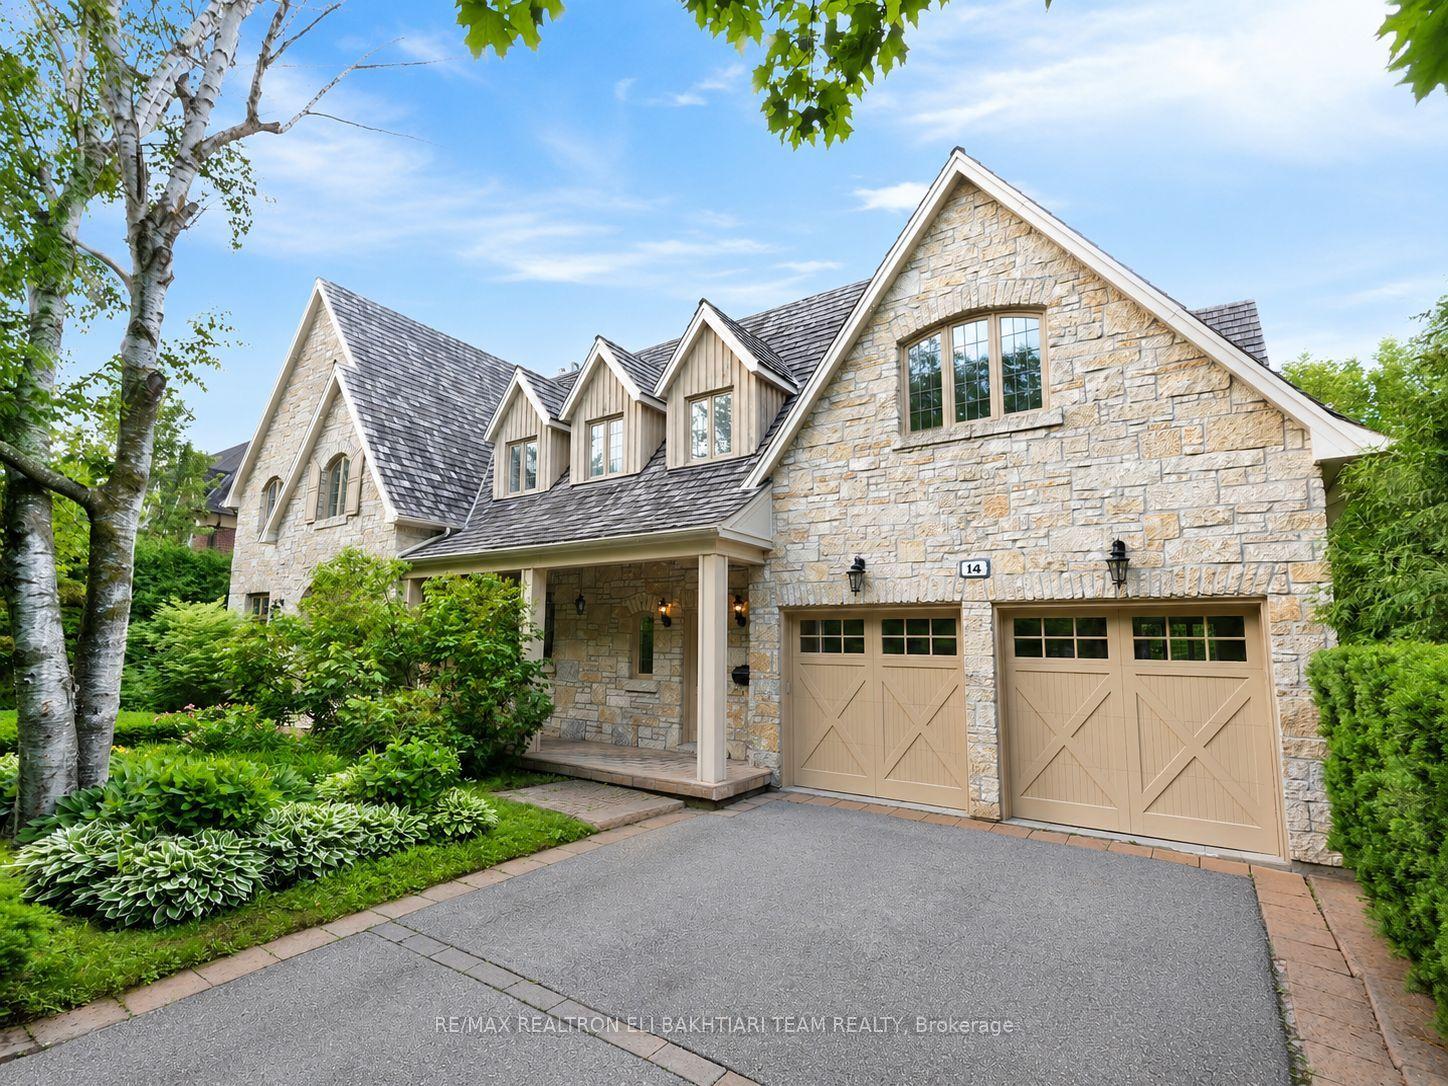
For Sale29 days ago
$8,488,000
Detached
est. $37,212/mo
14 St Margarets Drive, Bridle Path-Sunnybrook-York Mills
Toronto, ON
6+1 bd
10 ba
—
7
MLS# C13643450Re/Max Realtron Eli Bakhtiari Tea…
WhatsApp Aman