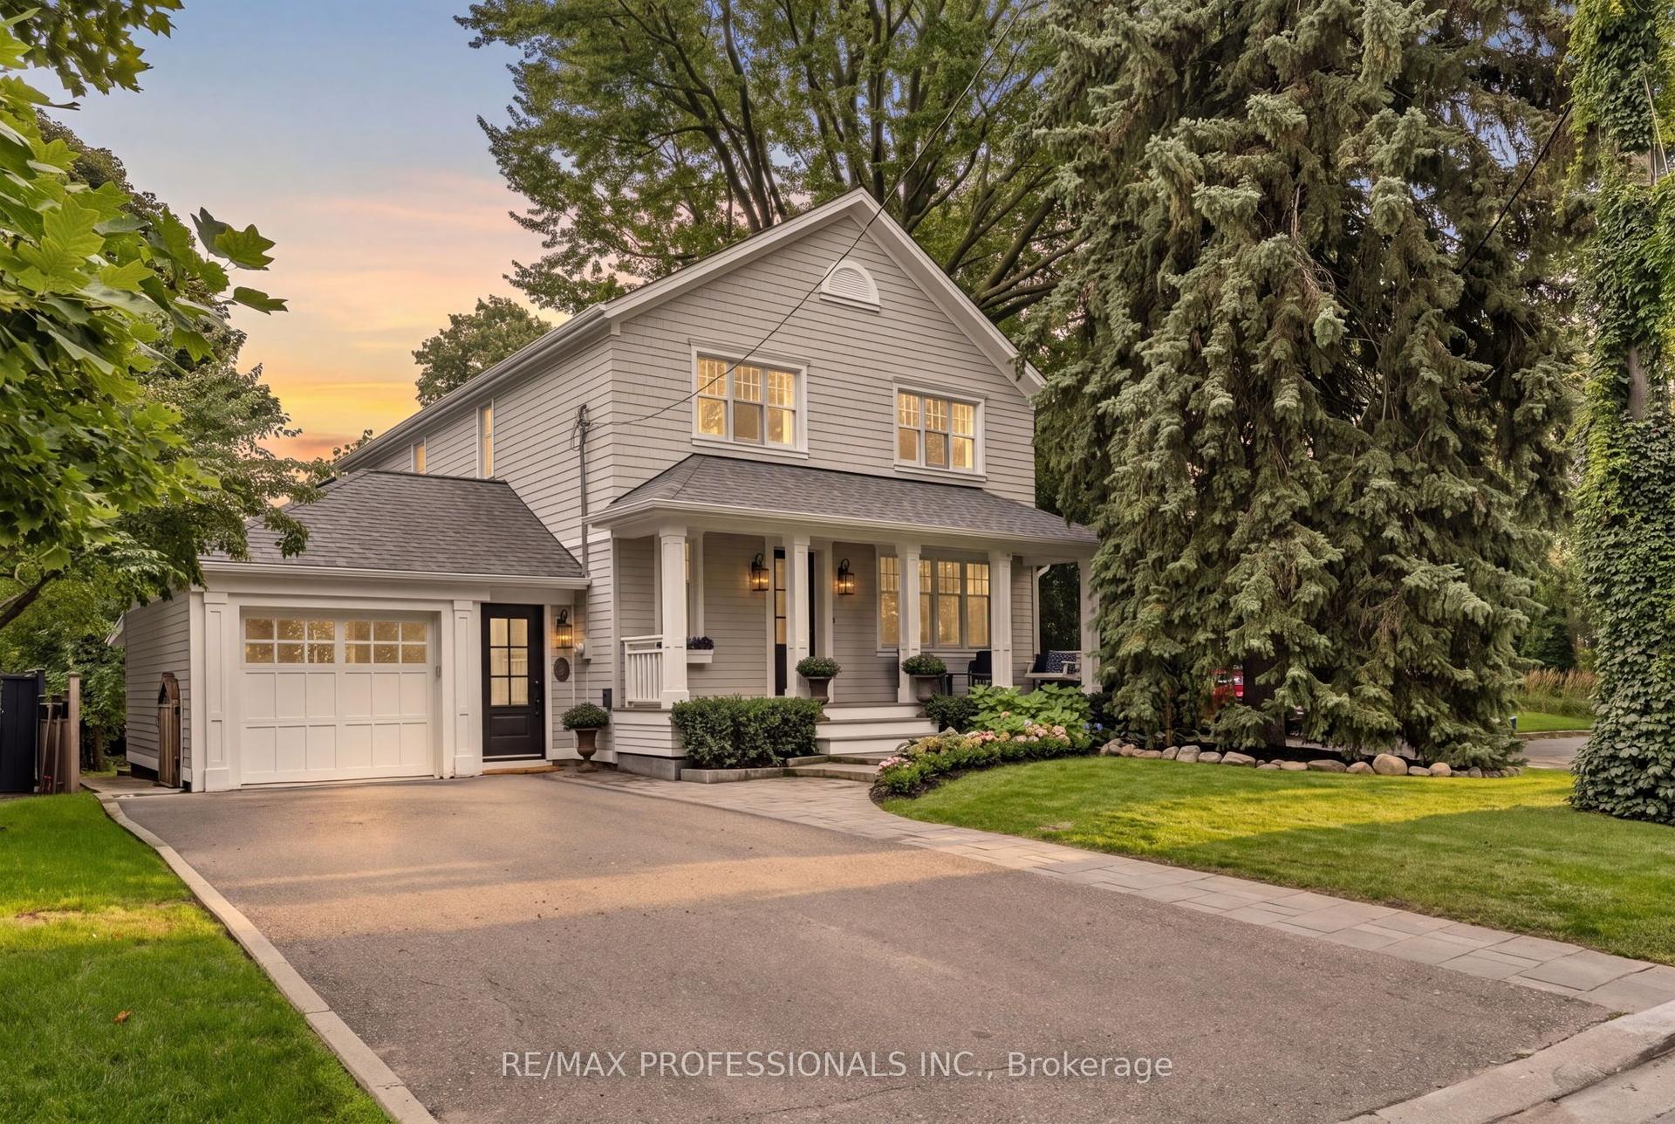
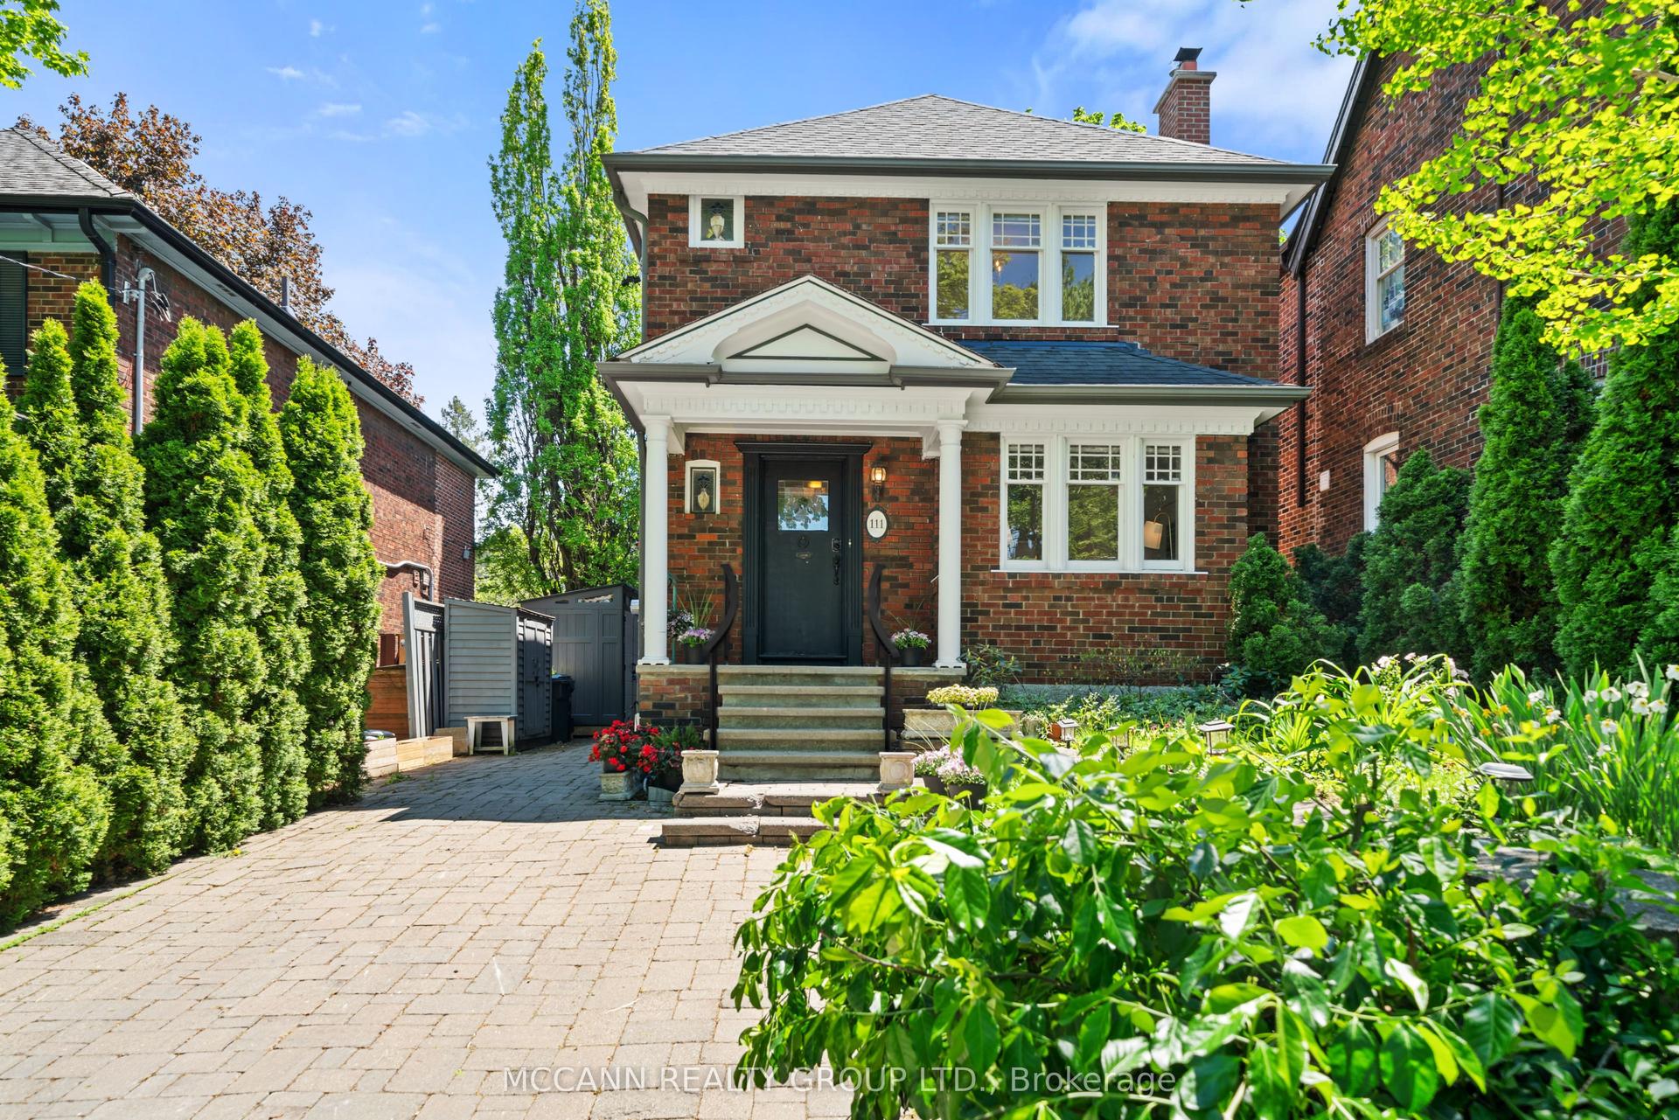
For Sale
Just Listed
309 Wychwood Avenue
Humewood-Cedarvale, Toronto, ON
$2,528,000
4+1Bd
4Ba
2,250+sqft
2Parking
25 x 129.95 ftlot
$1124/sqft
DetachedMLS# C13735906Listed 2026-09-020 DOM
Cooling
Central Air
Basement
Finished
Just listed! New listings in Toronto often receive offers within the first week.
About this home
Stunning designer-owned, custom-built home, fully renovated throughout, in highly sought-after Humewood. Ideally located just steps from coveted Humewood Community School, Cedarvale Park, Wychwood Barns, TTC, and the vibrant restaurants and shops along St. Clair. The main floor features a sophisticated open-concept layout designed for both everyday living and entertaining. The expansive living and dining areas showcase beautiful engineered hardwood floors, pot lights, and custom built-in cabinetry. A uniquely-designed rotating privacy screen separates the generous foyer from the living room and can be opened to welcome additional natural light or closed for enhanced privacy. The gourmet chef's kitchen features a full-wall pantry and walk-in pantry, exquisite quartz countertops, stainless steel appliances, and an oversized island-perfect for family gatherings and entertaining. The spacious primary bedroom features a large walk-through closet, soaring vaulted ceiling accented by charming cottage-inspired wood beams, and a luxurious three-piece ensuite with a steam shower. The finished basement offers an additional versatile room ideal for a home office or nanny suite, a full bathroom, recreation room, and an additional soundproofed room currently used as a music studio. Step outside to a private backyard oasis, featuring a walk-out deck leading to the beautiful stone patio, hot tub, and access to a private double driveway with parking for 2-3 cars. Move-in ready and thoughtfully designed with an exceptional blend of style, comfort, and functionality. A truly special home that must be seen to be fully appreciated.
RenovatedHardwood
Rooms
Main Floor
| Living Room | 9.96 × 4.75 m | Combined w/Dining Hardwood Floor Pot Lights |
| Dining Room | 9.96 × 4.57 m | Combined w/Living Hardwood Floor Pot Lights |
| Kitchen | 5.18 × 4.37 m | Stainless Steel Appl Quartz Counter W/O To Sundeck |
Second Floor
| Primary Bedroom | 4.27 × 3.12 m | Hardwood Floor Vaulted Ceiling(s) 3 Pc Ensuite |
| Bedroom 2 | 3.51 × 3.40 m | Hardwood Floor Large Closet Large Window |
| Bedroom 3 | 3.99 × 2.74 m | Hardwood Floor Large Closet 5 Pc Bath |
| Bedroom 4 | 2.74 × 2.13 m | Hardwood Floor Large Window |
Basement
| Bedroom 5 | 2.74 × 2.13 m | Laminate 3 Pc Bath |
| Recreation | 5.18 × 4.27 m | Hardwood Floor Pot Lights Open Concept |
| Family Room | 4.93 × 4.09 m | Broadloom |
| Laundry | 2.74 × 2.74 m |
Features
- Steam Room
- Landscaped
- Hot Tub
- Deck
- Patio
- Finished
- Central Air
- 2-Storey
Financials
Annual Taxes
$9,984
Estimated Rental Income
Entire property$4,000 – $6,500/mo
Basement apartment$1,800 – $2,500/mo
Rental yield1.9% – 3.1%
*Estimates based on comparable rentals in the area. Actual income may vary.
Market Data — Toronto
Days on market0 days
Buyer's MarketSeller's Market
Based on active listings in Toronto. Data updates daily.
Demographics — Toronto
Population
2,794,356
Avg Household Income
$102,000
Age Distribution
0-19
19%
20-34
24%
35-49
21%
50-64
19%
65+
17%
Ownership53% own · 47% rent
EnglishMandarinCantoneseTagalogTamil
Getting around
How walkable, bikeable, and transit-friendly this neighbourhood is.
68
/ 100
Walk Score
Somewhat Walkable
62
/ 100
Transit Score
Good Transit
70
/ 100
Bike Score
Very Bikeable
Scores are estimates based on neighbourhood data and are for informational purposes only.
MLS® data courtesy of the Toronto Regional Real Estate Board (TRREB).
The information provided herein must only be used by consumers that have a bona fide interest in the purchase, sale, or lease of real estate and may not be used for any commercial purpose or any other purpose. Listing information is deemed reliable but is not guaranteed accurate by the Toronto Regional Real Estate Board, the listing brokerage, or this website. The trademarks REALTOR®, REALTORS® and the REALTOR® logo are controlled by The Canadian Real Estate Association (CREA) and identify real estate professionals who are members of CREA. MLS®, Multiple Listing Service®, and the associated logos are owned by CREA. Not intended to solicit properties currently listed for sale or buyers under contract.
You may also like
More homes in Toronto
Hand-picked listings with a similar price range and style.
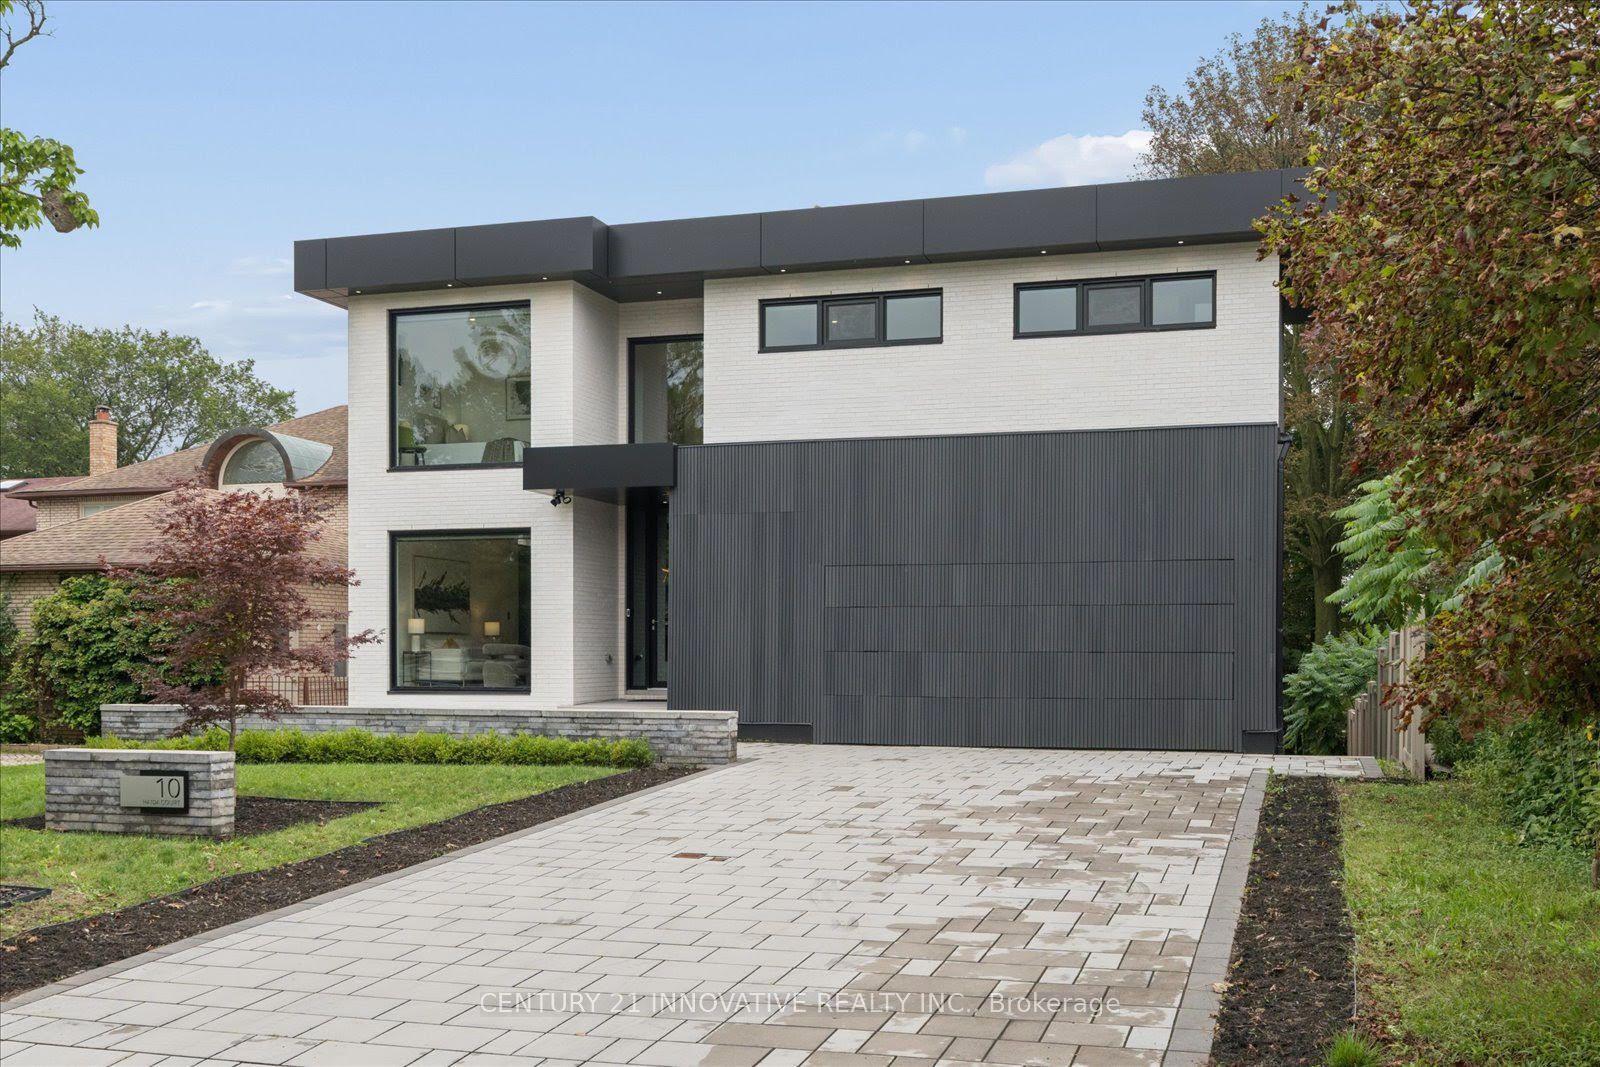
For Sale12 h ago
$1,999,900
Detached
est. $8,768/mo
10 Haida Court, Highland Creek
Toronto, ON
4+2 bd
5 ba
3,250
8
MLS# E13737684Century 21 Innovative Realty Inc.
WhatsApp Aman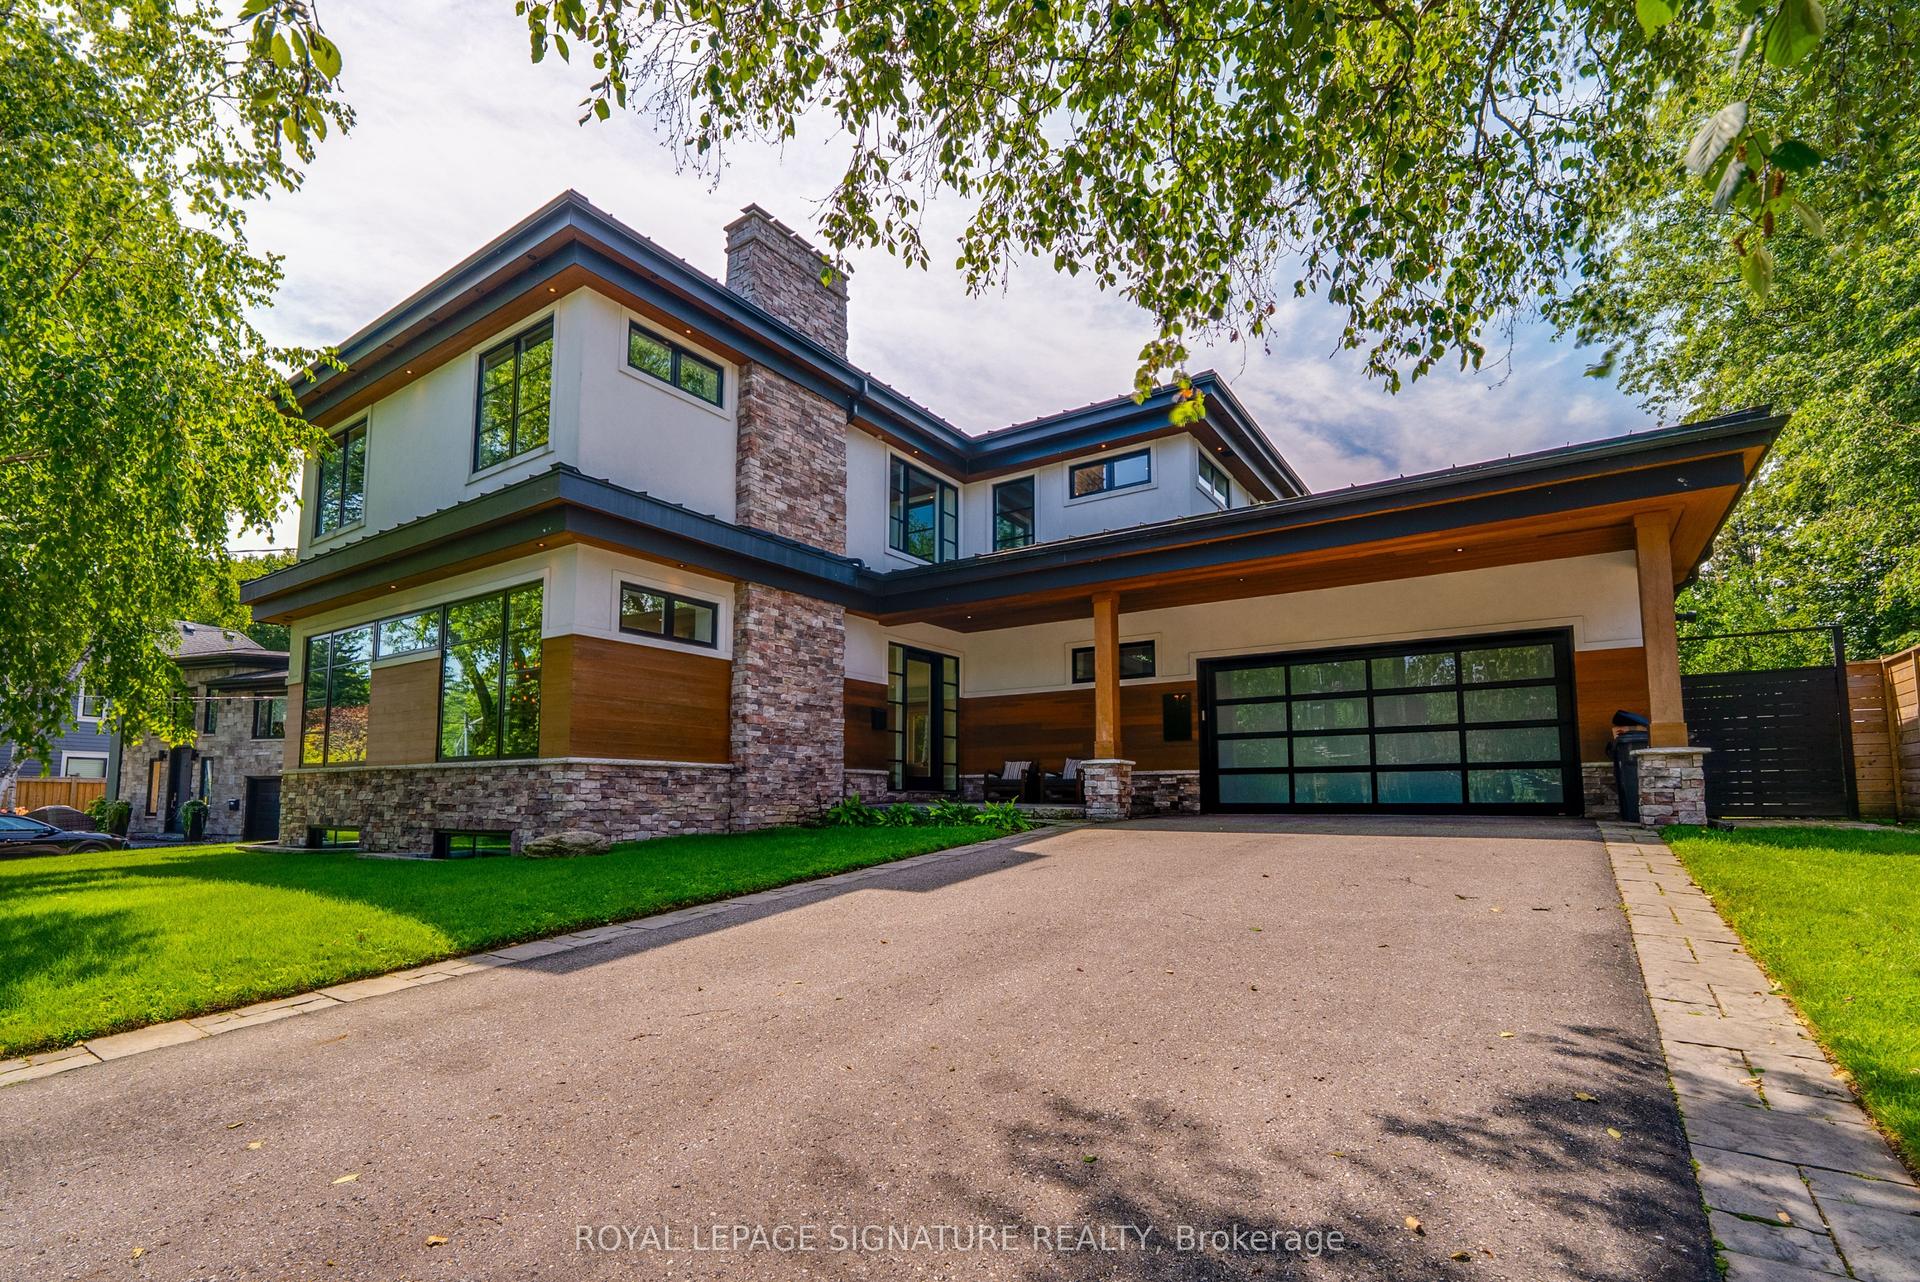
For Sale14 days ago
$2,799,000
Detached
est. $12,271/mo
12 Cudia Crescent, Cliffcrest
Toronto, ON
4 bd
5 ba
3,250
10
MLS# E13691228Royal Lepage Signature Realty
WhatsApp Aman