For Sale
297 College Street 1517 #1517
Kensington-Chinatown, Toronto, ON
$579,900
1+1Bd
1Ba
650+sqft
0Parking
$892/sqft
CondoMLS# C13736268Listed 2026-09-0230 DOM
Cooling
Central Air
About this home
Welcome to Tribute's "The College" Condo! A Bright & Spacious Functional One Bedroom + Den With 9' Ceiling And Floor To Ceiling Windows. A Rare Unit (Only 2 Units In The Building )That Have This Unique Configuration With An Unobstructed Views In Every Room. The Feature Of This New Paint Unit Is That It Has A Den Which Already Includes A Door , An Operable Window & A Walk-In Closet, So It Can Be Fully Used As A Second Bedroom. Huge L shape Balcony. Kitchen With Great Amount Of Storage Space. 2 Mirrored Closets .4 Pieces Bath. This Building Is Ideally Located With Walking Distance To U Of T, OCAD, Public Transit TTC --Queen's Park Subway Station, Spadina St Car, Hospitals, Schools, Library, Kensington Market , Chinatown & World-Class Dining( 99 Walking Score & 100 Transit Score.) . Top-Tire Amenities : 24-Hour Concierge, a Gym, Theatre, Billiards, A Roof-Top BBQ Terrace, Guest Suites and More. The Condo Standout Feature Is : Directly Attached T&T Supermarket And TD Bank Which Offers Unmatched Convenience. Don't Miss Out This Downtown Living At One Of Toronto's Most Vibrant Neighborhoods.
Rooms
Other
| Living Room | 3.77 × 4.96 m | Laminate Combined w/Dining W/O To Balcony |
| Dining Room | 3.77 × 4.96 m | Laminate Combined w/Living W/O To Balcony |
| Kitchen | 4.05 × 0.81 m | Laminate Combined w/Living Stainless Steel Appl |
| Primary Bedroom | 3.86 × 3.25 m | Laminate Mirrored Closet W/O To Balcony |
| Bedroom 2 | 3.25 × 2.17 m | Laminate Walk-In Closet(s) |
Features
- Built-In Oven
- Carpet Free
- None
- Central Air
- Apartment
Financials
Annual Taxes
$3,340.6
Estimated Rental Income
Entire property$2,100 – $2,800/mo
Rental yield4.3% – 5.8%
*Estimates based on comparable rentals in the area. Actual income may vary.
Market Data — Toronto
Days on market30 days
Buyer's MarketSeller's Market
Based on active listings in Toronto. Data updates daily.
Demographics — Toronto
Population
2,794,356
Avg Household Income
$102,000
Age Distribution
0-19
19%
20-34
24%
35-49
21%
50-64
19%
65+
17%
Ownership53% own · 47% rent
EnglishMandarinCantoneseTagalogTamil
Getting around
How walkable, bikeable, and transit-friendly this neighbourhood is.
83
/ 100
Walk Score
Very Walkable
83
/ 100
Transit Score
Excellent Transit
74
/ 100
Bike Score
Very Bikeable
Scores are estimates based on neighbourhood data and are for informational purposes only.
MLS® data courtesy of the Toronto Regional Real Estate Board (TRREB).
The information provided herein must only be used by consumers that have a bona fide interest in the purchase, sale, or lease of real estate and may not be used for any commercial purpose or any other purpose. Listing information is deemed reliable but is not guaranteed accurate by the Toronto Regional Real Estate Board, the listing brokerage, or this website. The trademarks REALTOR®, REALTORS® and the REALTOR® logo are controlled by The Canadian Real Estate Association (CREA) and identify real estate professionals who are members of CREA. MLS®, Multiple Listing Service®, and the associated logos are owned by CREA. Not intended to solicit properties currently listed for sale or buyers under contract.
You may also like
More homes in Toronto
Hand-picked listings with a similar price range and style.
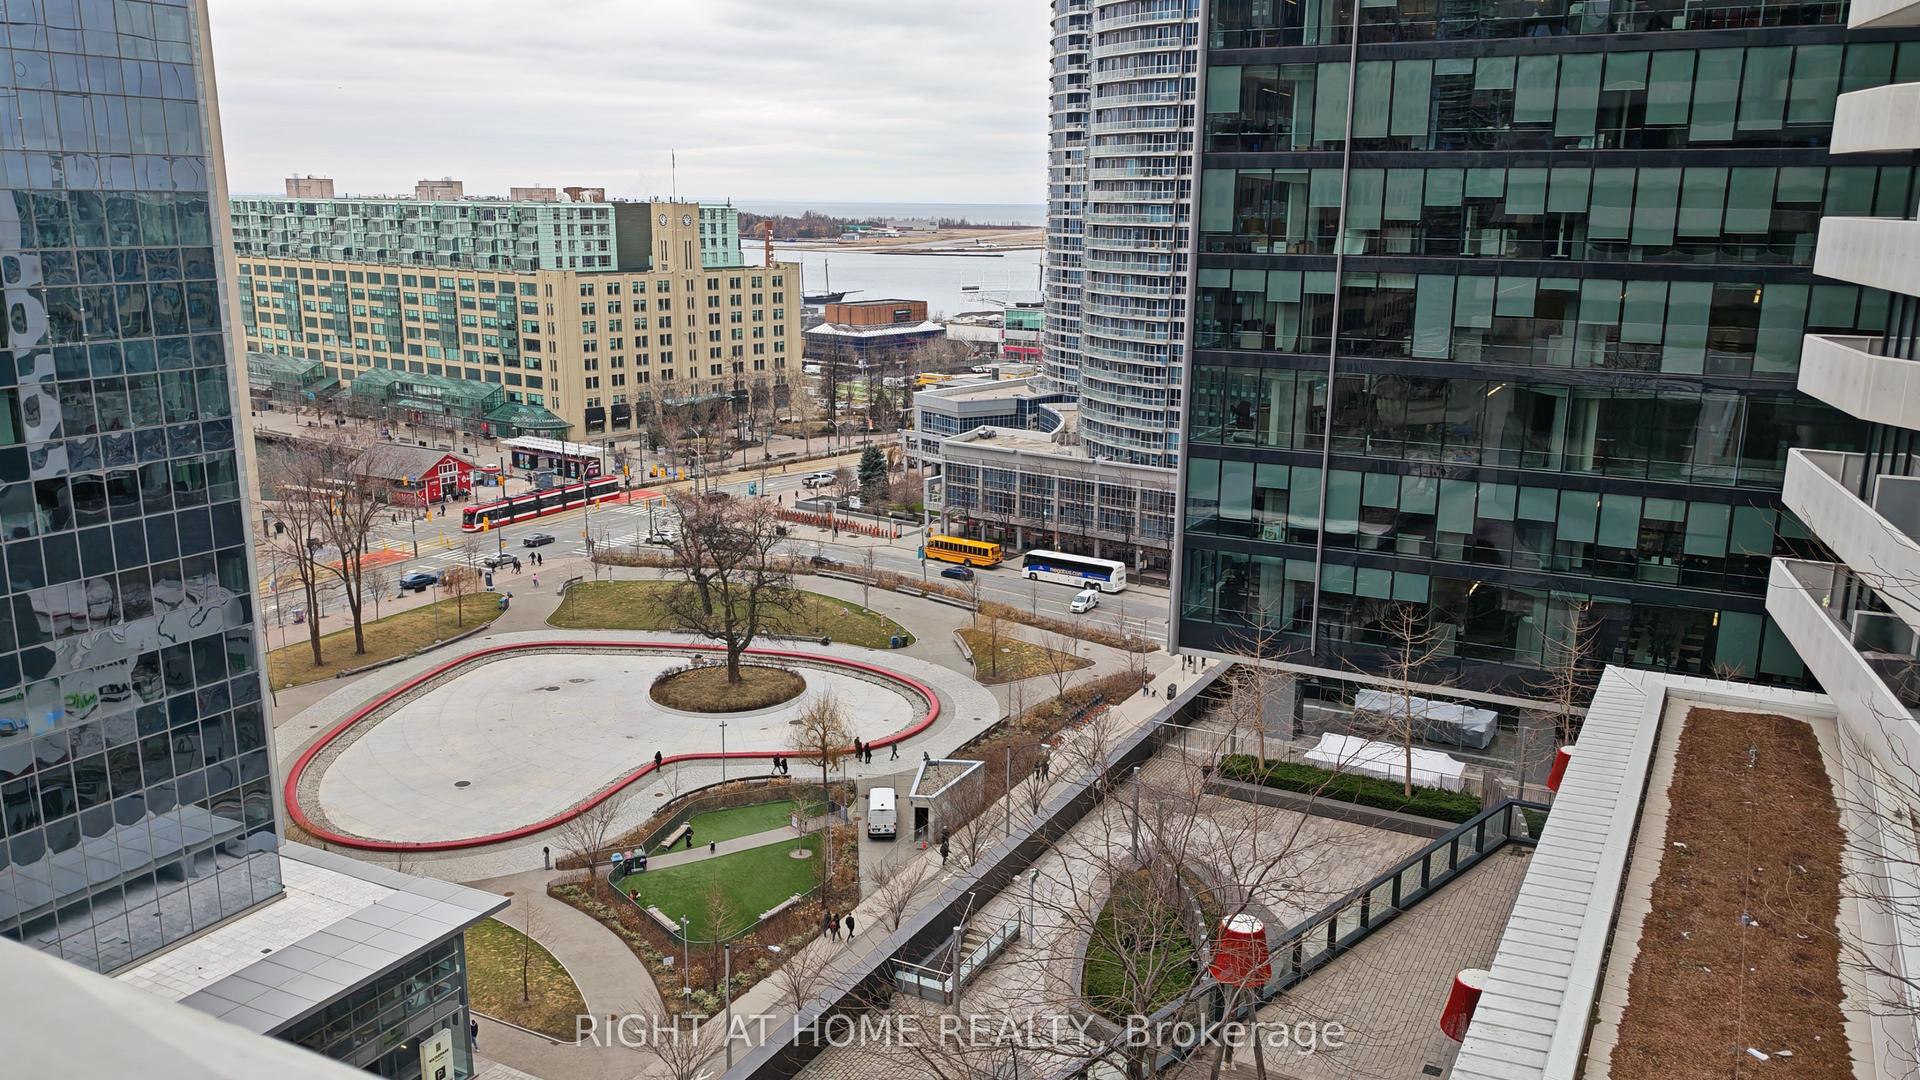
For Sale22 h ago
$515,000
Condo
est. $2,258/mo
88 Harbour Street 1401 #1401, Waterfront Communities C1
Toronto, ON
1 bd
1 ba
550
0
MLS# C13852894Right At Home Realty
WhatsApp Aman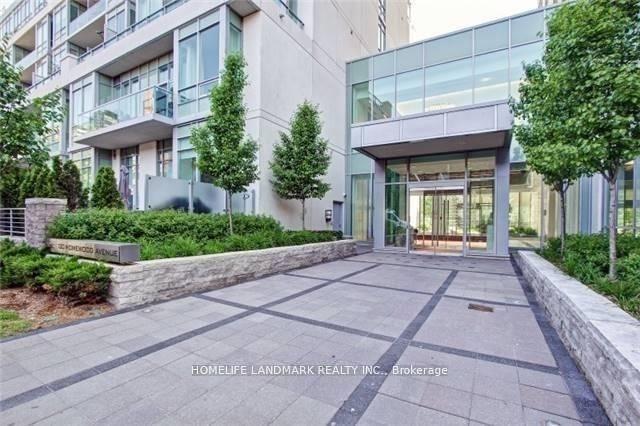
For Sale22 h ago
$649,900
Condo
est. $2,849/mo
120 Homewood Avenue 1807 #1807, North St. James Town
Toronto, ON
2 bd
2 ba
850
0
MLS# C13852876Homelife Landmark Realty Inc.
WhatsApp Aman