For Lease
Just Listed
455 Front Street E N215 #N215
Waterfront Communities C8, Toronto, ON
$2,300
1+1Bd
1Ba
250+sqft
0Parking
$9/sqft
CondoMLS# C13736754Listed 2026-09-022 DOM
Cooling
Central Air
Just listed! New listings in Toronto often receive offers within the first week.
About this home
This impeccably laid out suite proves you do not need a massive footprint to have a seriously good home. Every inch works beautifully, with hardwood floors throughout, a proper separate den that makes working from home feel like a luxury instead of a compromise, and a generous bedroom wrapped in floor-to-ceiling windows that soak the space in warm westerly sunshine. And then there is the building. 455 Front is the kind of place that makes coming home feel like part of the experience. Enjoy an impressive collection of amenities including a gorgeous rooftop terrace with BBQs, fitness centre, private movie theatre, party spaces, guest suites, concierge service, and inviting outdoor areas designed for actually enjoying them. The architecture is modern without trying too hard, with expansive glass, warm architectural details, landscaped streetscapes, and a sophisticated urban feel throughout. Outside your front door, the Canary District is the real showstopper. This master planned community was designed around the idea that downtown living should not mean sacrificing green space, fresh air, or a sense of neighbourhood. Wander the Front Street Promenade, grab your morning coffee, head over to Corktown Common for a run or sunset stroll, or explore the winding paths and green spaces connecting the neighbourhood to the waterfront. Corktown Common alone offers 18 acres of parkland, with expansive lawns, trails, playgrounds, picnic areas, BBQs, and plenty of room to stretch out. And when the mood shifts from green space to good food, you are spoiled. The historic Distillery District is practically around the corner, with cobblestone streets, restaurants, independent shops, galleries, and endless places to spend an afternoon. Leslieville, Corktown, St. Lawrence Market, George Brown College, the Cooper Koo YMCA, and the waterfront are all within easy reach, while nearby transit makes getting downtown refreshingly simple. *Some furnishings available*
WaterfrontHardwood
Rooms
Other
| Living Room | 6.00 × 3.08 m | Hardwood Floor Open Concept W/O To Balcony |
| Other | — | Balcony Breezeway West View |
| Dining Room | 6.00 × 3.08 m | Hardwood Floor Combined w/Dining Window Floor to Ceiling |
| Kitchen | 6.00 × 3.08 m | L-Shaped Room B/I Appliances Stone Counters |
| Primary Bedroom | 3.05 × 2.47 m | Hardwood Floor Large Closet Window Floor to Ceiling |
| Den | 2.29 × 1.71 m | Hardwood Floor Separate Room Large Closet |
Features
- None
- Central Air
- Apartment
Financials
Estimated Rental Income
Entire property$2,100 – $2,800/mo
Rental yield1095.7% – 1460.9%
*Estimates based on comparable rentals in the area. Actual income may vary.
Market Data — Toronto
Days on market2 days
Buyer's MarketSeller's Market
Based on active listings in Toronto. Data updates daily.
Demographics — Toronto
Population
2,794,356
Avg Household Income
$102,000
Age Distribution
0-19
19%
20-34
24%
35-49
21%
50-64
19%
65+
17%
Ownership53% own · 47% rent
EnglishMandarinCantoneseTagalogTamil
Other rentals like this
Similar rentals in Toronto
Same property type, similar price, similar size — currently for rent.
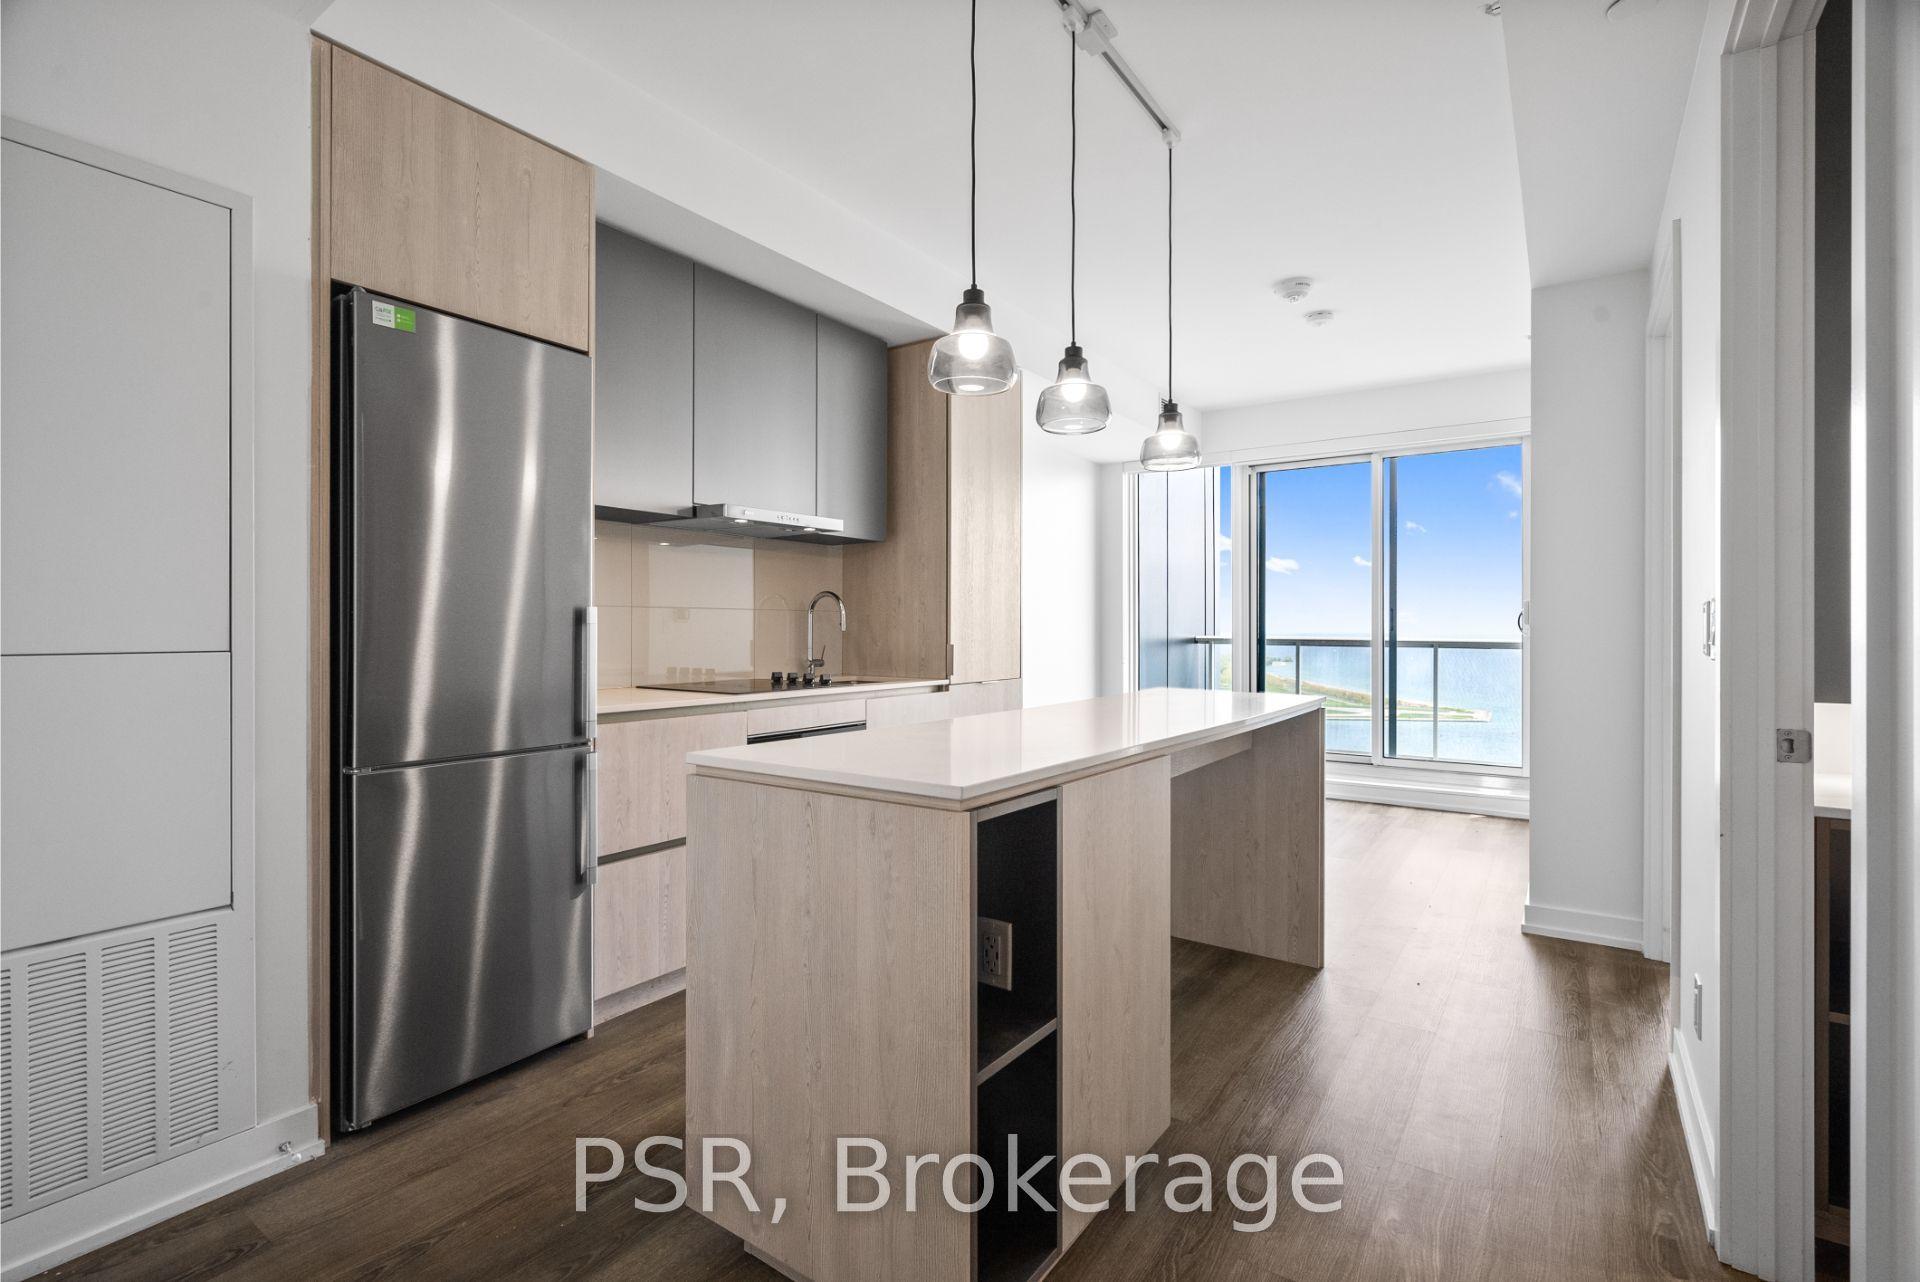
For Lease25 days ago
$2,595
Condo
25 Ordnance Street 2203 #2203, Niagara
Toronto, ON
1 bd
1 ba
250
0
MLS# C13660152Psr
WhatsApp Aman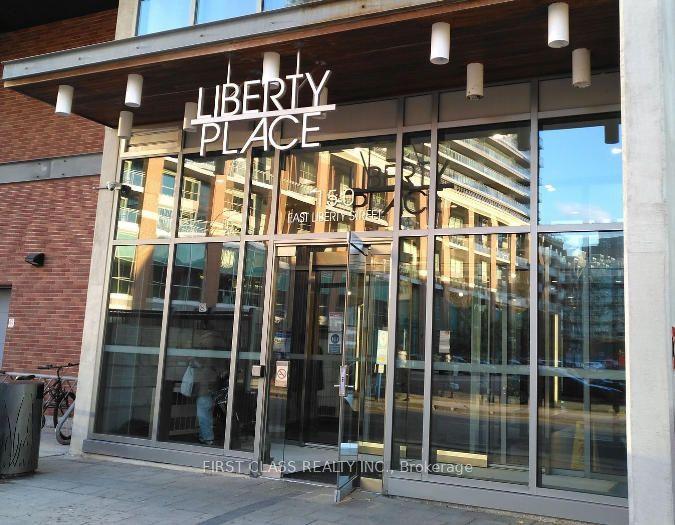
For Lease2 h ago
$2,700
Condo
150 East Liberty Street 1407 #1407, Niagara
Toronto, ON
1+1 bd
2 ba
750
1
MLS# C13744678First Class Realty Inc.
WhatsApp Aman

Getting around
How walkable, bikeable, and transit-friendly this neighbourhood is.
89
/ 100
Walk Score
Very Walkable
75
/ 100
Transit Score
Excellent Transit
60
/ 100
Bike Score
Bikeable
Scores are estimates based on neighbourhood data and are for informational purposes only.
MLS® data courtesy of the Toronto Regional Real Estate Board (TRREB).
The information provided herein must only be used by consumers that have a bona fide interest in the purchase, sale, or lease of real estate and may not be used for any commercial purpose or any other purpose. Listing information is deemed reliable but is not guaranteed accurate by the Toronto Regional Real Estate Board, the listing brokerage, or this website. The trademarks REALTOR®, REALTORS® and the REALTOR® logo are controlled by The Canadian Real Estate Association (CREA) and identify real estate professionals who are members of CREA. MLS®, Multiple Listing Service®, and the associated logos are owned by CREA. Not intended to solicit properties currently listed for sale or buyers under contract.