For Lease
Just Listed
311 Bay Street 4201 #4201
Bay Street Corridor, Toronto, ON
$9,900
2Bd
3Ba
2,125+sqft
1Parking
$5/sqft
CondoMLS# C13737528Listed 2026-09-026 DOM
Cooling
Central Air
About this home
Experience Five-Star Living at The St. Regis Residences Toronto. Elevate your lifestyle in this exceptional southeast corner residence at The St. Regis Residences Toronto. Spanning more than 2,000 square feet, this sophisticated two-bedroom, 2.5-bathroom suite offers sweeping views of the Toronto skyline and Lake Ontario. A private elevator opens directly into your exclusive foyer, introducing an elegant interior defined by soaring 10.5-foot coffered ceilings, refined wainscoting and marble flooring. Generously proportioned living and dining areas create an impressive setting for entertaining, relaxing or working from home. The beautifully appointed kitchen features premium Miele appliances, custom cabinetry and a charming breakfast nook-perfect for quiet mornings overlooking the city. The expansive primary suite is a private retreat, complete with abundant closet space and a luxurious seven-piece ensuite featuring upgraded tile and exquisite finishes. Custom Lutron lighting adds comfort and ambiance throughout the residence. Residents enjoy access to the renowned five-star services and amenities of The St. Regis, including concierge service, a luxury spa, a state-of-the-art fitness centre and an indoor pool. Parking is available for $475 plus HST per month. With direct access to the PATH and Toronto's finest restaurants, entertainment, and the Financial District just steps away, this remarkable suite offers an effortless blend of luxury, convenience, and world-class service. An extraordinary leasing opportunity at one of Toronto's most prestigious addresses.
Pool
Rooms
Other
| Living Room | 5.10 × 5.00 m | Hardwood Floor Gas Fireplace Combined w/Dining |
| Dining Room | 5.10 × 4.50 m | Coffered Ceiling(s) Hardwood Floor Fireplace |
| Kitchen | 4.00 × 2.90 m | Marble Floor B/I Appliances Pot Lights |
| Family Room | 4.30 × 3.80 m | Gas Fireplace Combined w/Kitchen North View |
| Primary Bedroom | 4.10 × 4.00 m | 7 Pc Ensuite W/W Closet Hardwood Floor |
| Bedroom 2 | 4.30 × 3.80 m | 3 Pc Ensuite Double Closet Hardwood Floor |
Features
- None
- Central Air
- Apartment
Financials
Estimated Rental Income
Entire property$2,600 – $3,500/mo
Rental yield315.2% – 424.2%
*Estimates based on comparable rentals in the area. Actual income may vary.
Market Data — Toronto
Days on market6 days
Buyer's MarketSeller's Market
Based on active listings in Toronto. Data updates daily.
Demographics — Toronto
Population
2,794,356
Avg Household Income
$102,000
Age Distribution
0-19
19%
20-34
24%
35-49
21%
50-64
19%
65+
17%
Ownership53% own · 47% rent
EnglishMandarinCantoneseTagalogTamil
Other rentals like this
Similar rentals in Toronto
Same property type, similar price, similar size — currently for rent.
For Lease1 month ago
$9,500
Condo
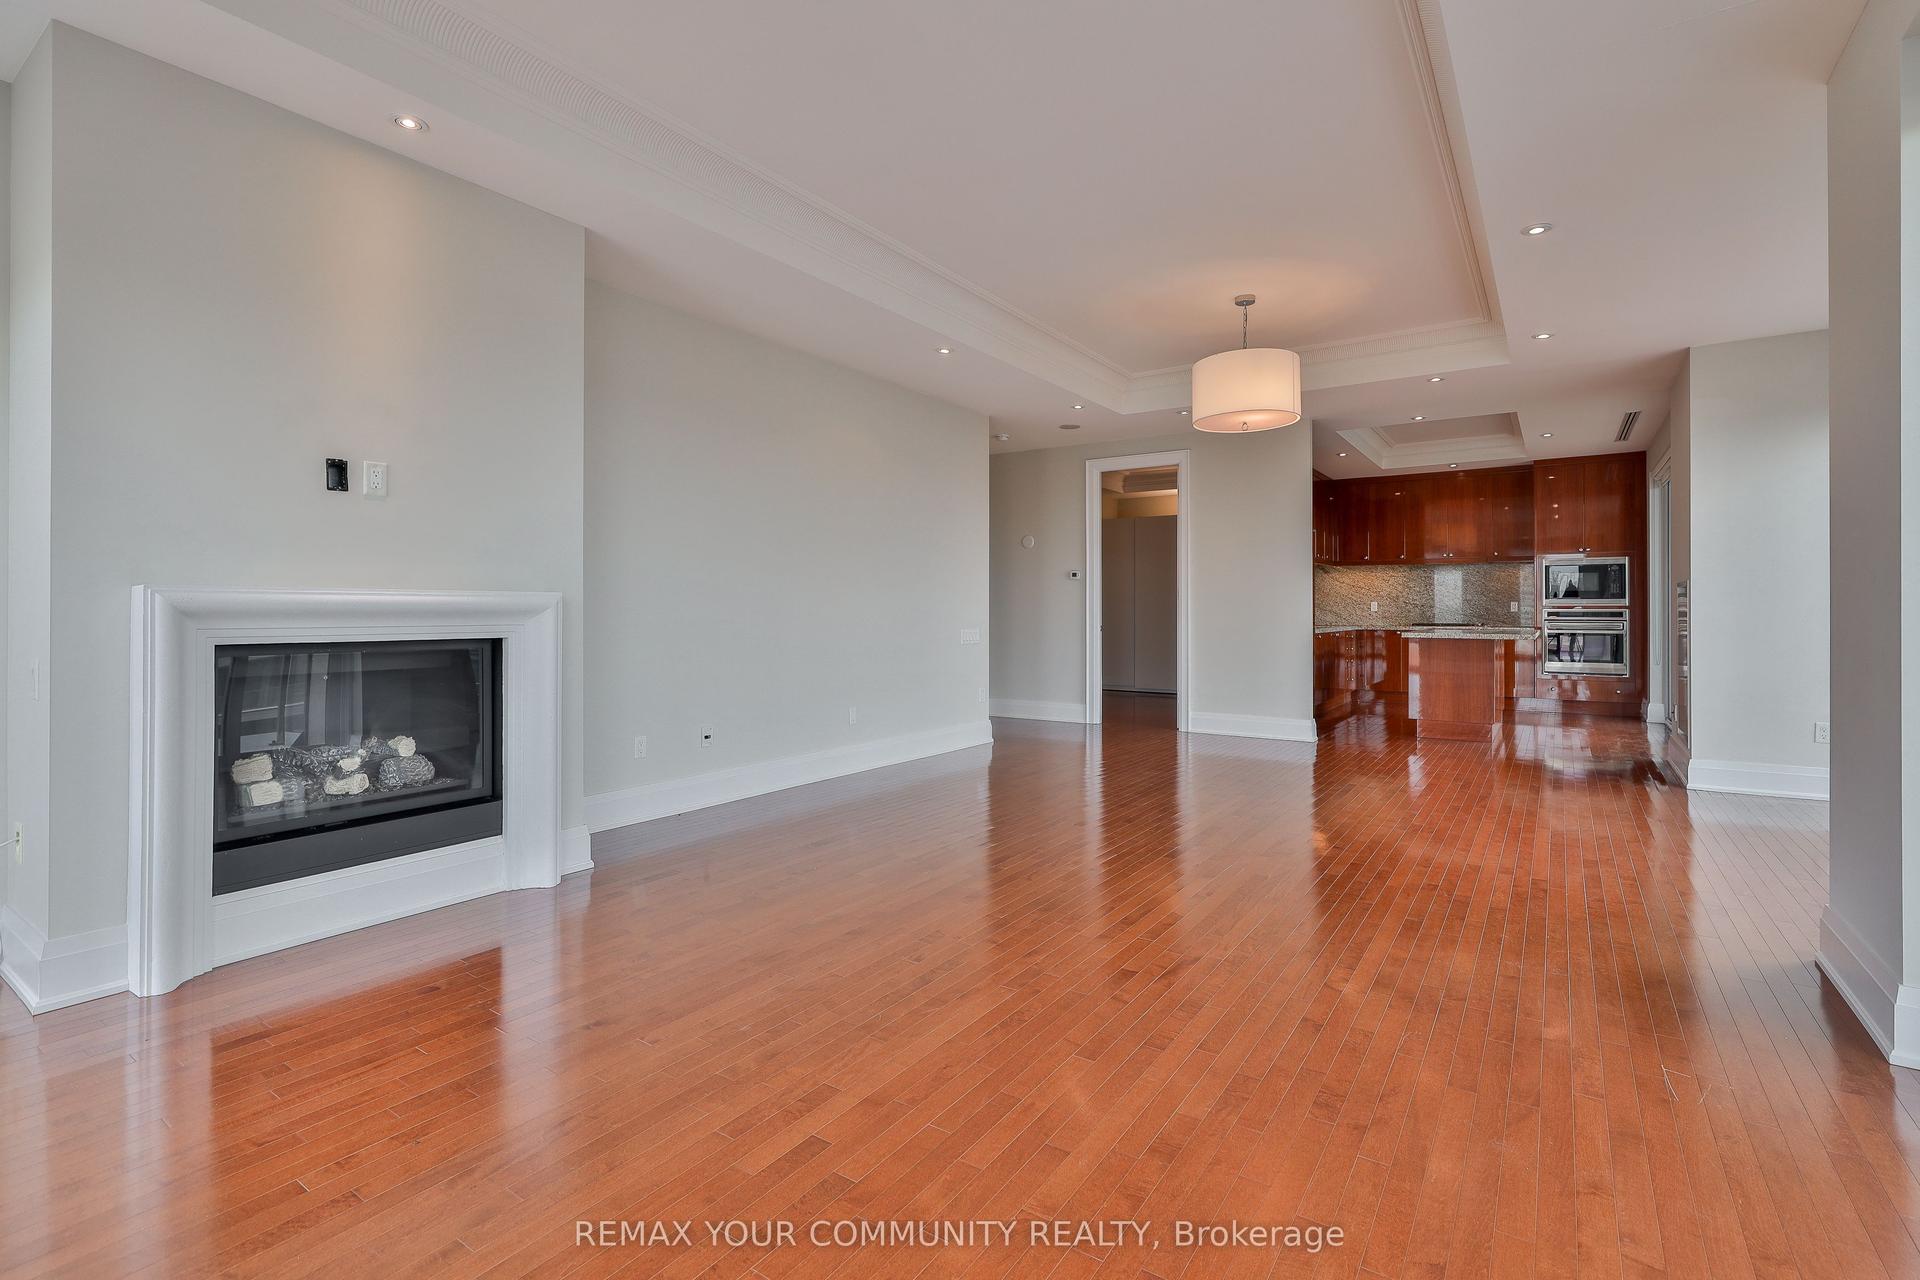
80 Yorkville Avenue 802 #802, Annex
Toronto, ON
2+1 bd
3 ba
1,700
2
MLS# C13621530Remax Your Community Realty
WhatsApp Aman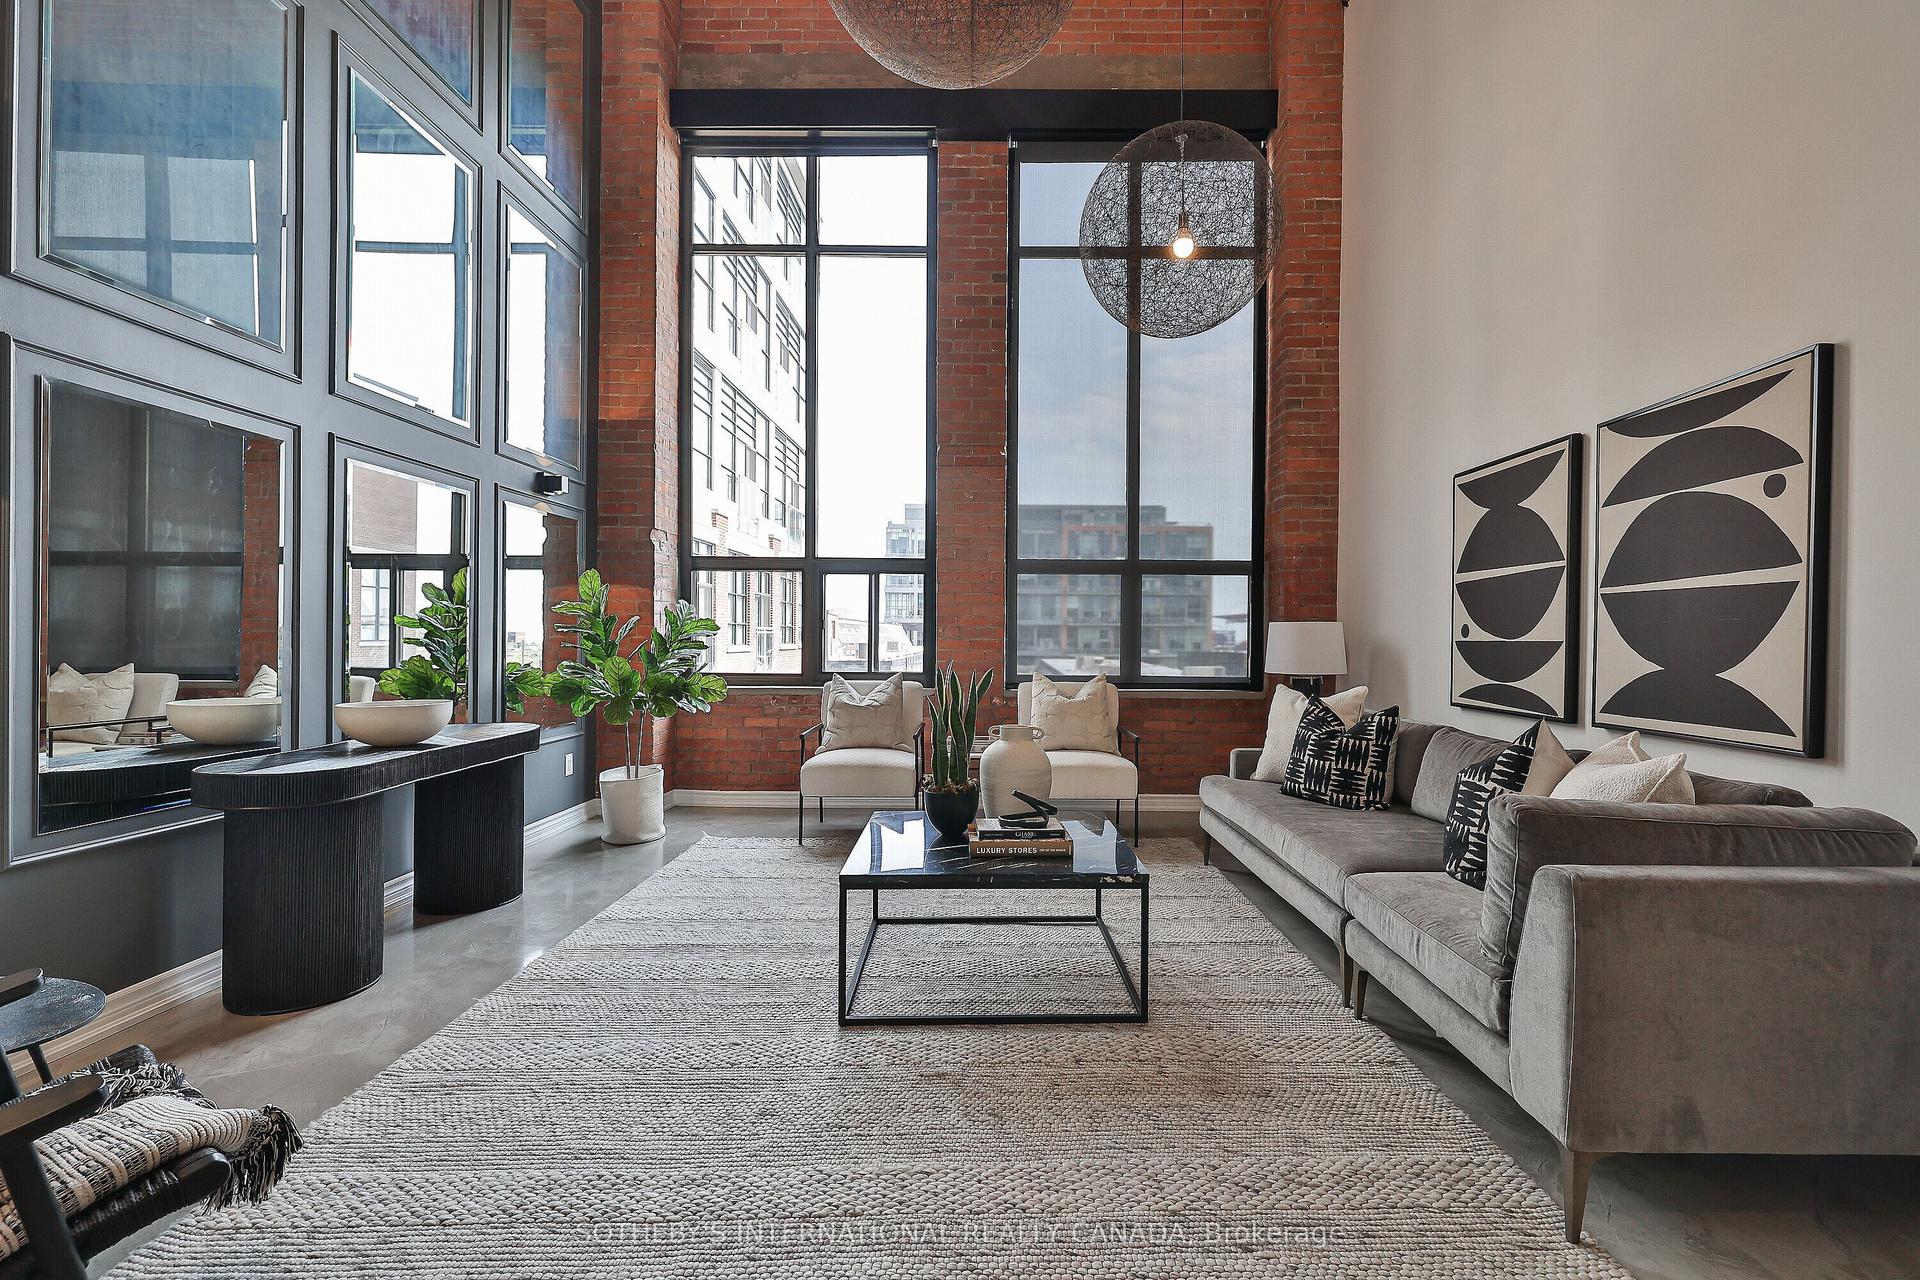
For Lease6 days ago
$10,000
Condo
43 Hanna Avenue 441 #441, Niagara
Toronto, ON
3+1 bd
4 ba
2,875
1
MLS# C13737336Sotheby'S International Realty Ca…
WhatsApp Aman
Getting around
How walkable, bikeable, and transit-friendly this neighbourhood is.
87
/ 100
Walk Score
Very Walkable
73
/ 100
Transit Score
Excellent Transit
66
/ 100
Bike Score
Bikeable
Scores are estimates based on neighbourhood data and are for informational purposes only.
MLS® data courtesy of the Toronto Regional Real Estate Board (TRREB).
The information provided herein must only be used by consumers that have a bona fide interest in the purchase, sale, or lease of real estate and may not be used for any commercial purpose or any other purpose. Listing information is deemed reliable but is not guaranteed accurate by the Toronto Regional Real Estate Board, the listing brokerage, or this website. The trademarks REALTOR®, REALTORS® and the REALTOR® logo are controlled by The Canadian Real Estate Association (CREA) and identify real estate professionals who are members of CREA. MLS®, Multiple Listing Service®, and the associated logos are owned by CREA. Not intended to solicit properties currently listed for sale or buyers under contract.