For Lease
Just Listed
11 Yorkville Avenue 2409 #2409
Annex, Toronto, ON
$2,800
1+1Bd
1Ba
550+sqft
0Parking
$5/sqft
CondoMLS# C13739166Listed 2026-09-030 DOM
Cooling
Central Air
Just listed! New listings in Toronto often receive offers within the first week.
About this home
Welcome to elevated Yorkville living at 11 Yorkville Avenue. Perched high above the city on the 24th floor, this stunning 1-bedroom plus den residence offers an exceptionally rare feature that few downtown condos can match, an expansive private terrace that truly extends your living space outdoors. Whether you're enjoying your morning coffee, hosting friends for cocktails, dining under the stars, or simply taking in the energy of the city from above, the terrace is the centrepiece of this remarkable home. Oversized windows flood the interior with natural light, creating a bright and inviting atmosphere throughout.Inside, you'll find a modern kitchen with integrated appliances, a sleek marble island, built-in wine fridge, cozy living and dining area, and a versatile den. The generously sized bedroom is filled with natural light through large windows and offers a peaceful retreat above one of Toronto's most prestigious neighbourhoods. Located in the heart of Yorkville, you're just steps from world-class shopping, acclaimed restaurants, cafés, luxury hotels, cultural attractions, transit, universities, and hospitals. Enjoy access to exceptional building amenities including concierge service, fitness facilities, pool, lounge spaces, and more. A rare opportunity to own a sophisticated urban residence with an oversized private terrace in one of Toronto's most coveted addresses
Pool
Rooms
Main Floor
| Living Room | 2.82 × 2.86 m | Laminate Large Window Combined w/Kitchen |
| Kitchen | 3.98 × 2.76 m | Laminate Centre Island W/O To Balcony |
| Bedroom | 3.99 × 2.90 m | Laminate Closet Large Window |
| Bathroom | 1.47 × 2.44 m | Tile Floor 4 Pc Bath Linen Closet |
Features
- Carpet Free
- Separate Hydro Meter
- Ventilation System
- Recreational Area
- None
- Central Air
- Apartment
Financials
Estimated Rental Income
Entire property$2,100 – $2,800/mo
Rental yield900.0% – 1200.0%
*Estimates based on comparable rentals in the area. Actual income may vary.
Market Data — Toronto
Days on market0 days
Buyer's MarketSeller's Market
Based on active listings in Toronto. Data updates daily.
Demographics — Toronto
Population
2,794,356
Avg Household Income
$102,000
Age Distribution
0-19
19%
20-34
24%
35-49
21%
50-64
19%
65+
17%
Ownership53% own · 47% rent
EnglishMandarinCantoneseTagalogTamil
Other rentals like this
Similar rentals in Toronto
Same property type, similar price, similar size — currently for rent.
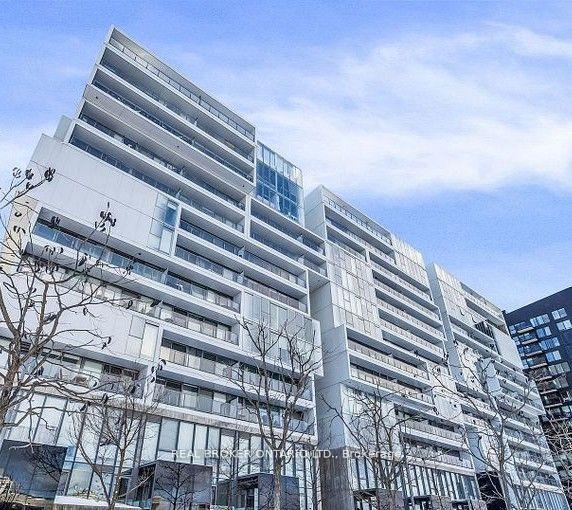
For Lease4 h ago
$2,200
Condo
32 Trolley Crescent 915 #915, Moss Park
Toronto, ON
1 bd
1 ba
250
0
MLS# C13739676Real Broker Ontario Ltd.
WhatsApp Aman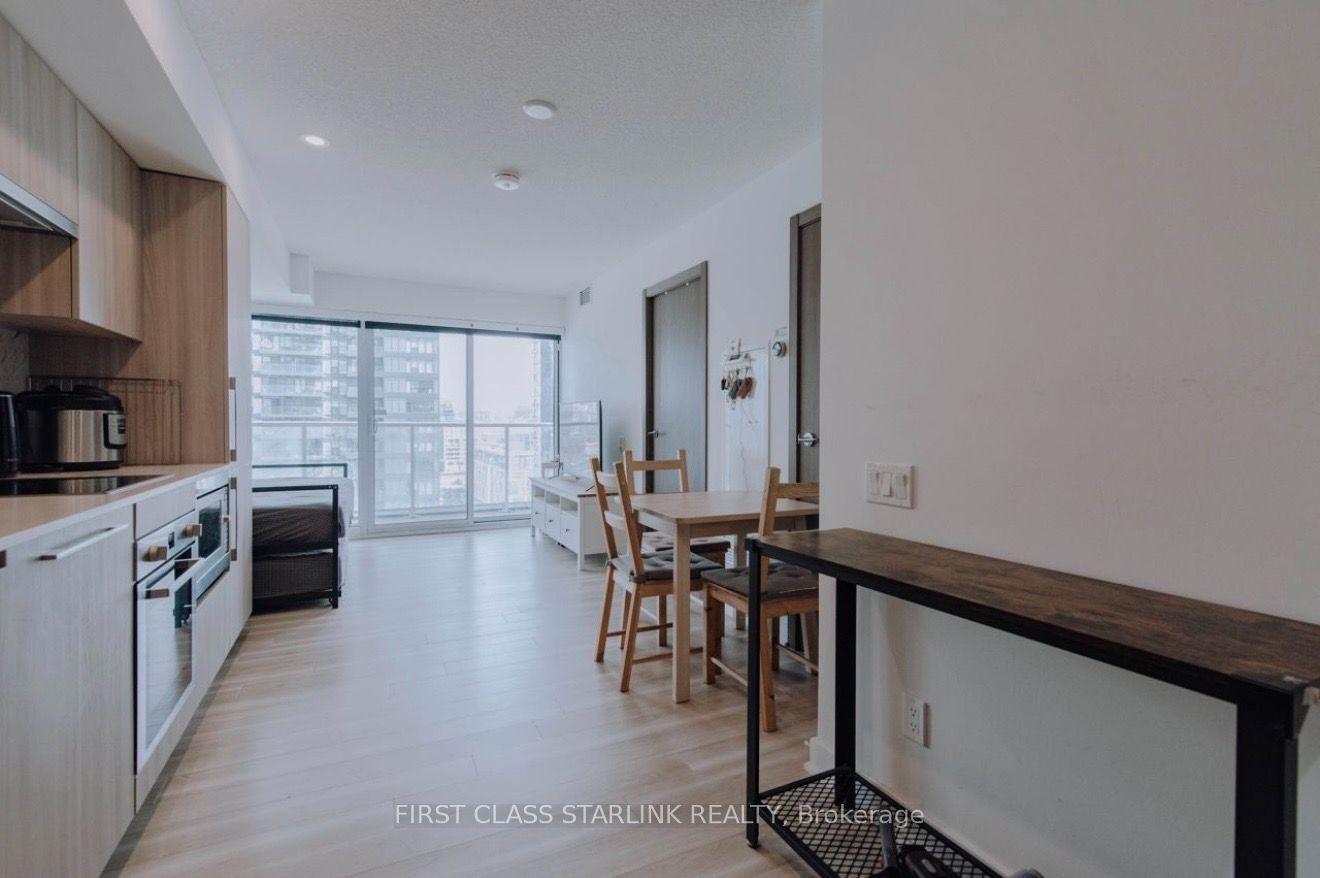
For Lease26 days ago
$2,250
Condo
17 Bathurst Street 1609 #1609, Waterfront Communities C1
Toronto, ON
1 bd
1 ba
250
0
MLS# C13654878First Class Starlink Realty
WhatsApp Aman
Getting around
How walkable, bikeable, and transit-friendly this neighbourhood is.
81
/ 100
Walk Score
Very Walkable
81
/ 100
Transit Score
Excellent Transit
60
/ 100
Bike Score
Bikeable
Scores are estimates based on neighbourhood data and are for informational purposes only.
MLS® data courtesy of the Toronto Regional Real Estate Board (TRREB).
The information provided herein must only be used by consumers that have a bona fide interest in the purchase, sale, or lease of real estate and may not be used for any commercial purpose or any other purpose. Listing information is deemed reliable but is not guaranteed accurate by the Toronto Regional Real Estate Board, the listing brokerage, or this website. The trademarks REALTOR®, REALTORS® and the REALTOR® logo are controlled by The Canadian Real Estate Association (CREA) and identify real estate professionals who are members of CREA. MLS®, Multiple Listing Service®, and the associated logos are owned by CREA. Not intended to solicit properties currently listed for sale or buyers under contract.