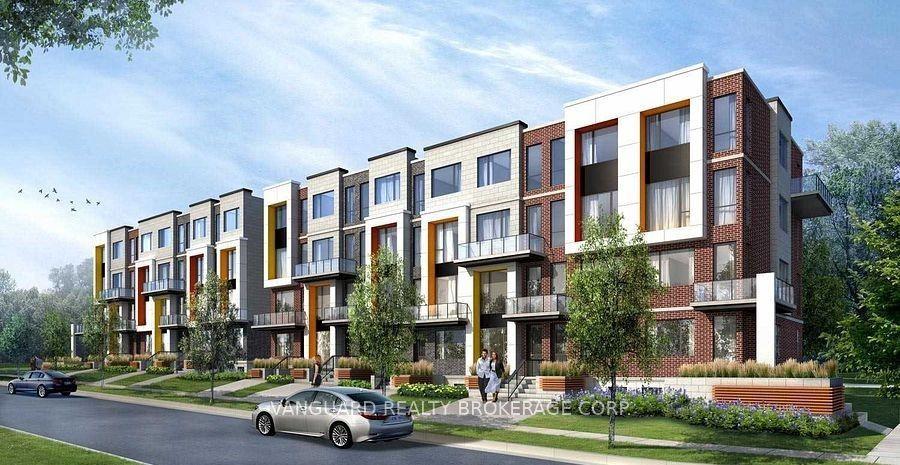
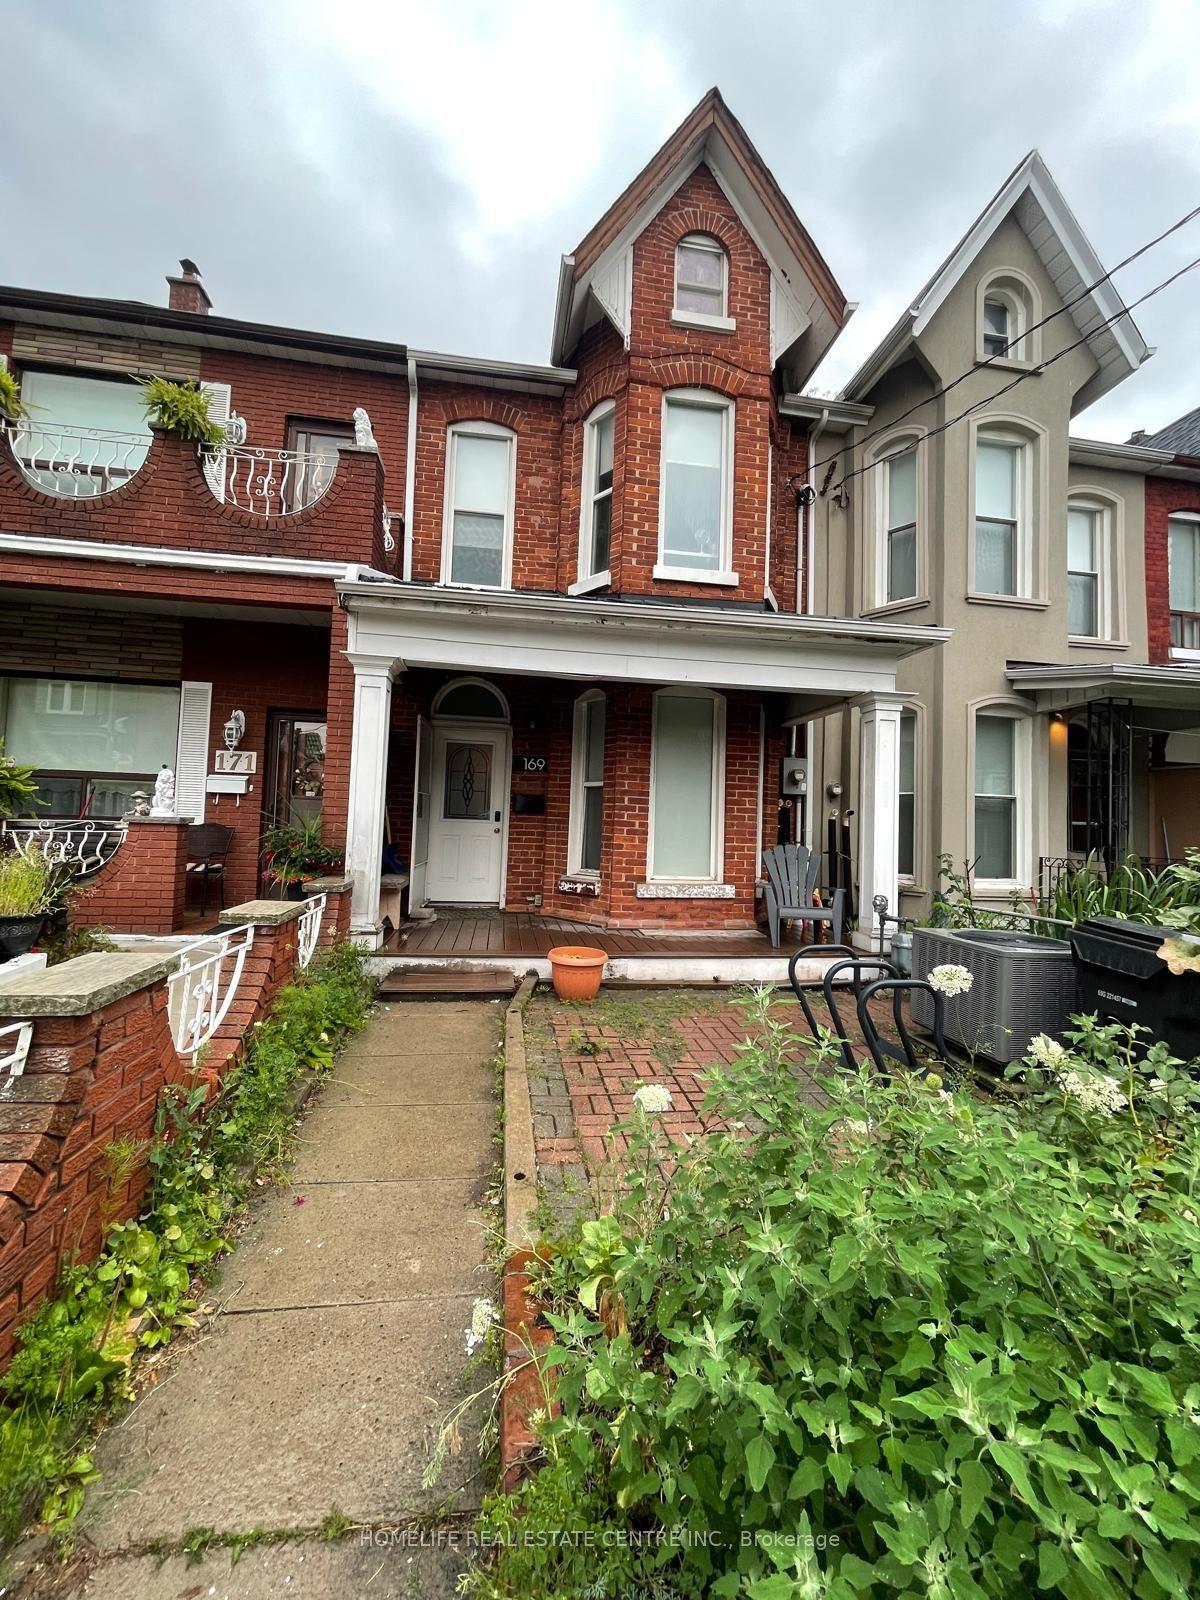
For Sale
Just Listed
Open House Sat 18–21
26 David Dunlap Circle
Banbury-Don Mills, Toronto, ON
$1,300,000
3+1Bd
3Ba
2,750+sqft
2Parking
9.35 x 85.79 ftlot
$473/sqft
TownhouseMLS# C13739622Listed 2026-09-030 DOM
Heating
Water Heater
Cooling
Central Air
Basement
Finished
Just listed! New listings in Toronto often receive offers within the first week.
About this home
Welcome to 26 David Dunlap Circle, a truly unique gem in the coveted Don Mills & Lawrence pocket. This exceptional freehold townhouse offers the perfect blend of accessibility, serenity and sophisticated living. Ideally located minutes from the 401 and DVP, with transit, schools, parks, biking and walking trails, markets, cinemas and everyday amenities nearby. Enjoy the Shops on Don Mills, with nearly 100 stores and restaurants, plus convenient access to public transit and the LRT. Inside, this striking model has been professionally designed and elevated with exceptional attention to detail. Features include custom millwork with accent LED lighting, upgraded pot lights, crown moulding, wainscotting, premium marble finishes, custom closets and built-ins throughout. The main level showcases elegant marble flooring, a custom coat closet and a stunning chef's kitchen with Bosch stainless steel appliances, a gas cooktop and custom granite island-perfect for cooking and entertaining. The custom media wall features an inset Napoleon fireplace, illuminated shelving and marble accent wall. The top-floor primary suite has been completely transformed with a custom wall-to-wall closet, built-in organization and jewelry drawers, plus a custom bed nook with integrated reading lights. The spa-inspired ensuite features marble finishes, a glass-enclosed waterfall shower, heated towel rack, custom vanity storage and colour-changing halo lighting. The second-floor bedroom offers a full ensuite and wall-to-wall closets. The bright "Library" features floor-to-ceiling custom shelving and wainscotting, offering endless possibilities as a bedroom, office or retreat. The finished basement includes a renovated bathroom with glass shower, built-in storage, kitchenette and flexible space ideal for a gym, workspace or fourth bedroom. A rare opportunity to own one of the community's most distinctive homes-where thoughtful design, luxury finishes and functionality come together. beautifully.
RenovatedFireplace
Rooms
Main Floor
| Living Room | 4.85 × 4.00 m | Open Concept W/O To Deck Hardwood Floor |
| Dining Room | 4.00 × 3.40 m | Open Concept Hardwood Floor Crown Moulding |
| Kitchen | 5.95 × 2.25 m | Open Concept Eat-in Kitchen Centre Island |
Second Floor
| Family Room | 6.40 × 3.70 m | Hardwood Floor Pot Lights |
| Primary Bedroom | 4.85 × 3.95 m | 6 Pc Ensuite Hardwood Floor Mirrored Closet |
| Laundry | 2.00 × 2.00 m | Ceramic Floor |
Third Floor
| Bathroom | 4.95 × 4.85 m | Overlook Patio Hardwood Floor Mirrored Closet |
| Bathroom | 6.15 × 3.70 m | Hardwood Floor Mirrored Closet |
Other
| Bedroom | 4.85 × 3.95 m | Renovated Pot Lights |
Features
- Water Heater
- Water Meter
- Finished
- Central Air
- 3-Storey
Financials
Annual Taxes
$6,704
Estimated Rental Income
Entire property$3,200 – $4,800/mo
Rental yield3.0% – 4.4%
*Estimates based on comparable rentals in the area. Actual income may vary.
Market Data — Toronto
Days on market0 days
Buyer's MarketSeller's Market
Based on active listings in Toronto. Data updates daily.
Demographics — Toronto
Population
2,794,356
Avg Household Income
$102,000
Age Distribution
0-19
19%
20-34
24%
35-49
21%
50-64
19%
65+
17%
Ownership53% own · 47% rent
EnglishMandarinCantoneseTagalogTamil
Getting around
How walkable, bikeable, and transit-friendly this neighbourhood is.
79
/ 100
Walk Score
Very Walkable
71
/ 100
Transit Score
Excellent Transit
67
/ 100
Bike Score
Bikeable
Scores are estimates based on neighbourhood data and are for informational purposes only.
MLS® data courtesy of the Toronto Regional Real Estate Board (TRREB).
The information provided herein must only be used by consumers that have a bona fide interest in the purchase, sale, or lease of real estate and may not be used for any commercial purpose or any other purpose. Listing information is deemed reliable but is not guaranteed accurate by the Toronto Regional Real Estate Board, the listing brokerage, or this website. The trademarks REALTOR®, REALTORS® and the REALTOR® logo are controlled by The Canadian Real Estate Association (CREA) and identify real estate professionals who are members of CREA. MLS®, Multiple Listing Service®, and the associated logos are owned by CREA. Not intended to solicit properties currently listed for sale or buyers under contract.
You may also like
More homes in Toronto
Hand-picked listings with a similar price range and style.
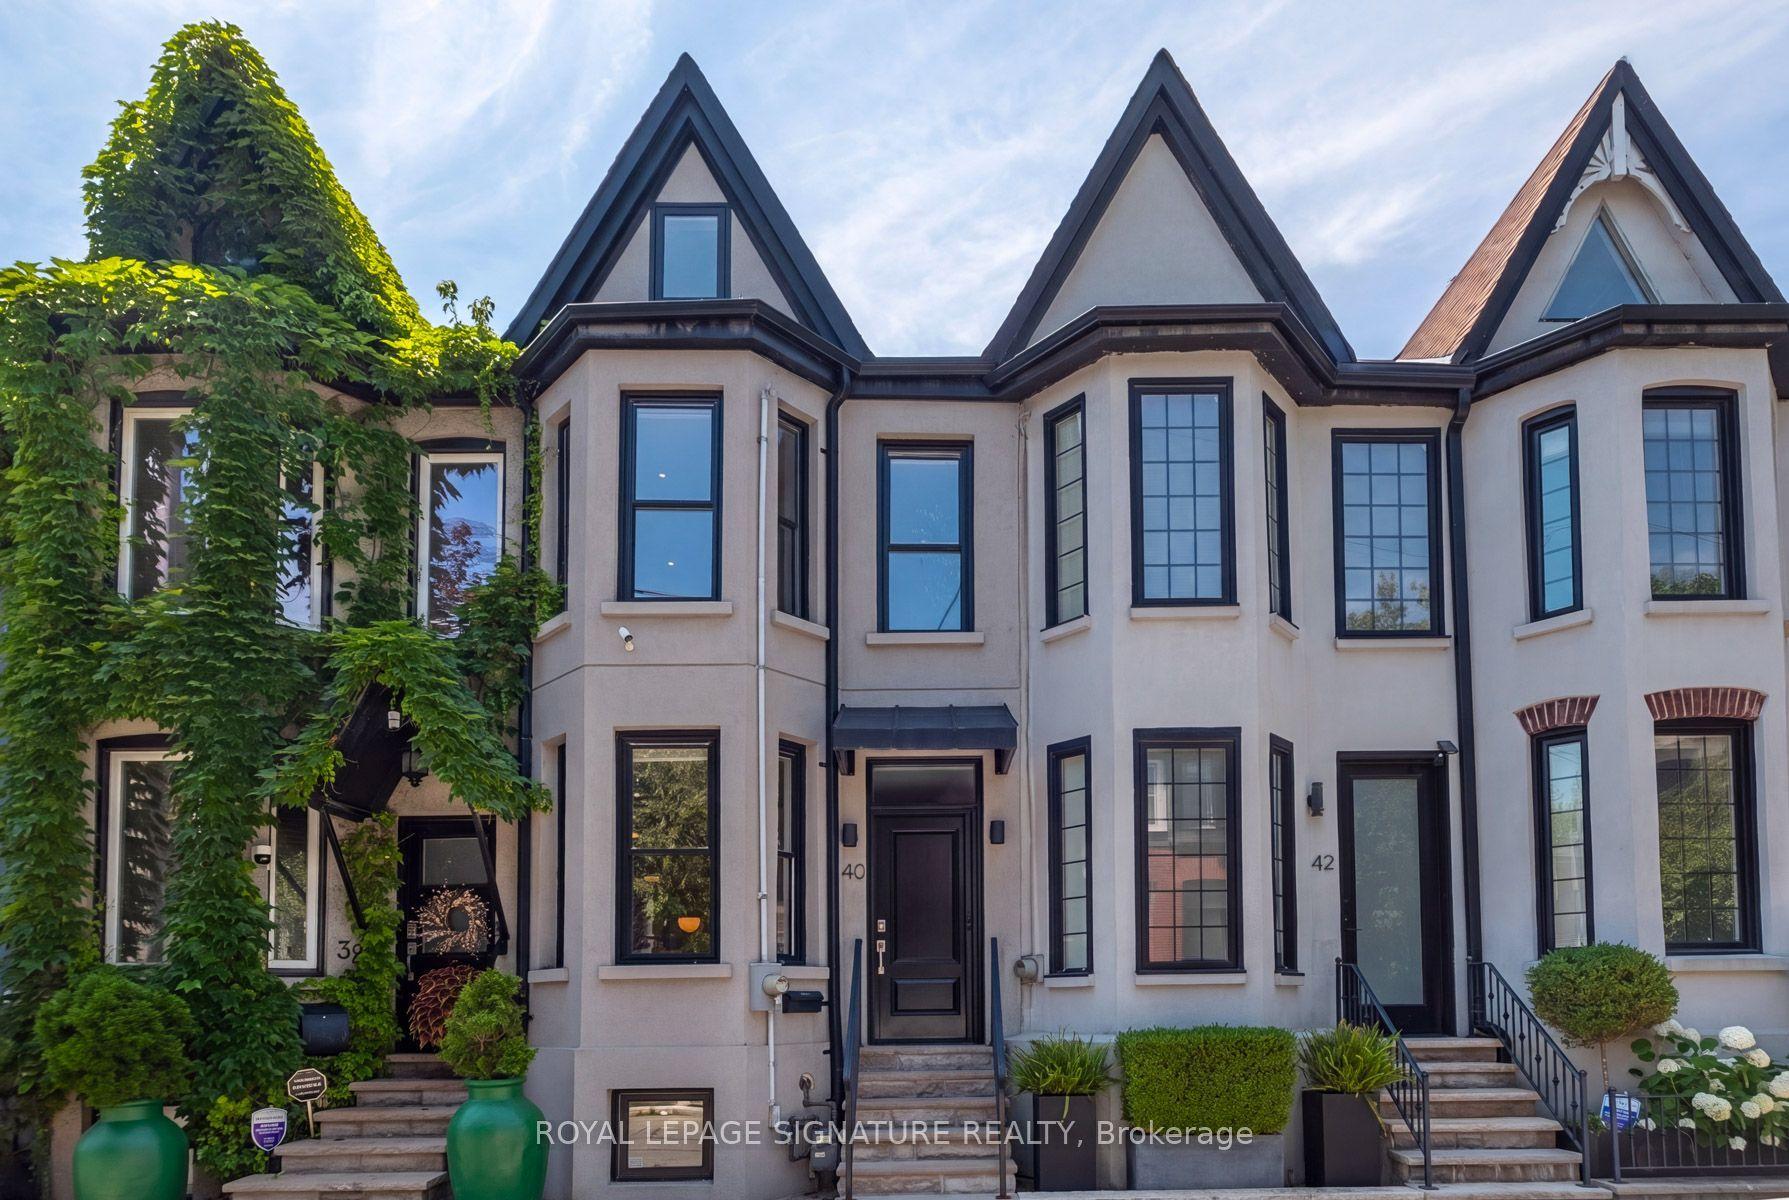
For Sale2 months ago
$1,495,000
Townhouse
est. $6,554/mo
40 Bright Street, Moss Park
Toronto, ON
3 bd
2 ba
1,300
1
MLS# C13565128Royal Lepage Signature Realty
WhatsApp Aman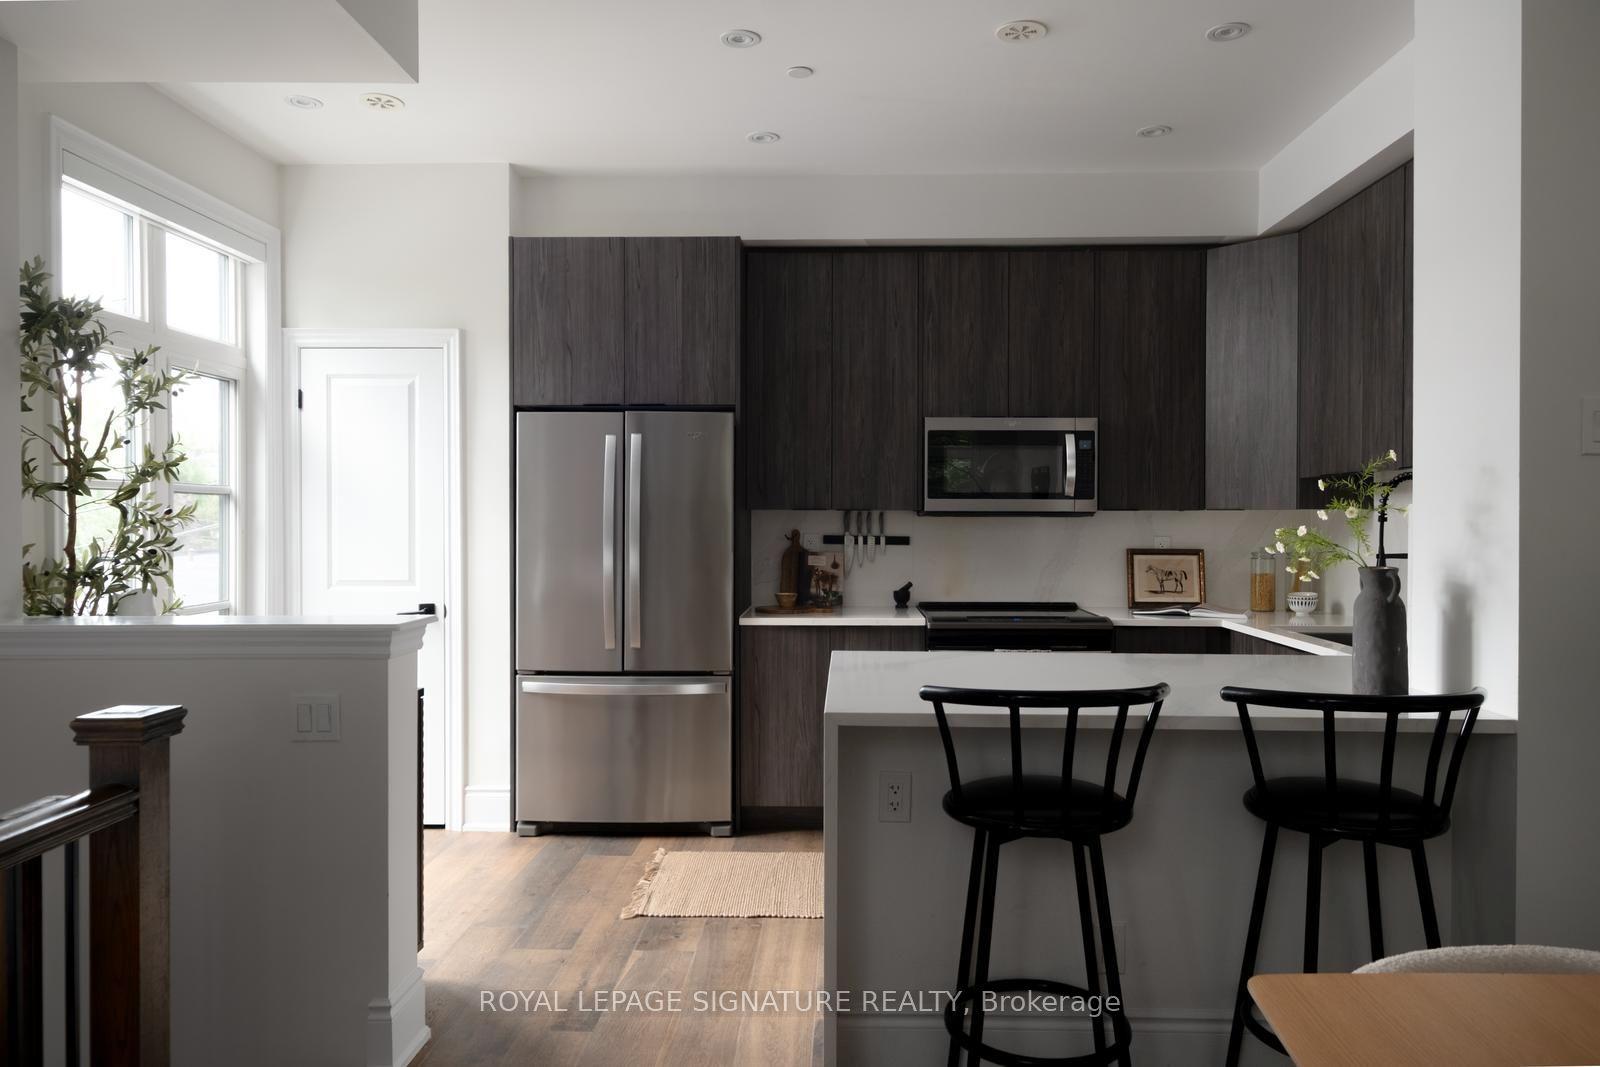
For Sale7 days ago
$1,175,000
Townhouse
est. $5,151/mo
71 Elder Avenue 73 #73, Long Branch
Toronto, ON
3 bd
2 ba
1,750
2
MLS# W13717510Royal Lepage Signature Realty
WhatsApp Aman