For Lease
Just Listed
101 Chatsworth Drive Upper #Upper
Lawrence Park South, Toronto, ON
$3,750
2Bd
1Ba
< 700sqft
2Parking
MultiplexMLS# C13740032Listed 2026-09-030 DOM
Heating
Water Heater Owned
Just listed! New listings in Toronto often receive offers within the first week.
About this home
A special opportunity to live on beautiful Chatsworth Drive in a well-maintained, quiet building of only four suites for executive clientele. Rare 2-car parking, one indoor, one outside. Superbly renovated 2 Bedroom suite with modern French oak engineered hardwood, cozy electric fireplace, newer quartz counters, stainless steel appliances. Open concept Living Room/ Kitchen. Walls have been removed to create space and height. Walk-out to South-facing balcony overlooking ravine backyard and greenbelt park. Small BBQ permitted. Separate laundry and large locker. Short walk to Yonge/Lawrence subway, shops, restaurants, parks and jogging trails. Note: Heat is included
RenovatedRavineHardwoodFireplace
Rooms
Second Floor
| Bedroom 2 | 3.66 × 3.00 m | South View Hardwood Floor Overlooks Ravine |
| Living Room | 5.82 × 3.66 m | Casement Windows Electric Fireplace Overlooks Frontyard |
| Dining Room | 3.40 × 3.05 m | South View W/O To Balcony Overlooks Ravine |
| Primary Bedroom | 3.66 × 3.35 m | Walk-In Closet(s) Plank Overlooks Garden |
| Kitchen | 4.00 × 2.55 m | Renovated Open Concept Quartz Counter |
Basement
| Laundry | 3.50 × 3.20 m | South View Overlooks Ravine Separate Room |
| Locker | 3.00 × 2.20 m | Above Grade Window B/I Shelves Separate Room |
Features
- Water Heater Owned
- Auto Garage Door Remote
- Separate Hydro Meter
- Storage Area Lockers
- Landscaped
- Lawn Sprinkler System
- Backs On Green Belt
- Separate Entrance
- Full
- Wall Unit(s)
- Apartment
Financials
Estimated Rental Income
Entire property$2,600 – $3,800/mo
Rental yield832.0% – 1216.0%
*Estimates based on comparable rentals in the area. Actual income may vary.
Market Data — Toronto
Days on market0 days
Buyer's MarketSeller's Market
Based on active listings in Toronto. Data updates daily.
Demographics — Toronto
Population
2,794,356
Avg Household Income
$102,000
Age Distribution
0-19
19%
20-34
24%
35-49
21%
50-64
19%
65+
17%
Ownership53% own · 47% rent
EnglishMandarinCantoneseTagalogTamil
Other rentals like this
Similar rentals in Toronto
Same property type, similar price, similar size — currently for rent.
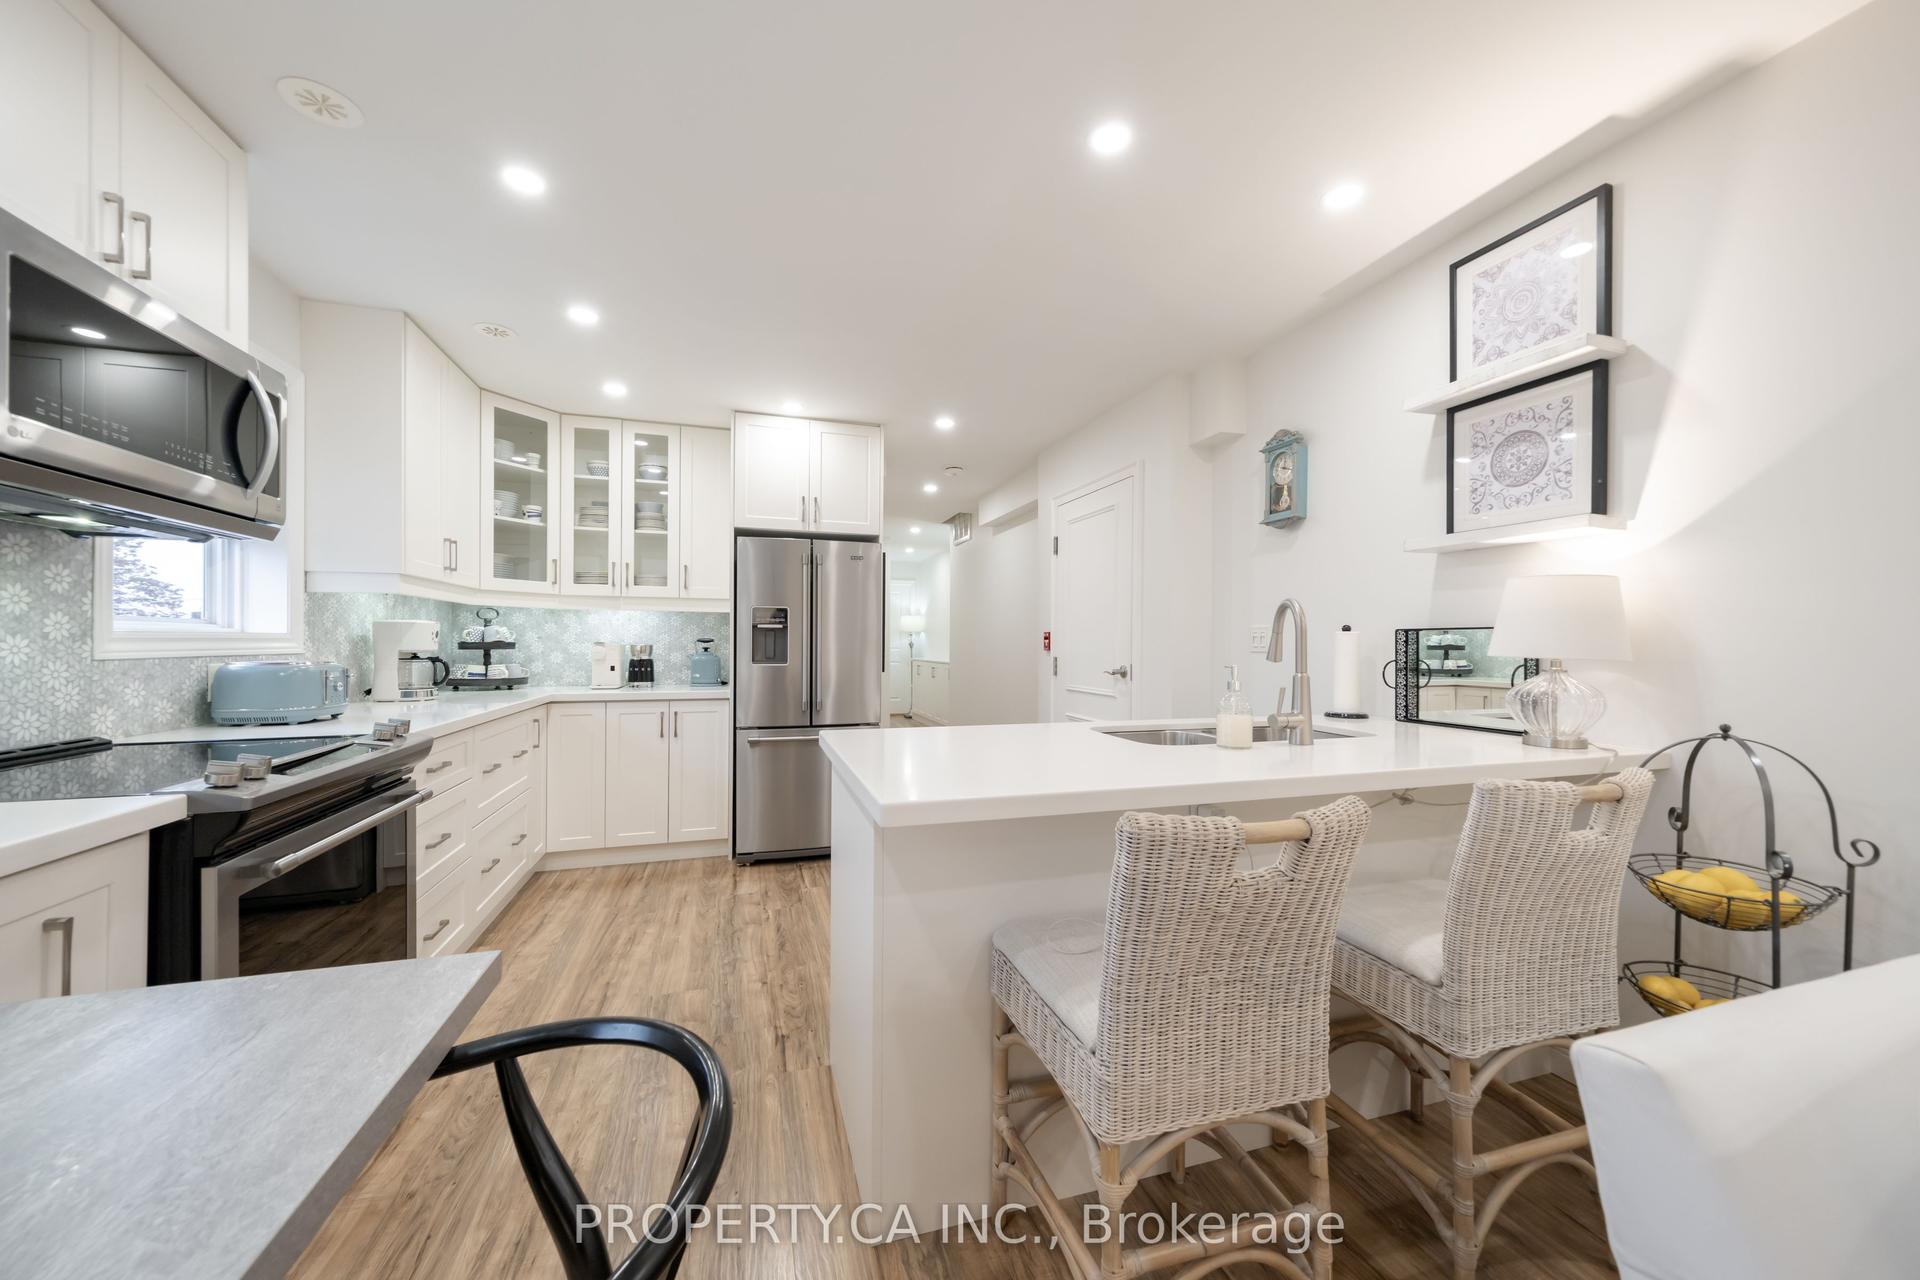
For Lease3 h ago
$2,850
Multiplex
963 Avenue Road 8 #8, Yonge-Eglinton
Toronto, ON
2 bd
1 ba
900
0
MLS# C13740510Property.Ca Inc.
WhatsApp Aman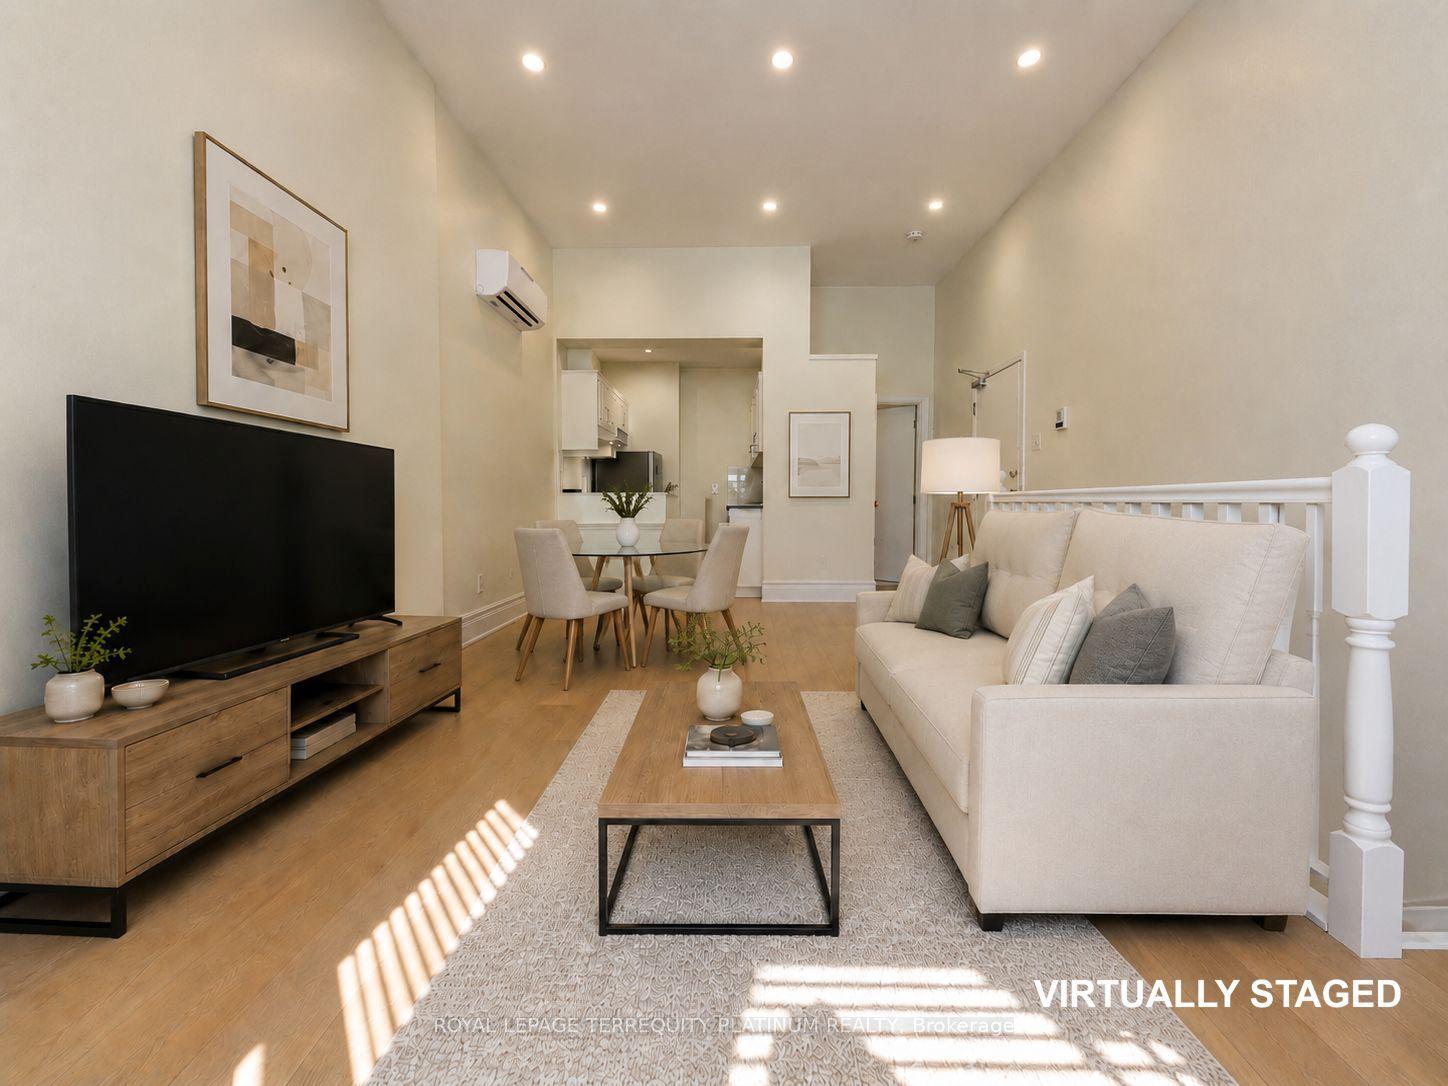
For Lease1 day ago
$2,900
Multiplex
11 Beaconsfield Avenue Unit 2 #Unit 2, Little Portugal
Toronto, ON
2 bd
2 ba
—
2
MLS# C13738358Royal Lepage Terrequity Platinum…
WhatsApp Aman
Getting around
How walkable, bikeable, and transit-friendly this neighbourhood is.
76
/ 100
Walk Score
Very Walkable
70
/ 100
Transit Score
Excellent Transit
70
/ 100
Bike Score
Very Bikeable
Scores are estimates based on neighbourhood data and are for informational purposes only.
MLS® data courtesy of the Toronto Regional Real Estate Board (TRREB).
The information provided herein must only be used by consumers that have a bona fide interest in the purchase, sale, or lease of real estate and may not be used for any commercial purpose or any other purpose. Listing information is deemed reliable but is not guaranteed accurate by the Toronto Regional Real Estate Board, the listing brokerage, or this website. The trademarks REALTOR®, REALTORS® and the REALTOR® logo are controlled by The Canadian Real Estate Association (CREA) and identify real estate professionals who are members of CREA. MLS®, Multiple Listing Service®, and the associated logos are owned by CREA. Not intended to solicit properties currently listed for sale or buyers under contract.