For Lease
Just Listed
57 Lanark Avenue Upper #Upper
Oakwood Village, Toronto, ON
$2,400
2Bd
1Ba
< 700sqft
0Parking
25 x 119.62 ftlot
DetachedMLS# C13740400Listed 2026-09-030 DOM
Cooling
Central Air
Just listed! New listings in Toronto often receive offers within the first week.
About this home
Gorgeous and Cozy 2-Bedroom Upper Unit in Lively Oakwood Neighbourhood. The open concept living area features white walls and warm brown hardwood flooring throughout. Lovely kitchen with backsplash, ample countertop space, and wraparound cabinets. Large 5-piece washroom. Good-sized bedrooms with mirrored double closets and large windows. This home is sunlit throughout the day. It has shared access to the large backyard and laundry area. Ideally located close to essentials and Hwy 401 via Allen Rd. Steps to restaurants, cafes, shops, and more. Only an 8-minute walk to Eglinton W subway station, 1 minute to future LRT station, and 15 minutes to Cedarvale Park, trails, and ravine. Utilities and appliances included! Drive parking is available for an additional charge of $100/month.
RavineHardwood
Rooms
Upper
| Living Room | 3.46 × 2.50 m | Open Concept Pot Lights Large Window |
| Kitchen | 2.46 × 2.70 m | Backsplash Hardwood Floor Double Sink |
| Bedroom | 3.48 × 2.78 m | Double Closet Hardwood Floor Large Window |
| Bedroom 2 | 2.97 × 2.64 m | Double Closet Hardwood Floor Large Window |
Features
- Carpet Free
- None
- Central Air
- 2-Storey
Financials
Estimated Rental Income
Entire property$2,600 – $3,800/mo
Rental yield1300.0% – 1900.0%
*Estimates based on comparable rentals in the area. Actual income may vary.
Market Data — Toronto
Days on market0 days
Buyer's MarketSeller's Market
Based on active listings in Toronto. Data updates daily.
Demographics — Toronto
Population
2,794,356
Avg Household Income
$102,000
Age Distribution
0-19
19%
20-34
24%
35-49
21%
50-64
19%
65+
17%
Ownership53% own · 47% rent
EnglishMandarinCantoneseTagalogTamil
Other rentals like this
Similar rentals in Toronto
Same property type, similar price, similar size — currently for rent.
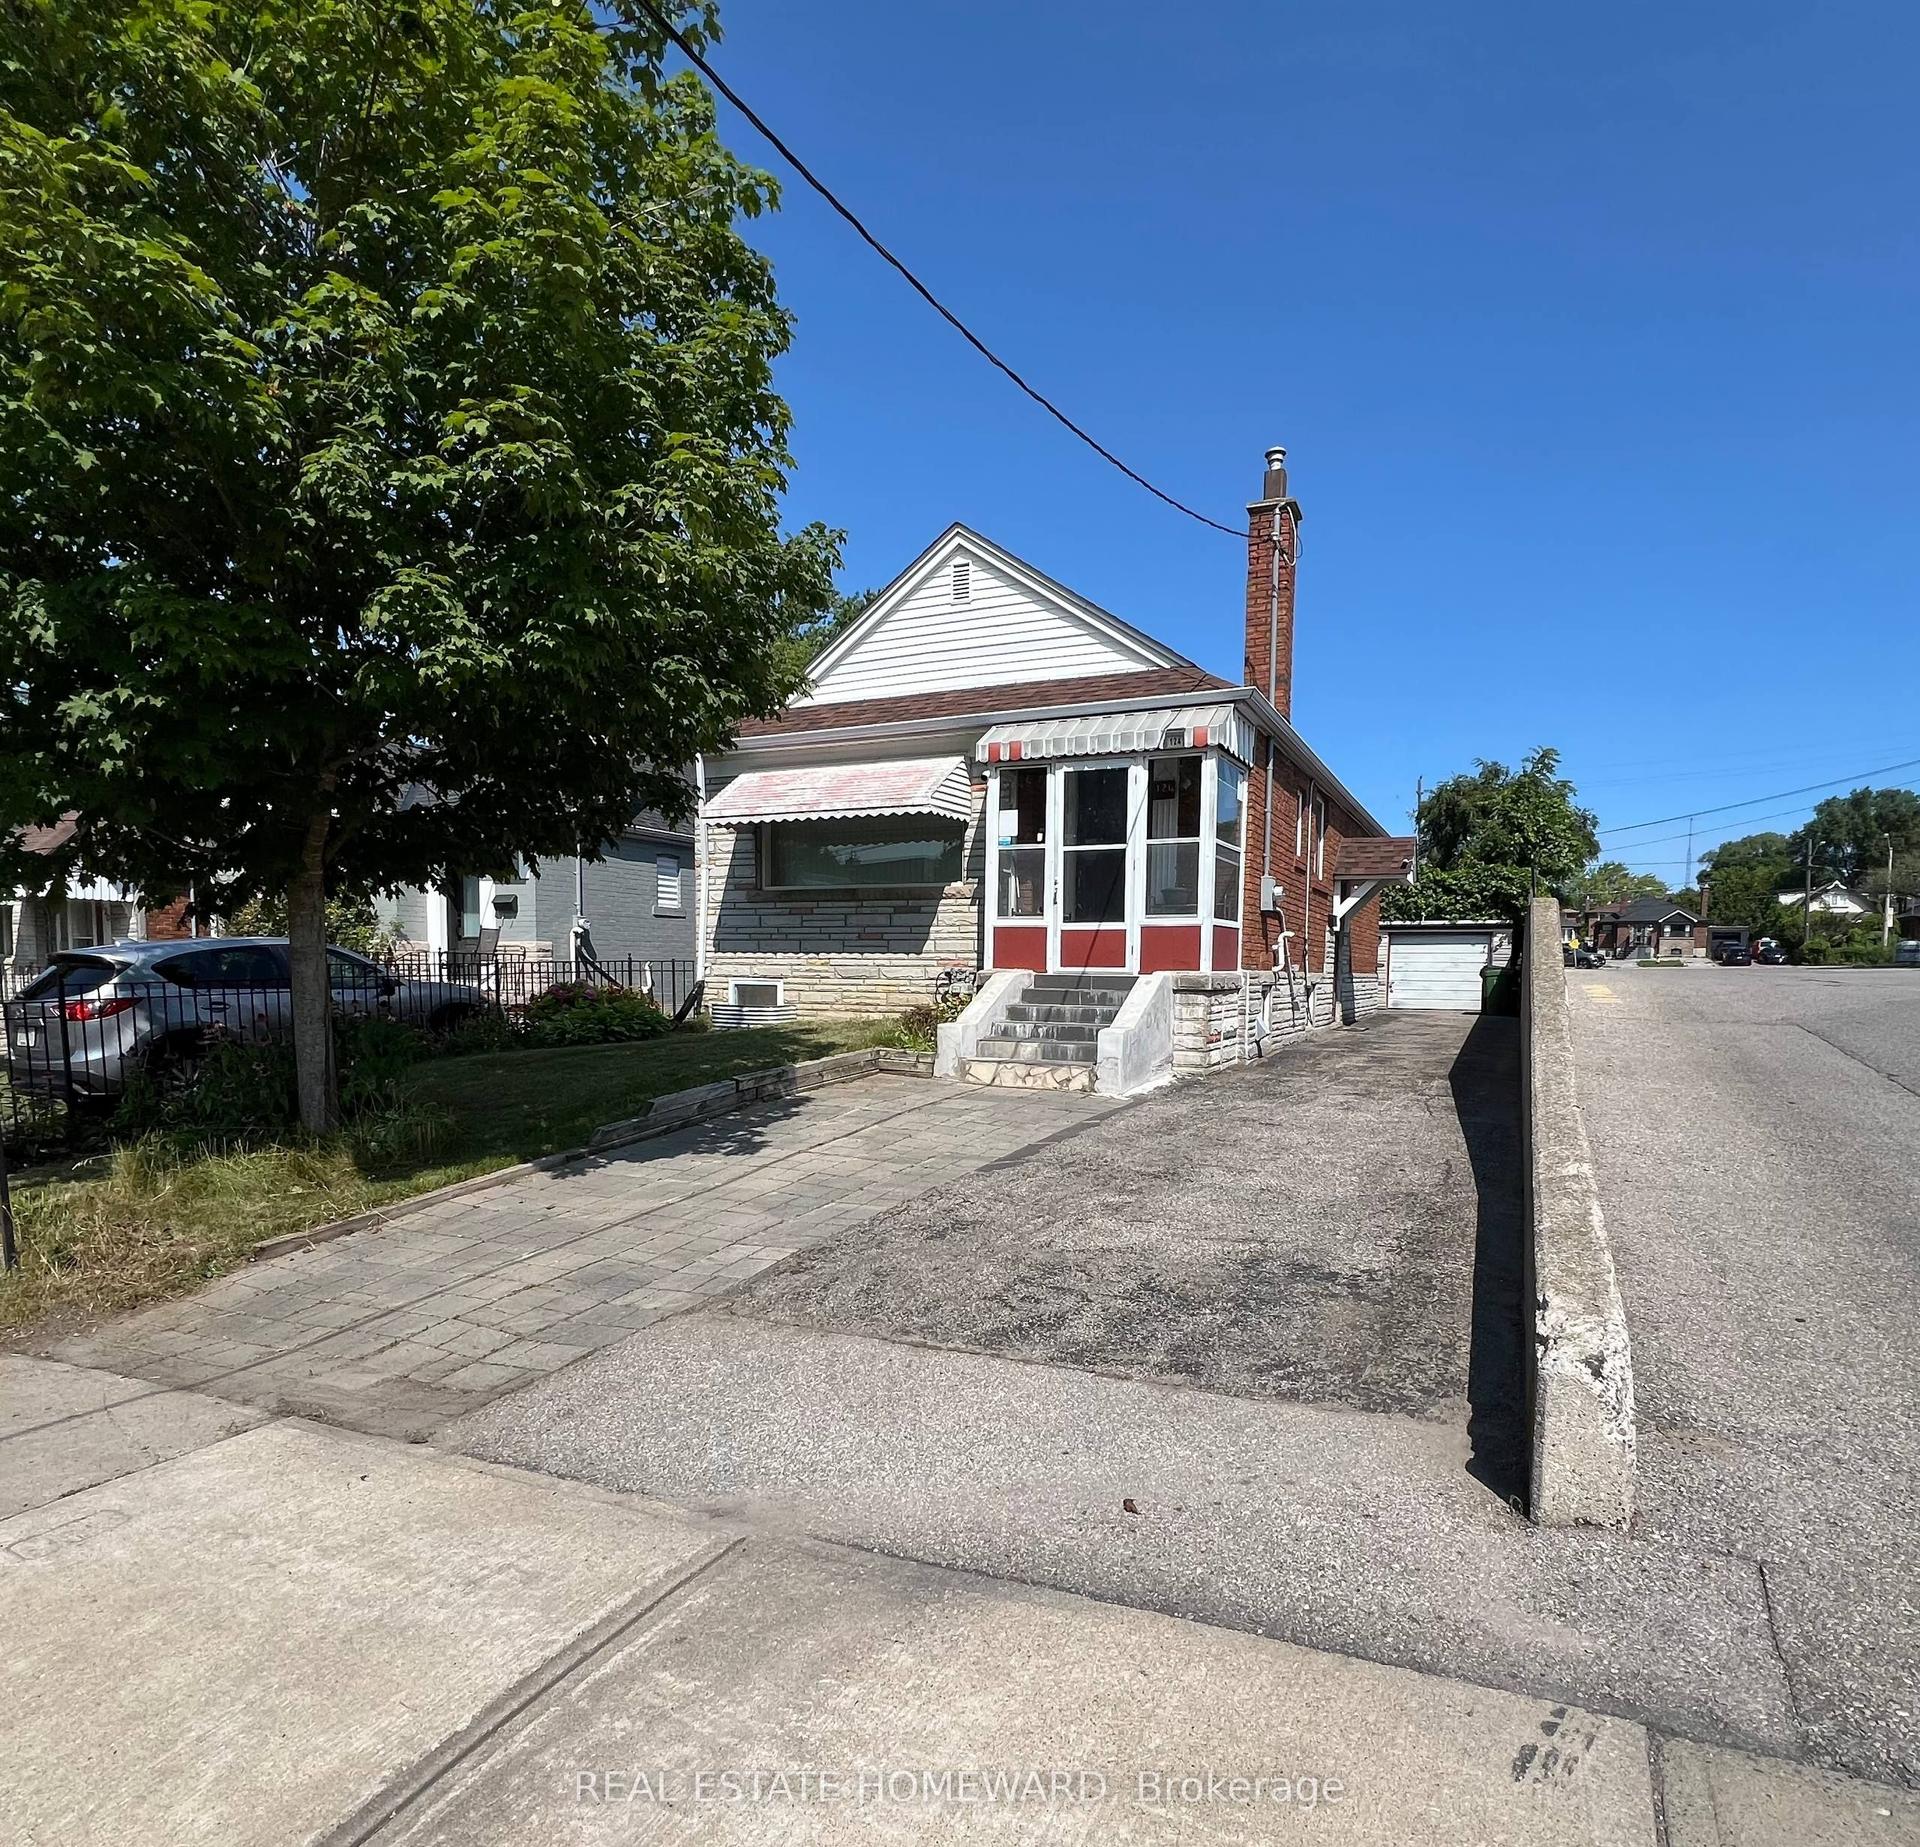
For Lease25 days ago
$2,200
Detached
124 Glencrest Boulevard Main #Main, O'Connor-Parkview
Toronto, ON
2 bd
1 ba
900
4
MLS# E13655330Real Estate Homeward
WhatsApp Aman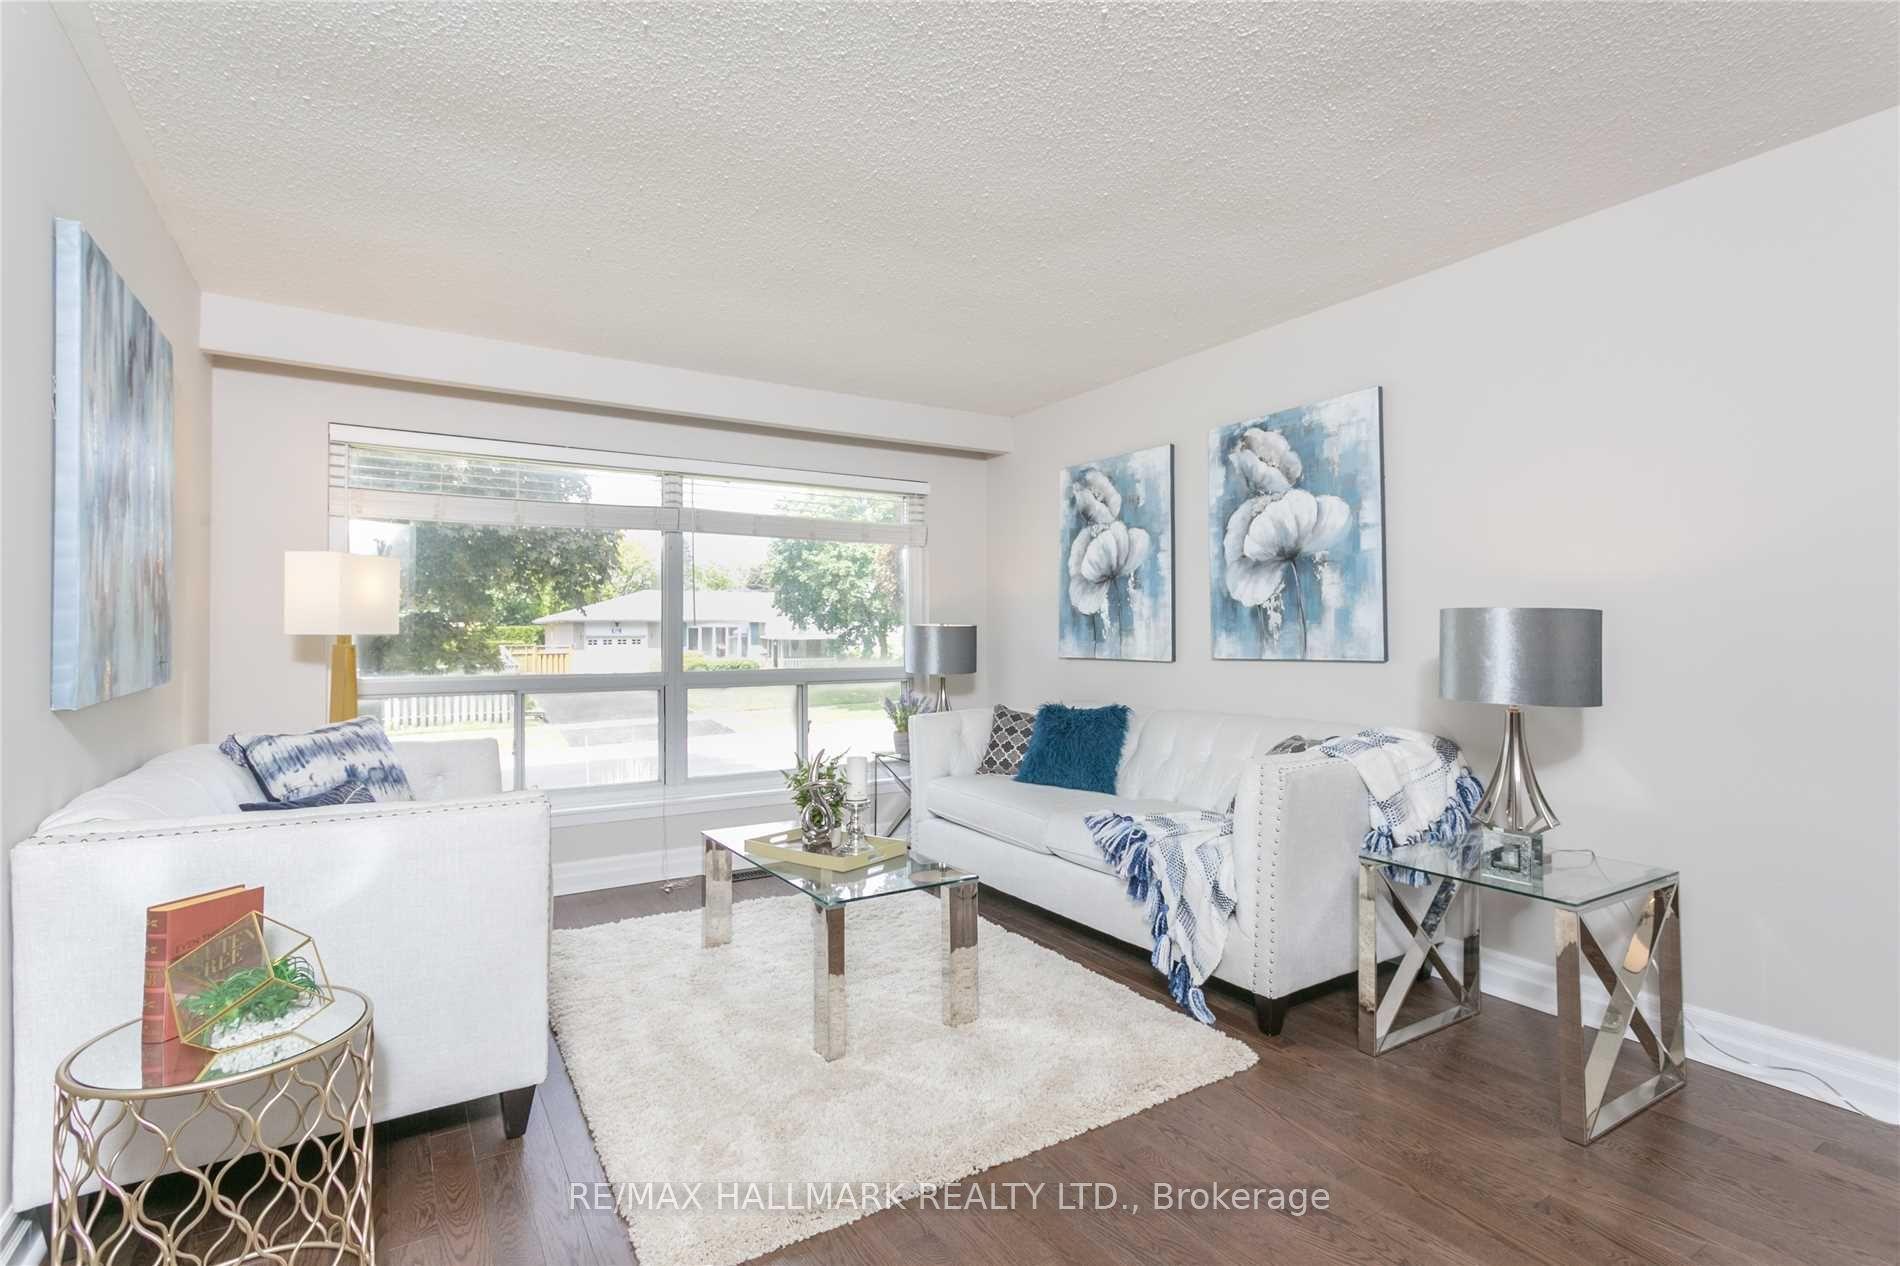
For Lease1 month ago
$3,000
Detached
52 Tweedrock Crescent Main Floor #Main Floor, Morningside
Toronto, ON
3 bd
2 ba
1,300
2
MLS# E13588628Re/Max Hallmark Realty Ltd.
WhatsApp Aman
Getting around
How walkable, bikeable, and transit-friendly this neighbourhood is.
77
/ 100
Walk Score
Very Walkable
67
/ 100
Transit Score
Good Transit
61
/ 100
Bike Score
Bikeable
Scores are estimates based on neighbourhood data and are for informational purposes only.
MLS® data courtesy of the Toronto Regional Real Estate Board (TRREB).
The information provided herein must only be used by consumers that have a bona fide interest in the purchase, sale, or lease of real estate and may not be used for any commercial purpose or any other purpose. Listing information is deemed reliable but is not guaranteed accurate by the Toronto Regional Real Estate Board, the listing brokerage, or this website. The trademarks REALTOR®, REALTORS® and the REALTOR® logo are controlled by The Canadian Real Estate Association (CREA) and identify real estate professionals who are members of CREA. MLS®, Multiple Listing Service®, and the associated logos are owned by CREA. Not intended to solicit properties currently listed for sale or buyers under contract.