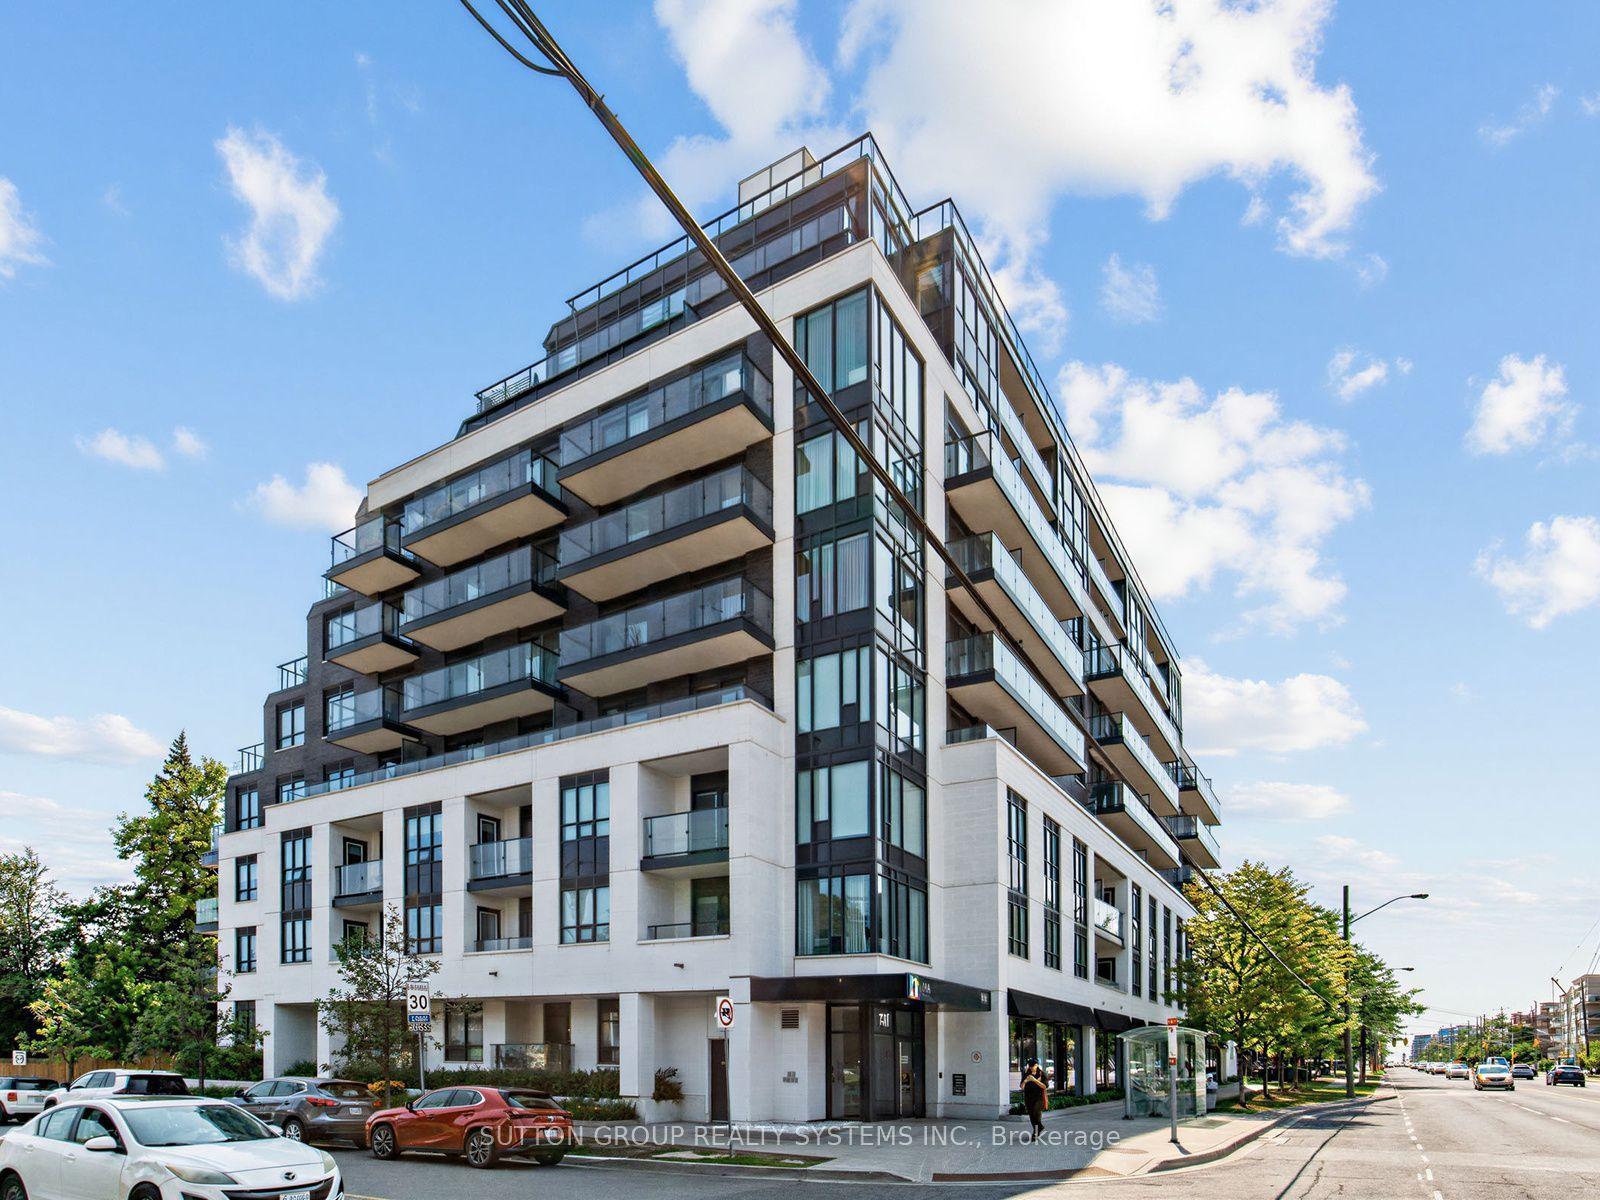
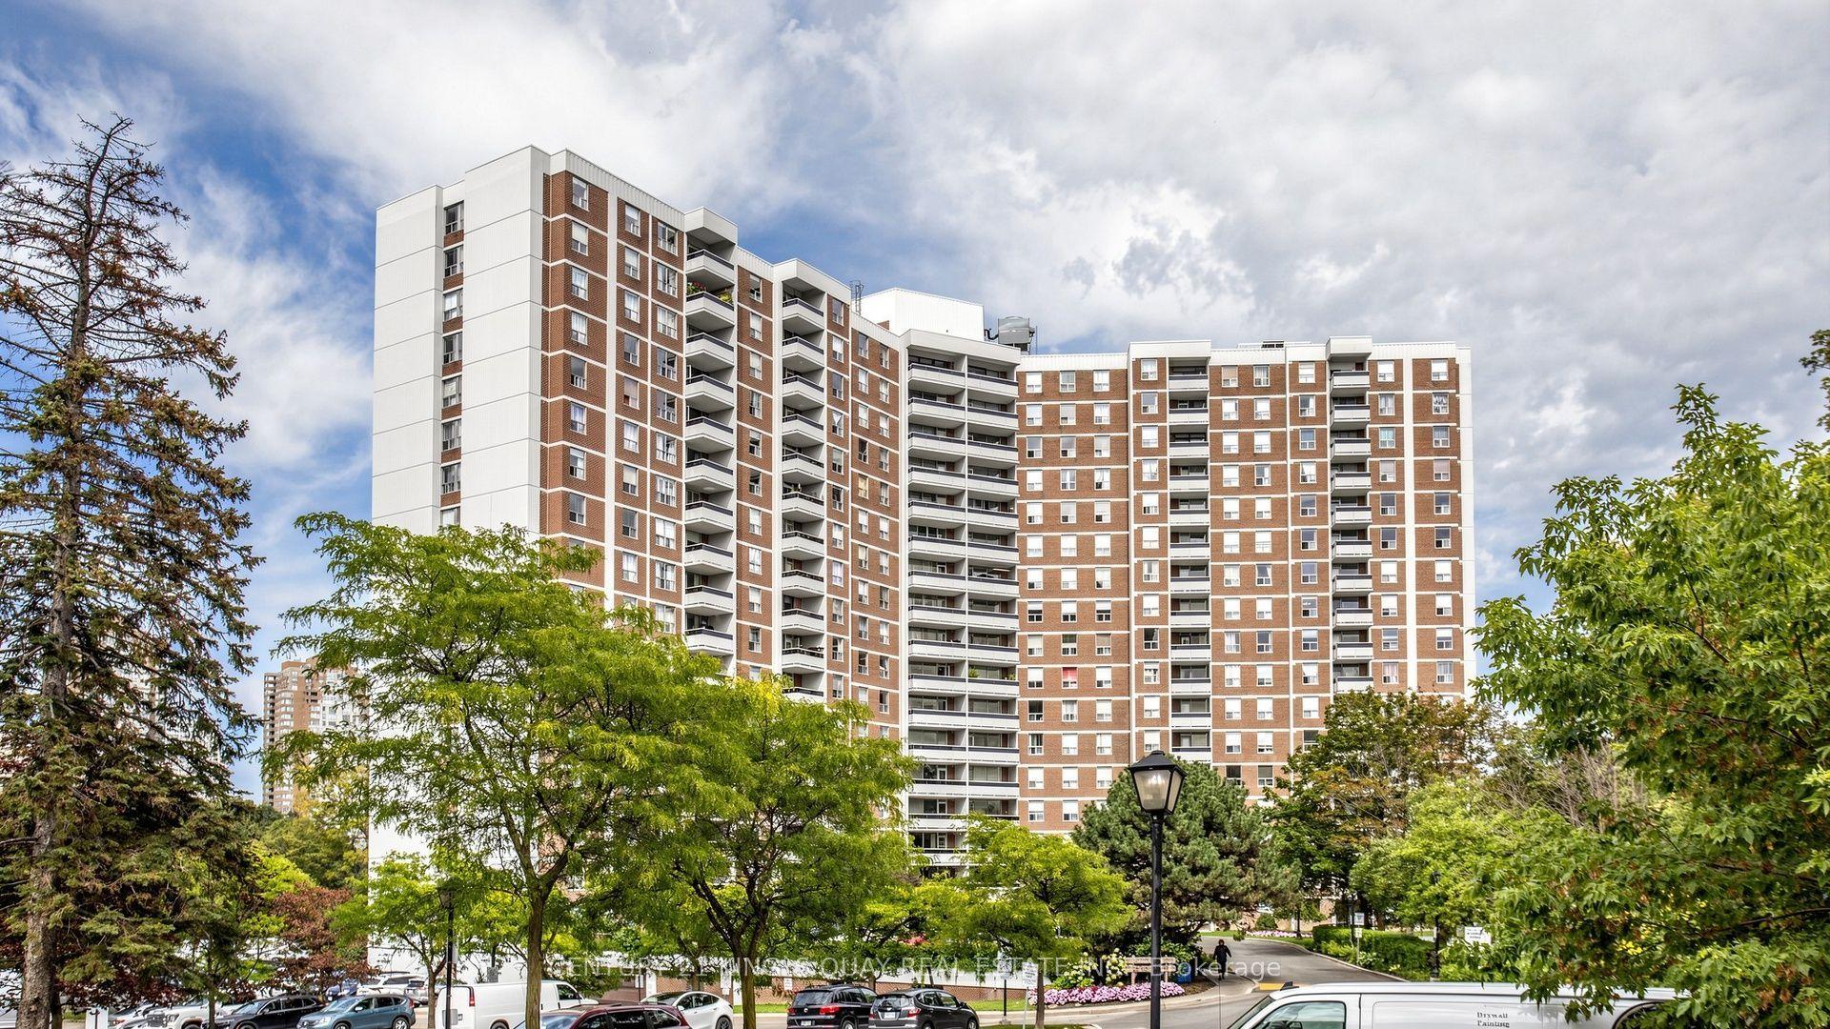
For Sale
1 Watergarden Way 5 #5
Bayview Village, Toronto, ON
$599,000
1Bd
1Ba
650+sqft
1Parking
$922/sqft
CondoMLS# C13741004Listed 2026-09-0313 DOM
Cooling
Central Air
About this home
Rarely does a home offer this level of tranquility, privacy, and connection to nature in the heart of North York. Set within one of the area's most distinctive low-rise condominium residences, this beautifully appointed one-bedroom suite offers a peaceful escape from the city, surrounded by mature trees and the natural beauty of the Don River ravine. Designed by renowned architect Arthur Erickson and built by Shane Baghai, this exclusive residence features only 40 suites, creating an intimate and private atmosphere with private elevator access.The open-concept living and dining area, along with the spacious bedroom, is filled with natural light and framed by lush ravine views, creating a serene, almost treehouse-like atmosphere. Step onto your private balcony and take in the remarkable quietness, where the surrounding forest becomes part of your everyday living experience. The thoughtfully appointed suite also features a bathroom with a Jacuzzi tub, updated quartz counter for bathroom and kitchen. Residents enjoy an exceptional collection of amenities, including a forest-overlooking indoor pool, sauna, car wash, and more. An EV charger further complements the convenience and lifestyle of this unique residence. For those who value privacy, tranquility, nature, and timeless design, this is a rare opportunity to live surrounded by greenery while remaining connected to everything North York has to offer.
PoolRavineEV Charger
Rooms
Other
| Kitchen | 2.31 × 3.33 m | Quartz Counter Pot Lights Stainless Steel Appl |
| Dining Room | 3.84 × 5.28 m | Combined w/Living Laminate Window Floor to Ceiling |
| Living Room | 3.84 × 5.28 m | Combined w/Dining Laminate Window Floor to Ceiling |
| Primary Bedroom | 3.66 × 2.84 m | Window Floor to Ceiling B/I Closet Pot Lights |
Features
- Other
- Patio
- Landscaped
- None
- Central Air
- Apartment
Financials
Annual Taxes
$2,148.47
Estimated Rental Income
Entire property$2,100 – $2,800/mo
Rental yield4.2% – 5.6%
*Estimates based on comparable rentals in the area. Actual income may vary.
Market Data — Toronto
Days on market13 days
Buyer's MarketSeller's Market
Based on active listings in Toronto. Data updates daily.
Demographics — Toronto
Population
2,794,356
Avg Household Income
$102,000
Age Distribution
0-19
19%
20-34
24%
35-49
21%
50-64
19%
65+
17%
Ownership53% own · 47% rent
EnglishMandarinCantoneseTagalogTamil
Getting around
How walkable, bikeable, and transit-friendly this neighbourhood is.
89
/ 100
Walk Score
Very Walkable
83
/ 100
Transit Score
Excellent Transit
60
/ 100
Bike Score
Bikeable
Scores are estimates based on neighbourhood data and are for informational purposes only.
MLS® data courtesy of the Toronto Regional Real Estate Board (TRREB).
The information provided herein must only be used by consumers that have a bona fide interest in the purchase, sale, or lease of real estate and may not be used for any commercial purpose or any other purpose. Listing information is deemed reliable but is not guaranteed accurate by the Toronto Regional Real Estate Board, the listing brokerage, or this website. The trademarks REALTOR®, REALTORS® and the REALTOR® logo are controlled by The Canadian Real Estate Association (CREA) and identify real estate professionals who are members of CREA. MLS®, Multiple Listing Service®, and the associated logos are owned by CREA. Not intended to solicit properties currently listed for sale or buyers under contract.
You may also like
More homes in Toronto
Hand-picked listings with a similar price range and style.
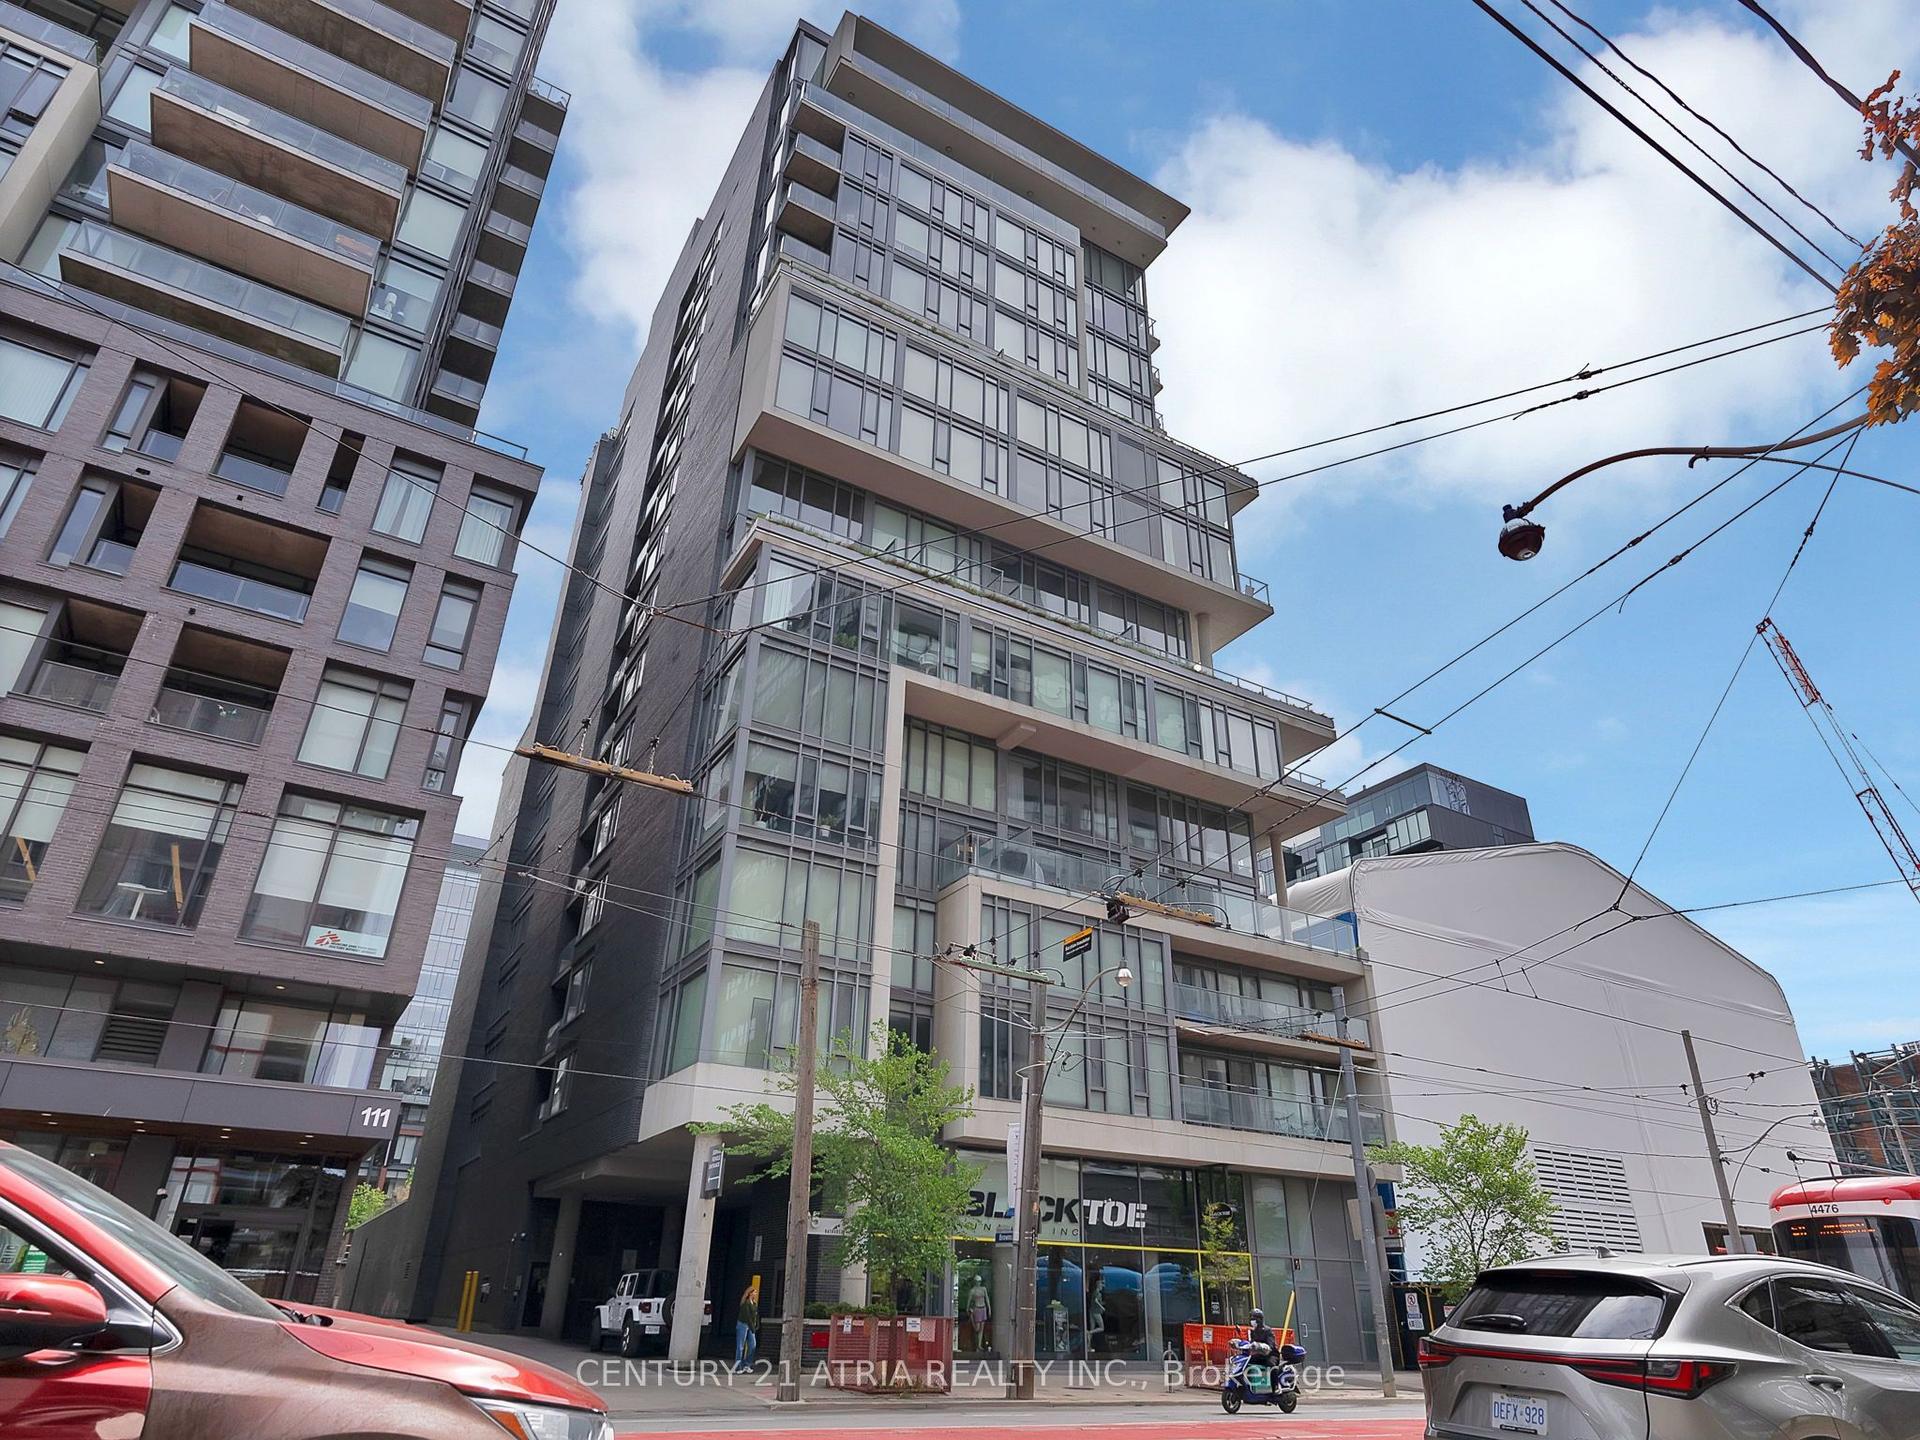
For Sale6 h ago
$574,900
Condo
est. $2,520/mo
95 Bathurst Street 318 #318, Waterfront Communities C1
Toronto, ON
1 bd
1 ba
750
0
MLS# C13791744Century 21 Atria Realty Inc.
WhatsApp Aman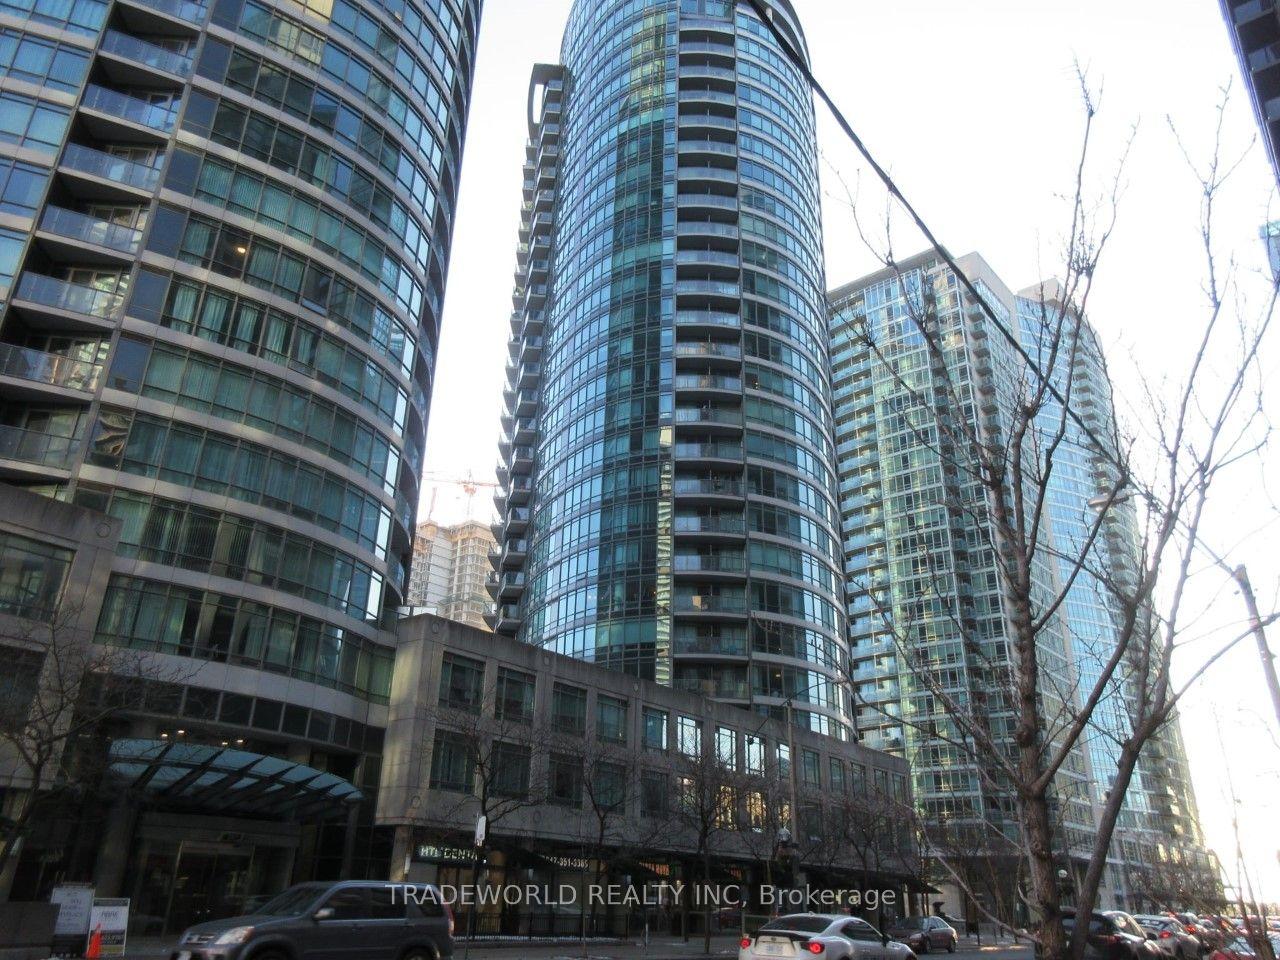
For Sale6 h ago
$539,900
Condo
est. $2,367/mo
373 Front Street W 2611 #2611, Waterfront Communities C1
Toronto, ON
1+1 bd
1 ba
650
1
MLS# C13791360Tradeworld Realty Inc
WhatsApp Aman