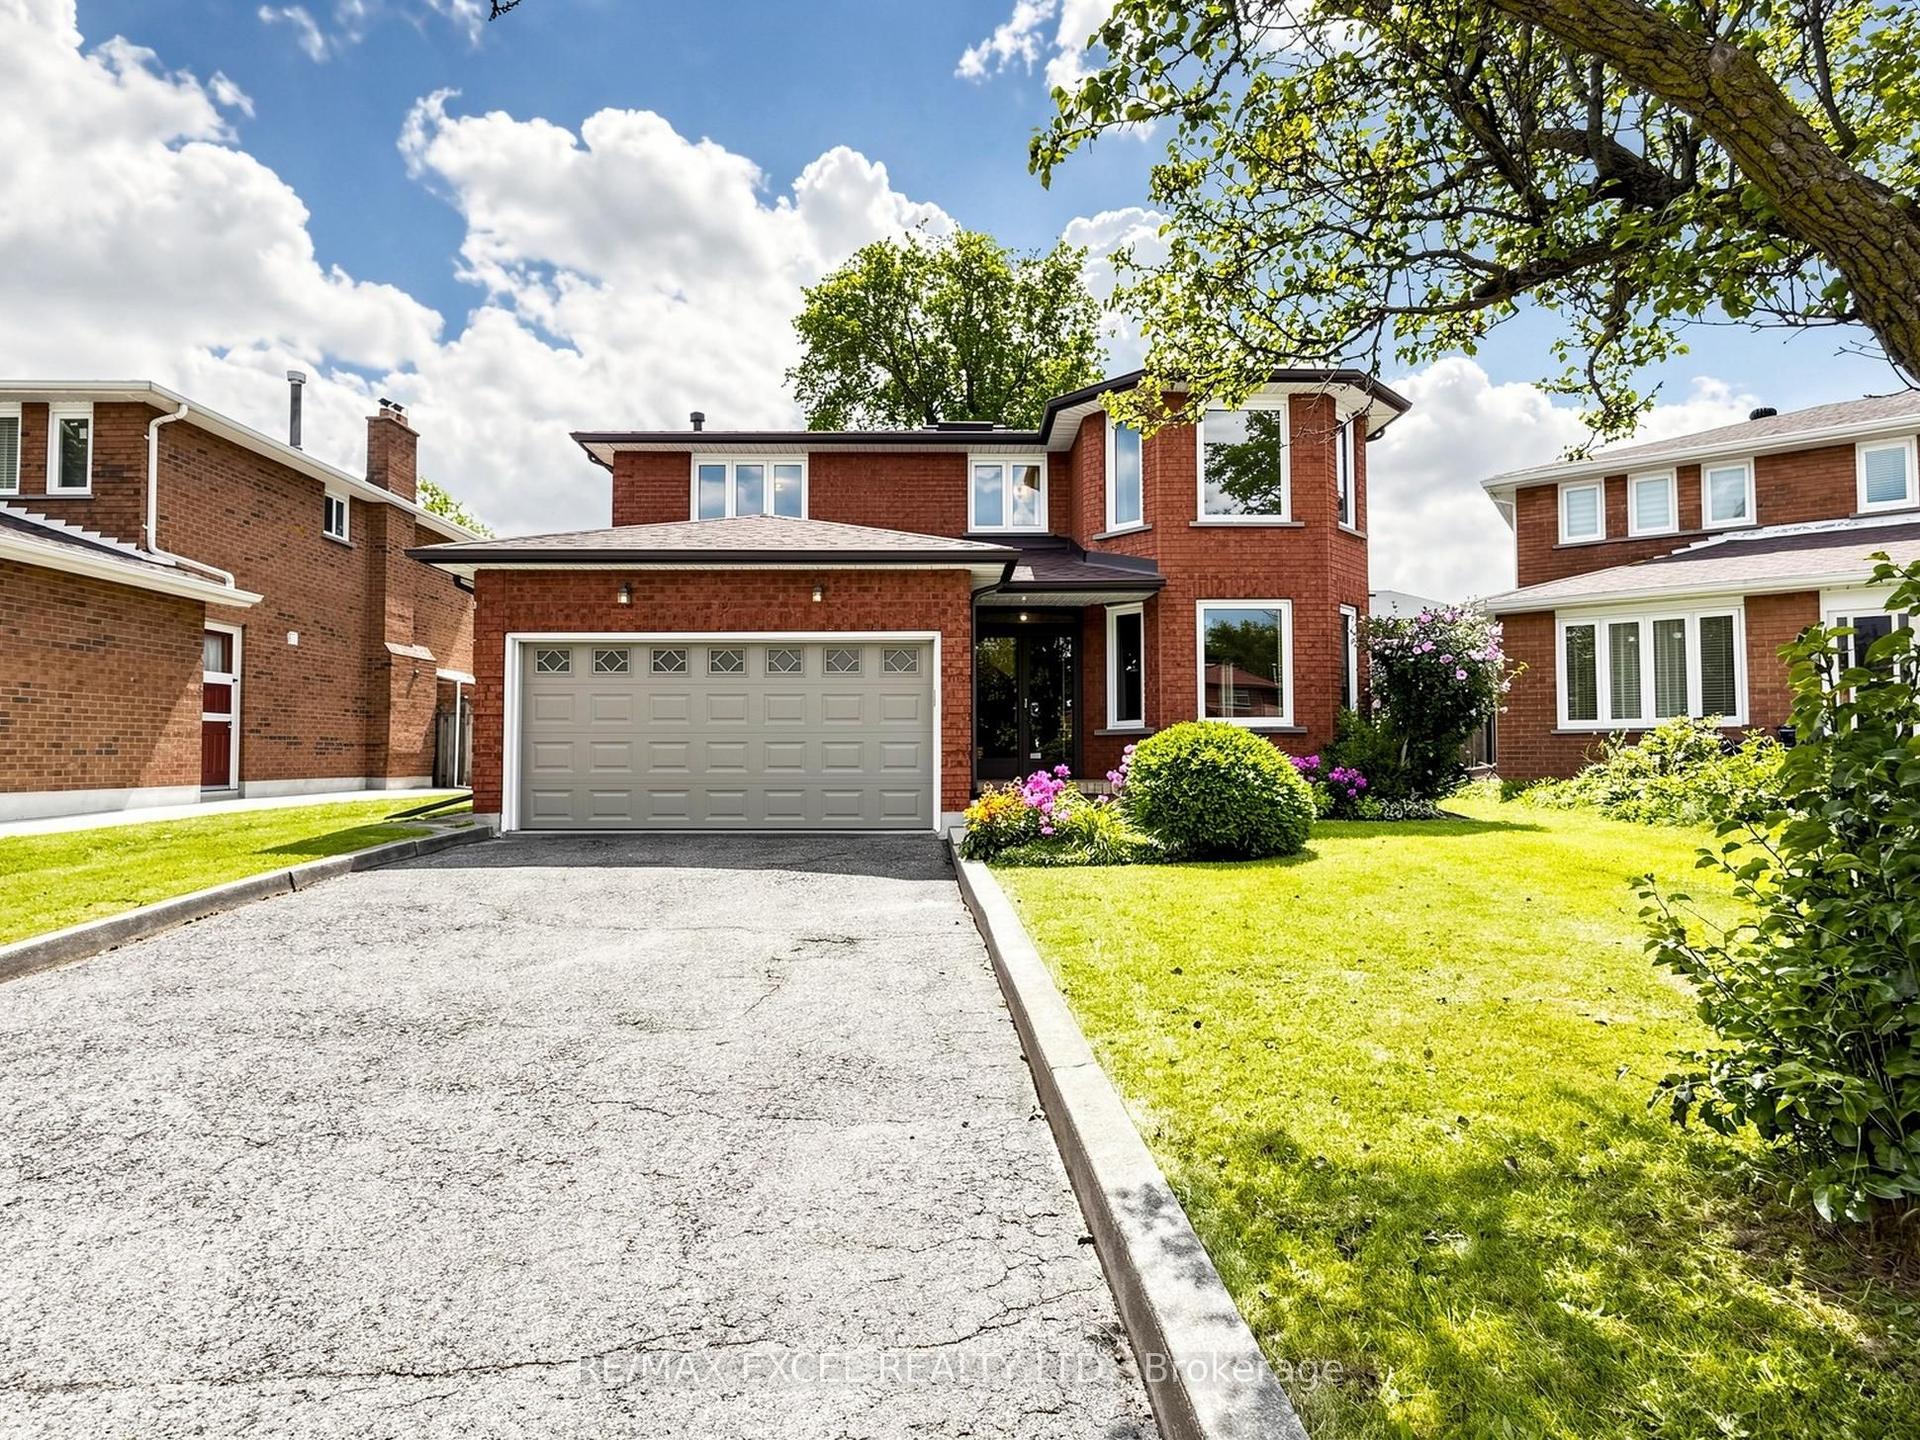
For Sale
Just Listed
Open House Sat 18–20
42 Brucedale Crescent
Bayview Village, Toronto, ON
$1,588,000
4+1Bd
3Ba
1,750+sqft
7Parking
50 x 120 ftlot
$907/sqft
DetachedMLS# C13741332Listed 2026-09-030 DOM
Cooling
Central Air
Basement
Finished
Just listed! New listings in Toronto often receive offers within the first week.
About this home
Discover 42 Brucedale Cres, A Beautifully Renovated 4-Level Sidesplit Home Situated In A Highly Sought-After North York Neighbourhood! This Bright And Spacious Family Home Has Been Extensively Updated And Is Truly Move-In Ready. Featuring A Brand-New Kitchen With Quartz Countertops, Brand-New Flooring Throughout And Fresh Paint, This Home Offers A Modern, Stylish And Turn-Key Living Experience.The Spacious Living Area Is Filled With Natural Light Through An Oversized Bay Window, Creating A Warm And Inviting Atmosphere For Everyday Family Living And Entertaining. The Functional 4-Level Sidesplit Layout Provides Generous Living And Family Spaces With Excellent Comfort And Flexibility For Growing Families. The Main Floor And Second-Floor Bathrooms Were Beautifully Renovated In 2024. Extensive Updates Include A Newer Roof (Approx. 4 Years Old), Front And Backyard Hardscaping (2024), Brand-New Kitchen With Quartz Countertops, New Flooring Throughout, Fresh Paint Throughout, And New Appliances Including Stove, Refrigerator, Dishwasher And Range Hood. A Separate Side Entrance And Additional Entrance From The Backyard Provide Added Convenience And Flexibility.Exceptional Parking With Space For Up To 6 Cars In The Driveway Plus 1 In The Garage, Accommodating Up To 7 Vehicles In Total!!! Ideally Located In A Well-Established And Family-Friendly Community, Just Minutes To TTC, Major Transit Routes, Ravines, Parks And Schools. Close To Highly Ranked Earl Haig Secondary School And Bayview Middle School. Enjoy Easy Access To Bayview Village Shopping Centre, Restaurants, Shops, Libraries, Community Centres And A Wide Range Of Recreational And Cultural Amenities. Convenient Access To Major Roads Makes Commuting Across The City Effortless.A Rare Opportunity To Own A Beautifully Renovated, Move-In Ready Family Home In An Exceptional Location. Just Move In And Enjoy! This Is The Home You Will Love and Won't Want To Miss Out!
GarageRenovated
Rooms
Main Floor
| Foyer | 2.75 × 1.53 m | Ceramic Floor Walk Through Closet |
| Living Room | 5.18 × 4.88 m | Bay Window Vinyl Floor Fireplace |
| Office | 3.35 × 2.74 m | Vinyl Floor L-Shaped Room Open Concept |
| Kitchen | 3.66 × 3.35 m | Granite Counters Stainless Steel Appl Updated |
Second Floor
| Primary Bedroom | 3.66 × 3.35 m | Vinyl Floor Window Closet |
| Bedroom 2 | 3.96 × 2.74 m | Vinyl Floor South View Closet |
| Bedroom 3 | 3.05 × 2.44 m | Vinyl Floor Window Closet |
Basement
| Bedroom 5 | 5.49 × 3.96 m | Gas Fireplace Laminate Above Grade Window |
| Laundry | 4.88 × 4.88 m | Above Grade Window |
Other
| Bedroom 4 | 4.27 × 2.44 m | 3 Pc Ensuite Vinyl Floor |
| Room | — | |
| Room | — | |
| Room | — |
Features
- Carpet Free
- Finished
- Central Air
- Sidesplit 4
Financials
Annual Taxes
$9,015.91
Estimated Rental Income
Entire property$4,000 – $6,500/mo
Basement apartment$1,800 – $2,500/mo
Rental yield3.0% – 4.9%
*Estimates based on comparable rentals in the area. Actual income may vary.
Market Data — Toronto
Days on market0 days
Buyer's MarketSeller's Market
Based on active listings in Toronto. Data updates daily.
Demographics — Toronto
Population
2,794,356
Avg Household Income
$102,000
Age Distribution
0-19
19%
20-34
24%
35-49
21%
50-64
19%
65+
17%
Ownership53% own · 47% rent
EnglishMandarinCantoneseTagalogTamil
Getting around
How walkable, bikeable, and transit-friendly this neighbourhood is.
76
/ 100
Walk Score
Very Walkable
70
/ 100
Transit Score
Excellent Transit
60
/ 100
Bike Score
Bikeable
Scores are estimates based on neighbourhood data and are for informational purposes only.
MLS® data courtesy of the Toronto Regional Real Estate Board (TRREB).
The information provided herein must only be used by consumers that have a bona fide interest in the purchase, sale, or lease of real estate and may not be used for any commercial purpose or any other purpose. Listing information is deemed reliable but is not guaranteed accurate by the Toronto Regional Real Estate Board, the listing brokerage, or this website. The trademarks REALTOR®, REALTORS® and the REALTOR® logo are controlled by The Canadian Real Estate Association (CREA) and identify real estate professionals who are members of CREA. MLS®, Multiple Listing Service®, and the associated logos are owned by CREA. Not intended to solicit properties currently listed for sale or buyers under contract.
You may also like
More homes in Toronto
Hand-picked listings with a similar price range and style.
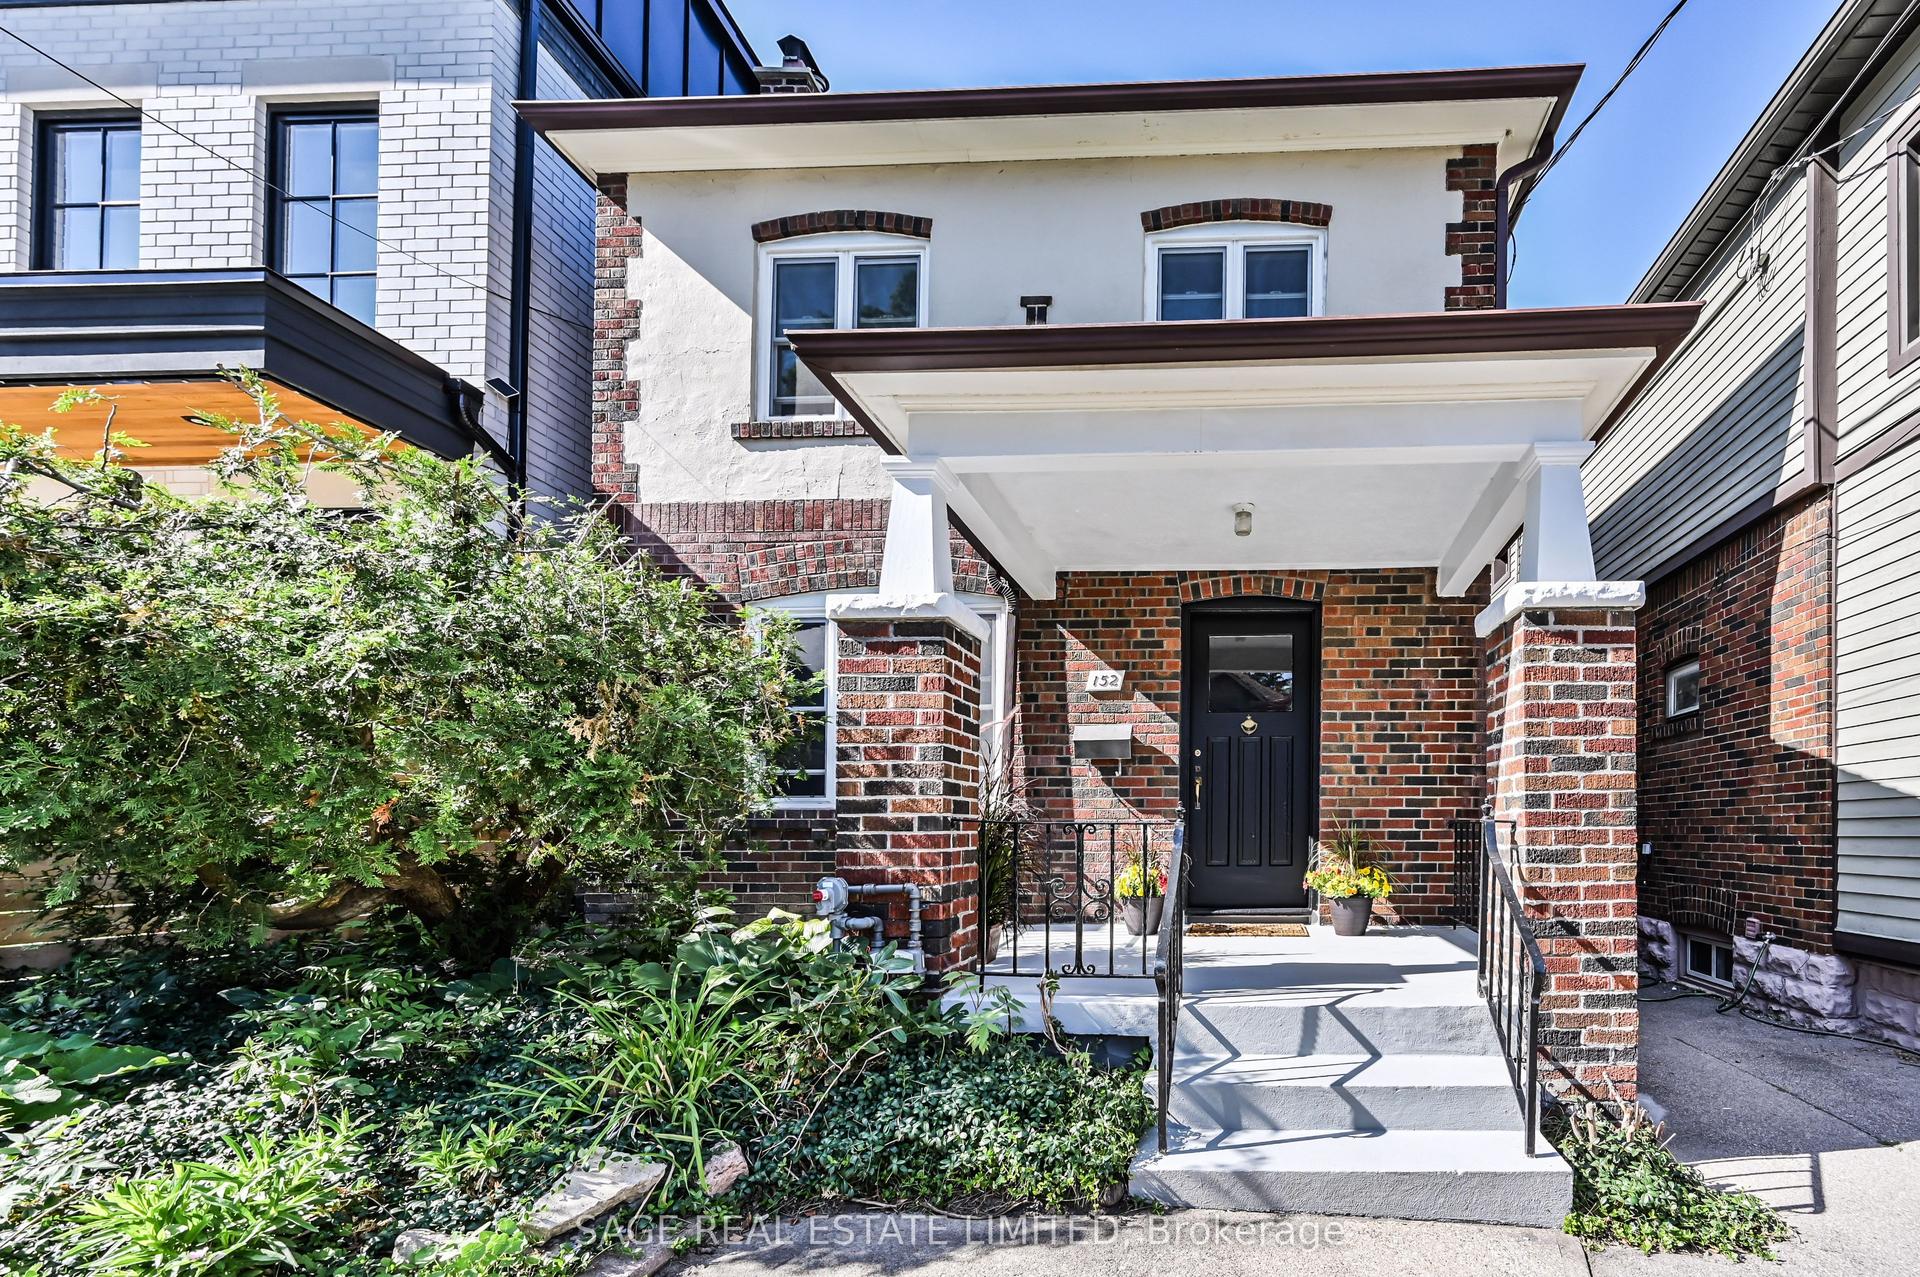
For Sale1 day ago
$1,249,000
Detached
est. $5,476/mo
152 Manor Road E, Mount Pleasant West
Toronto, ON
3 bd
2 ba
1,300
2
MLS# C13735046Sage Real Estate Limited
WhatsApp Aman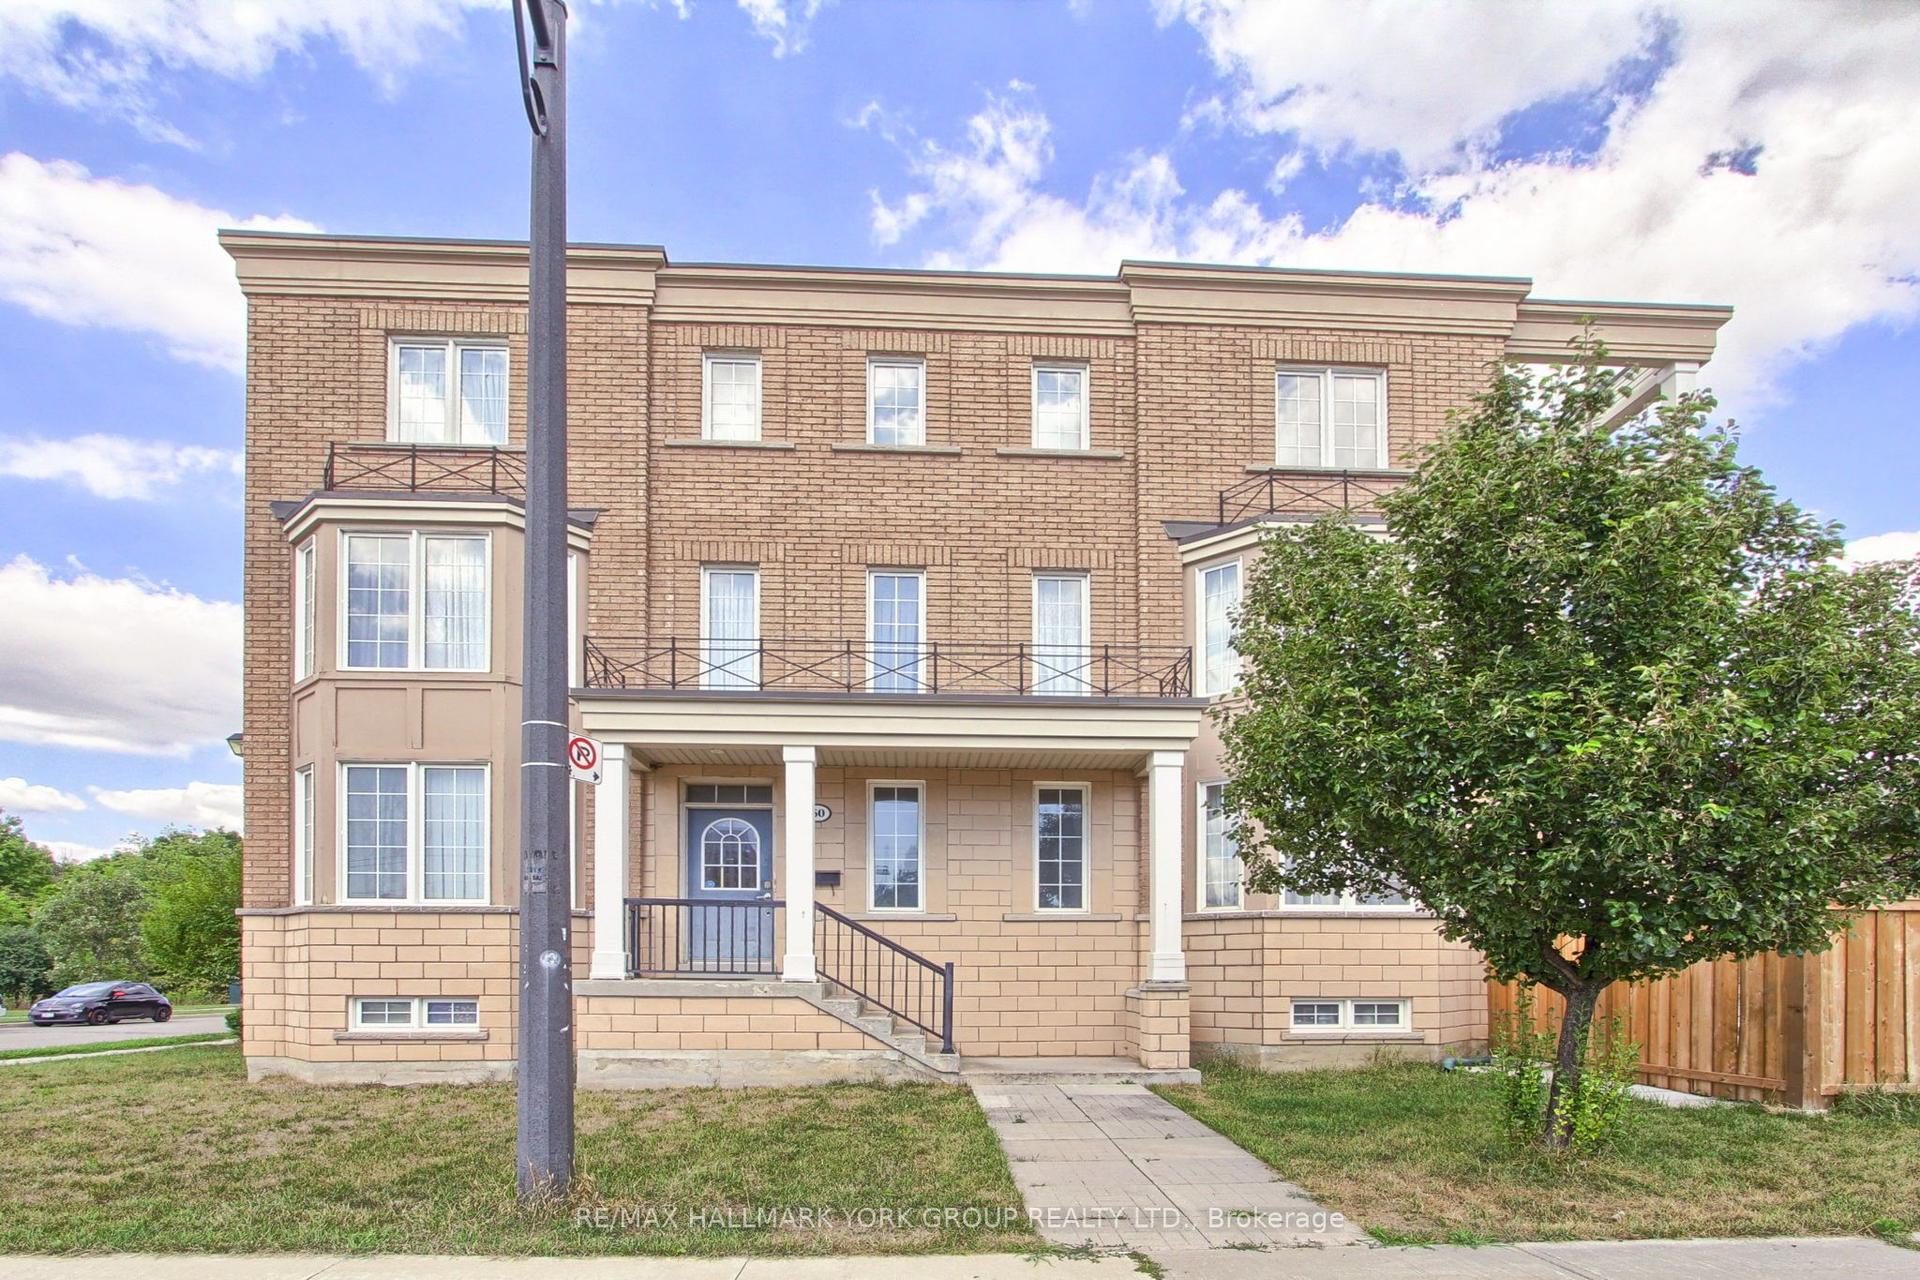
For Sale7 h ago
$1,549,900
Detached
est. $6,795/mo
60 Delabo Drive, York University Heights
Toronto, ON
8+3 bd
7 ba
3,250
4
MLS# W13742362Re/Max Hallmark York Group Realty…
WhatsApp Aman