For Lease
Just Listed
1599 Bathurst Street 17 #17
Forest Hill South, Toronto, ON
$2,950
2+1Bd
1Ba
1,100+sqft
1Parking
$3/sqft
CondoMLS# C13742028Listed 2026-09-030 DOM
Just listed! New listings in Toronto often receive offers within the first week.
About this home
A Rare Opportunity In The Heart Of Bathurst & St. Clair - This New York-Style Walk-Up Building Is Where Ernest Hemingway Once Called Home. Welcome To Suite 17 At The Hemingway, Spanning An Impressive 1,050 SE, This Beautifully Refreshed 2 Bedroom + Sunroom, 1 Bathroom Residence offers Generous Proportions, A Highly Functional Floor Plan, And Incredible Flexibility Throughout. All Utilities Are Included With Exception Of Internet/Cable. Freshly Painted And Featuring Hardwood Flooring Throughout, The Suite Is Designed For Comfortable Everyday Living And Effortless Entertaining. A Modern Kitchen Features Full-Sized Stainless Steel Appliances & Ample Storage, While The Spacious Living And Dining Areas Offer Plenty Of Room To Gather, Entertain, Or Simply Unwind. Two Large, Well-Proportioned Bedrooms Provide Excellent Comfort, While The Expansive Sunroom Offers A Rare And Versatile Bonus Space - Perfect As A Den, Home Office, Or Optional Third Bedroom. 1 Surface Parking Included. Ideally Situated At 1599 Bathurst Street, Just Steps From St. Clair West, Transit, Parks, Shops, Cafes, Restaurants, And Everyday Conveniences - An Exceptional Opportunity In A Highly Coveted And Well-Connected Toronto Neighbourhood.
Hardwood
Rooms
Main Floor
| Living Room | 6.25 × 3.81 m | Hardwood Floor Open Concept Large Window |
| Dining Room | 6.25 × 3.81 m | Hardwood Floor Combined w/Living Open Concept |
| Kitchen | 0.01 × 0.01 m | Modern Kitchen Stainless Steel Appl Stone Floor |
| Sunroom | 0.01 × 0.01 m | Hardwood Floor Separate Room Large Window |
| Primary Bedroom | 0.01 × 0.01 m | Hardwood Floor Large Closet Window |
| Bedroom 2 | 0.01 × 0.01 m | Hardwood Floor Closet Window |
| Bathroom | 0.01 × 0.01 m | 4 Pc Bath Window |
Other
| Room | — |
Features
- Other
- Apartment
- None
Financials
Estimated Rental Income
Entire property$2,600 – $3,500/mo
Rental yield1057.6% – 1423.7%
*Estimates based on comparable rentals in the area. Actual income may vary.
Market Data — Toronto
Days on market0 days
Buyer's MarketSeller's Market
Based on active listings in Toronto. Data updates daily.
Demographics — Toronto
Population
2,794,356
Avg Household Income
$102,000
Age Distribution
0-19
19%
20-34
24%
35-49
21%
50-64
19%
65+
17%
Ownership53% own · 47% rent
EnglishMandarinCantoneseTagalogTamil
Other rentals like this
Similar rentals in Toronto
Same property type, similar price, similar size — currently for rent.
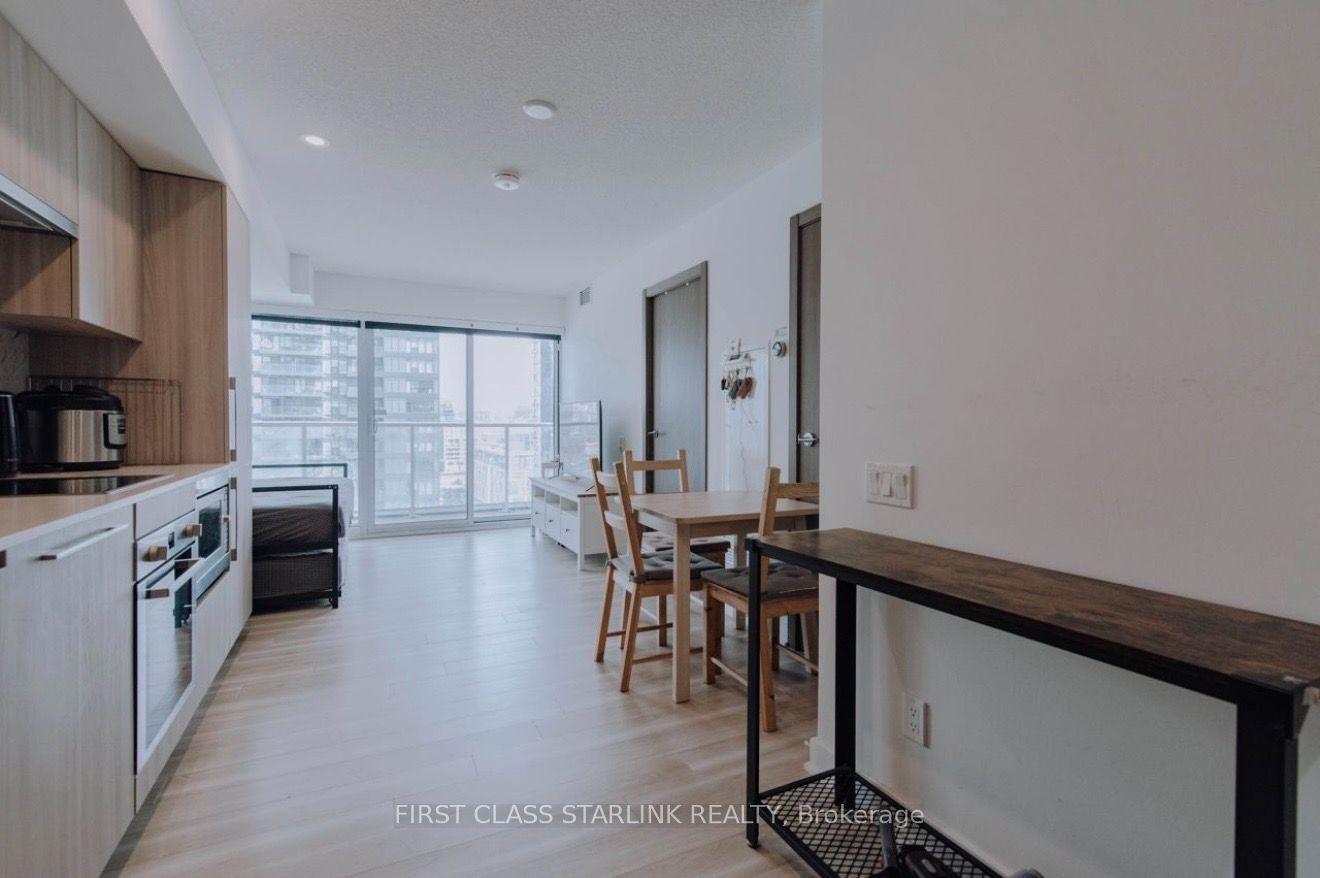
For Lease26 days ago
$2,250
Condo
17 Bathurst Street 1609 #1609, Waterfront Communities C1
Toronto, ON
1 bd
1 ba
250
0
MLS# C13654878First Class Starlink Realty
WhatsApp Aman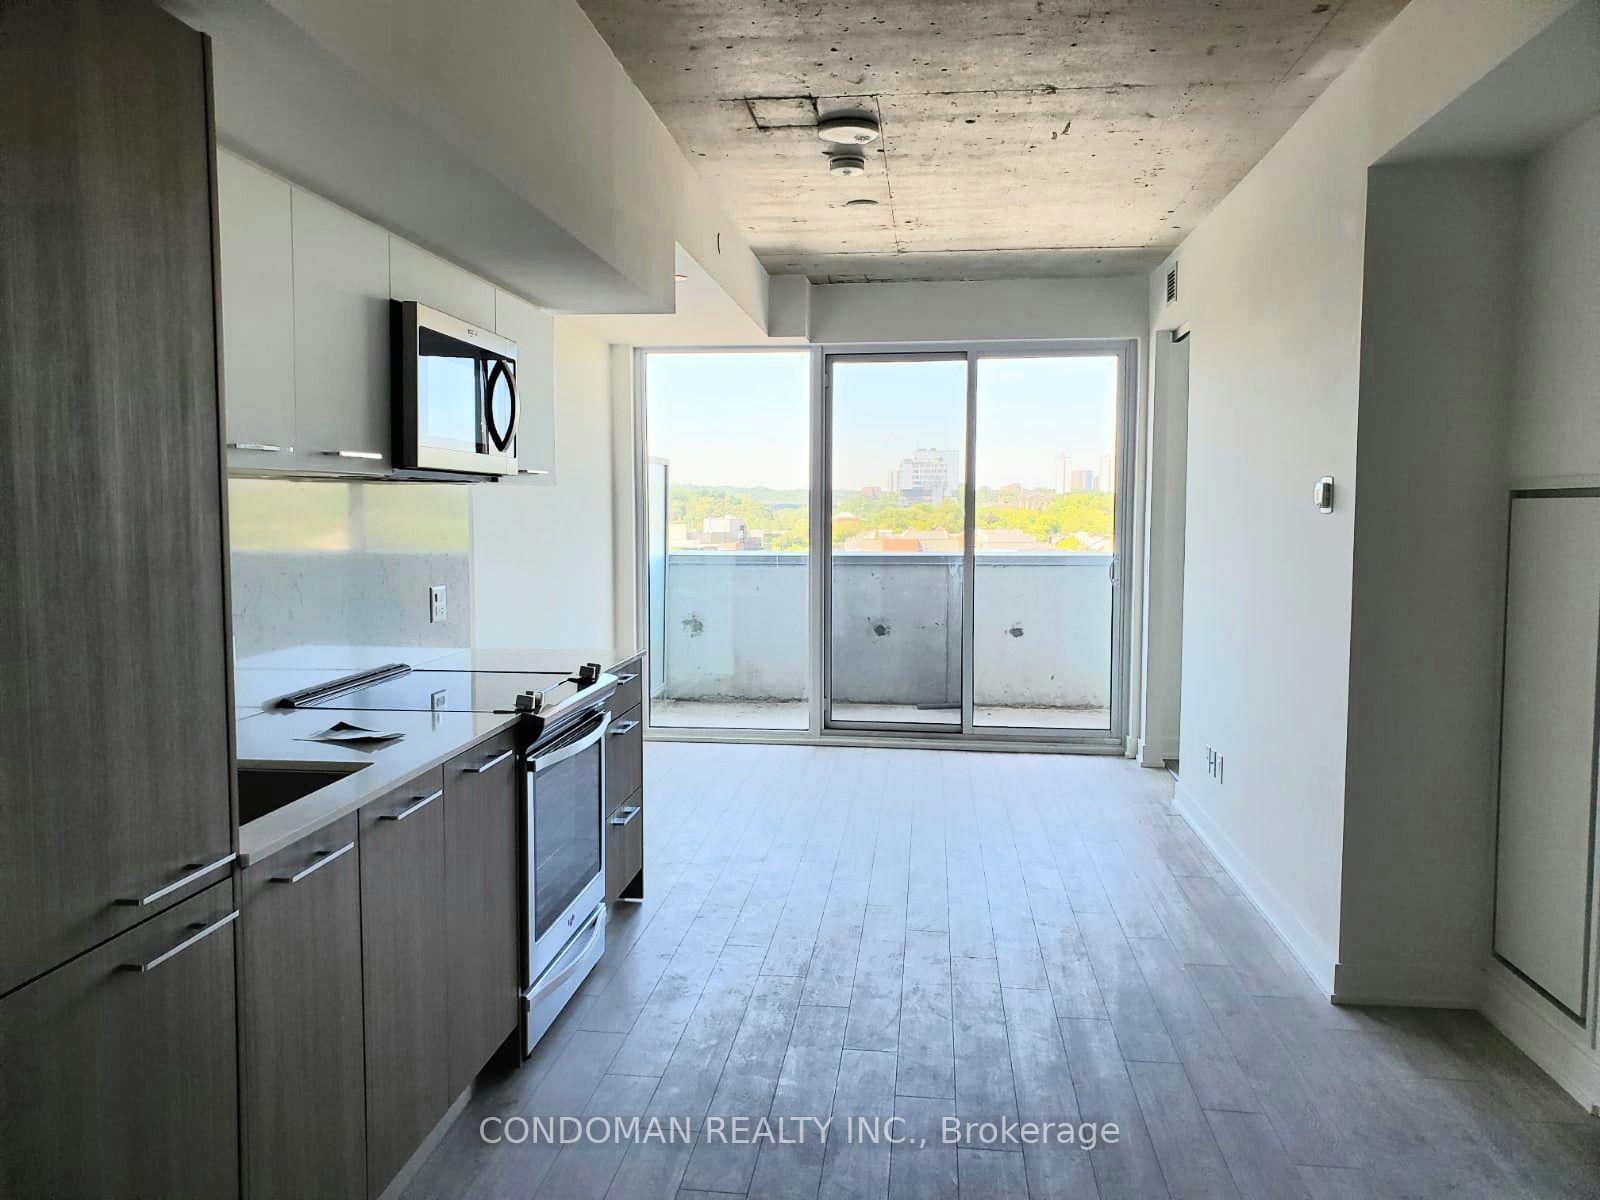
For Lease6 h ago
$2,600
Condo
30 Baseball Place 926 #926, South Riverdale
Toronto, ON
2 bd
1 ba
650
0
MLS# E13739568Condoman Realty Inc.
WhatsApp Aman
Getting around
How walkable, bikeable, and transit-friendly this neighbourhood is.
86
/ 100
Walk Score
Very Walkable
86
/ 100
Transit Score
Excellent Transit
61
/ 100
Bike Score
Bikeable
Scores are estimates based on neighbourhood data and are for informational purposes only.
MLS® data courtesy of the Toronto Regional Real Estate Board (TRREB).
The information provided herein must only be used by consumers that have a bona fide interest in the purchase, sale, or lease of real estate and may not be used for any commercial purpose or any other purpose. Listing information is deemed reliable but is not guaranteed accurate by the Toronto Regional Real Estate Board, the listing brokerage, or this website. The trademarks REALTOR®, REALTORS® and the REALTOR® logo are controlled by The Canadian Real Estate Association (CREA) and identify real estate professionals who are members of CREA. MLS®, Multiple Listing Service®, and the associated logos are owned by CREA. Not intended to solicit properties currently listed for sale or buyers under contract.