For Lease
Just Listed
609 SHERBOURNE Street LPH05 #LPH05
North St. James Town, Toronto, ON
$6,200
3Bd
2Ba
1,500+sqft
1Parking
$4/sqft
CondoMLS# C13743502Listed 2026-09-031 DOM
Cooling
Central Air
Just listed! New listings in Toronto often receive offers within the first week.
About this home
Interactive 3D virtual tour available! *Some images have been virtually staged. Exceptional lower penthouse luxury in downtown Toronto! Spanning 1,400 sq.ft of hardwood flooring, this rare 3-bed, 2-bath residence on the 52nd floor offers breathtaking views. The gourmet kitchen features Miele appliances, a bar fridge, and a large central stone island. Enjoy living room heated floors, coffered ceilings, a 400 sq.ft private terrace, plus a walk-out balcony off the primary bedroom. 1 underground parking space included. Residents enjoy 5-star amenities: 24-hr concierge, fitness centre, yoga studio, party room, theatre room, games room, music room, and outdoor terrace with BBQ area. Located directly beside Sherbourne Subway Station for seamless transit and a quick commute to the Financial District. Minutes to U of T, TMU, Yorkville's luxury shopping and dining, Toronto Eaton Centre, Cabbagetown, cafes, grocery stores, and easy access to the DVP.
Hardwood
Rooms
Main Floor
| Living Room | 5.66 × 4.83 m | Coffered Ceiling(s) South View W/O To Terrace |
| Dining Room | 2.77 × 4.83 m | Hardwood Floor W/O To Terrace Coffered Ceiling(s) |
| Kitchen | 5.79 × 2.36 m | B/I Fridge Centre Island Coffered Ceiling(s) |
| Bedroom | 3.12 × 5.44 m | |
| Bedroom 2 | 3.05 × 2.79 m | |
| Bedroom 3 | 3.23 × 2.90 m | |
| Laundry | 1.75 × 1.09 m | |
| Room | — |
Features
- Built-In Oven
- Carpet Free
- Bar Fridge
- Countertop Range
- None
- Central Air
- Apartment
Financials
Estimated Rental Income
Entire property$3,200 – $4,200/mo
Rental yield619.4% – 812.9%
*Estimates based on comparable rentals in the area. Actual income may vary.
Market Data — Toronto
Days on market1 days
Buyer's MarketSeller's Market
Based on active listings in Toronto. Data updates daily.
Demographics — Toronto
Population
2,794,356
Avg Household Income
$102,000
Age Distribution
0-19
19%
20-34
24%
35-49
21%
50-64
19%
65+
17%
Ownership53% own · 47% rent
EnglishMandarinCantoneseTagalogTamil
Other rentals like this
Similar rentals in Toronto
Same property type, similar price, similar size — currently for rent.
For Lease1 day ago
$6,500
Condo
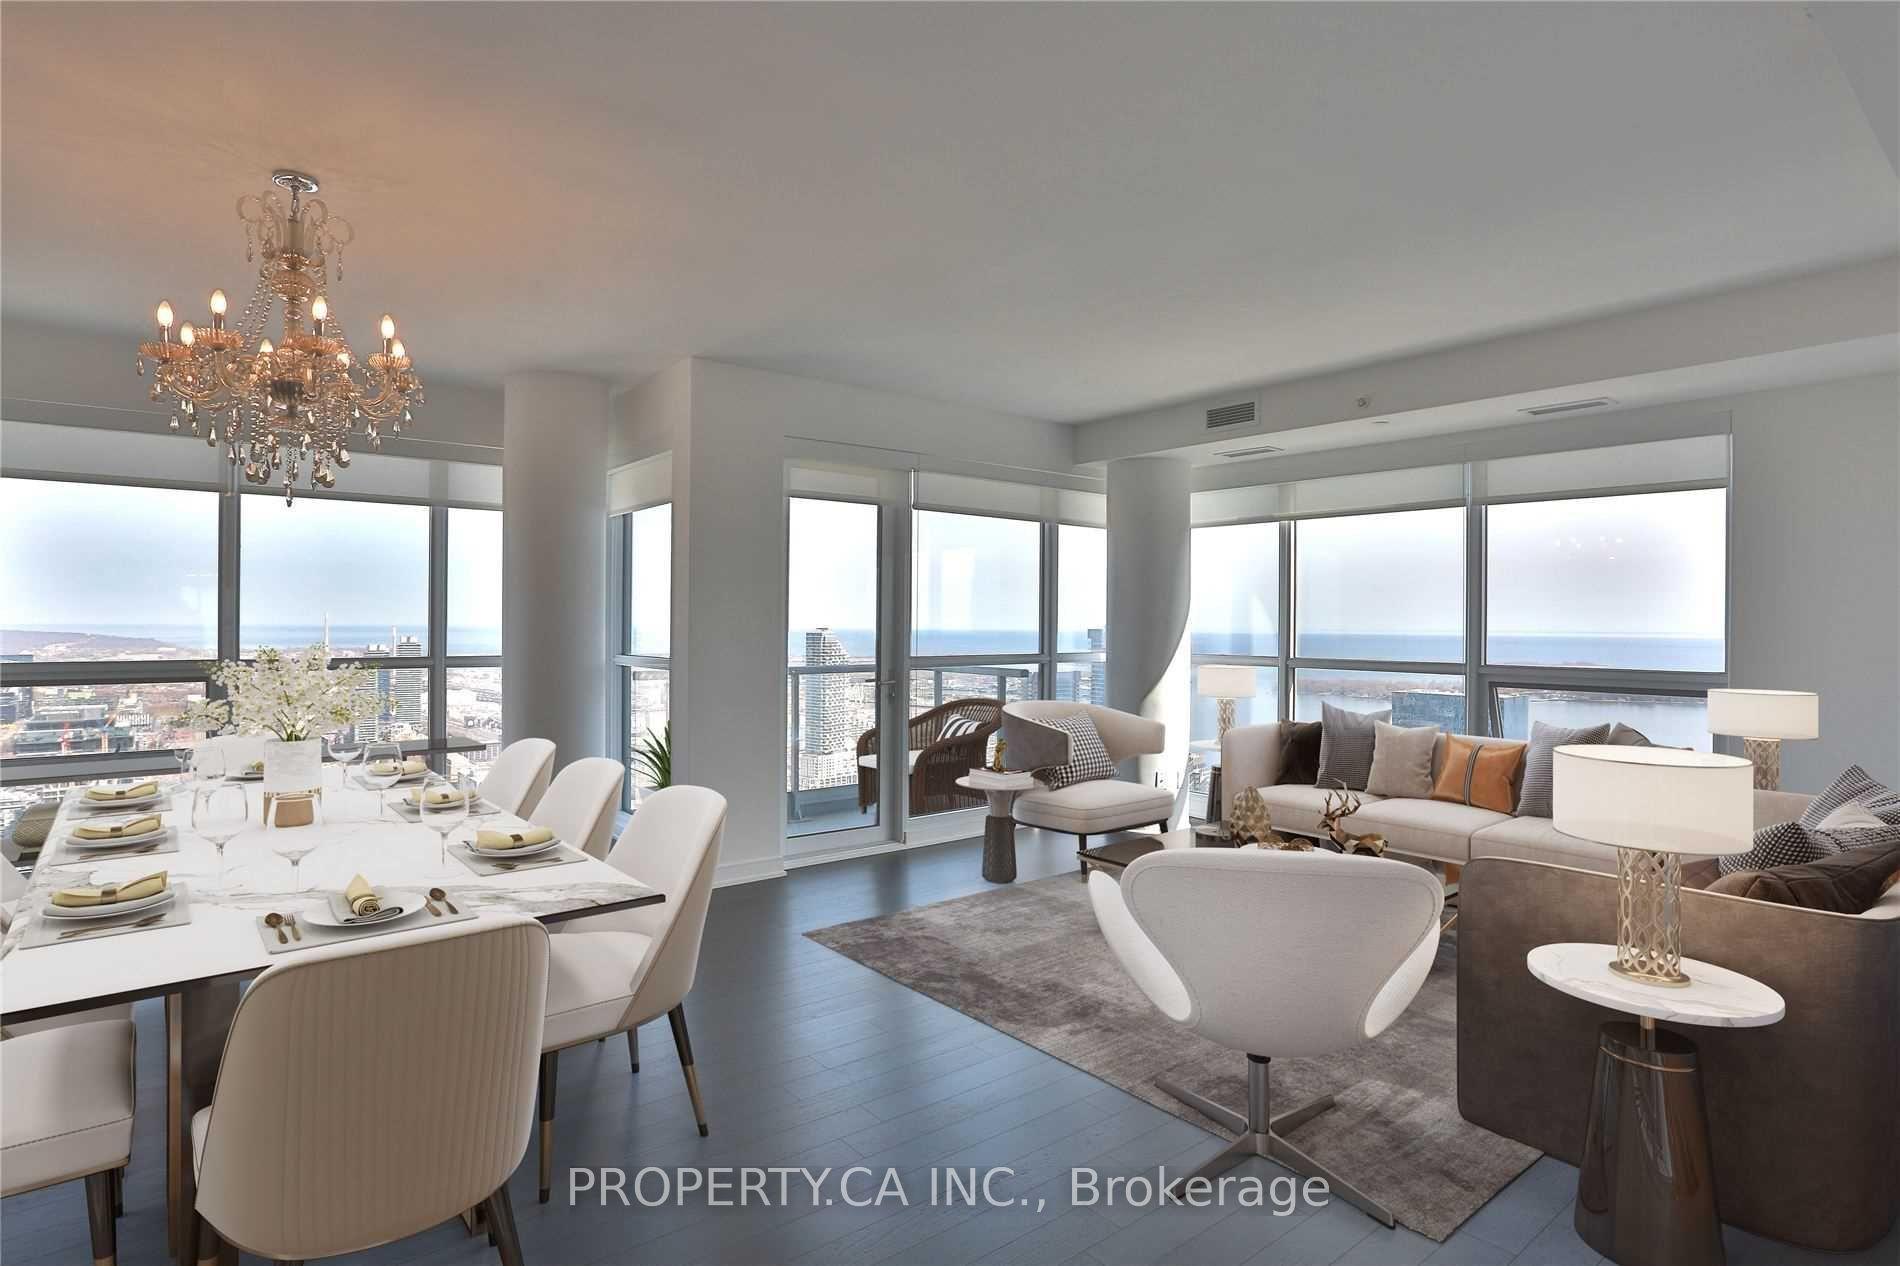
88 Scott Street 4906 #4906, Church-Yonge Corridor
Toronto, ON
2 bd
2 ba
1,500
1
MLS# C13741990Property.Ca Inc.
WhatsApp Aman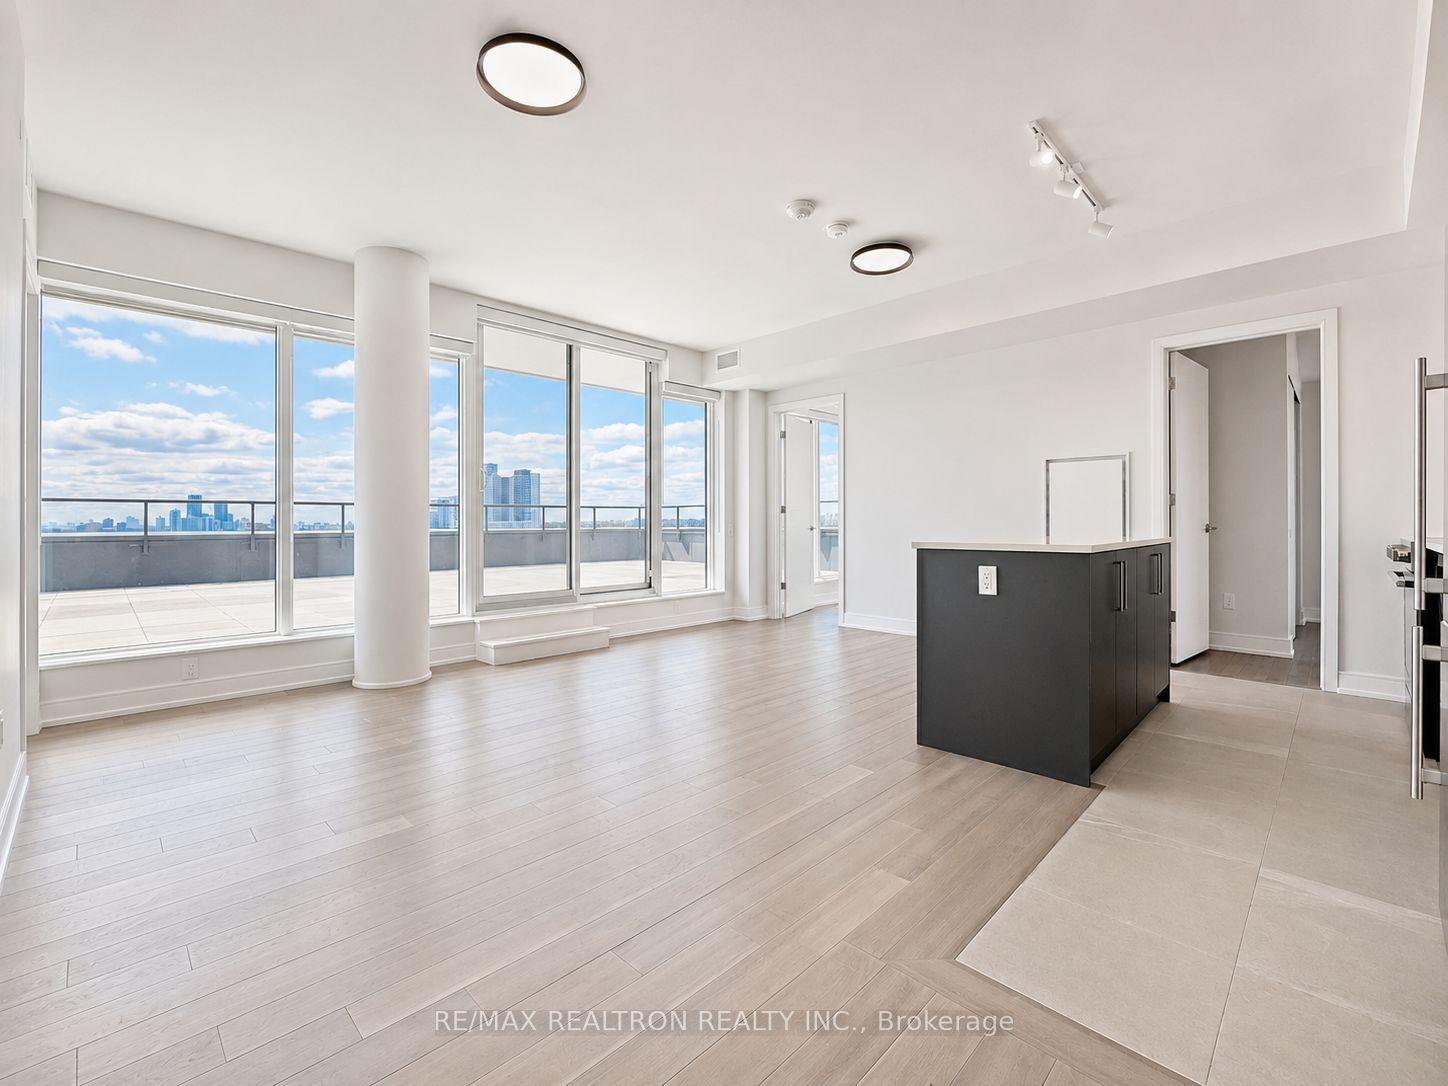
For Lease1 day ago
$5,995
Condo
664 Spadina Avenue 1001 #1001, University
Toronto, ON
3 bd
2 ba
1,100
1
MLS# C13741802Re/Max Realtron Realty Inc.
WhatsApp Aman
Getting around
How walkable, bikeable, and transit-friendly this neighbourhood is.
92
/ 100
Walk Score
Walker's Paradise
80
/ 100
Transit Score
Excellent Transit
75
/ 100
Bike Score
Very Bikeable
Scores are estimates based on neighbourhood data and are for informational purposes only.
MLS® data courtesy of the Toronto Regional Real Estate Board (TRREB).
The information provided herein must only be used by consumers that have a bona fide interest in the purchase, sale, or lease of real estate and may not be used for any commercial purpose or any other purpose. Listing information is deemed reliable but is not guaranteed accurate by the Toronto Regional Real Estate Board, the listing brokerage, or this website. The trademarks REALTOR®, REALTORS® and the REALTOR® logo are controlled by The Canadian Real Estate Association (CREA) and identify real estate professionals who are members of CREA. MLS®, Multiple Listing Service®, and the associated logos are owned by CREA. Not intended to solicit properties currently listed for sale or buyers under contract.