For Lease
Just Listed
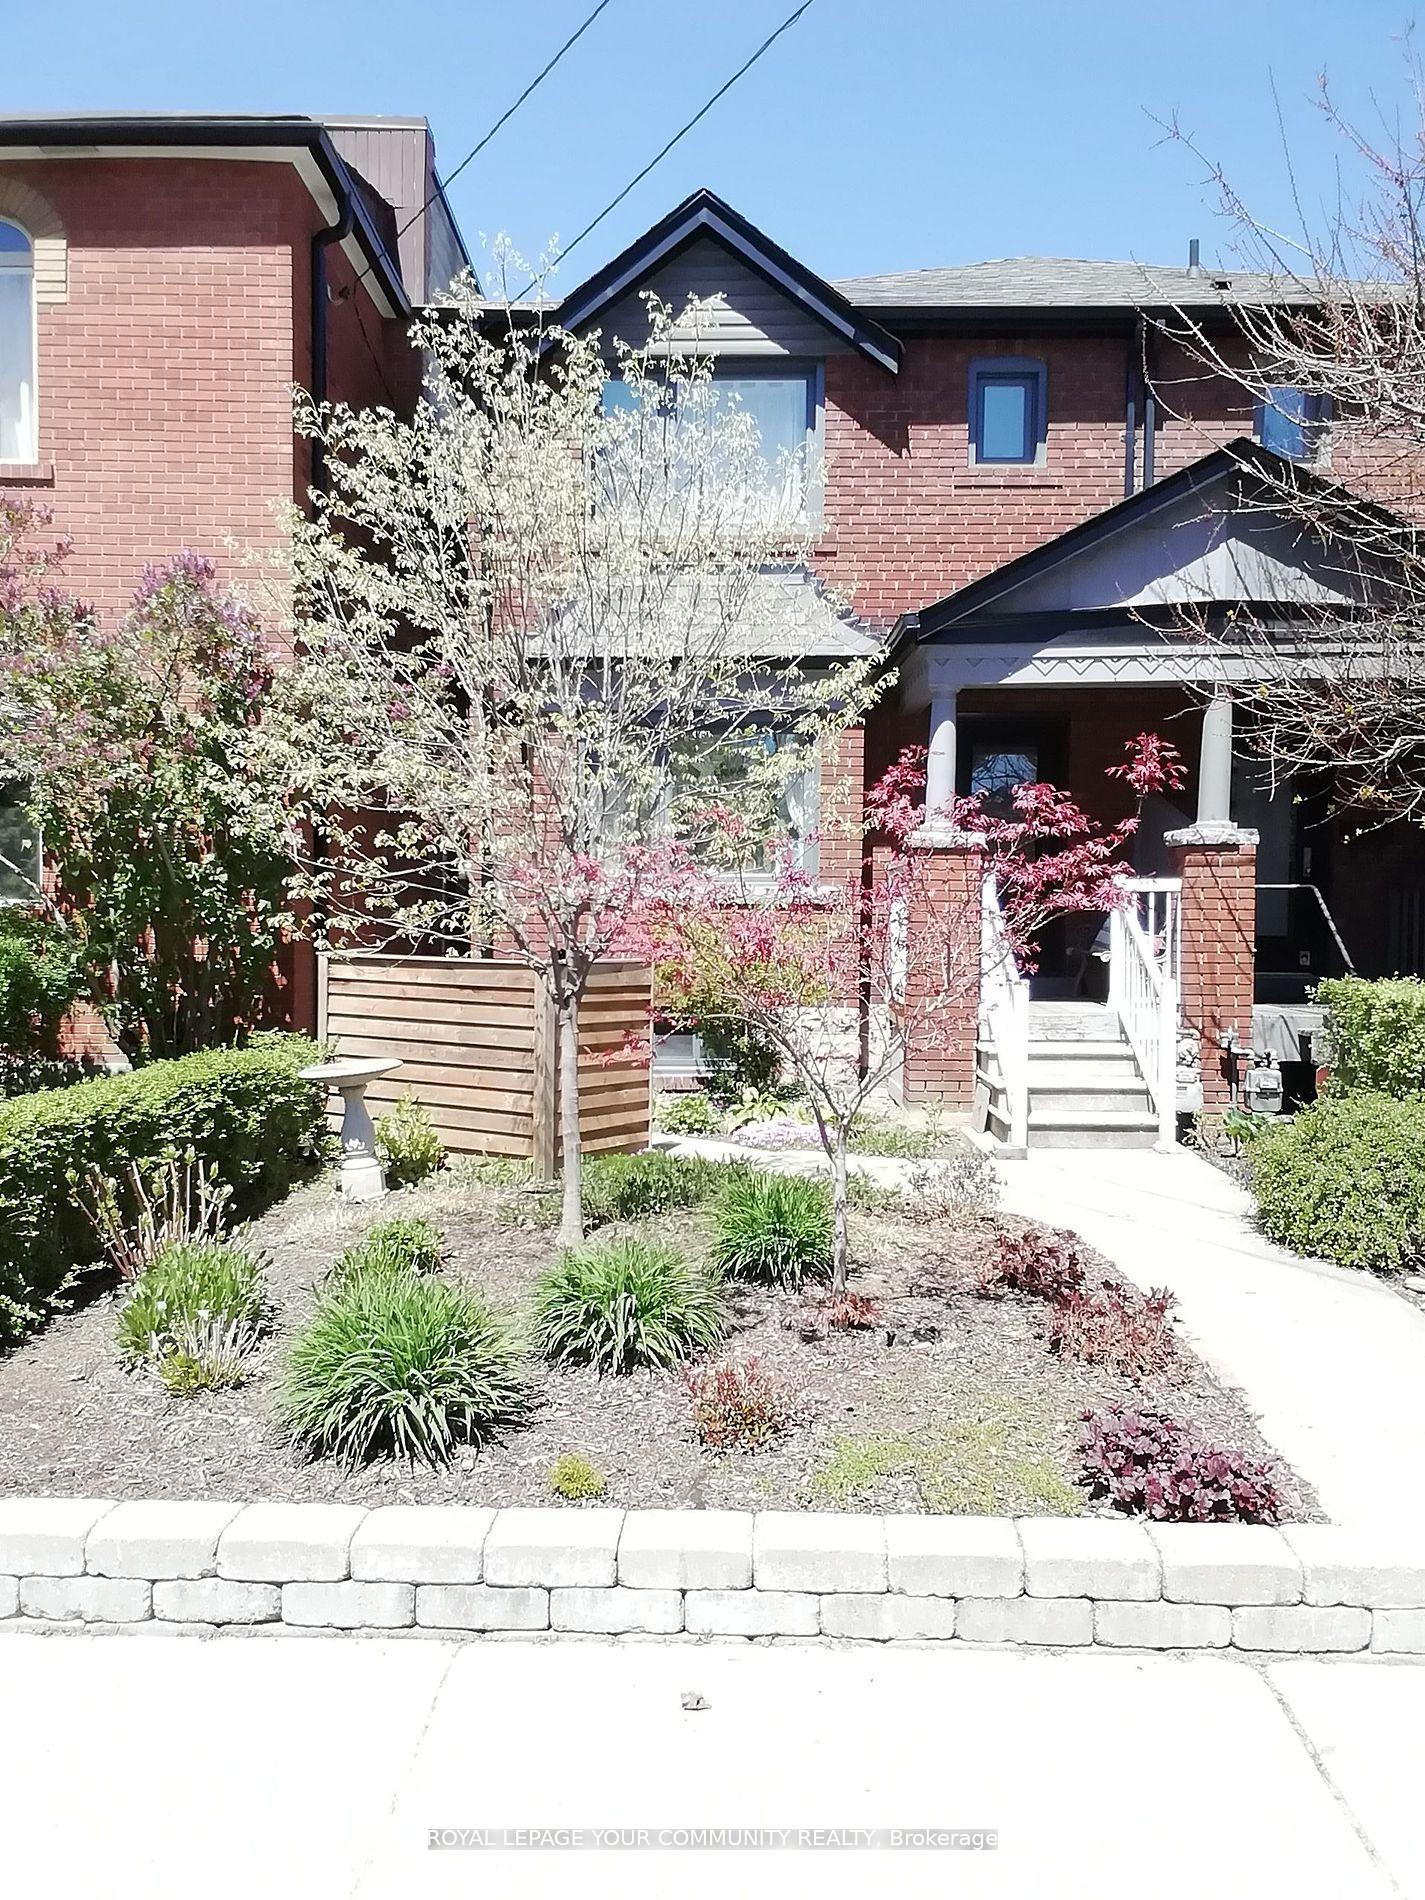
447 Roxton Road BSMT #BSMT
Palmerston-Little Italy, Toronto, ON
$1,495
1Bd
1Ba
900+sqft
0Parking
19.83 x 121 ftlot
$2/sqft
Semi-DetachedMLS# C13743626Listed 2026-09-040 DOM
Cooling
Central Air
Basement
Finished
Just listed! New listings in Toronto often receive offers within the first week.
About this home
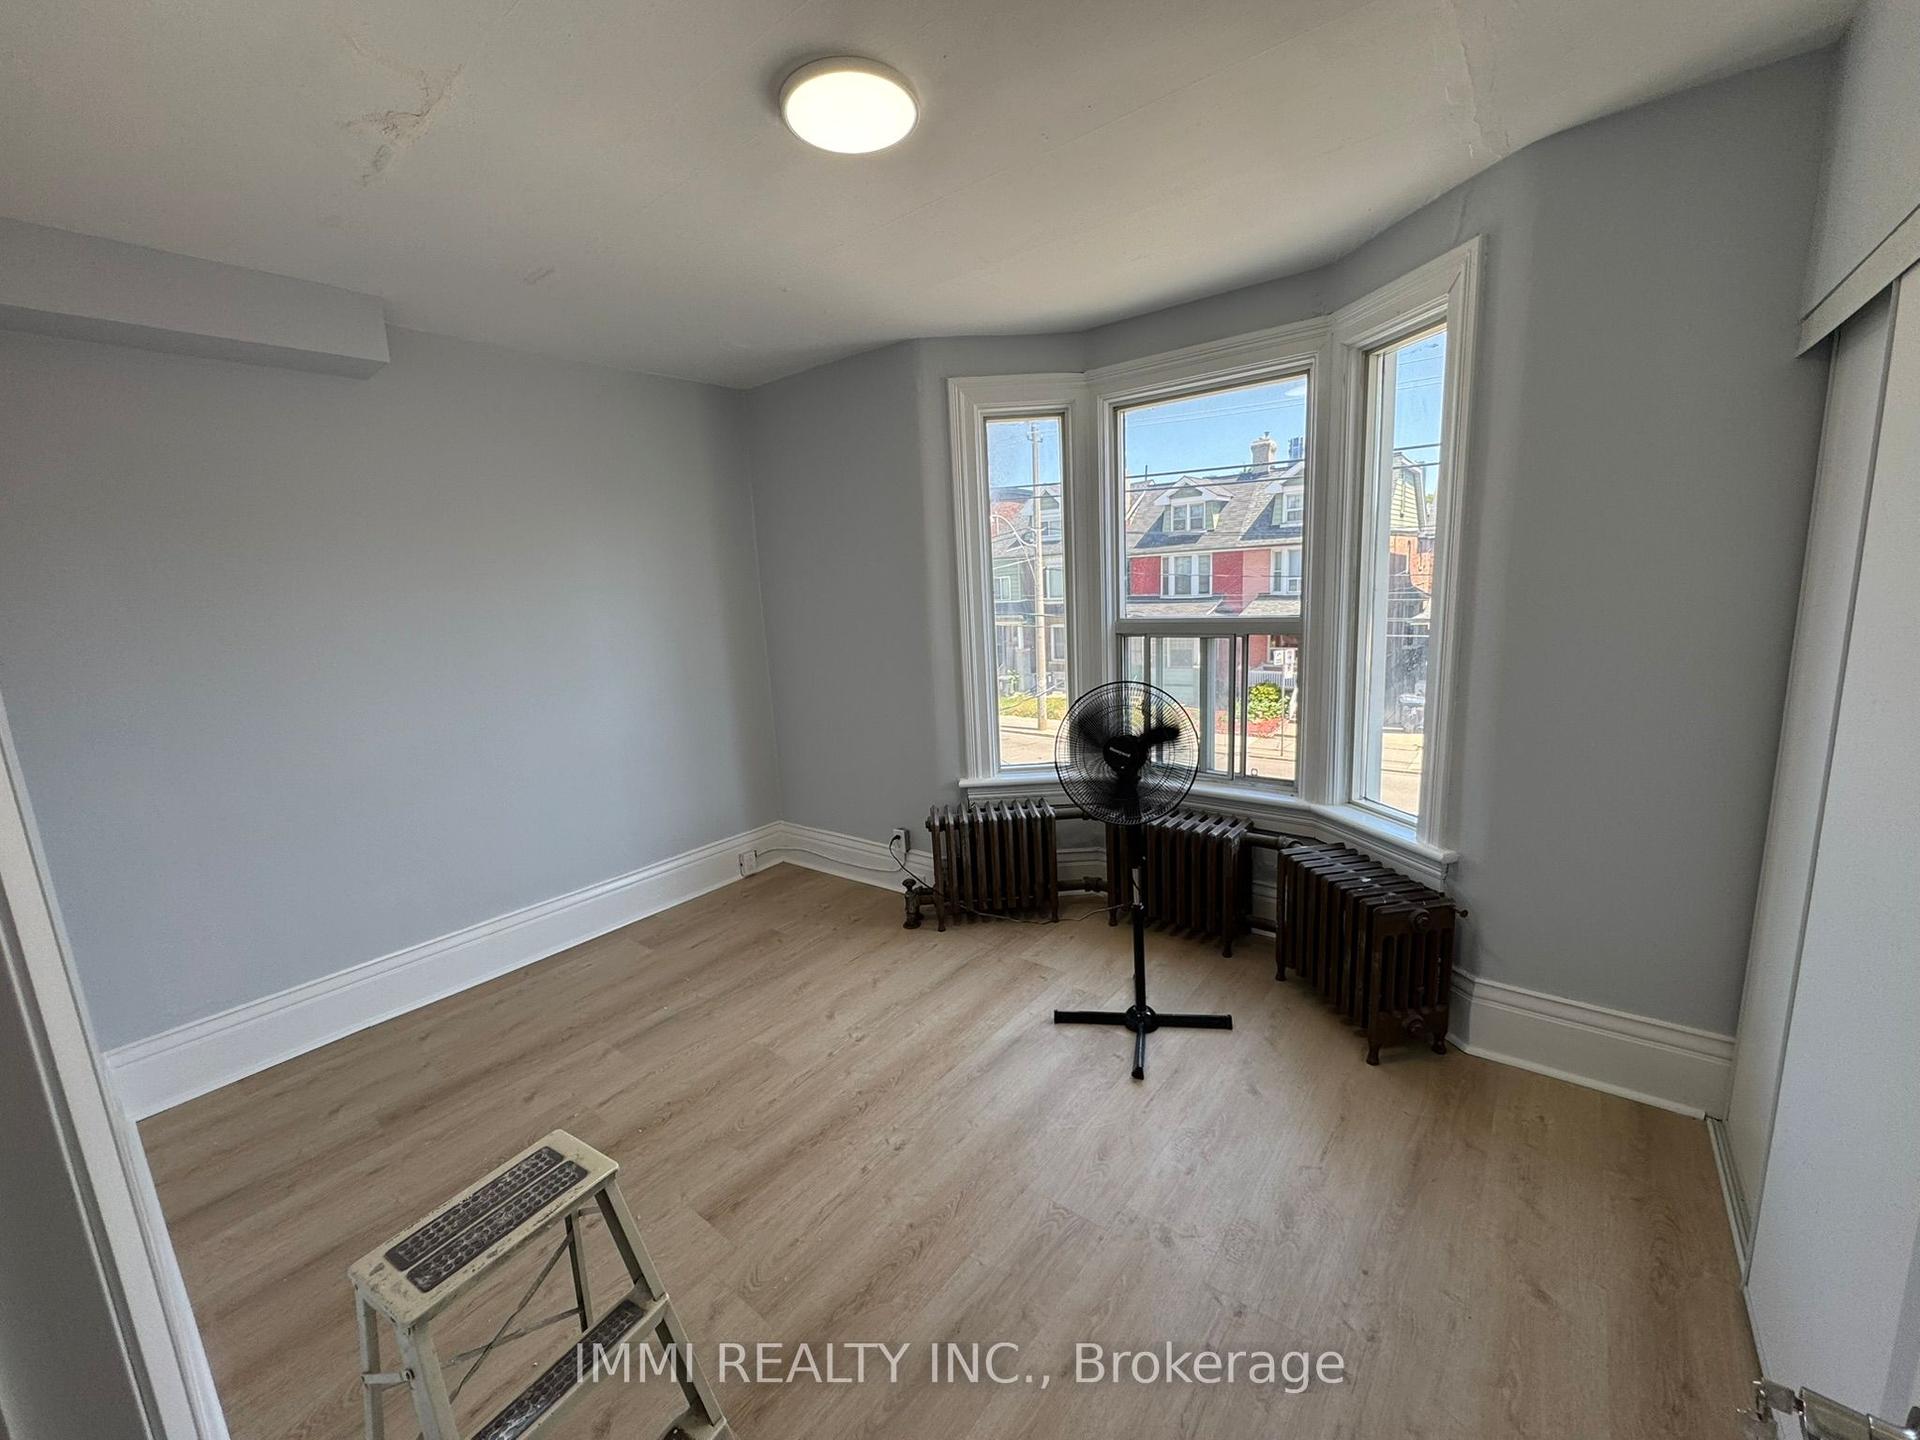
Live In The Heart Of One Of Toronto's Most Walkable & Connected Neighbourhoods! This Spacious 1 Bedroom + Den Basement Apartment In Bickford Park Puts Some Of The City's Best Neighbourhoods At Your Doorstep. Stroll To The Shops, Restaurants & Cafés Of Bloorcourt Village, Ossington, Harbord & Little Italy, Spend Summer Afternoons At Bickford Park Or Christie Pits, And Leave The Car Behind With The Subway, College Streetcar & Ossington Bus All Close By. Inside, A Private Rear Entrance Leads To A Generously Sized Suite With Ceramic Flooring Throughout, A Separate Den Ideal For A Home Office, Kitchen With Stone Countertop, Tiled Backsplash & 3 Appliances Including Built-In Dishwasher, Plus The Convenience Of Private Ensuite Laundry. Best Of All, All Utilities Are Included. A Comfortable, Convenient Home In A Neighbourhood Where Almost Everything You Need Is Just A Walk, Ride Or Bike Away. Please Note: Ceiling Height Is Approx. 6 Ft With Lower Bulkheads; Best Suited To A Person Approx. 5'9" Or less.
Basement Apt
Rooms
Basement
| Living Room | 3.85 × 2.50 m | Irregular Room Ceramic Floor Open Concept |
Features
- Carpet Free
- Finished
- None
- Central Air
- 2-Storey
Financials
Estimated Rental Income
Entire property$2,000 – $3,000/mo
Basement apartment$1,800 – $2,500/mo
Rental yield1605.4% – 2408.0%
*Estimates based on comparable rentals in the area. Actual income may vary.
Market Data — Toronto
Days on market0 days
Buyer's MarketSeller's Market
Based on active listings in Toronto. Data updates daily.
Demographics — Toronto
Population
2,794,356
Avg Household Income
$102,000
Age Distribution
0-19
19%
20-34
24%
35-49
21%
50-64
19%
65+
17%
Ownership53% own · 47% rent
EnglishMandarinCantoneseTagalogTamil
Other rentals like this
Similar rentals in Toronto
Same property type, similar price, similar size — currently for rent.
For Lease24 days ago
$1,800
Semi-Detached
10 Ulster Street Lower #Lower, University
Toronto, ON
1 bd
1 ba
—
0
MLS# C13668024Remax Your Community Realty
WhatsApp Aman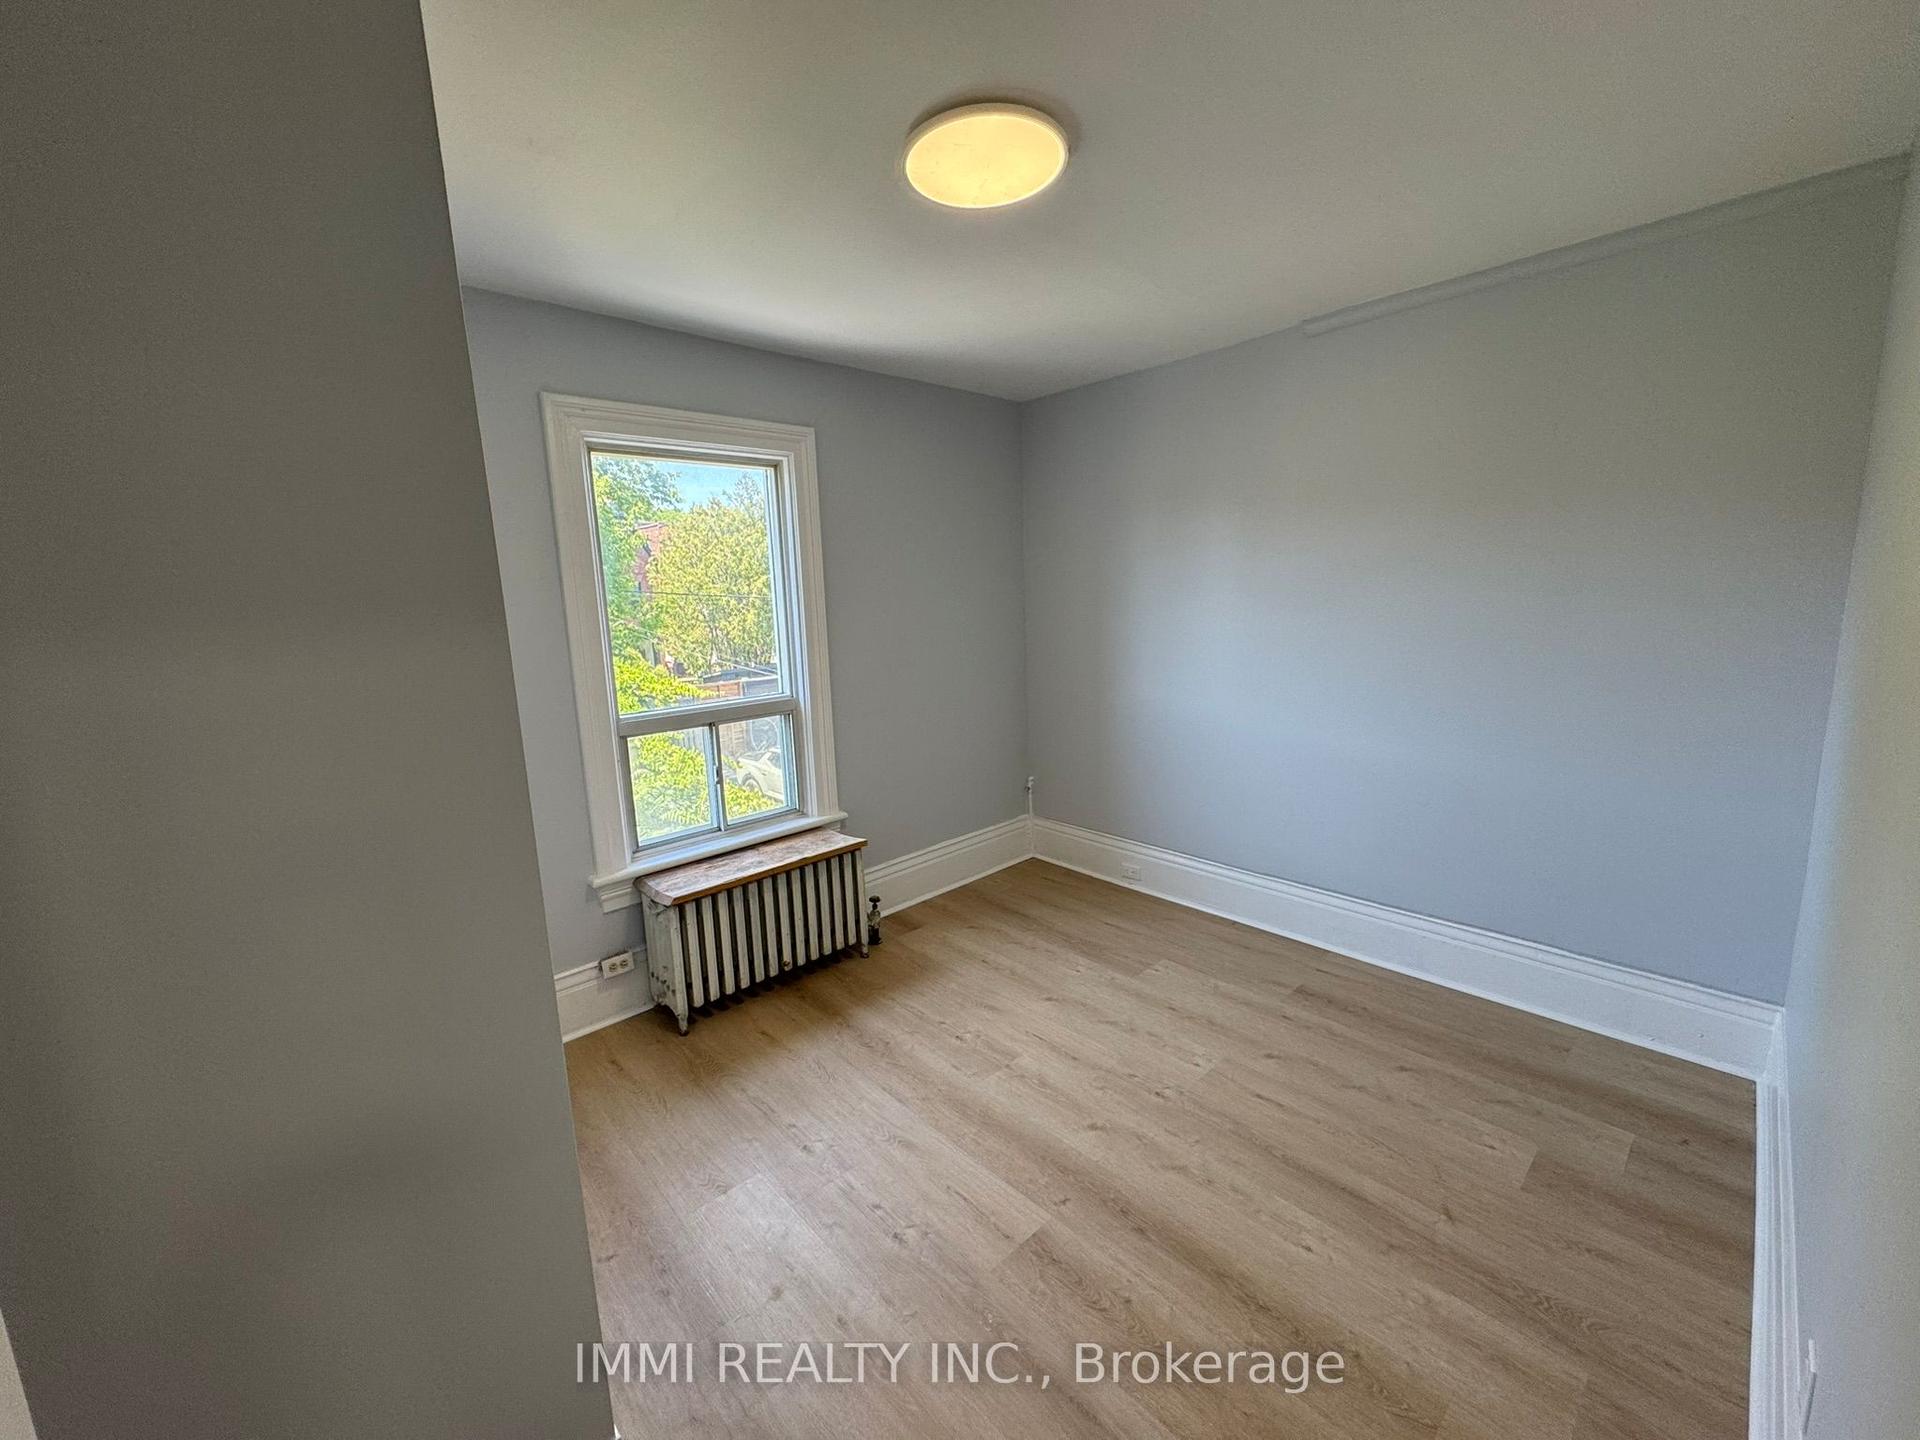
For Lease29 days ago
$1,200
Semi-Detached
618 Bathurst Street 203 #203, Palmerston-Little Italy
Toronto, ON
1 bd
1 ba
—
0
MLS# C13648474Immi Realty Inc.
WhatsApp Aman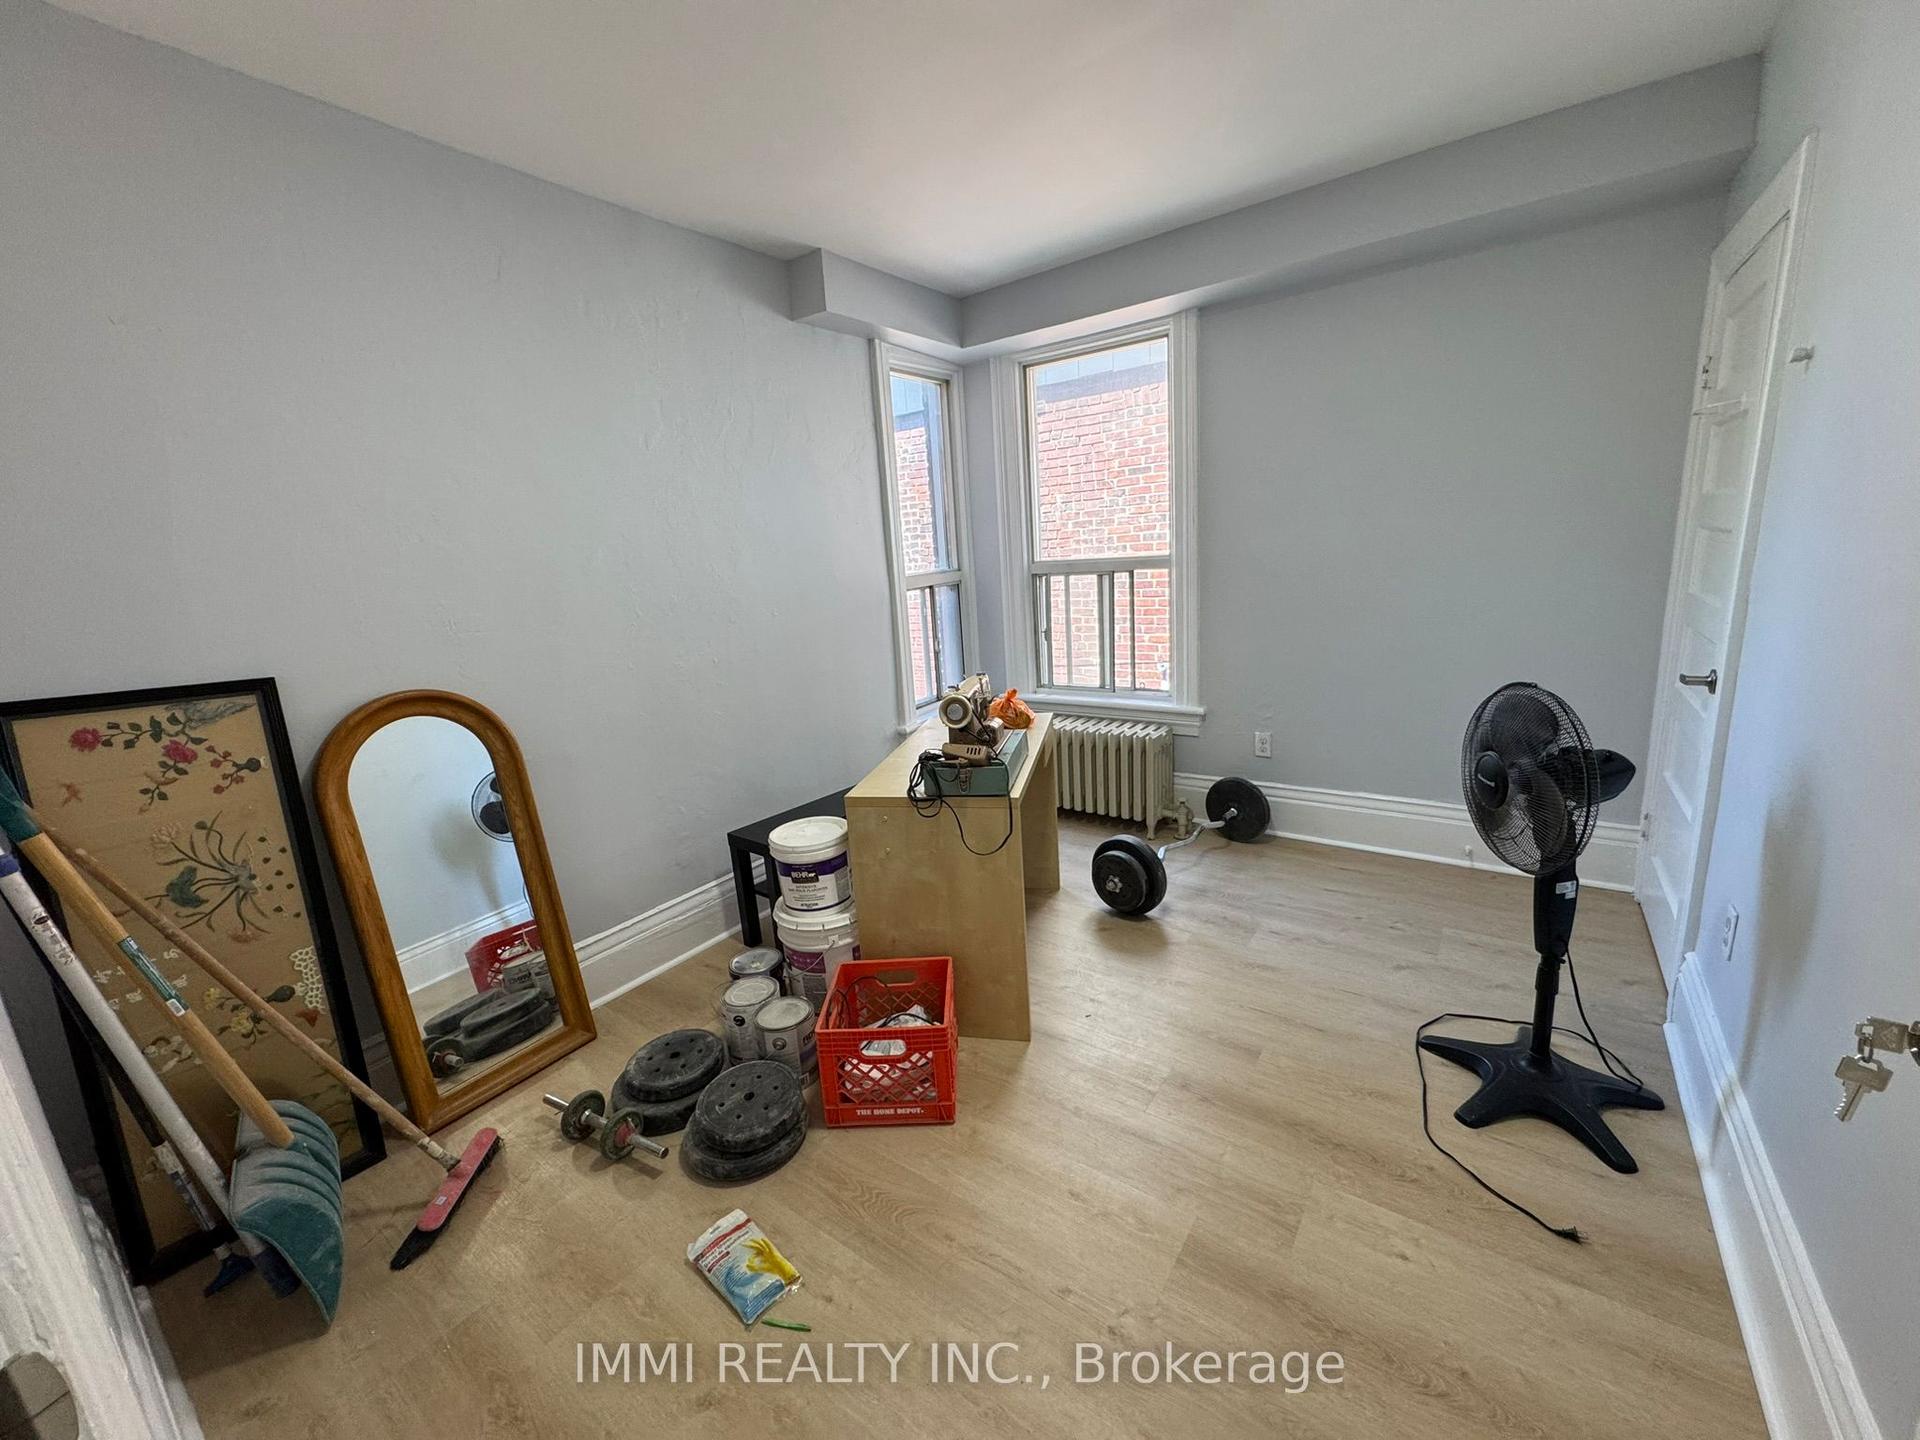
Getting around
How walkable, bikeable, and transit-friendly this neighbourhood is.
66
/ 100
Walk Score
Somewhat Walkable
60
/ 100
Transit Score
Good Transit
64
/ 100
Bike Score
Bikeable
Scores are estimates based on neighbourhood data and are for informational purposes only.
MLS® data courtesy of the Toronto Regional Real Estate Board (TRREB).
The information provided herein must only be used by consumers that have a bona fide interest in the purchase, sale, or lease of real estate and may not be used for any commercial purpose or any other purpose. Listing information is deemed reliable but is not guaranteed accurate by the Toronto Regional Real Estate Board, the listing brokerage, or this website. The trademarks REALTOR®, REALTORS® and the REALTOR® logo are controlled by The Canadian Real Estate Association (CREA) and identify real estate professionals who are members of CREA. MLS®, Multiple Listing Service®, and the associated logos are owned by CREA. Not intended to solicit properties currently listed for sale or buyers under contract.