60 Berwick Avenue 1305 #1305
Just listed! New listings in Toronto often receive offers within the first week.
About this home
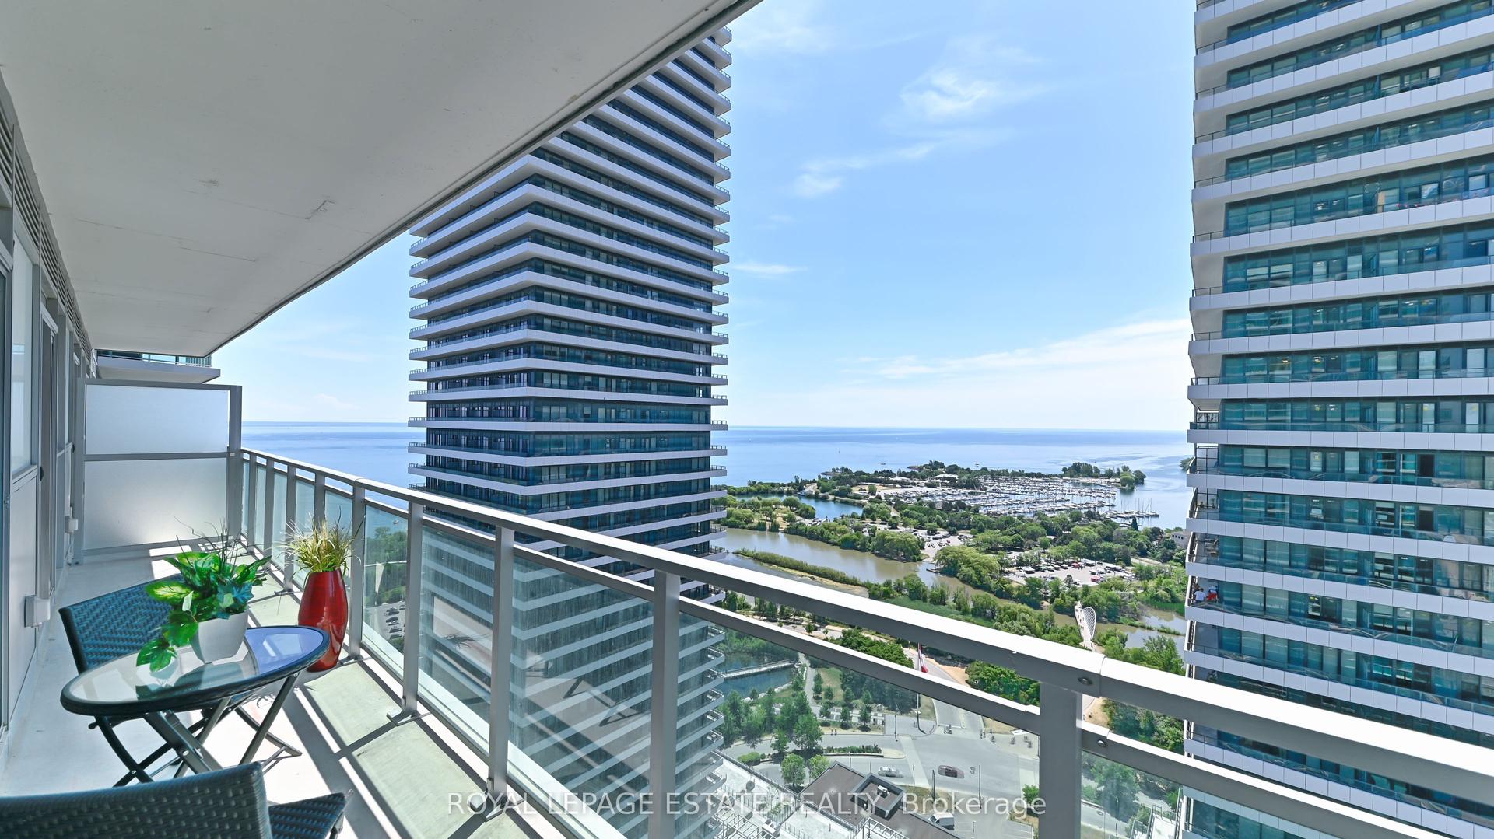
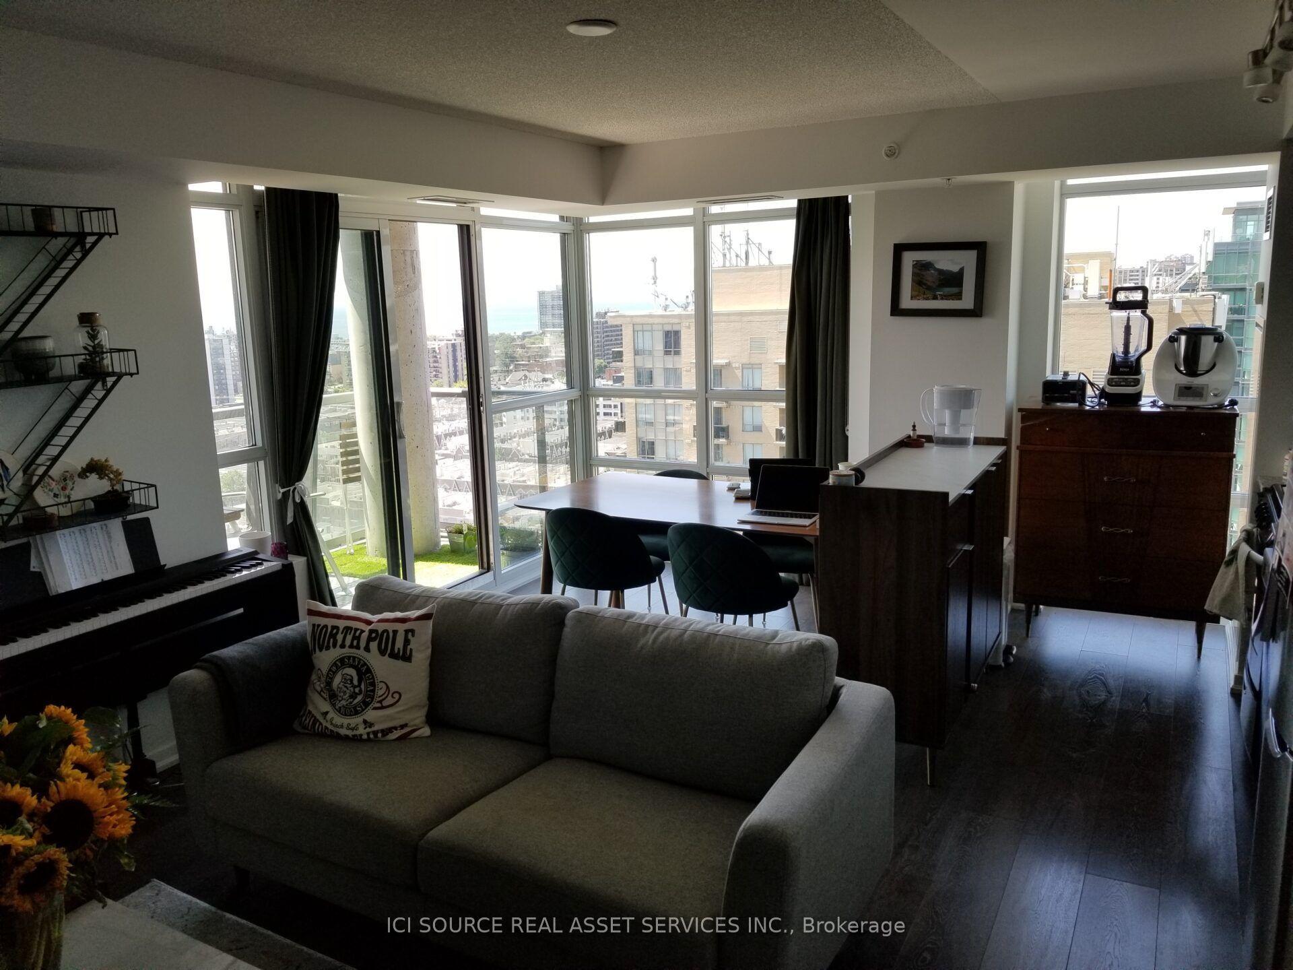
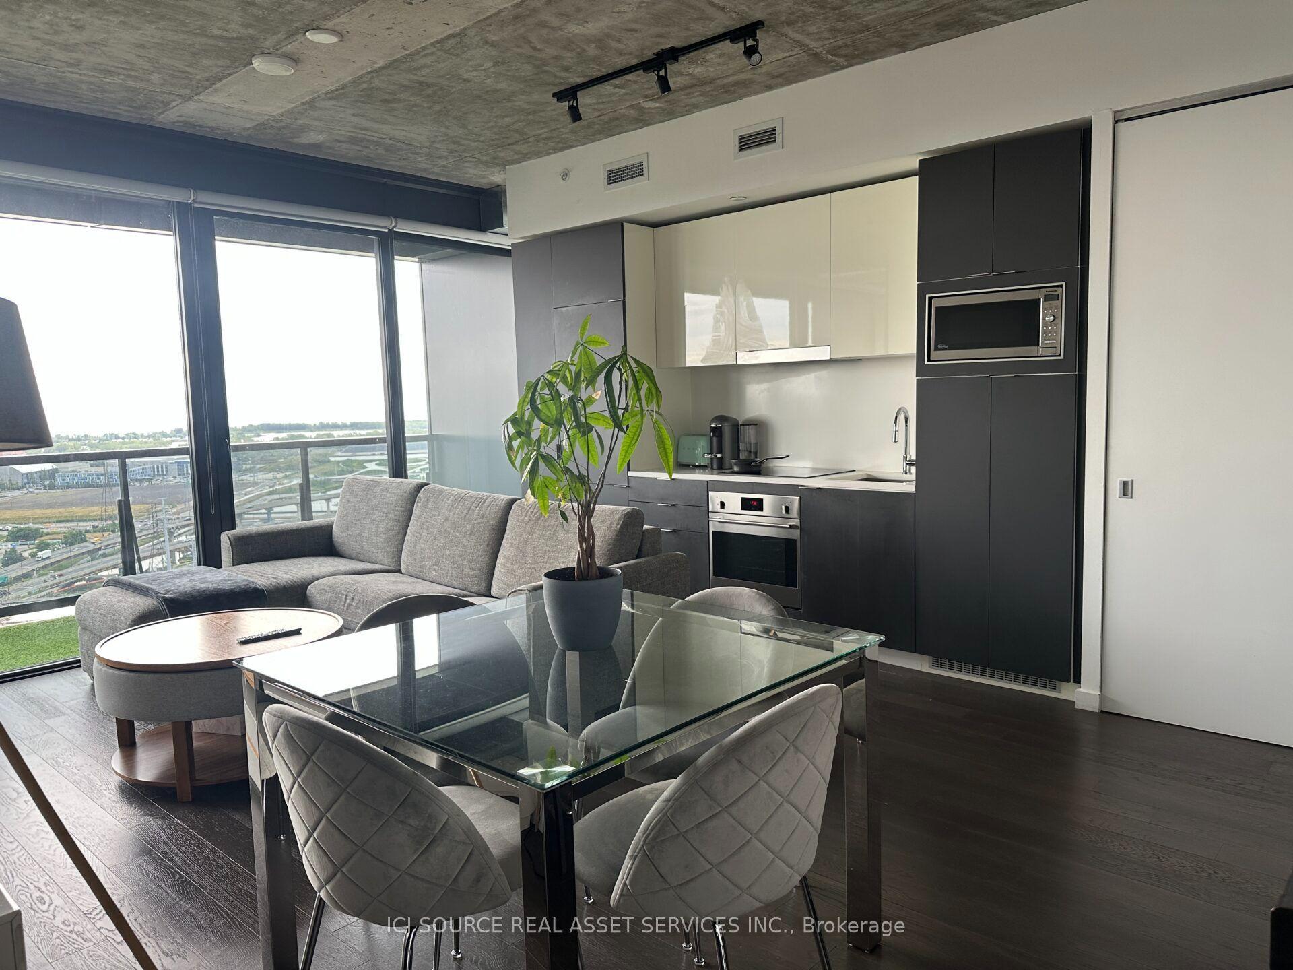
Steps Away From TTC Subway Station, Shops And Restaurants, Large Balcony, 9Ft Ceilings, Open Concept Kitchen With Granite Countertops, Work Island And Stainless Steel Appliances, 1 Parking Spot And 1 Locker Included, 24 Hour Concierge, Gym, Sauna And Party Room, Freshly Painted, Incredible West Views, Conveniently Located Close To All That Yonge And Eglinton Has To Offer, Excellent School District, Oriole Jr., North Toronto C.I., Other Is Balcony. Extras: Existing Stainless Steel Fridge, Stove, Dishwasher, Microwave With Exhaust Fan, Washer And Dryer, Window Coverings, Bbq Area, Gym, Sauna, Library, Visitor Parking And Guest Suites, Photos Taken Before Tenant. 24 Hours Notice For Viewings
Rooms
| Living Room | 4.00 × 3.00 m | West View Combined w/Kitchen Hardwood Floor |
| Primary Bedroom | 3.50 × 3.00 m | 3 Pc Ensuite Laminate Closet |
| Bedroom 2 | 3.00 × 3.00 m | Closet West View Laminate |
| Bathroom | 2.50 × 2.00 m | 4 Pc Bath |
| Kitchen | 3.50 × 3.00 m | Stainless Steel Appl Centre Island Open Concept |
Features
- Carpet Free
- Controlled Entry
- Apartment
- Central Air
Financials
Estimated Rental Income
*Estimates based on comparable rentals in the area. Actual income may vary.
Market Data — Toronto
Based on active listings in Toronto. Data updates daily.
Demographics — Toronto
Similar rentals in Toronto
Same property type, similar price, similar size — currently for rent.
Getting around
How walkable, bikeable, and transit-friendly this neighbourhood is.
Scores are estimates based on neighbourhood data and are for informational purposes only.
MLS® data courtesy of the Toronto Regional Real Estate Board (TRREB).
The information provided herein must only be used by consumers that have a bona fide interest in the purchase, sale, or lease of real estate and may not be used for any commercial purpose or any other purpose. Listing information is deemed reliable but is not guaranteed accurate by the Toronto Regional Real Estate Board, the listing brokerage, or this website. The trademarks REALTOR®, REALTORS® and the REALTOR® logo are controlled by The Canadian Real Estate Association (CREA) and identify real estate professionals who are members of CREA. MLS®, Multiple Listing Service®, and the associated logos are owned by CREA. Not intended to solicit properties currently listed for sale or buyers under contract.