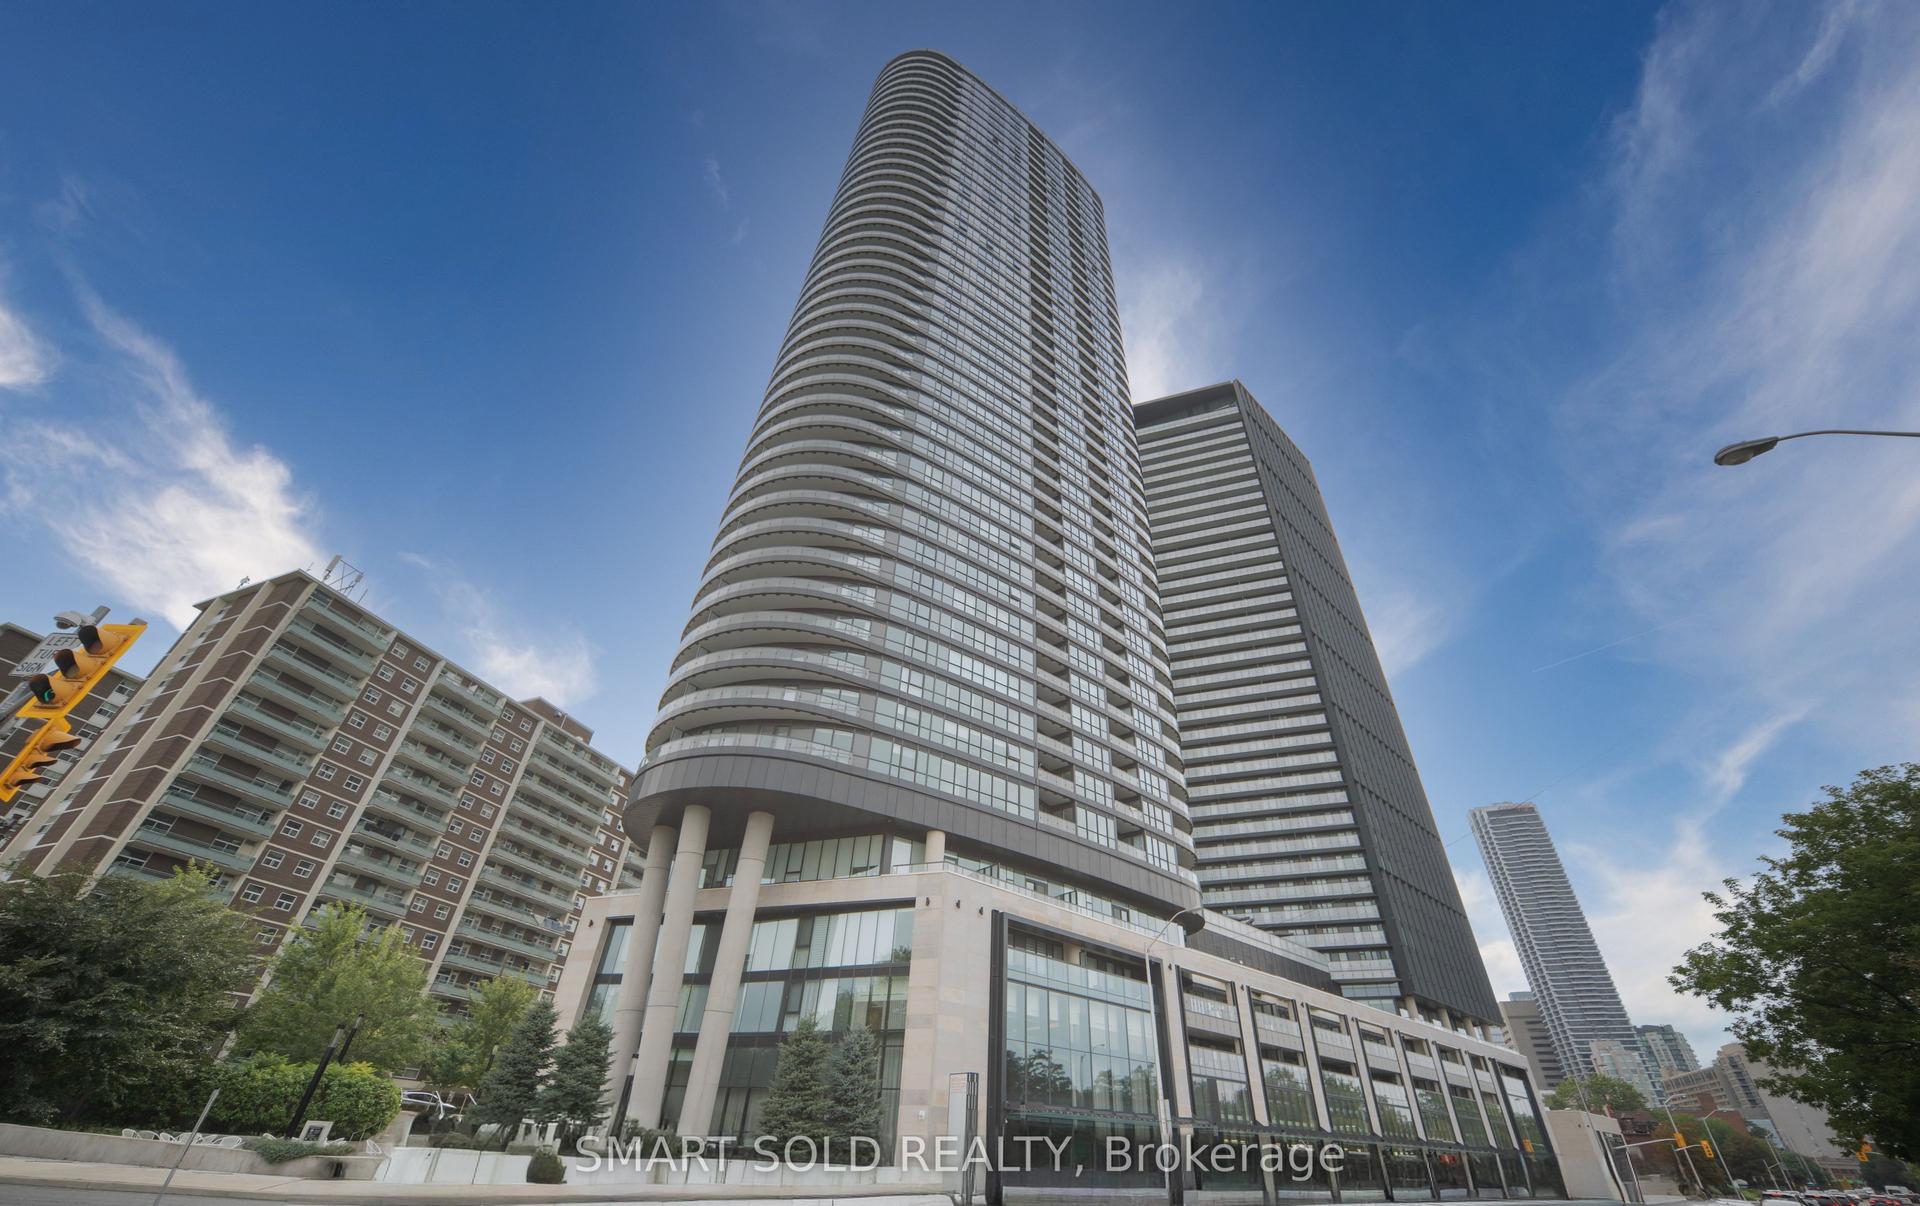
For Sale
Just Listed
5168 Yonge Street 1712 #1712
Willowdale West, Toronto, ON
$798,000
2Bd
2Ba
850+sqft
1Parking
$939/sqft
CondoMLS# C13744200Listed 2026-09-040 DOM
Cooling
Central Air
Just listed! New listings in Toronto often receive offers within the first week.
About this home
1, Perched in the heart of North York , this 2-bed, 2-bath + 1-parking gem redefines urban luxury. 2, Bask in the southeast-facing floor-to-ceiling windows that flood the home with morning light and offer breathtaking, unobstructed Sweeping city views. 3, Freshly upgraded with brand-new Engineered hardwood floors and three layers of premium wall paint for a pristine, Balcoly outdoor Interlock finish, modern finish. 4, Originally designed for our own move-in, this unit boasts meticulous renovation-quality touches far beyond standard listings. 5. A rare and coveted layout: your garage space and private storage locker are positioned conveniently adjacent, offering seamless access and unmatched everyday practicality. 6, Step outside your door-the underground path leads directly to the subway, making TTC commutes effortless year-round. 7, And soon, the exciting new T&T supermarket will open right across the street, putting grocery heaven at your doorstep. 8 , The open-concept living and dining area flows seamlessly, perfect for both quiet evenings and chic entertaining. 8, Both bedrooms are generously sized, with the primary suite offering a spa-like ensuite and walk-in closet. 9, Top Of The Line Luxurious Amenities W/ Large Fitness Rm, Party Rm, Theatre, Indoor Pool, Visitor Parking,Concierge. 10, Don't miss this rare chance to own a turn-key masterpiece in one of Toronto's most sought-after neighborhoods-book your showing today!
PoolGarageHardwood
Rooms
Other
| Living Room | 5.99 × 4.59 m | Hardwood Floor SE View Window Floor to Ceiling |
| Dining Room | 5.99 × 4.59 m | Hardwood Floor Combined w/Kitchen W/O To Balcony |
| Kitchen | 5.99 × 4.69 m | Hardwood Floor Granite Counters Open Concept |
| Primary Bedroom | 3.17 × 5.60 m | Hardwood Floor Large Window 4 Pc Ensuite |
| Bedroom 2 | 2.93 × 2.84 m | Hardwood Floor South View |
Features
- Built-In Oven
- Countertop Range
- None
- Central Air
- Apartment
Financials
Annual Taxes
$4,428.9
Estimated Rental Income
Entire property$2,600 – $3,500/mo
Rental yield3.9% – 5.3%
*Estimates based on comparable rentals in the area. Actual income may vary.
Market Data — Toronto
Days on market0 days
Buyer's MarketSeller's Market
Based on active listings in Toronto. Data updates daily.
Demographics — Toronto
Population
2,794,356
Avg Household Income
$102,000
Age Distribution
0-19
19%
20-34
24%
35-49
21%
50-64
19%
65+
17%
Ownership53% own · 47% rent
EnglishMandarinCantoneseTagalogTamil
Getting around
How walkable, bikeable, and transit-friendly this neighbourhood is.
82
/ 100
Walk Score
Very Walkable
84
/ 100
Transit Score
Excellent Transit
69
/ 100
Bike Score
Bikeable
Scores are estimates based on neighbourhood data and are for informational purposes only.
MLS® data courtesy of the Toronto Regional Real Estate Board (TRREB).
The information provided herein must only be used by consumers that have a bona fide interest in the purchase, sale, or lease of real estate and may not be used for any commercial purpose or any other purpose. Listing information is deemed reliable but is not guaranteed accurate by the Toronto Regional Real Estate Board, the listing brokerage, or this website. The trademarks REALTOR®, REALTORS® and the REALTOR® logo are controlled by The Canadian Real Estate Association (CREA) and identify real estate professionals who are members of CREA. MLS®, Multiple Listing Service®, and the associated logos are owned by CREA. Not intended to solicit properties currently listed for sale or buyers under contract.
You may also like
More homes in Toronto
Hand-picked listings with a similar price range and style.
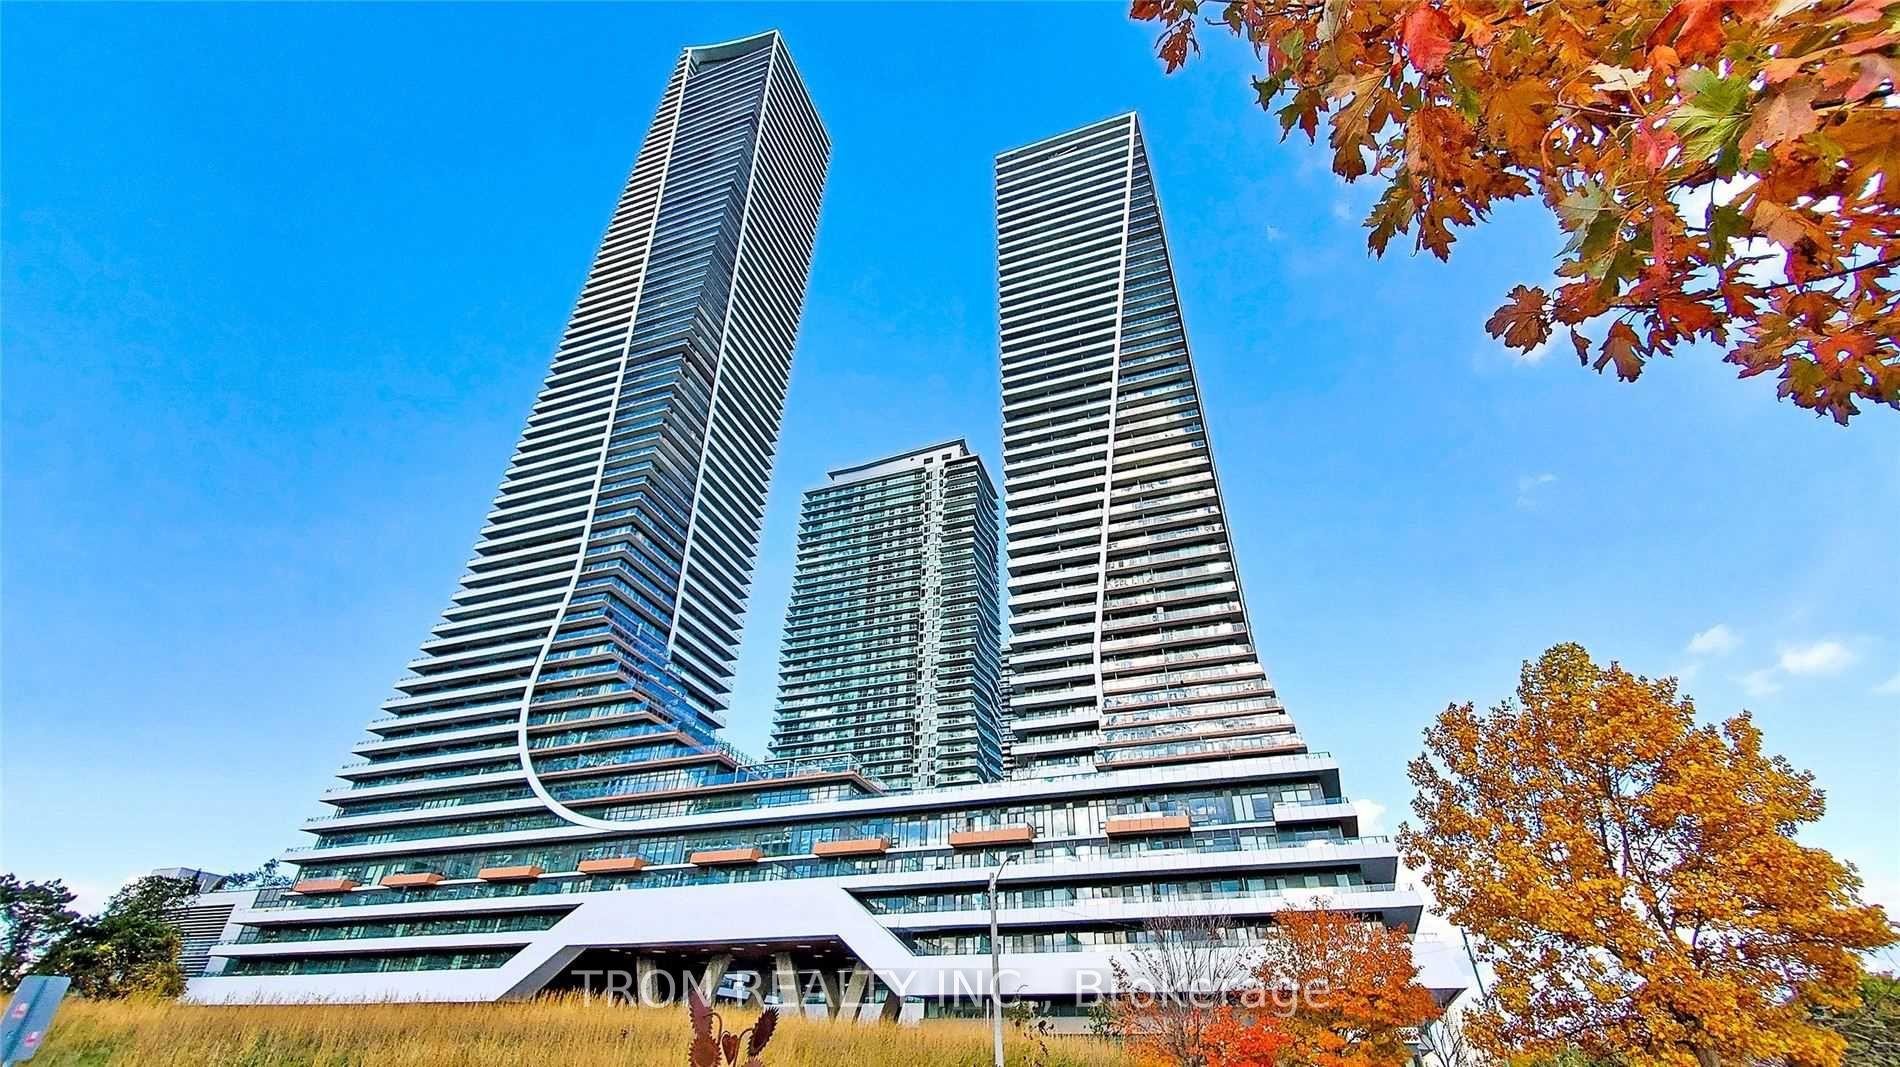
For Sale23 days ago
$660,000
Condo
est. $2,893/mo
30 Shore Breeze Drive 2621 #2621, Mimico
Toronto, ON
1+1 bd
1 ba
650
1
MLS# W13666376Tron Realty Inc.
WhatsApp Aman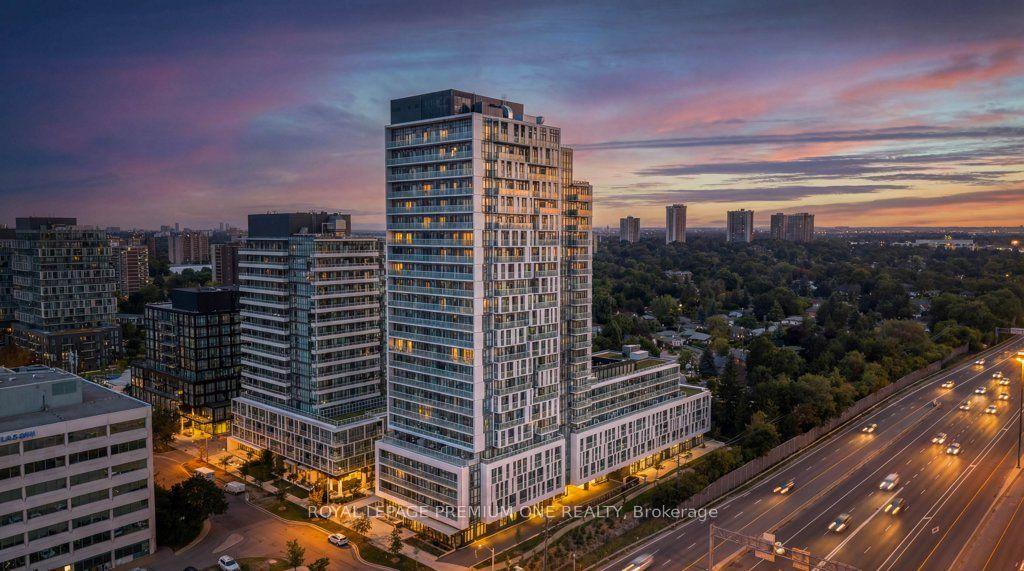
For Sale2 h ago
$598,888
Condo
est. $2,626/mo
188 Fairview Mall Drive 2003 #2003, Don Valley Village
Toronto, ON
2 bd
2 ba
750
1
MLS# C13743884Royal Lepage Premium One Realty
WhatsApp Aman