For Sale
Just Listed
28 William Carson Crescent 317 #317
St. Andrew-Windfields, Toronto, ON
$875,000
2+1Bd
2Ba
1,100+sqft
1Parking
$795/sqft
CondoMLS# C13744326Listed 2026-09-040 DOM
Cooling
Central Air
Just listed! New listings in Toronto often receive offers within the first week.
About this home
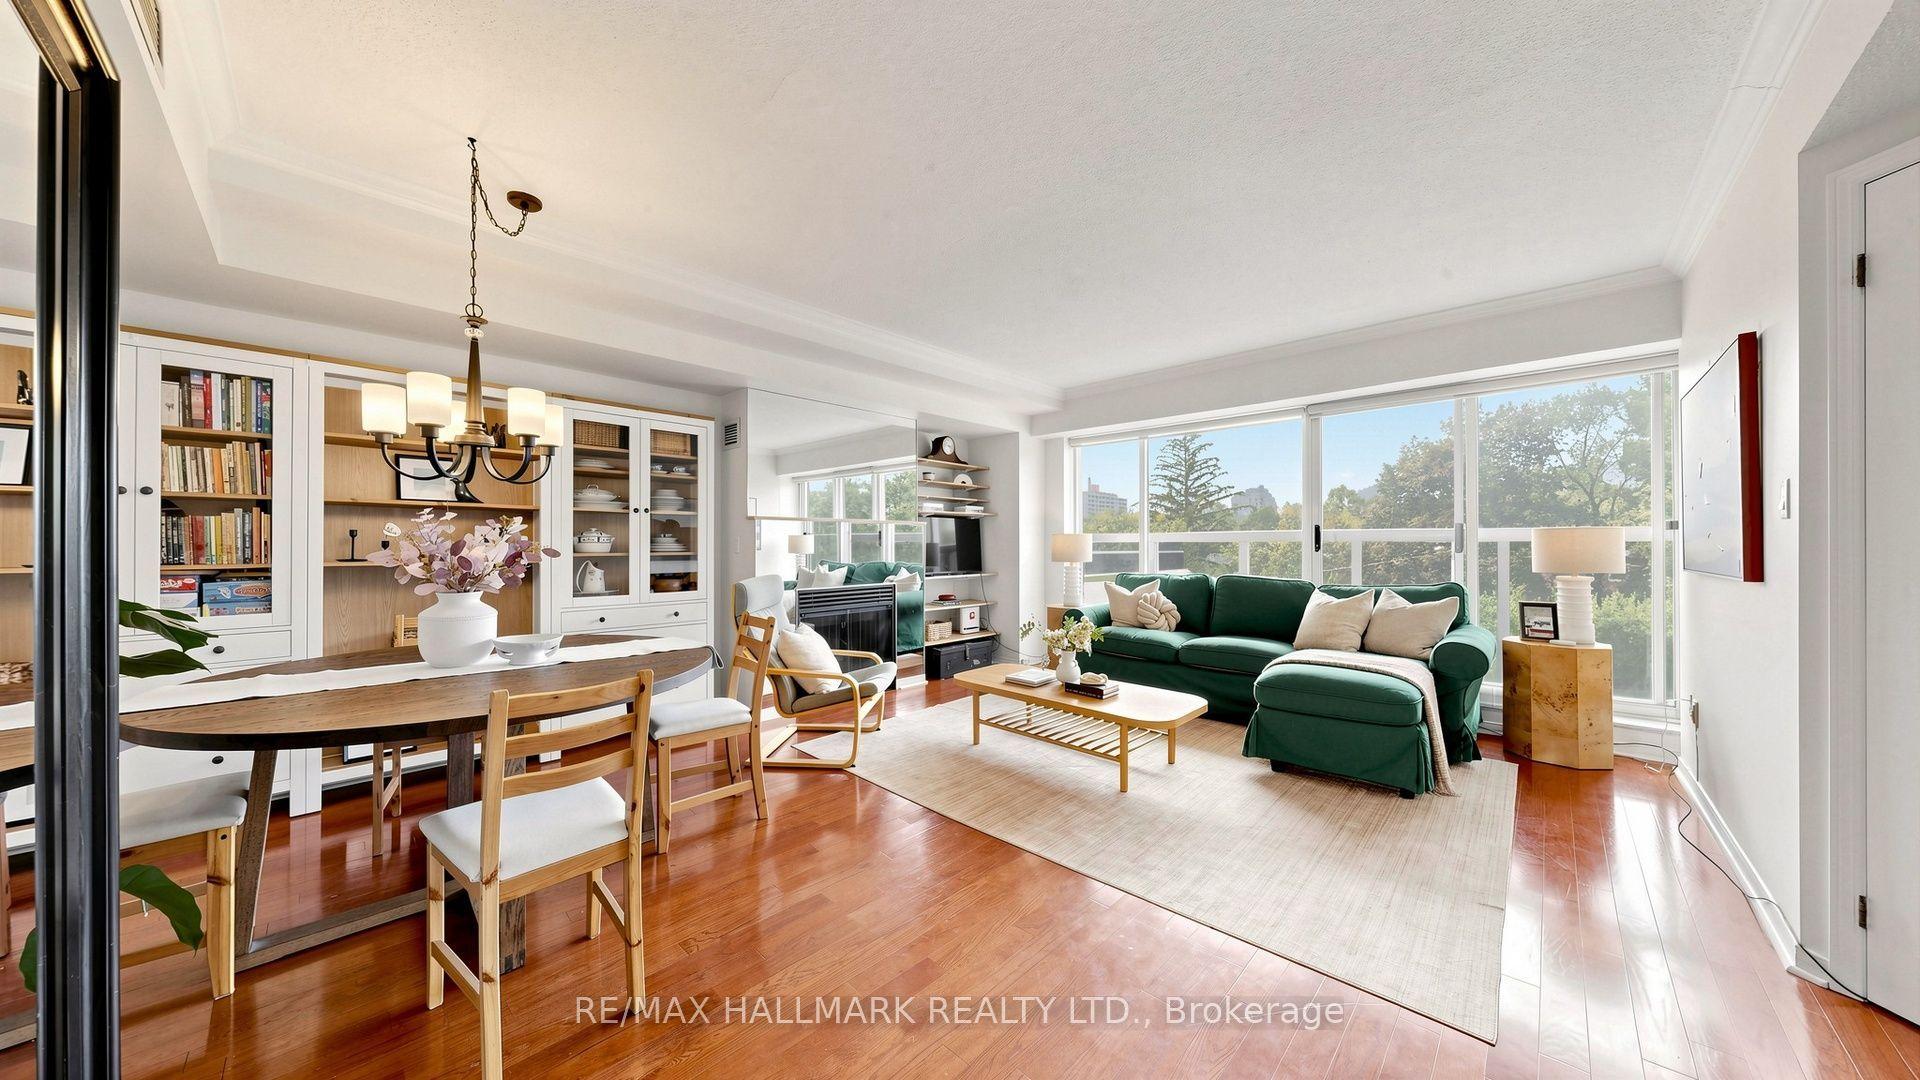
Welcome to Hillside at York Mills II, where refined condominium living meets one of Toronto's most prestigious neighbourhoods. Ideally situated in the heart of Yonge & York Mills, this sought-after residence is surrounded by elegant multi-million-dollar homes and offers exceptional convenience with easy access to TTC, Highway 401, Don Valley Golf Course, premier shopping, fine dining, and every daily essential. Set amidst beautifully landscaped grounds with an exclusive gated green space, Hillside at York Mills II offers a peaceful retreat while remaining connected to the city's finest amenities.This spacious 1,054 sq. ft. suite features a highly desirable split-bedroom layout, thoughtfully designed for both privacy and functionality. Offering 2 generously sized bedrooms plus a versatile den that can easily serve as a third bedroom, executive home office, or guest suite, the home adapts effortlessly to today's lifestyle.The large eat-in kitchen is designed for everyday living and entertaining, featuring granite countertops, a breakfast bar, abundant cabinetry, and exceptional storage. The expansive open-concept living and dining area is filled with natural light and extends to a private balcony overlooking a tranquil, tree-line dravine-an inviting setting for morning coffee, evening relaxation, or entertaining guests. Residents enjoy an impressive collection of resort-style amenities, including a 24-hour concierge, indoor swimming pool, fully equipped fitness centre, sauna, party room, games room , outdoor terrace with mini golf, beautifully maintained gardens, and ample underground visitor parking. Even more exceptional, the maintenance fees include all utilities, cable TV, and high-speed Internet, providing outstanding value and worry-free living. Experience the perfect blend of luxury, comfort, privacy, and convenience in one of North York's most desirable condominium communities. Welcome home.
Pool
Rooms
Other
| Kitchen | 4.67 × 2.74 m | Granite Counters Breakfast Area Ceramic Floor |
| Living Room | 6.46 × 3.38 m | Combined w/Dining W/O To Balcony Laminate |
| Dining Room | 6.46 × 3.38 m | Combined w/Living Open Concept Breakfast Bar |
| Primary Bedroom | 6.63 × 3.15 m | 3 Pc Ensuite Walk-In Closet(s) Laminate |
| Bedroom 2 | 4.22 × 2.66 m | 4 Pc Bath Closet Organizers Overlooks Ravine |
| Den | 3.05 × 2.74 m | Closet Laminate Overlooks Dining |
Features
- Carpet Free
- Guest Accommodations
- None
- Central Air
- Apartment
Financials
Annual Taxes
$4,290.76
Estimated Rental Income
Entire property$2,600 – $3,500/mo
Rental yield3.6% – 4.8%
*Estimates based on comparable rentals in the area. Actual income may vary.
Market Data — Toronto
Days on market0 days
Buyer's MarketSeller's Market
Based on active listings in Toronto. Data updates daily.
Demographics — Toronto
Population
2,794,356
Avg Household Income
$102,000
Age Distribution
0-19
19%
20-34
24%
35-49
21%
50-64
19%
65+
17%
Ownership53% own · 47% rent
EnglishMandarinCantoneseTagalogTamil
Getting around
How walkable, bikeable, and transit-friendly this neighbourhood is.
81
/ 100
Walk Score
Very Walkable
75
/ 100
Transit Score
Excellent Transit
60
/ 100
Bike Score
Bikeable
Scores are estimates based on neighbourhood data and are for informational purposes only.
MLS® data courtesy of the Toronto Regional Real Estate Board (TRREB).
The information provided herein must only be used by consumers that have a bona fide interest in the purchase, sale, or lease of real estate and may not be used for any commercial purpose or any other purpose. Listing information is deemed reliable but is not guaranteed accurate by the Toronto Regional Real Estate Board, the listing brokerage, or this website. The trademarks REALTOR®, REALTORS® and the REALTOR® logo are controlled by The Canadian Real Estate Association (CREA) and identify real estate professionals who are members of CREA. MLS®, Multiple Listing Service®, and the associated logos are owned by CREA. Not intended to solicit properties currently listed for sale or buyers under contract.
You may also like
More homes in Toronto
Hand-picked listings with a similar price range and style.
For Sale2 h ago
$780,000
Condo
est. $3,420/mo
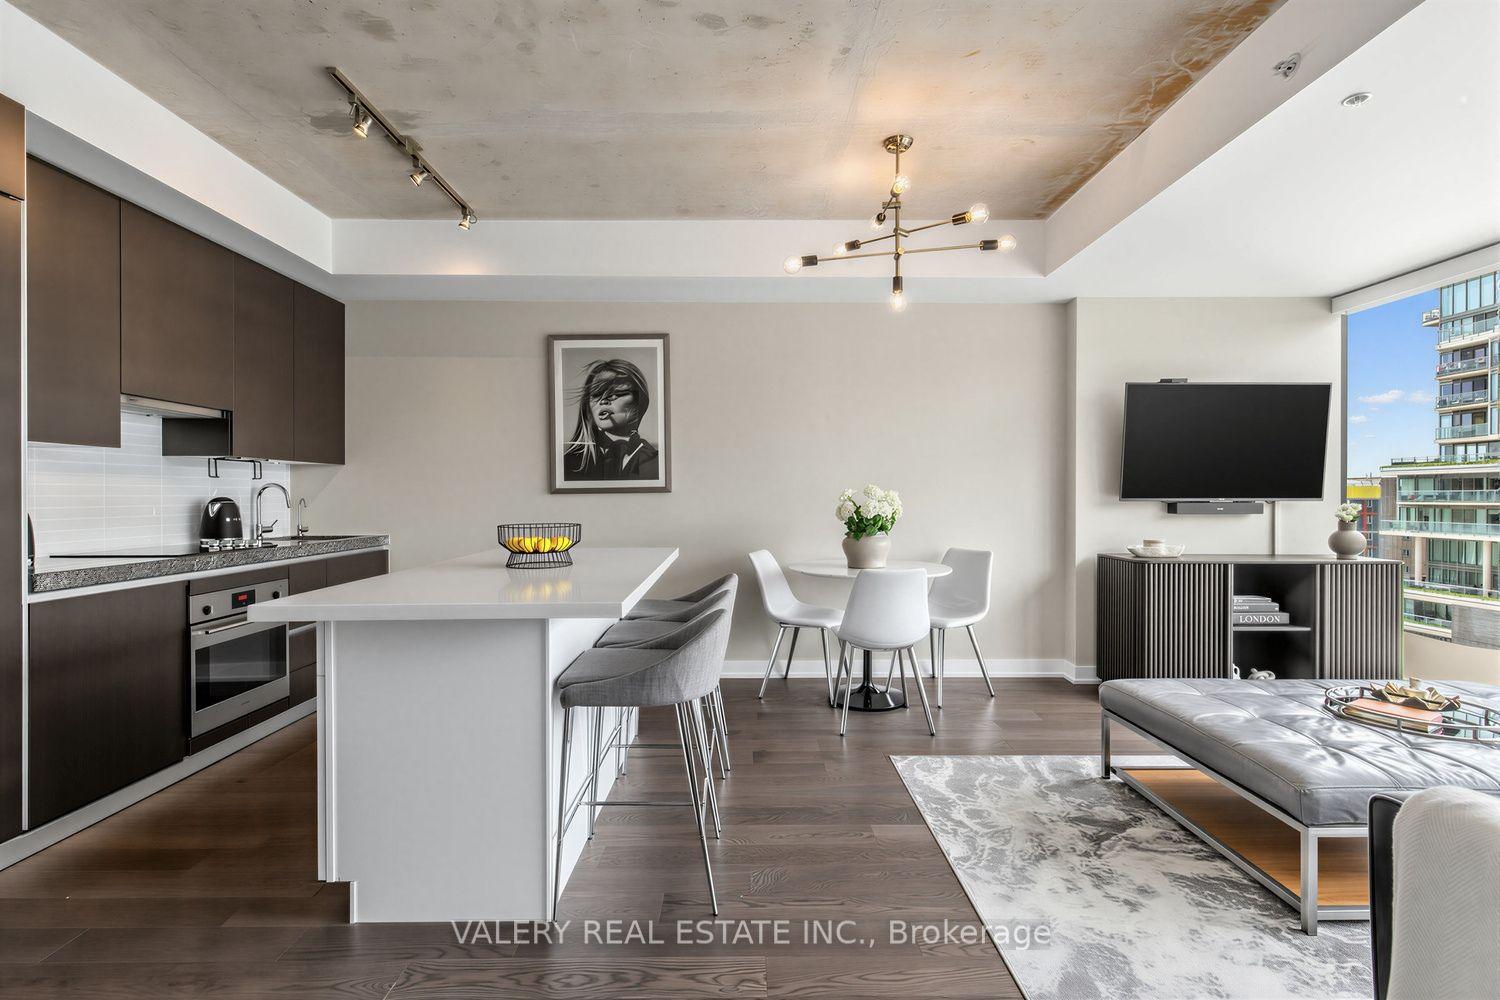
629 King Street W 1022 #1022, Waterfront Communities C1
Toronto, ON
1+1 bd
2 ba
850
1
MLS# C13743532Valery Real Estate Inc.
WhatsApp Aman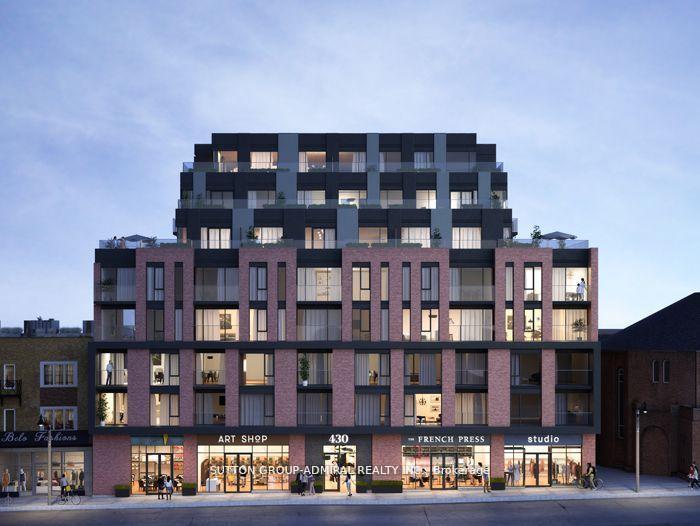
For Sale1 day ago
$949,000
Condo
est. $4,160/mo
430 Roncesvalles Avenue 207 #207, High Park-Swansea
Toronto, ON
2 bd
2 ba
850
1
MLS# W13740082Sutton Group-Admiral Realty Inc.
WhatsApp Aman