For Sale
Just Listed
Open House Sat 18–20
19 Aspenwood Drive
Hillcrest Village, Toronto, ON
$638,000
4Bd
3Ba
1,300+sqft
3Parking
$491/sqft
Condo TownMLS# C13744478Listed 2026-09-045 DOM
Heating
Water Heater
Cooling
Central Air
Basement
Finished with Walk-Out
About this home
Looking for the most affordable 4-bedroom townhouse in North York? This is it. 19 Aspenwood Dr offers 1,264 sq ft of well-laid-out living space above grade, plus a finished walkout basement that opens right onto the backyard - extra living space (rec room, home office, guest space, take your pick) with its own access to the outdoors, not just a basement. Location that works for you. Tucked into the Hillcrest Village community near Leslie and Steeles, this home sits right in North York's Steeles corridor, putting everyday life within easy reach. Hop on Hwy 404 in minutes for a fast commute anywhere in the GTA, or take the TTC - Don Mills subway station is a short drive away, with local bus routes right on Steeles. Fairview Mall is about a 10-minute drive for even more shopping and dining options. Shopping and dining at your doorstep. Food Basics and Galati Market Fresh cover the grocery run, while Tim Hortons, Starbucks, and a mix of local favourites keep coffee and casual dining close to home. Steeles Ave is lined with everyday amenities - banks, plazas, and services - so errands rarely mean a long drive. Green space and recreation for the whole family. Bestview Park, Bishops Cross Park, and Cresthaven Park are all just steps away, giving kids and pets room to run and neighbours a reason to say hello. Golf enthusiasts will love being minutes from Bayview Golf & Country Club, right at Leslie and Steeles. Schools nearby. Families will appreciate the walk to Cliffwood Public School (JK-5), with Kingslake Public School and A.Y. Jackson Secondary School also close by - a solid lineup for growing families at every stage. Four bedrooms, a finished walkout basement, and a price that won't last. Book your showing today.
Walkout
Rooms
Main Floor
| Kitchen | 2.38 × 4.40 m | Granite Counters Stainless Steel Appl Backsplash |
| Living Room | 2.77 × 3.10 m | Window Hardwood Floor Combined w/Living |
| Dining Room | 4.73 × 3.10 m | Hardwood Floor Large Window Combined w/Dining |
Second Floor
| Primary Bedroom | 4.93 × 2.78 m | Laminate Closet Window |
| Bedroom 2 | 4.87 × 2.78 m | Laminate Closet Window |
| Bedroom 3 | 4.28 × 2.95 m | Laminate Closet Window |
| Bedroom 4 | 3.10 × 2.52 m | Laminate Closet Window |
Basement
| Recreation | 5.63 × 3.13 m | Vinyl Floor W/O To Yard Fireplace |
Features
- Water Heater
- Finished with Walk-Out
- Central Air
- 2-Storey
Financials
Annual Taxes
$3,475.92
Estimated Rental Income
Entire property$3,200 – $4,200/mo
Rental yield6.0% – 7.9%
*Estimates based on comparable rentals in the area. Actual income may vary.
Market Data — Toronto
Days on market5 days
Buyer's MarketSeller's Market
Based on active listings in Toronto. Data updates daily.
Demographics — Toronto
Population
2,794,356
Avg Household Income
$102,000
Age Distribution
0-19
19%
20-34
24%
35-49
21%
50-64
19%
65+
17%
Ownership53% own · 47% rent
EnglishMandarinCantoneseTagalogTamil
Getting around
How walkable, bikeable, and transit-friendly this neighbourhood is.
89
/ 100
Walk Score
Very Walkable
85
/ 100
Transit Score
Excellent Transit
70
/ 100
Bike Score
Very Bikeable
Scores are estimates based on neighbourhood data and are for informational purposes only.
MLS® data courtesy of the Toronto Regional Real Estate Board (TRREB).
The information provided herein must only be used by consumers that have a bona fide interest in the purchase, sale, or lease of real estate and may not be used for any commercial purpose or any other purpose. Listing information is deemed reliable but is not guaranteed accurate by the Toronto Regional Real Estate Board, the listing brokerage, or this website. The trademarks REALTOR®, REALTORS® and the REALTOR® logo are controlled by The Canadian Real Estate Association (CREA) and identify real estate professionals who are members of CREA. MLS®, Multiple Listing Service®, and the associated logos are owned by CREA. Not intended to solicit properties currently listed for sale or buyers under contract.
You may also like
More homes in Toronto
Hand-picked listings with a similar price range and style.
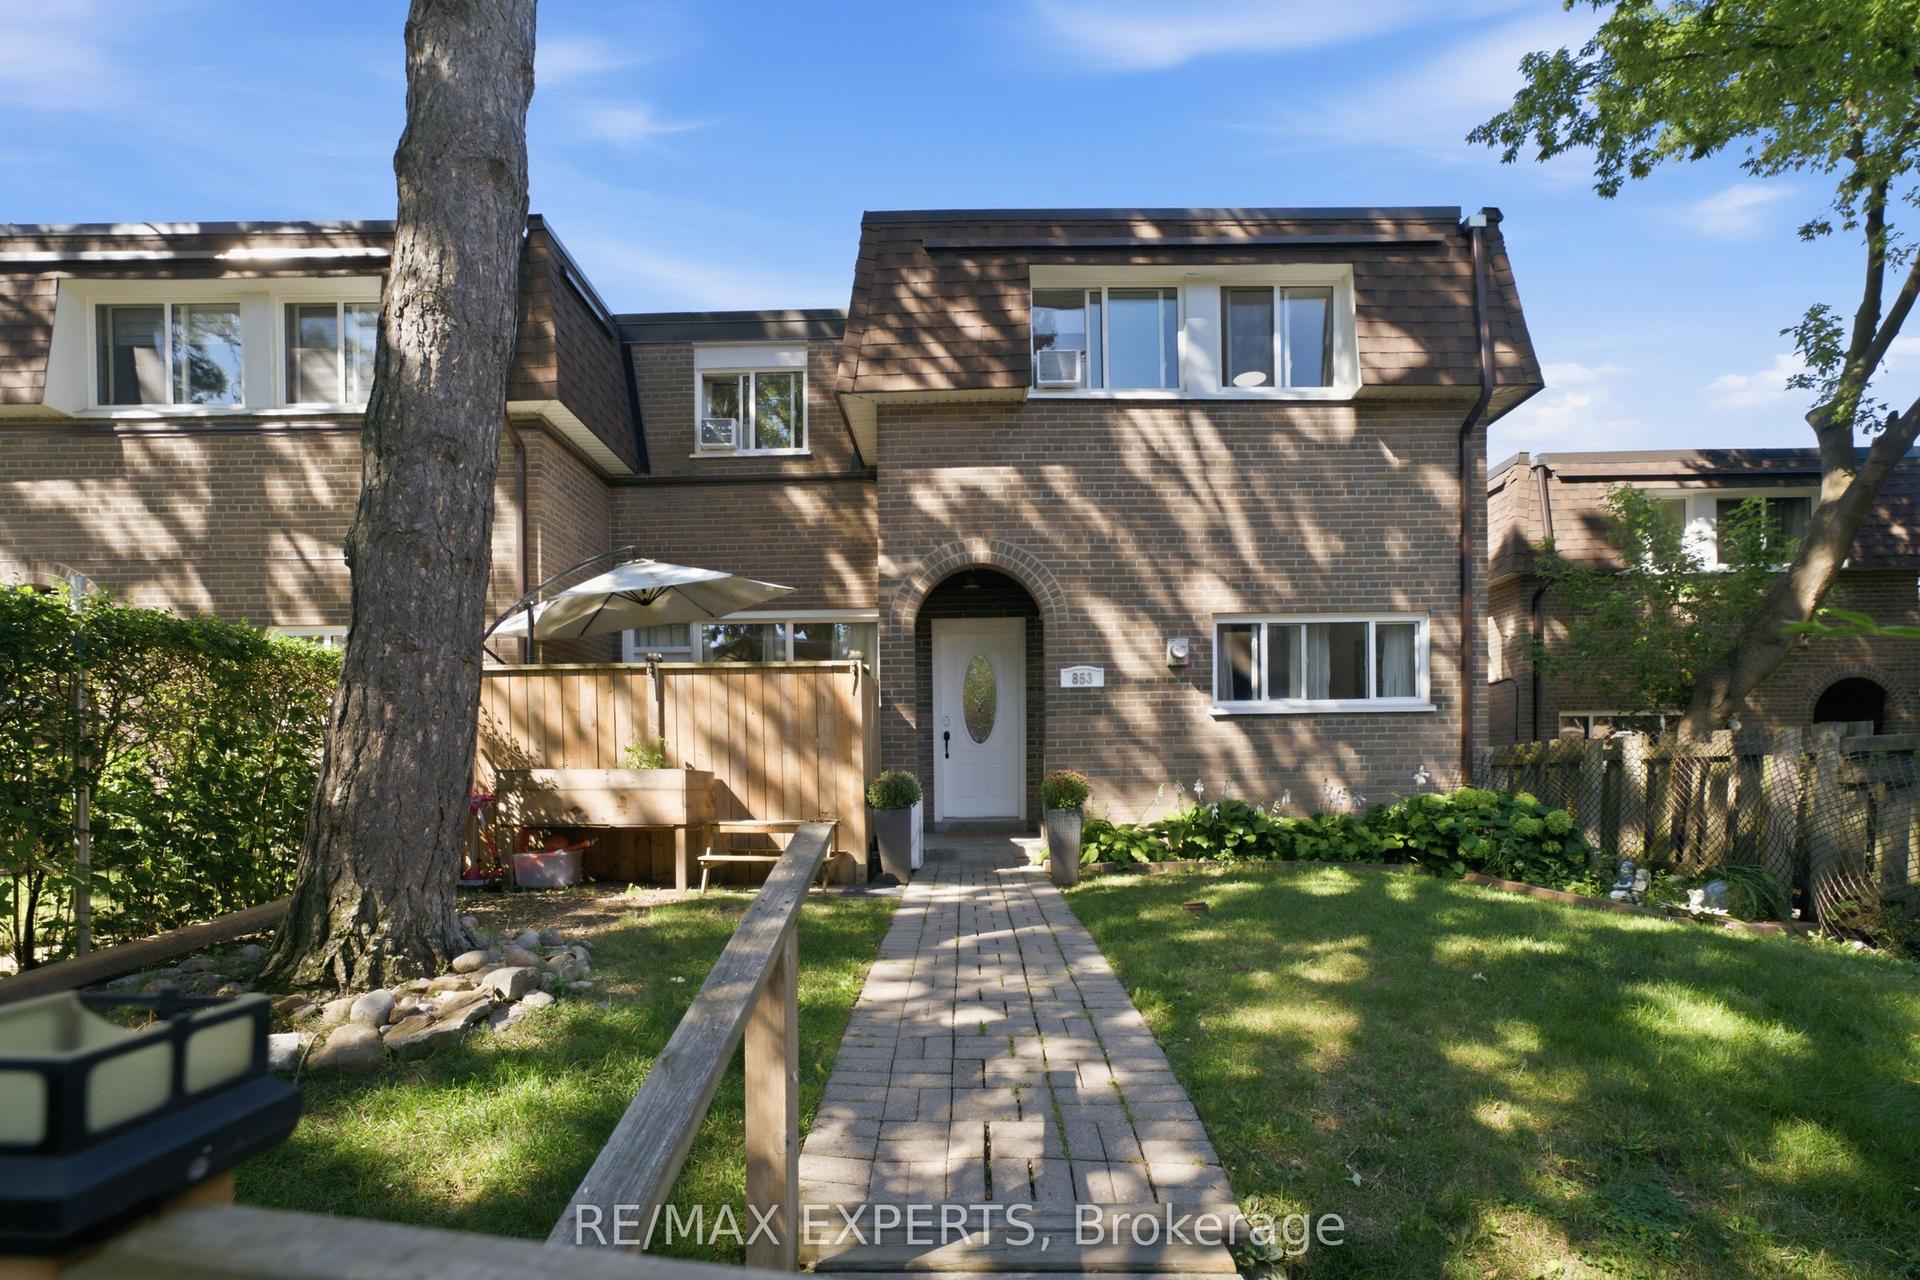
For Sale1 day ago
$559,000
Condo Town
est. $2,451/mo
30 Tandridge Crescent 853 #853, Elms-Old Rexdale
Toronto, ON
3 bd
2 ba
1,300
2
MLS# W13755242Re/Max Experts
WhatsApp Aman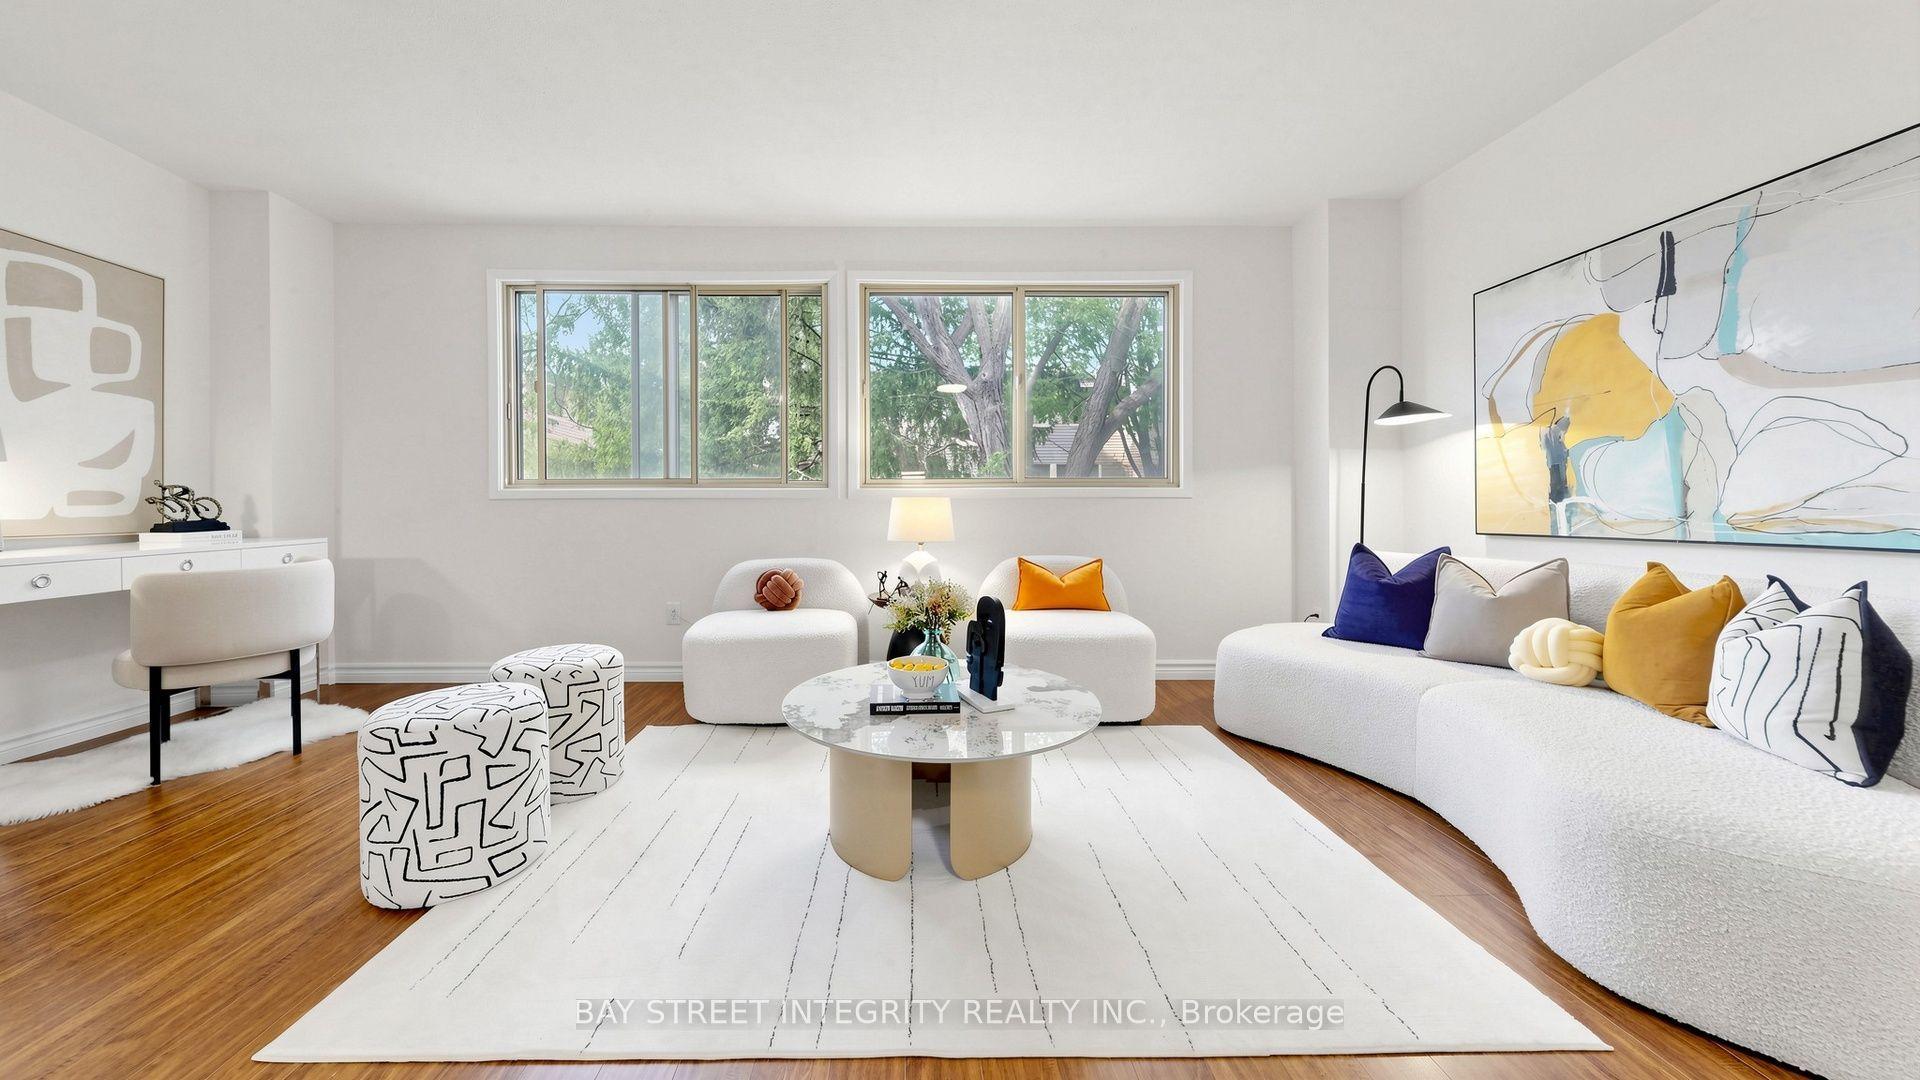
For Sale1 day ago
$699,999
Condo Town
est. $3,069/mo
28 Townsend Road, Hillcrest Village
Toronto, ON
3 bd
3 ba
1,500
1
MLS# C13751700Bay Street Integrity Realty Inc.
WhatsApp Aman
