For Lease
Just Listed
438 King Street W 201 #201
Waterfront Communities C1, Toronto, ON
$3,600
2Bd
2Ba
850+sqft
1Parking
$4/sqft
CondoMLS# C13746042Listed 2026-09-040 DOM
Cooling
Central Air
Just listed! New listings in Toronto often receive offers within the first week.
About this home
Make a grand entrance at The Hudson, King West's landmark condo at the northeast corner of King & Spadina. A distinguished high-atrium lobby with concierge services leads you to your second floor suite via stairs or elevator, at your convenience. Over 800 sq. ft. of clean and bright corner-suite space, starting with a u-shaped kitchen with full-sized appliances and floor-to-ceiling cupboards, and a breakfast bar on granite countertops. The spacious, private, and practical split-bedroom floor plan accommodates queen-sized beds and additional furniture without sacrificing livability. Entirely renovated main and ensuite bathrooms in modern white finishes. Enjoy tree-top views and the historic brick and wood-beam buildings of Spadina on the wide and deep west-facing balcony spanning the width of the suite. This outdoor living area easily allows for all sorts of patio furniture configurations, for entertaining or just enjoying the energy of the city from your private perch. Completely surrounded by entertainment that ranges from the best musical theatre shows and symphony concerts to sophisticated bars, cafes, and restaurants, all within short walking distance to the Financial District for a simple work commute. Benefit from all of the amenities at the newly opened The Well, chock-full of beautiful places to eat, shop, and play, just a 5 minute walk down Spadina. Fantastic transit options with the dedicated Spadina Streetcar lane and traffic-reduced King Street streetcars, plus just a 10 minute walk to St. Andrew subway station or 15 minute walk to Union Station at the transit heart of the city. Truly a home in the centre of everything!
Renovated
Rooms
Main Floor
| Foyer | 3.67 × 1.24 m | Hardwood Floor Double Closet |
| Kitchen | 2.93 × 2.34 m | Hardwood Floor Granite Counters Breakfast Bar |
| Dining Room | 3.11 × 4.92 m | Hardwood Floor Combined w/Living |
| Living Room | 3.11 × 4.92 m | Hardwood Floor Combined w/Dining W/O To Balcony |
| Primary Bedroom | 4.36 × 2.67 m | Hardwood Floor Double Closet West View |
| Bedroom 2 | 2.98 × 2.80 m | Hardwood Floor Double Closet North View |
| Bathroom | 1.47 × 2.50 m | Tile Floor 4 Pc Ensuite Renovated |
| Bathroom | 1.70 × 2.41 m | Tile Floor 3 Pc Bath Renovated |
| Other | 1.68 × 6.03 m | West View |
Features
- Carpet Free
- None
- Central Air
- Apartment
Financials
Estimated Rental Income
Entire property$2,600 – $3,500/mo
Rental yield866.7% – 1166.7%
*Estimates based on comparable rentals in the area. Actual income may vary.
Market Data — Toronto
Days on market0 days
Buyer's MarketSeller's Market
Based on active listings in Toronto. Data updates daily.
Demographics — Toronto
Population
2,794,356
Avg Household Income
$102,000
Age Distribution
0-19
19%
20-34
24%
35-49
21%
50-64
19%
65+
17%
Ownership53% own · 47% rent
EnglishMandarinCantoneseTagalogTamil
Other rentals like this
Similar rentals in Toronto
Same property type, similar price, similar size — currently for rent.
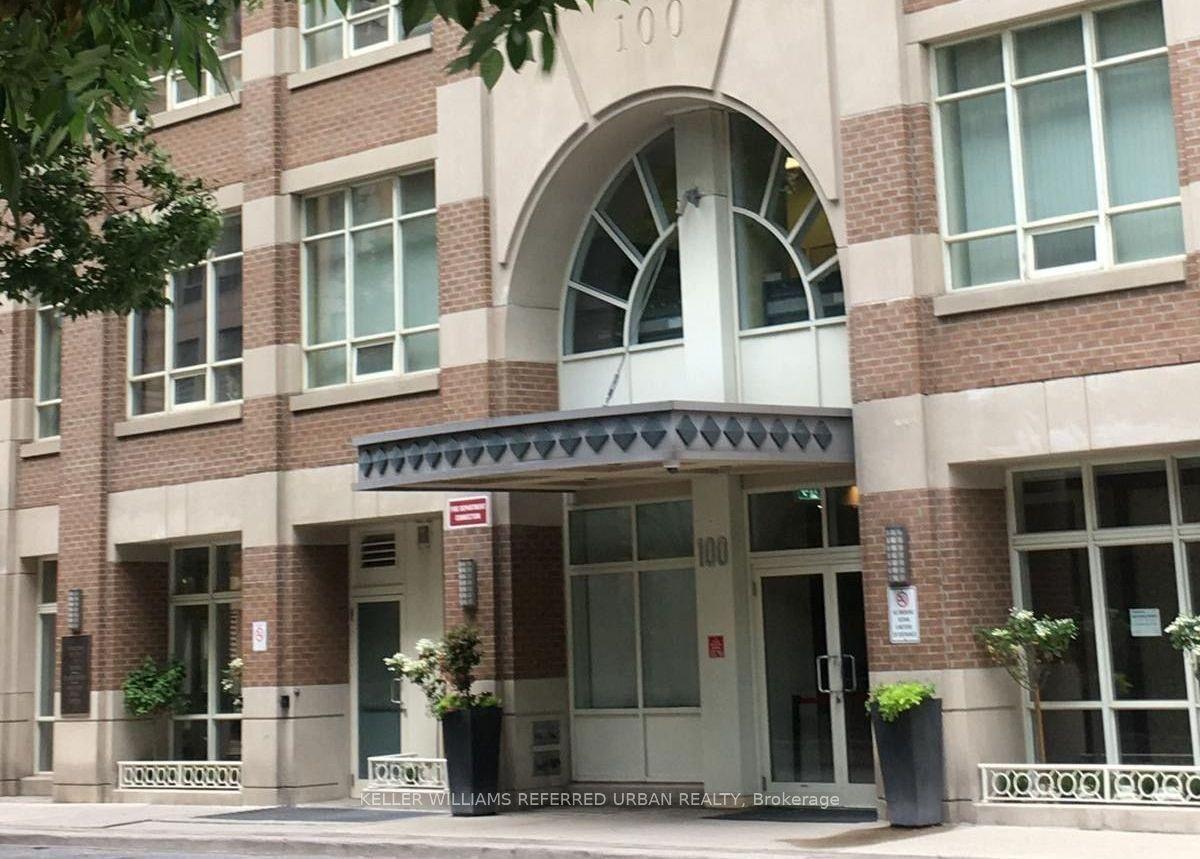
For Lease14 days ago
$3,100
Condo
100 Hayden Street 1801 #1801, Church-Yonge Corridor
Toronto, ON
2 bd
2 ba
750
1
MLS# C13699662Keller Williams Referred Urban Re…
WhatsApp Aman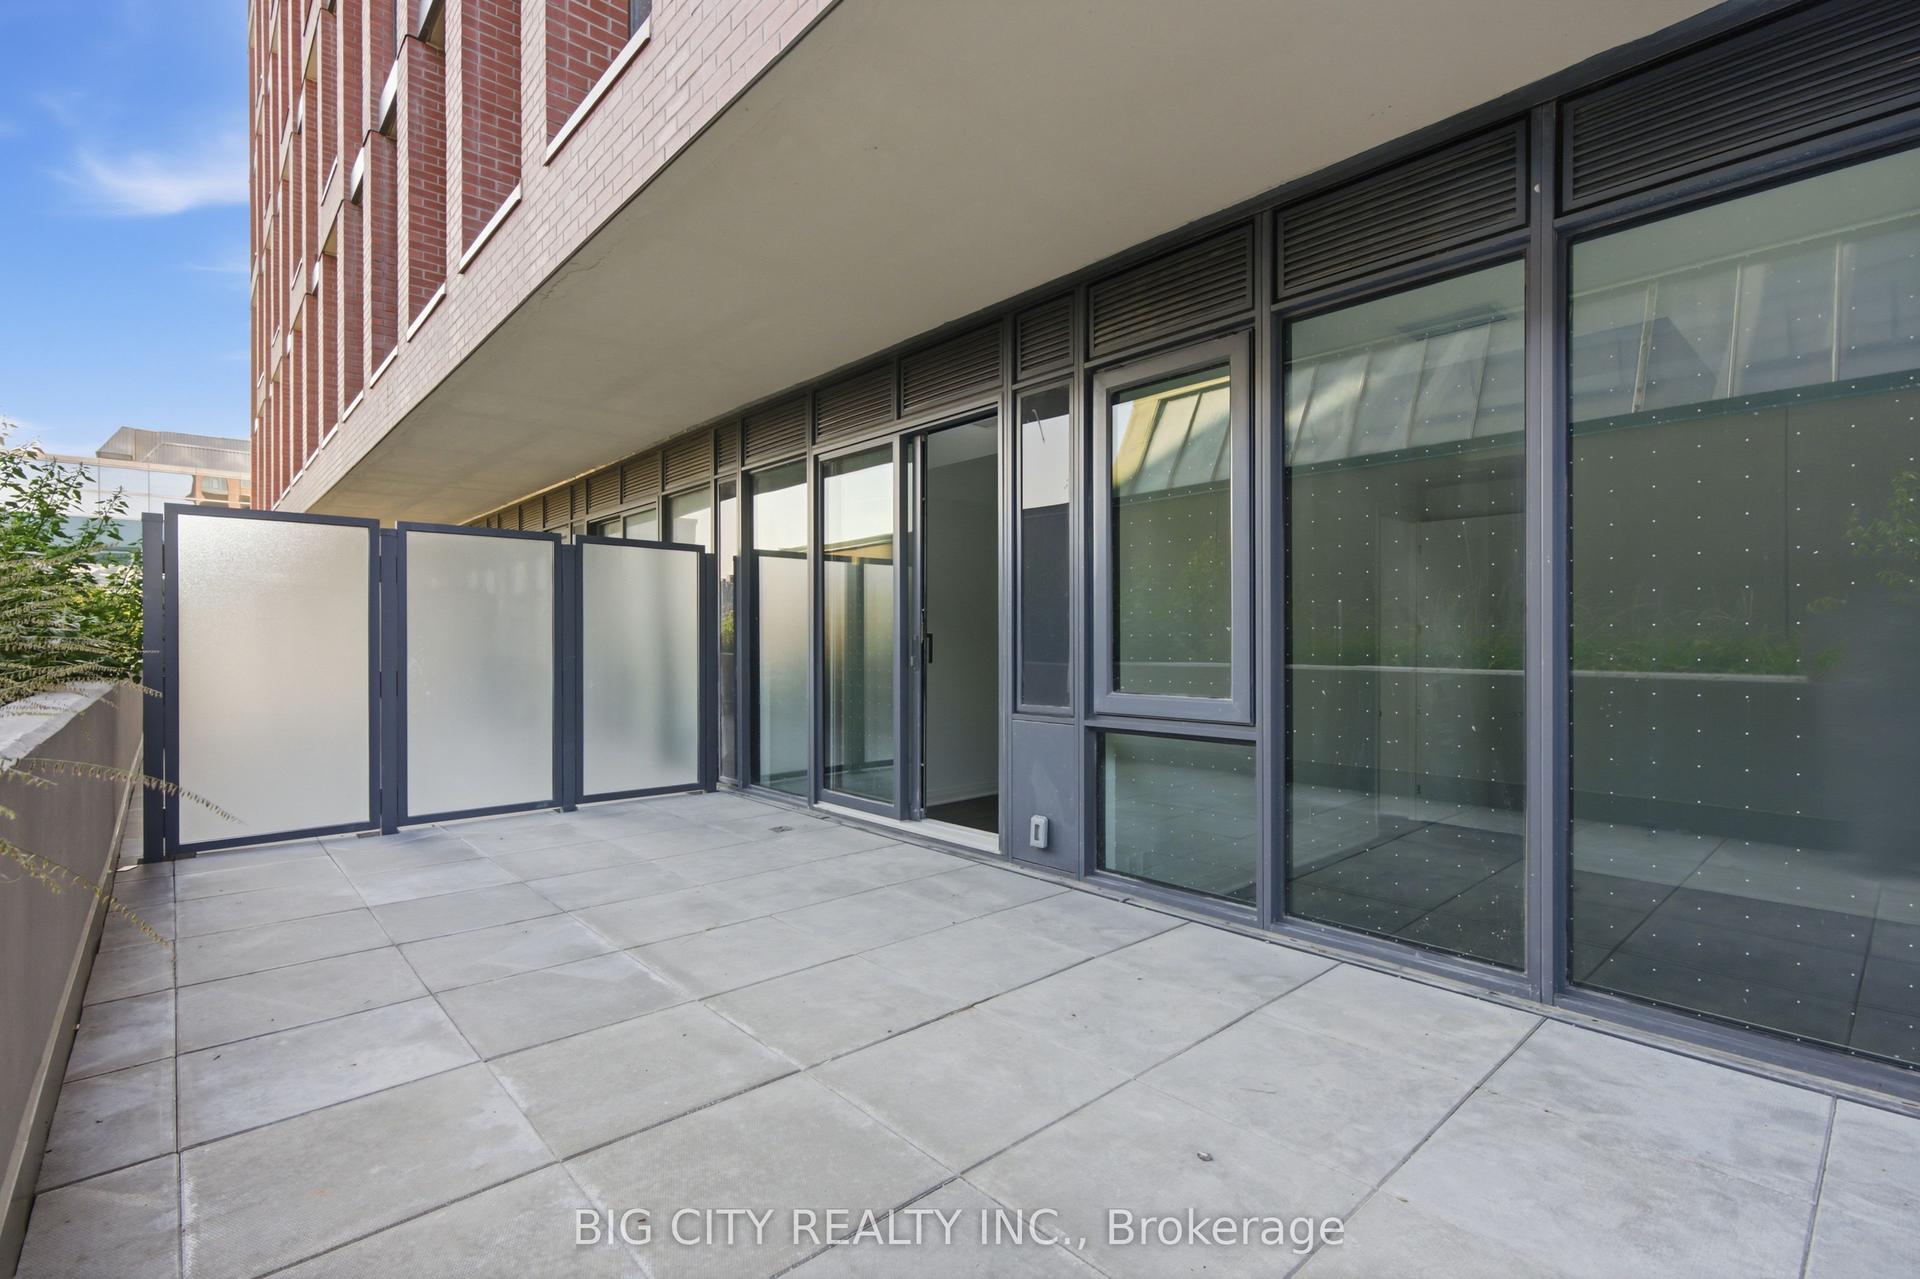
For Lease25 days ago
$3,200
Condo
25 Frederick Todd Way 215 #215, Thorncliffe Park
Toronto, ON
2 bd
2 ba
750
1
MLS# C13655942Big City Realty Inc.
WhatsApp Aman

Getting around
How walkable, bikeable, and transit-friendly this neighbourhood is.
92
/ 100
Walk Score
Walker's Paradise
78
/ 100
Transit Score
Excellent Transit
65
/ 100
Bike Score
Bikeable
Scores are estimates based on neighbourhood data and are for informational purposes only.
MLS® data courtesy of the Toronto Regional Real Estate Board (TRREB).
The information provided herein must only be used by consumers that have a bona fide interest in the purchase, sale, or lease of real estate and may not be used for any commercial purpose or any other purpose. Listing information is deemed reliable but is not guaranteed accurate by the Toronto Regional Real Estate Board, the listing brokerage, or this website. The trademarks REALTOR®, REALTORS® and the REALTOR® logo are controlled by The Canadian Real Estate Association (CREA) and identify real estate professionals who are members of CREA. MLS®, Multiple Listing Service®, and the associated logos are owned by CREA. Not intended to solicit properties currently listed for sale or buyers under contract.