For Lease
381 Front Street W 3011 #3011
Waterfront Communities C1, Toronto, ON
$3,800
2+1Bd
2Ba
950+sqft
1Parking
$4/sqft
CondoMLS# C13746772Listed 2026-09-0414 DOM
Cooling
Central Air
About this home
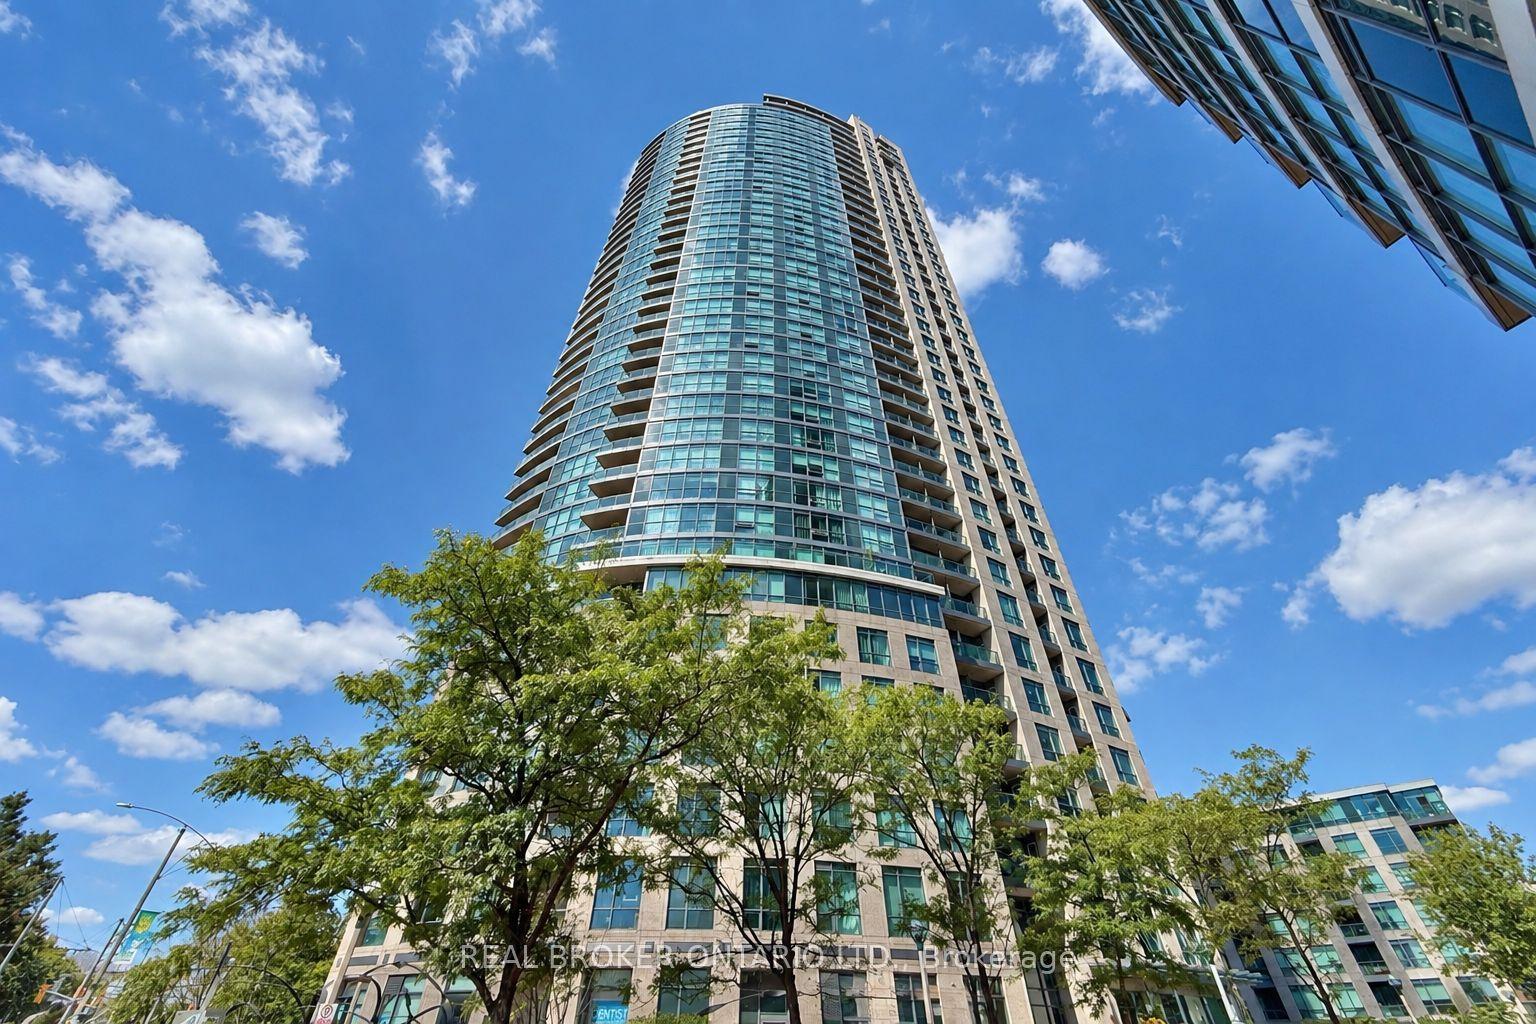
Impressive lake views await from this spacious 950 sq. ft., 2-bedroom plus separate den, 2-bathroom suite. The functional layout features wood flooring throughout and a contemporary kitchen with granite countertops and ample workspace. The versatile den can be used as a home office, guest room, or third bedroom. All utilities are included, excluding cable and internet. Residents enjoy an extensive collection of amenities, including 24-hour concierge service, a fully equipped fitness centre, indoor pool, sauna, spa, party room, cinema, basketball court, rooftop garden, and visitor parking. Ideally located steps from the Financial and Entertainment Districts, The Well, Kensington Market, King Street, Harbourfront, Union Station, TTC, shopping, restaurants, and everyday conveniences. An exceptional rental opportunity in one of downtown Toronto's most vibrant and well-connected communities.
Pool
Rooms
Other
| Living Room | 3.75 × 3.15 m | W/O To Balcony B/I Bookcase Wood |
| Foyer | 5.18 × 1.21 m | |
| Dining Room | 3.84 × 2.77 m | Wood Open Concept |
| Kitchen | 2.66 × 2.21 m | Granite Counters Stainless Steel Appl |
| Primary Bedroom | 4.24 × 3.02 m | Wood His and Hers Closets 4 Pc Bath |
| Bedroom 2 | 2.90 × 2.87 m | Wood |
| Den | 2.97 × 2.11 m | Separate Room Wood |
Features
- None
- Central Air
- Apartment
Financials
Estimated Rental Income
Entire property$2,600 – $3,500/mo
Rental yield821.1% – 1105.3%
*Estimates based on comparable rentals in the area. Actual income may vary.
Market Data — Toronto
Days on market14 days
Buyer's MarketSeller's Market
Based on active listings in Toronto. Data updates daily.
Demographics — Toronto
Population
2,794,356
Avg Household Income
$102,000
Age Distribution
0-19
19%
20-34
24%
35-49
21%
50-64
19%
65+
17%
Ownership53% own · 47% rent
EnglishMandarinCantoneseTagalogTamil
Other rentals like this
Similar rentals in Toronto
Same property type, similar price, similar size — currently for rent.
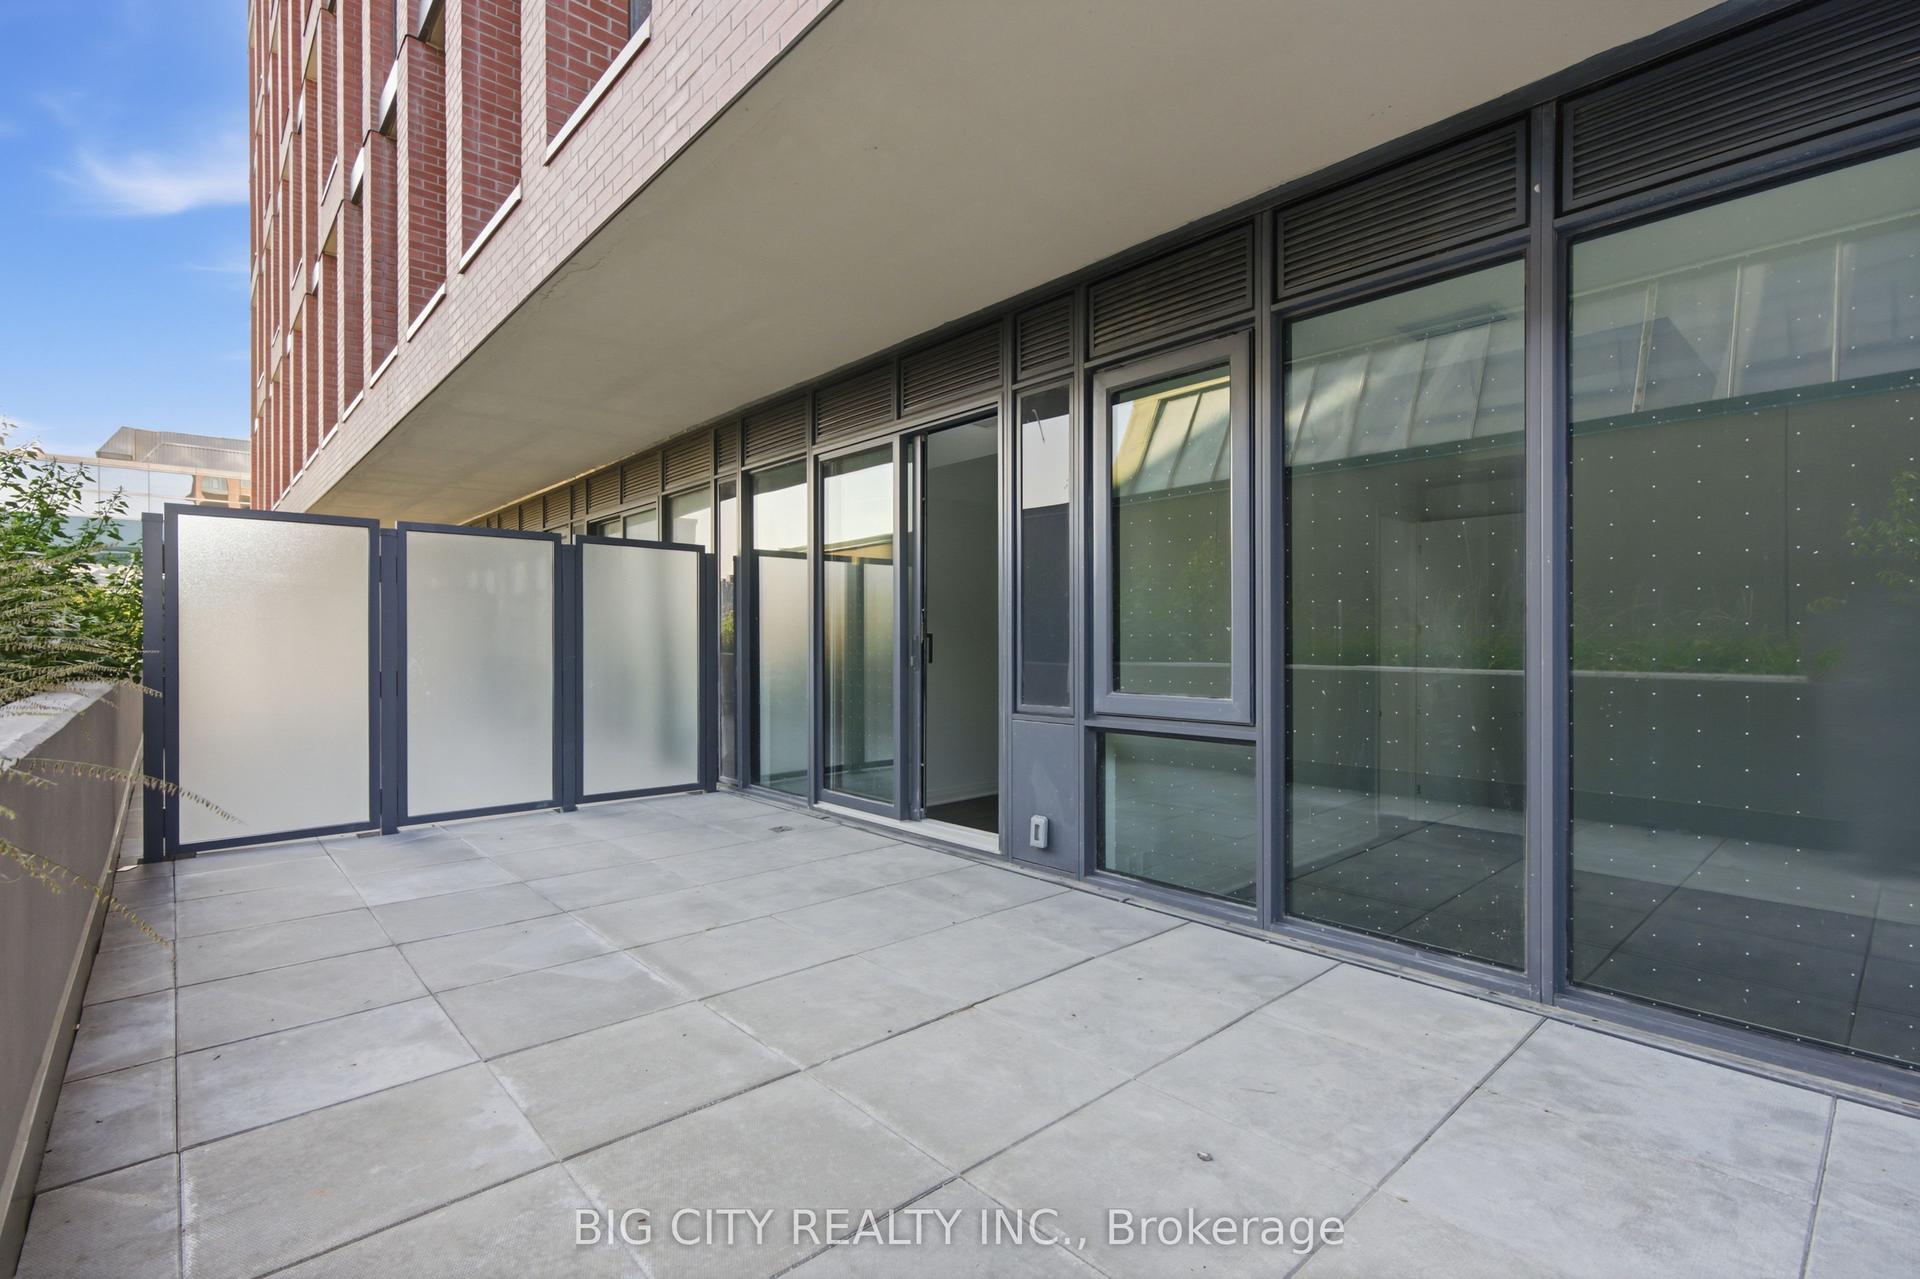
For Lease1 month ago
$3,200
Condo
25 Frederick Todd Way 215 #215, Thorncliffe Park
Toronto, ON
2 bd
2 ba
750
1
MLS# C13655942Big City Realty Inc.
WhatsApp Aman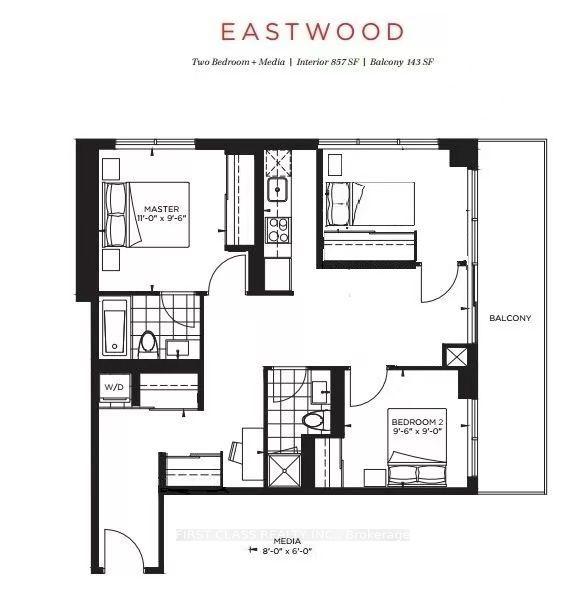
For Lease23 days ago
$3,100
Condo
38 Forest Manor Road 1007 #1007, Henry Farm
Toronto, ON
3 bd
2 ba
850
1
MLS# C13716692First Class Realty Inc.
WhatsApp Aman
Getting around
How walkable, bikeable, and transit-friendly this neighbourhood is.
86
/ 100
Walk Score
Very Walkable
78
/ 100
Transit Score
Excellent Transit
65
/ 100
Bike Score
Bikeable
Scores are estimates based on neighbourhood data and are for informational purposes only.
MLS® data courtesy of the Toronto Regional Real Estate Board (TRREB).
The information provided herein must only be used by consumers that have a bona fide interest in the purchase, sale, or lease of real estate and may not be used for any commercial purpose or any other purpose. Listing information is deemed reliable but is not guaranteed accurate by the Toronto Regional Real Estate Board, the listing brokerage, or this website. The trademarks REALTOR®, REALTORS® and the REALTOR® logo are controlled by The Canadian Real Estate Association (CREA) and identify real estate professionals who are members of CREA. MLS®, Multiple Listing Service®, and the associated logos are owned by CREA. Not intended to solicit properties currently listed for sale or buyers under contract.