For Sale
Just Listed
10 Avoca Avenue 401 #401
Rosedale-Moore Park, Toronto, ON
$1,249,000
2Bd
2Ba
1,100+sqft
1Parking
$1135/sqft
CondoMLS# C13746846Listed 2026-09-043 DOM
Cooling
Central Air
Just listed! New listings in Toronto often receive offers within the first week.
About this home
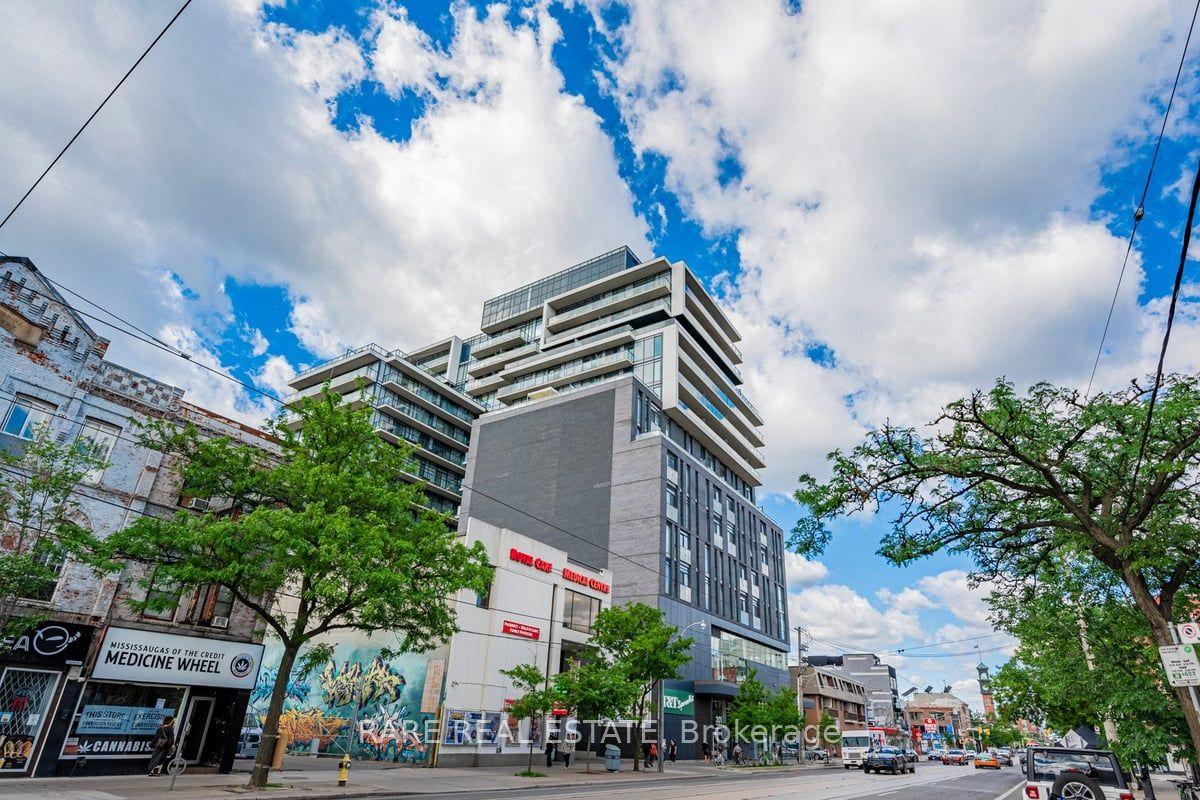
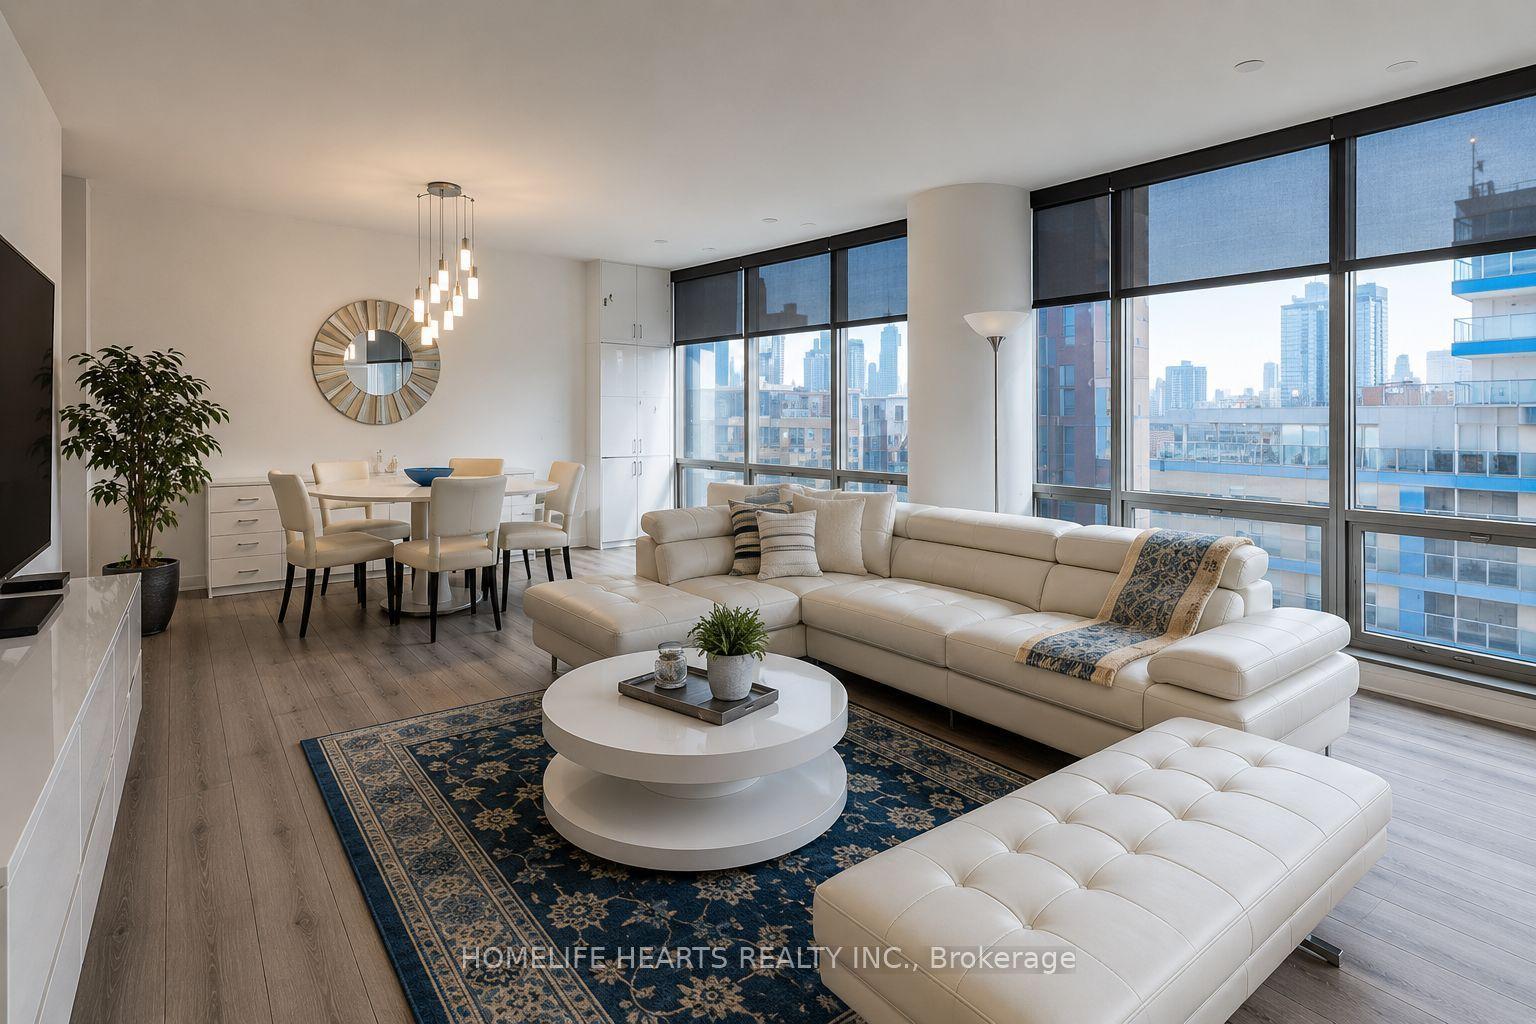
Immaculate, recently renovated and move-in ready 2 bedroom, 2 bathroom suite in Toronto's finest co-op. Floor to ceiling windows in all rooms provide light and expansive views over the city and ravine. Entrance foyer is mirrored to reflect the light and has a two piece bath. The living and dining rooms are open concept with French doors to the second bedroom/den/office. There are two walks out to a large 7 ft wide, 430 sq ft wraparound terrace with northwest exposure providing sunsets and green views. The amenities include an outdoor pool in a garden oasis, generous visitor parking, 2 gyms and 24 hour concierge. All inclusive maintenance fees include all utilities and property taxes. A friendly community and location across the road from parks and ravine trails make this a coveted location for living in mid-town Toronto.
PoolRenovatedRavine
Rooms
Main Floor
| Living Room | 5.87 × 4.22 m | Hardwood Floor W/O To Terrace Window Floor to Ceiling |
| Dining Room | 3.05 × 2.74 m | Overlooks Living Window Floor to Ceiling Hardwood Floor |
| Kitchen | 2.74 × 2.67 m | Renovated Stainless Steel Appl Eat-in Kitchen |
| Primary Bedroom | 3.45 × 5.00 m | 4 Pc Ensuite Double Closet Hardwood Floor |
| Bedroom 2 | 2.92 × 4.04 m | Closet W/O To Terrace Overlooks Living |
Features
- Storage Area Lockers
- None
- Central Air
- Apartment
Financials
Annual Taxes
$0
Estimated Rental Income
Entire property$2,600 – $3,500/mo
Rental yield2.5% – 3.4%
*Estimates based on comparable rentals in the area. Actual income may vary.
Market Data — Toronto
Days on market3 days
Buyer's MarketSeller's Market
Based on active listings in Toronto. Data updates daily.
Demographics — Toronto
Population
2,794,356
Avg Household Income
$102,000
Age Distribution
0-19
19%
20-34
24%
35-49
21%
50-64
19%
65+
17%
Ownership53% own · 47% rent
EnglishMandarinCantoneseTagalogTamil
Getting around
How walkable, bikeable, and transit-friendly this neighbourhood is.
84
/ 100
Walk Score
Very Walkable
84
/ 100
Transit Score
Excellent Transit
69
/ 100
Bike Score
Bikeable
Scores are estimates based on neighbourhood data and are for informational purposes only.
MLS® data courtesy of the Toronto Regional Real Estate Board (TRREB).
The information provided herein must only be used by consumers that have a bona fide interest in the purchase, sale, or lease of real estate and may not be used for any commercial purpose or any other purpose. Listing information is deemed reliable but is not guaranteed accurate by the Toronto Regional Real Estate Board, the listing brokerage, or this website. The trademarks REALTOR®, REALTORS® and the REALTOR® logo are controlled by The Canadian Real Estate Association (CREA) and identify real estate professionals who are members of CREA. MLS®, Multiple Listing Service®, and the associated logos are owned by CREA. Not intended to solicit properties currently listed for sale or buyers under contract.
You may also like
More homes in Toronto
Hand-picked listings with a similar price range and style.
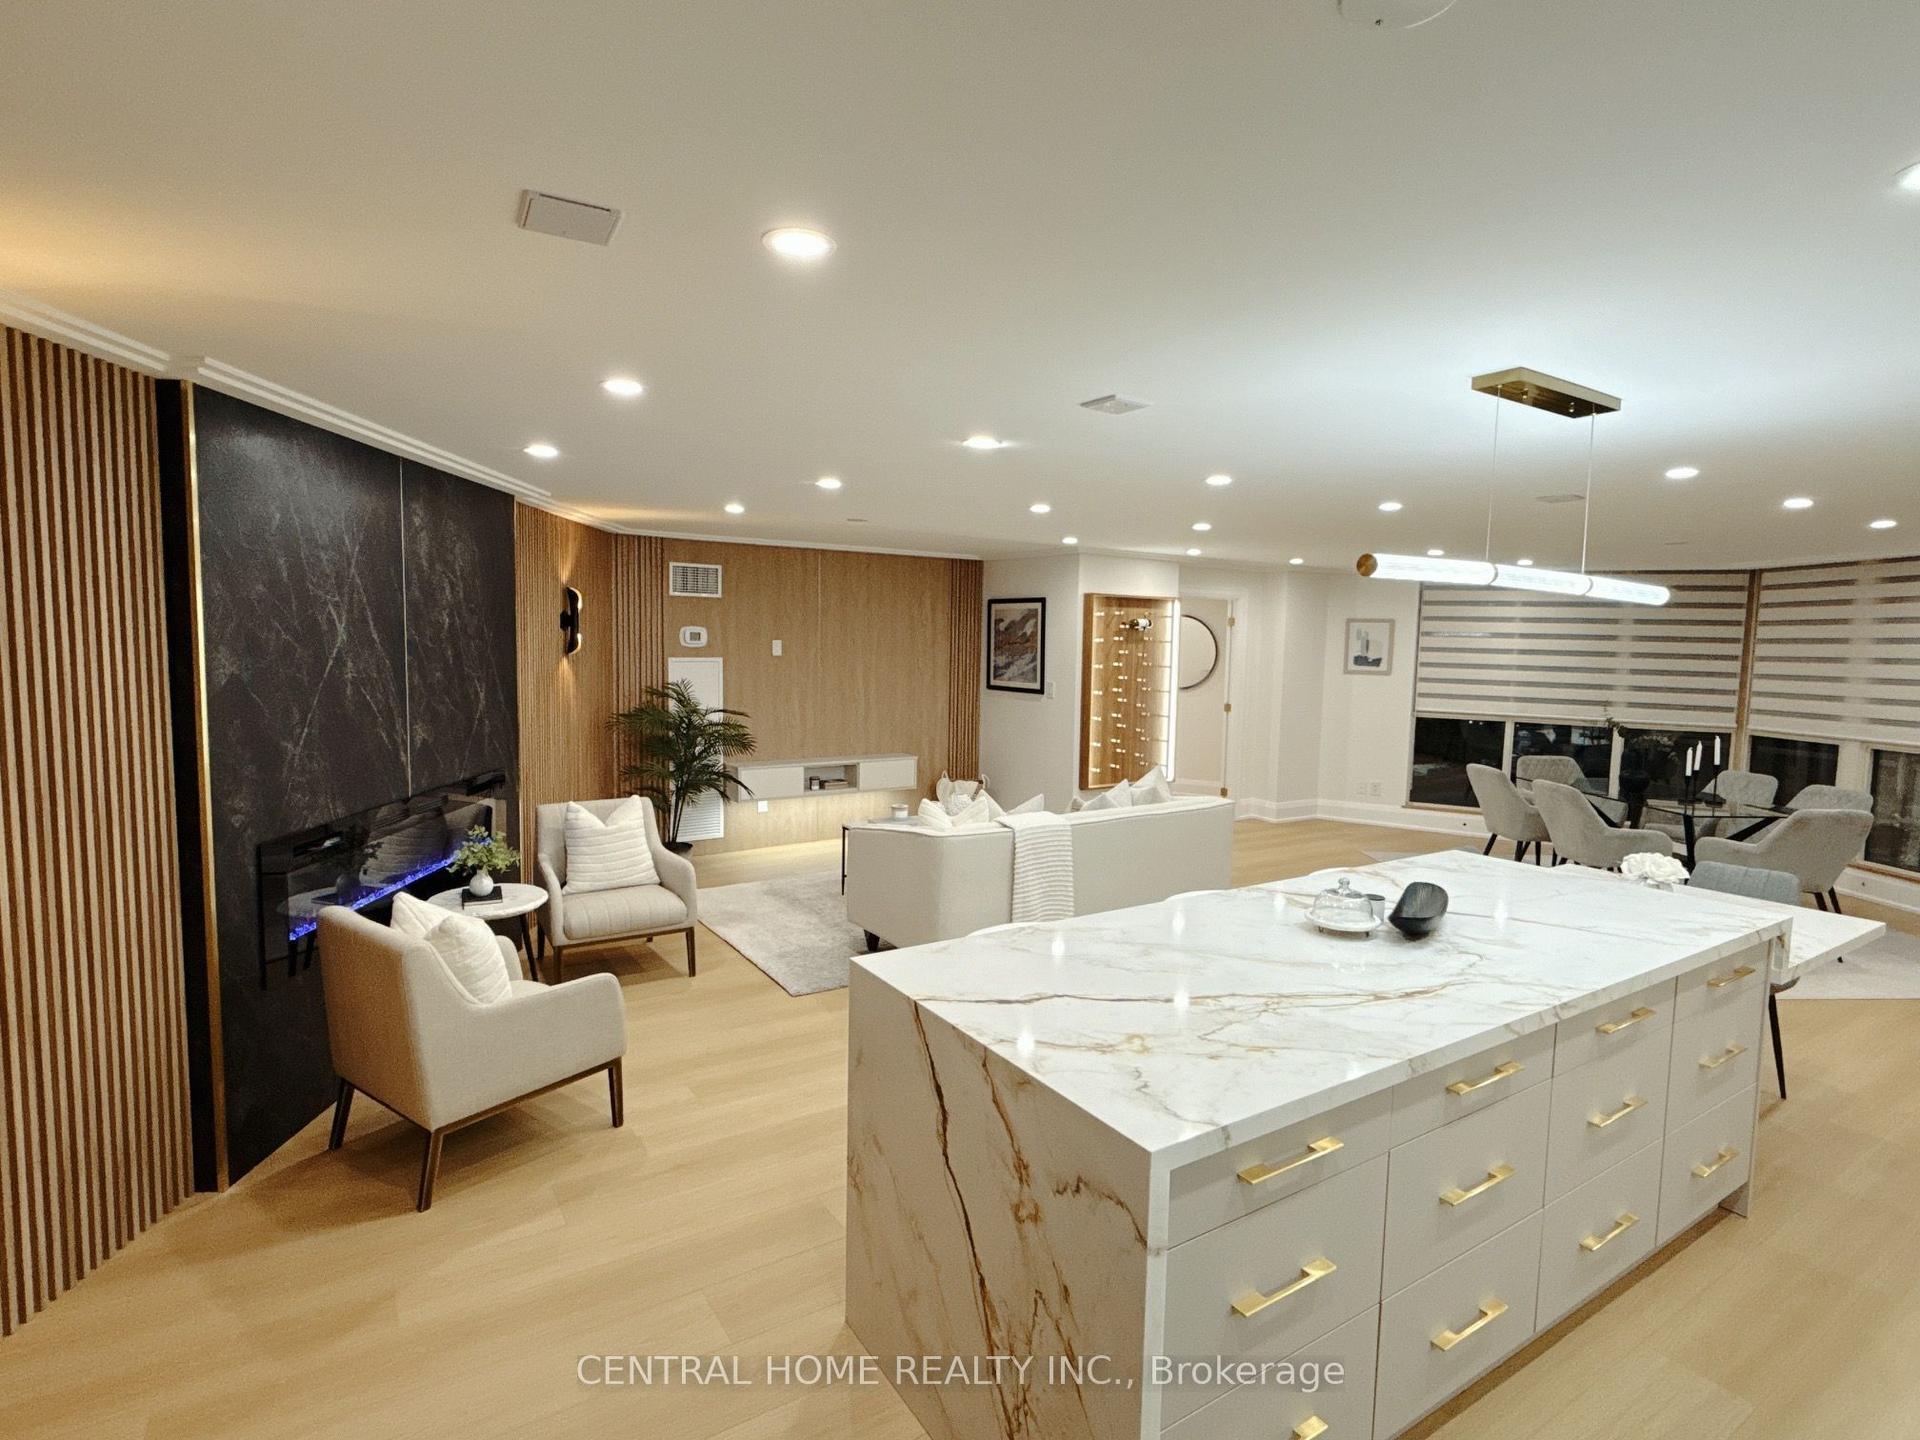
For Sale24 days ago
$1,147,000
Condo
est. $5,028/mo
85 SKYMARK Drive 302 #302, Hillcrest Village
Toronto, ON
2 bd
2 ba
1,500
2
MLS# C13674428Central Home Realty Inc.
WhatsApp Aman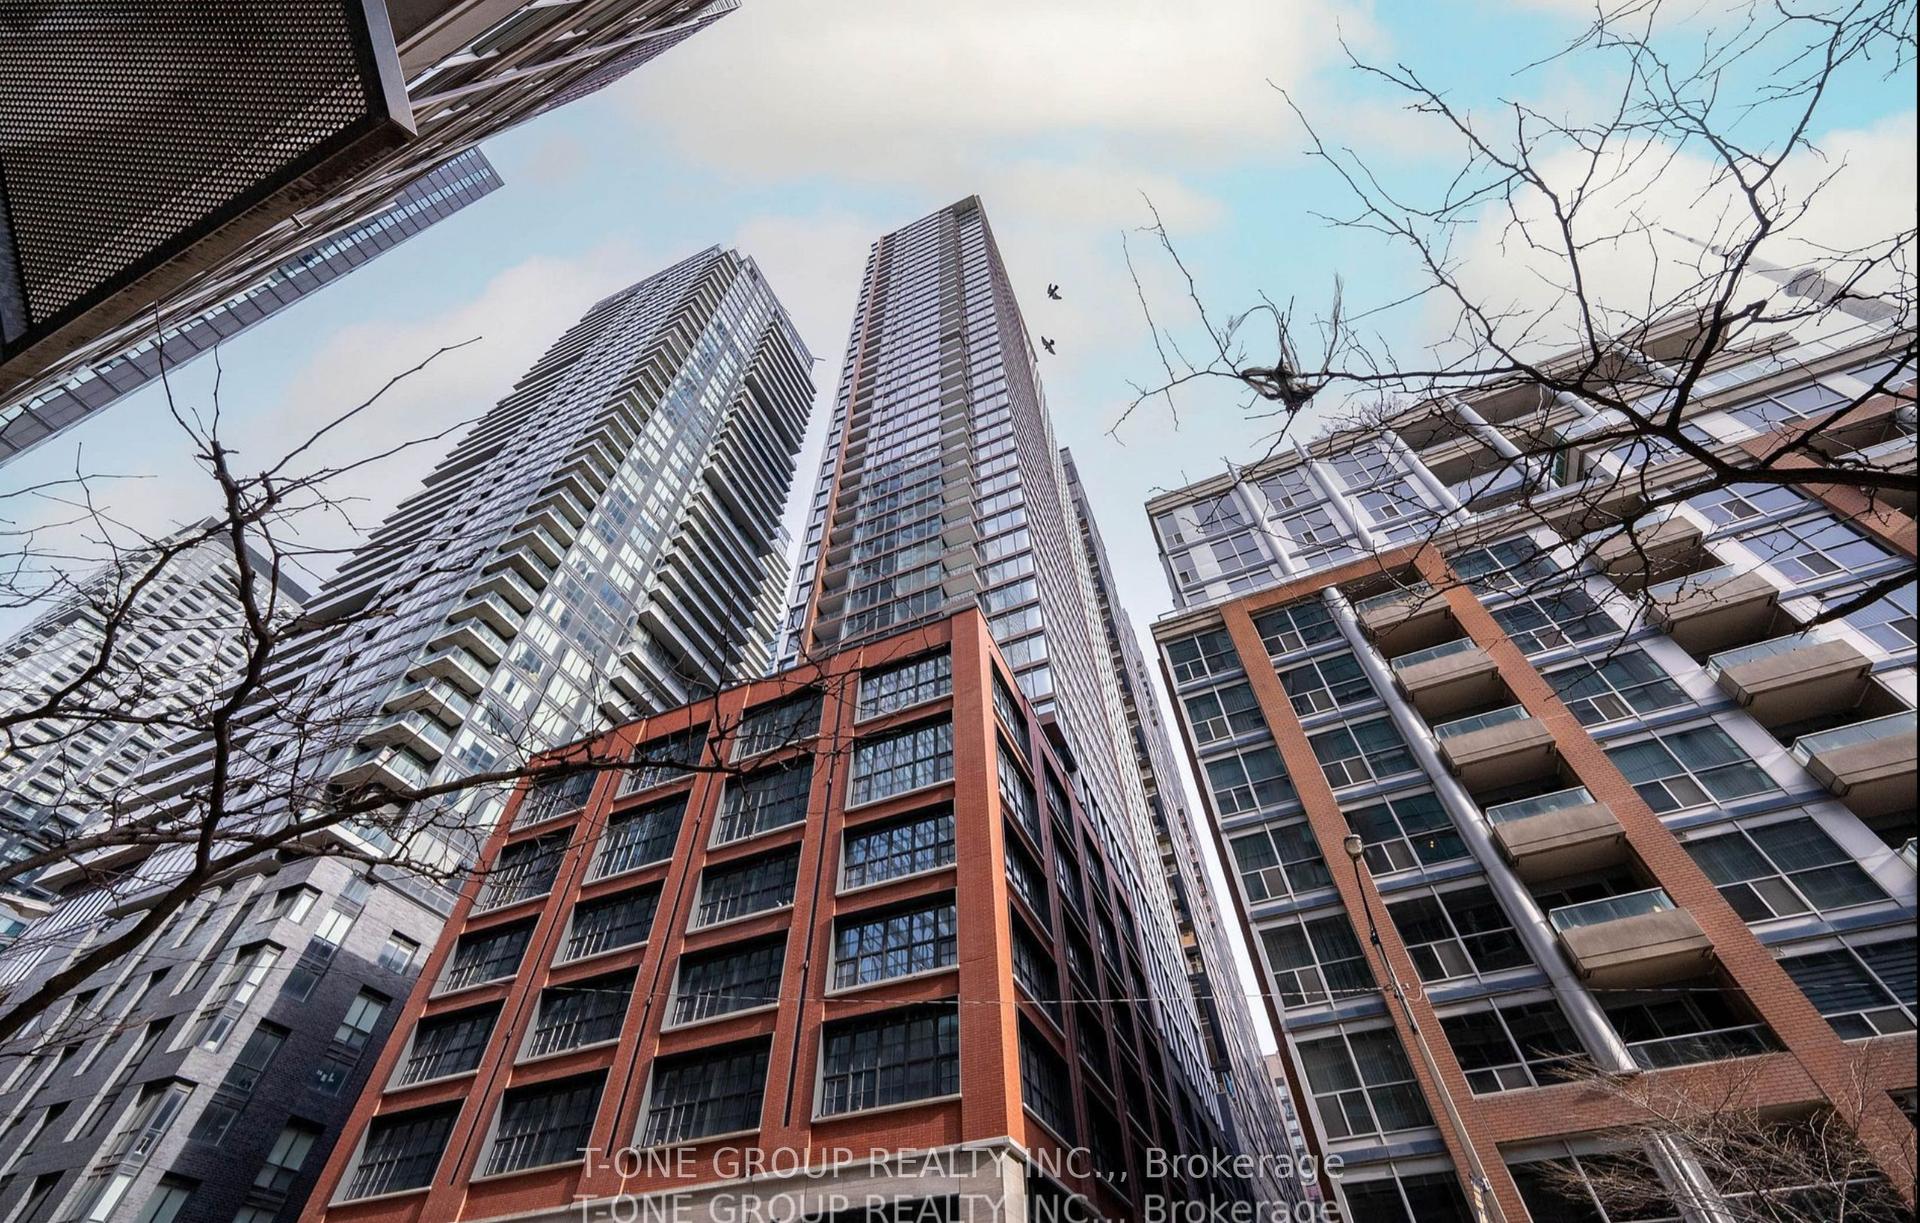
For Sale1 day ago
$999,000
Condo
est. $4,380/mo
55 Mercer Street 1202 #1202, Waterfront Communities C1
Toronto, ON
3 bd
2 ba
850
1
MLS# C13750202T-One Group Realty Inc.,
WhatsApp Aman