For Lease
Just Listed
89 Church Street 305 #305
Church-Yonge Corridor, Toronto, ON
$3,750
3Bd
2Ba
950+sqft
1Parking
$4/sqft
CondoMLS# C13747016Listed 2026-09-040 DOM
Heating
Separate Heating Controls
Cooling
Central Air
Just listed! New listings in Toronto often receive offers within the first week.
About this home
Experience elevated urban living in this stunning 3-bedroom, 2-bathroom residence offering 993sq.ft of intelligently designed space at the highly anticipated Saint Condos by Minto. Thisbright corner suite is wrapped in floor-to-ceiling windows, flooding every room with natural light and capturing vibrant city views. Enjoy a beautifully finished interior featuring brand new stainless steel appliances, a contemporary kitchen with Caesarstone counters, a sleek kitchen island, modern cabinetry, undermount sinks, and premium hardwood flooring throughout.The spa-inspired bathrooms include high-end finishes, with a luxurious 3-piece ensuite in the primary bedroom. The unit includes remote-controlled automated blinds on all windows plus lots of upgrades throughout. A Rare underground parking with EV charger included: an exceptional value in this premier downtown residence. Rising 52 storeys above Church & Adelaide, The Saintis Toronto's new landmark wellness residence, offering 17,000 sq.ft of amenities, including over 10,000 sq.ft dedicated to health + wellness: Rain Chromotherapy Room, Salt Meditation Room, Spa Rooms, Yoga + Spin Studio, Fitness Centre, Co-Working Lounge, Party Room & more.Steps to the Financial District, PATH, TTC, Eaton Centre, St. Lawrence Market, many dining options, hospitals & universities. A truly remarkable opportunity to live in one of downtownToronto's most desirable new buildings.
HardwoodEV Charger
Rooms
Other
| Living Room | 8.23 × 3.35 m | Combined w/Kitchen Hardwood Floor Window Floor to Ceiling |
| Dining Room | 8.23 × 3.35 m | Combined w/Kitchen Hardwood Floor SW View |
| Kitchen | 8.23 × 3.35 m | B/I Appliances Centre Island Stone Counters |
| Primary Bedroom | 2.97 × 2.74 m | Hardwood Floor Walk-In Closet(s) Large Window |
| Bedroom 2 | 2.97 × 2.44 m | Hardwood Floor Walk-In Closet(s) Large Window |
| Bedroom 3 | 2.97 × 2.31 m | Hardwood Floor Walk-In Closet(s) Sliding Doors |
| Bathroom | 0.00 × 0.00 m |
Features
- Built-In Oven
- Carpet Free
- Countertop Range
- Separate Heating Controls
- Security Gate
- Year Round Living
- None
- Central Air
- 1 Storey/Apt
Financials
Estimated Rental Income
Entire property$3,200 – $4,200/mo
Rental yield1024.0% – 1344.0%
*Estimates based on comparable rentals in the area. Actual income may vary.
Market Data — Toronto
Days on market0 days
Buyer's MarketSeller's Market
Based on active listings in Toronto. Data updates daily.
Demographics — Toronto
Population
2,794,356
Avg Household Income
$102,000
Age Distribution
0-19
19%
20-34
24%
35-49
21%
50-64
19%
65+
17%
Ownership53% own · 47% rent
EnglishMandarinCantoneseTagalogTamil
Other rentals like this
Similar rentals in Toronto
Same property type, similar price, similar size — currently for rent.
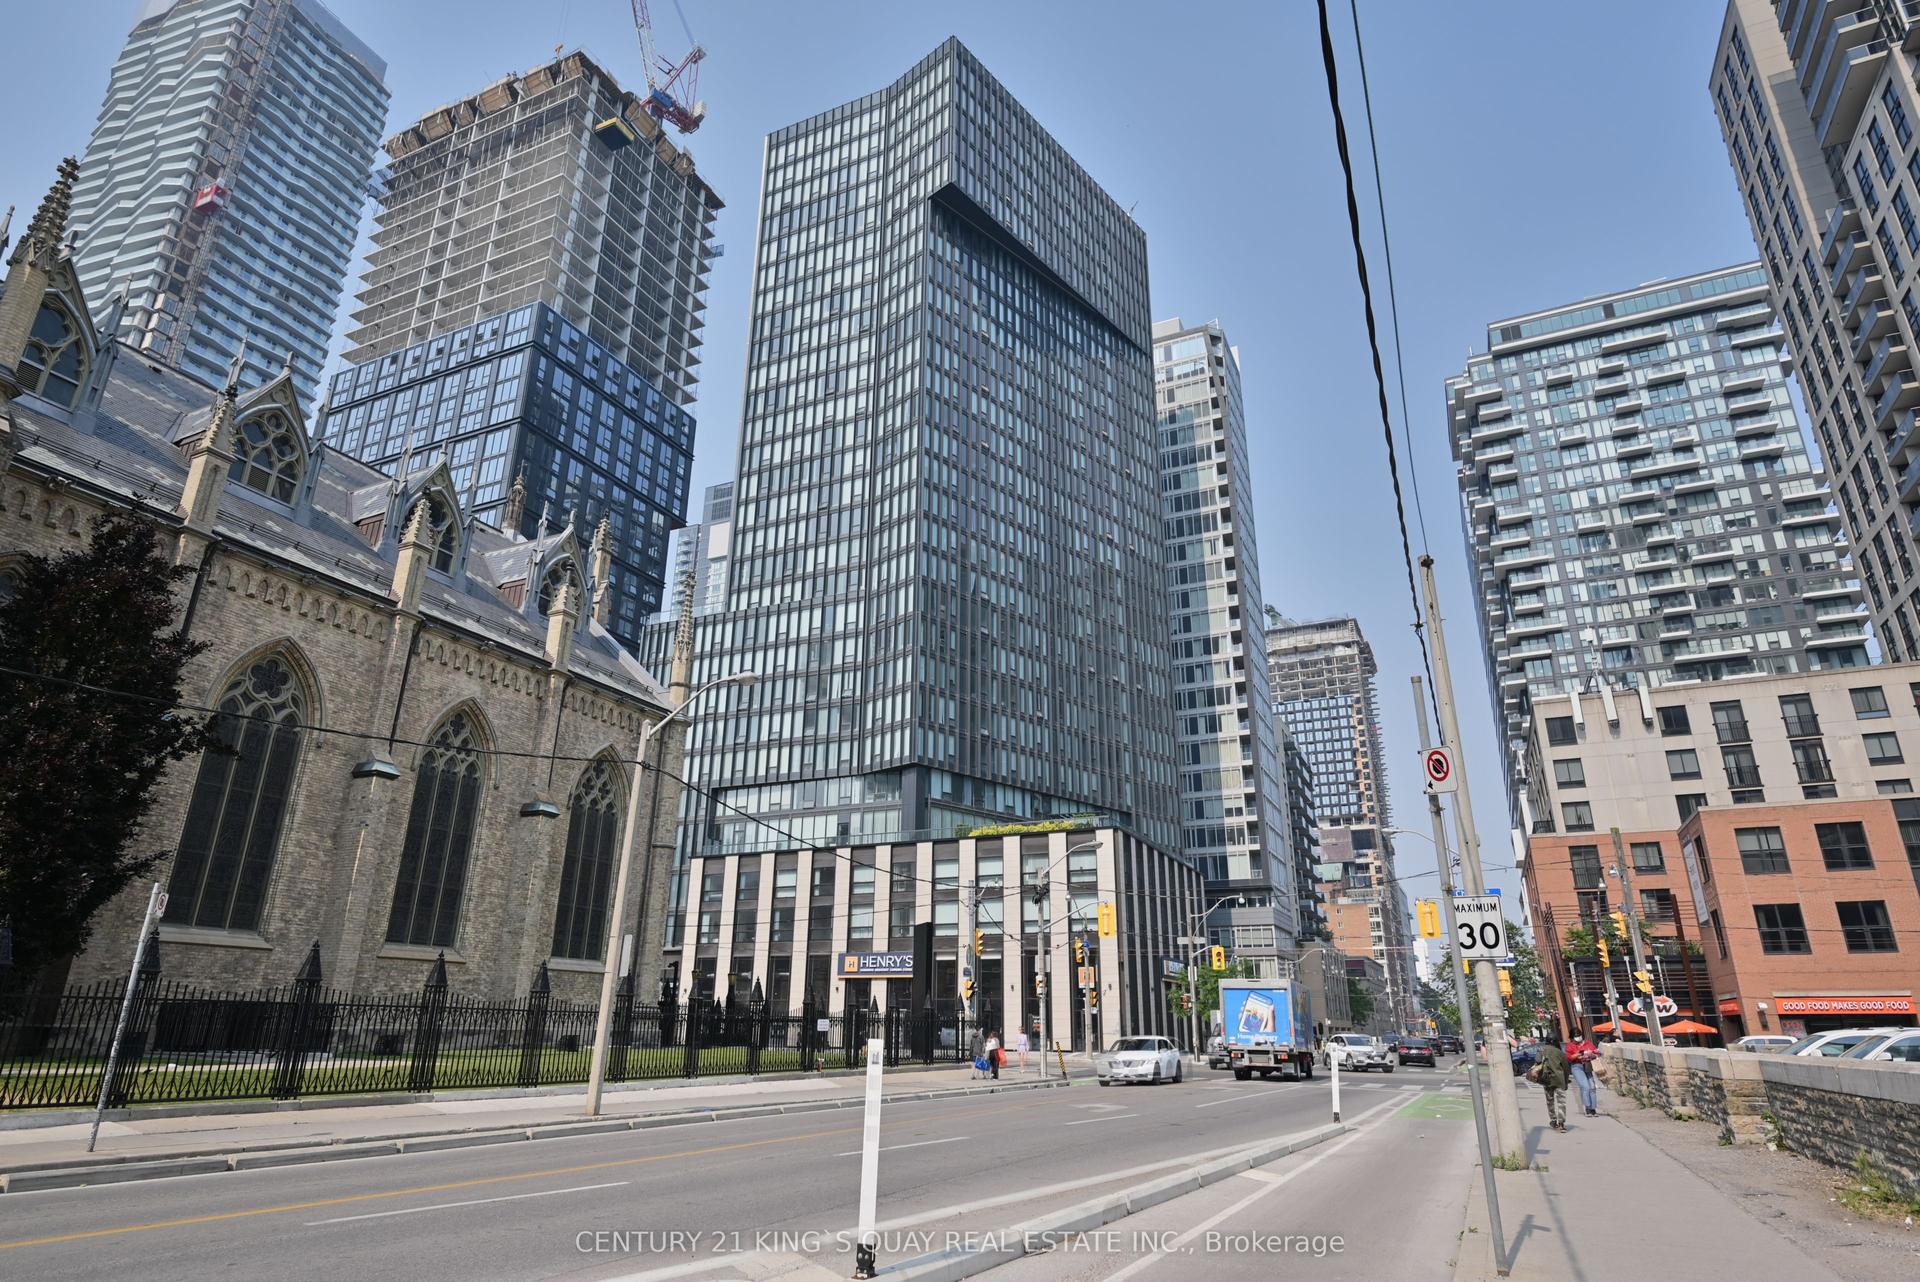
For Lease9 h ago
$3,700
Condo
60 Shuter Street 2206 #2206, Church-Yonge Corridor
Toronto, ON
3 bd
2 ba
850
1
MLS# C13747018Century 21 King`S Quay Real Estat…
WhatsApp Aman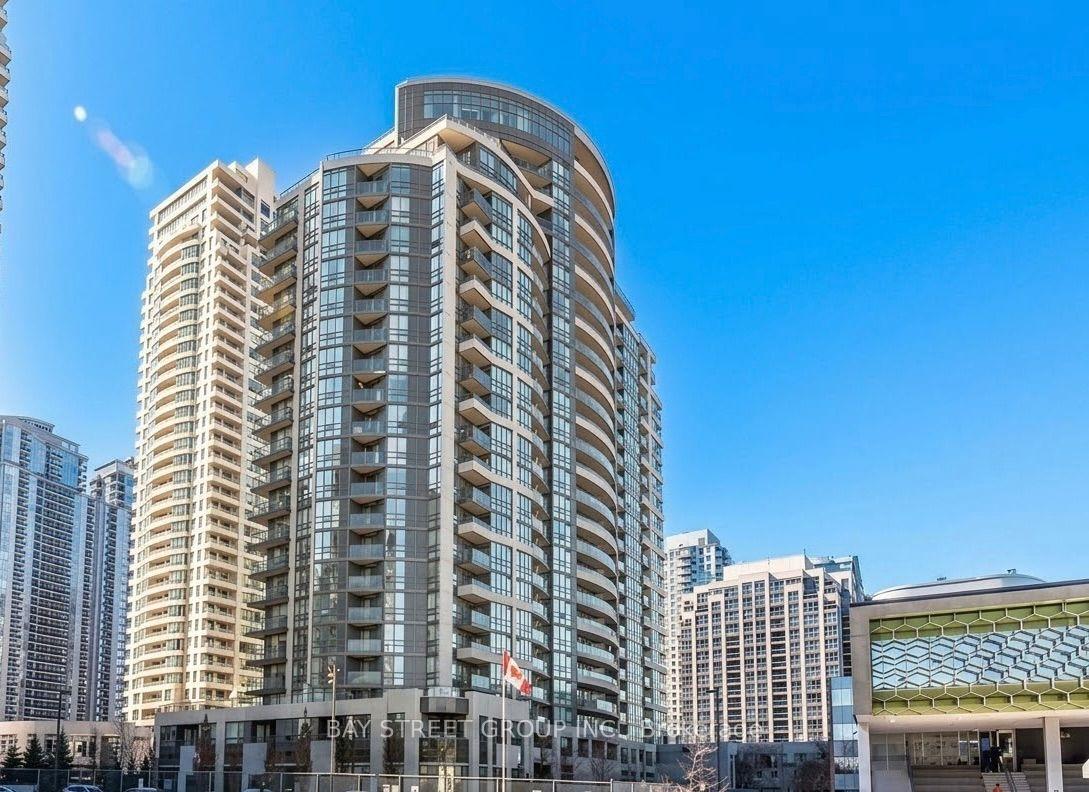
For Lease9 h ago
$2,900
Condo
35 Hollywood Avenue 818 #818, Willowdale East
Toronto, ON
2 bd
2 ba
750
1
MLS# C13746986Bay Street Group Inc.
WhatsApp Aman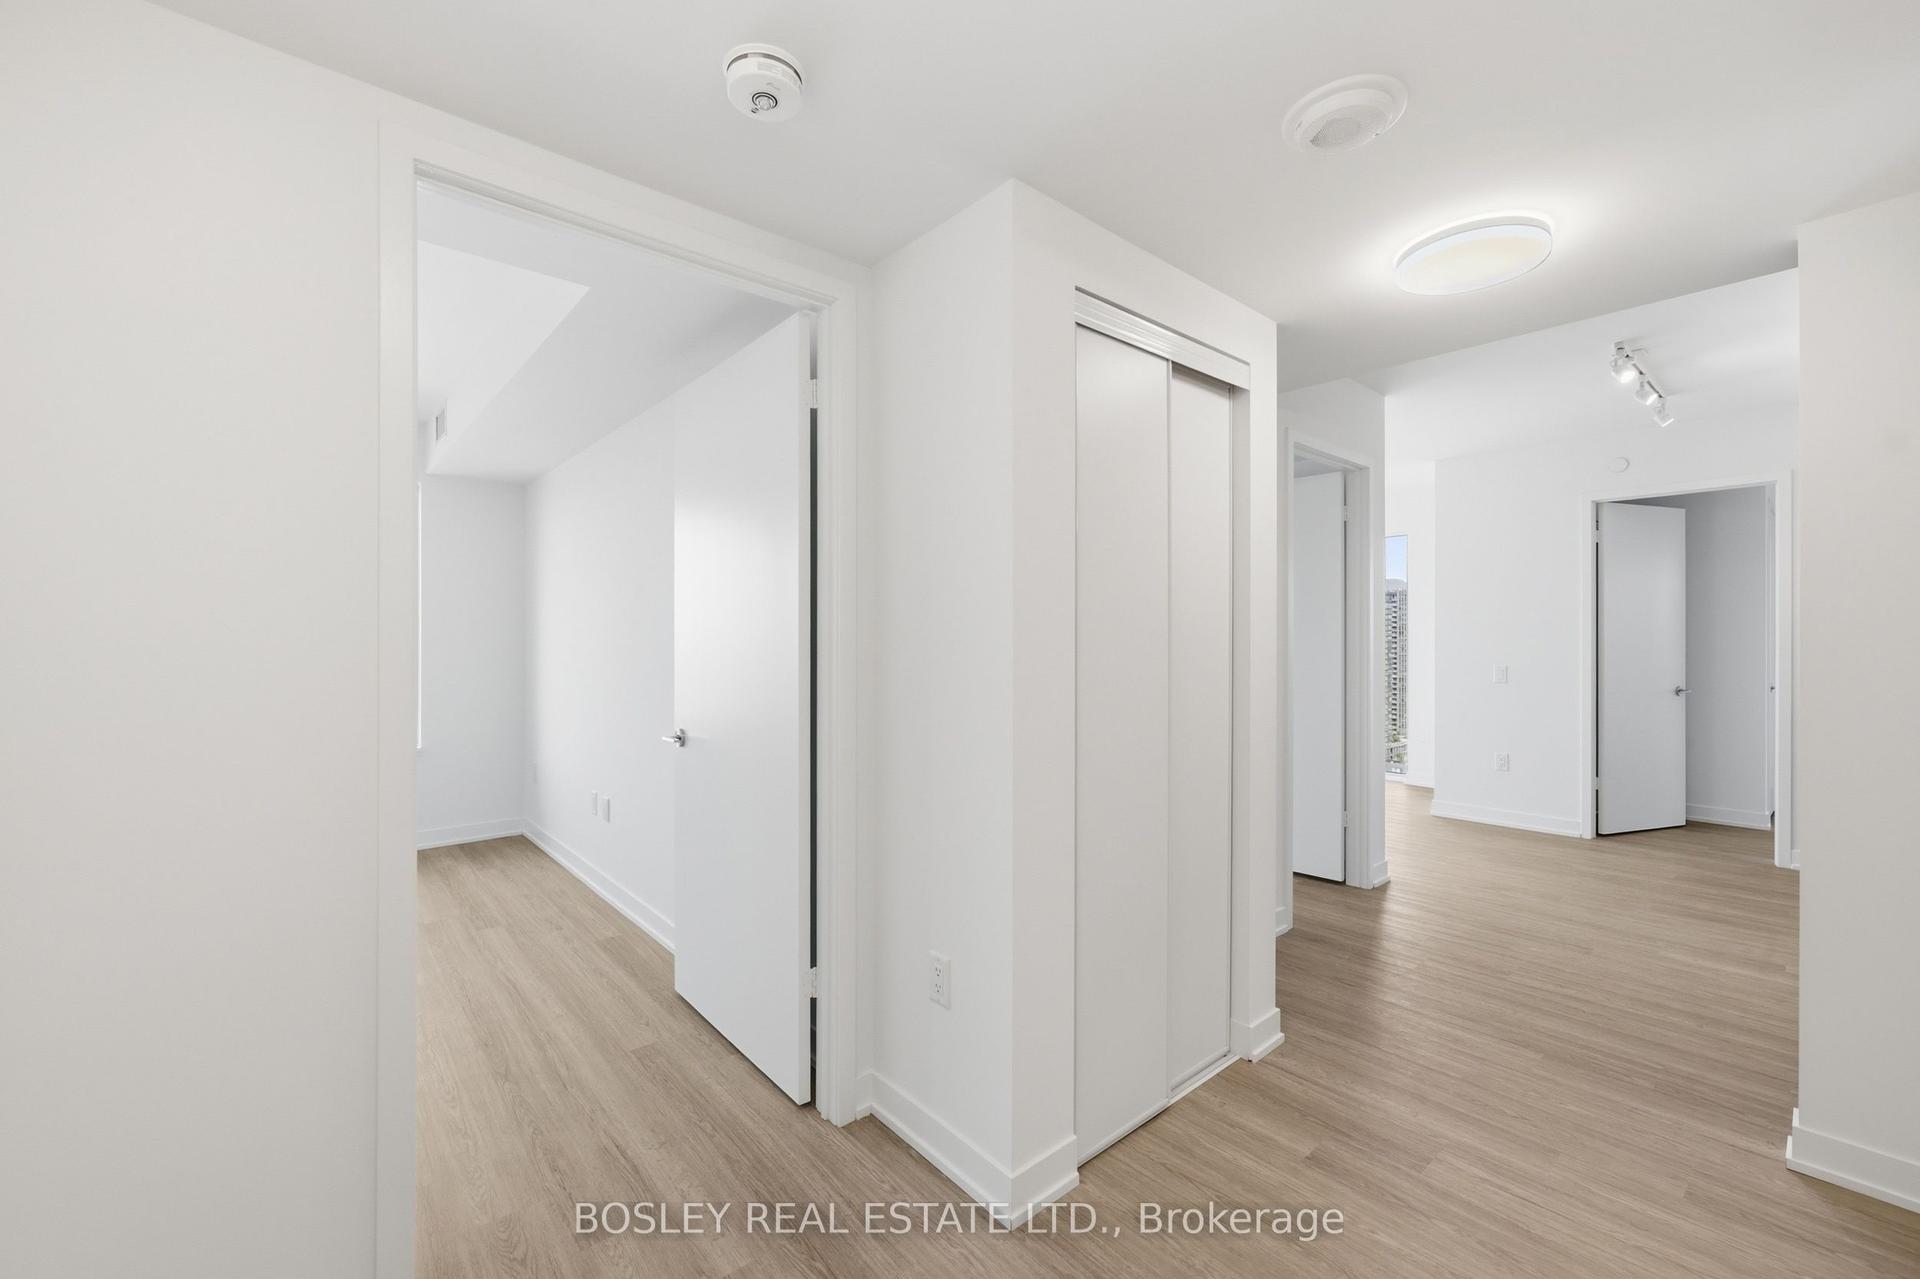
Getting around
How walkable, bikeable, and transit-friendly this neighbourhood is.
88
/ 100
Walk Score
Very Walkable
74
/ 100
Transit Score
Excellent Transit
75
/ 100
Bike Score
Very Bikeable
Scores are estimates based on neighbourhood data and are for informational purposes only.
MLS® data courtesy of the Toronto Regional Real Estate Board (TRREB).
The information provided herein must only be used by consumers that have a bona fide interest in the purchase, sale, or lease of real estate and may not be used for any commercial purpose or any other purpose. Listing information is deemed reliable but is not guaranteed accurate by the Toronto Regional Real Estate Board, the listing brokerage, or this website. The trademarks REALTOR®, REALTORS® and the REALTOR® logo are controlled by The Canadian Real Estate Association (CREA) and identify real estate professionals who are members of CREA. MLS®, Multiple Listing Service®, and the associated logos are owned by CREA. Not intended to solicit properties currently listed for sale or buyers under contract.